
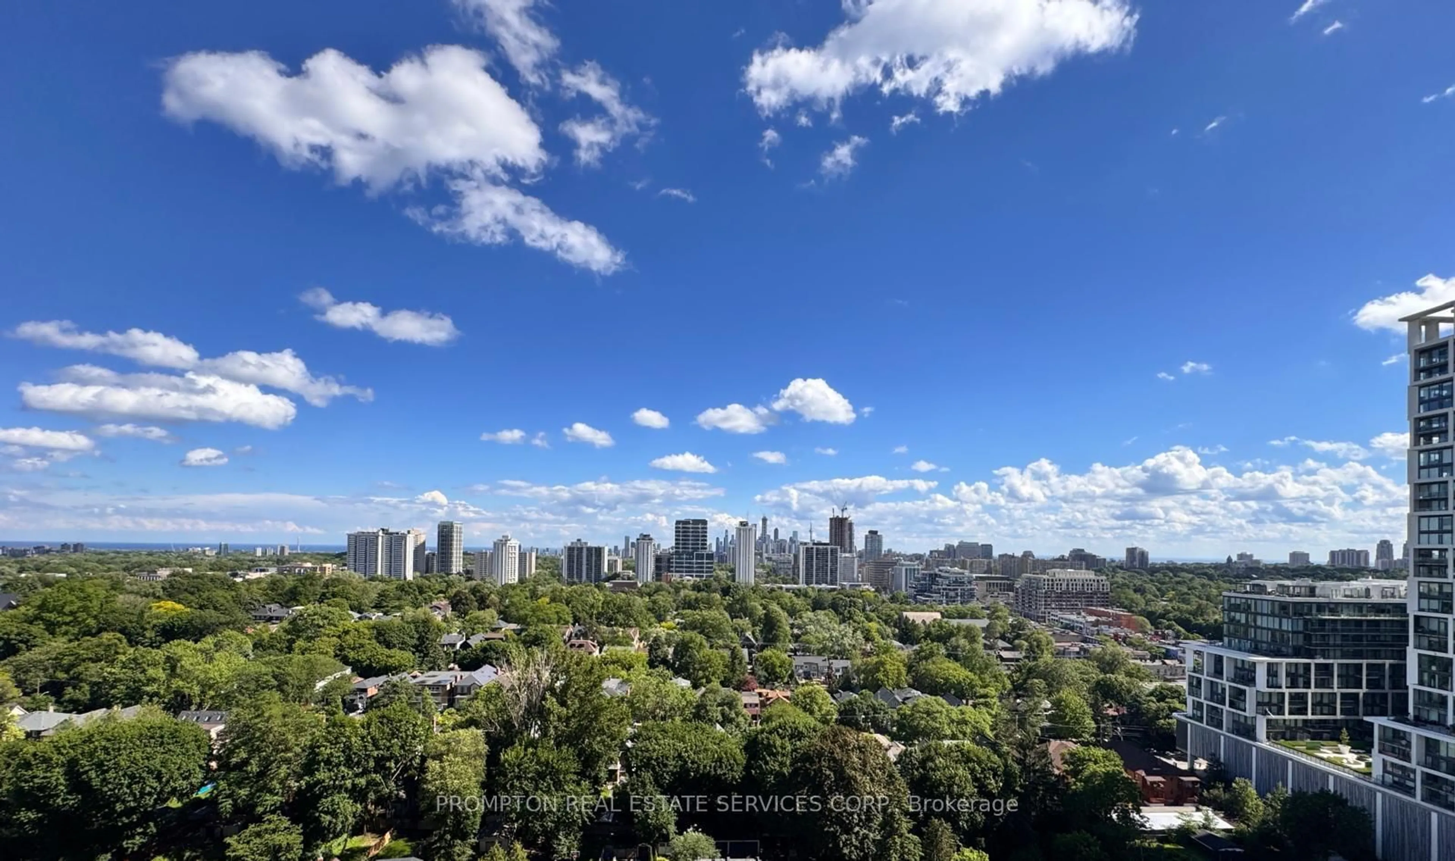
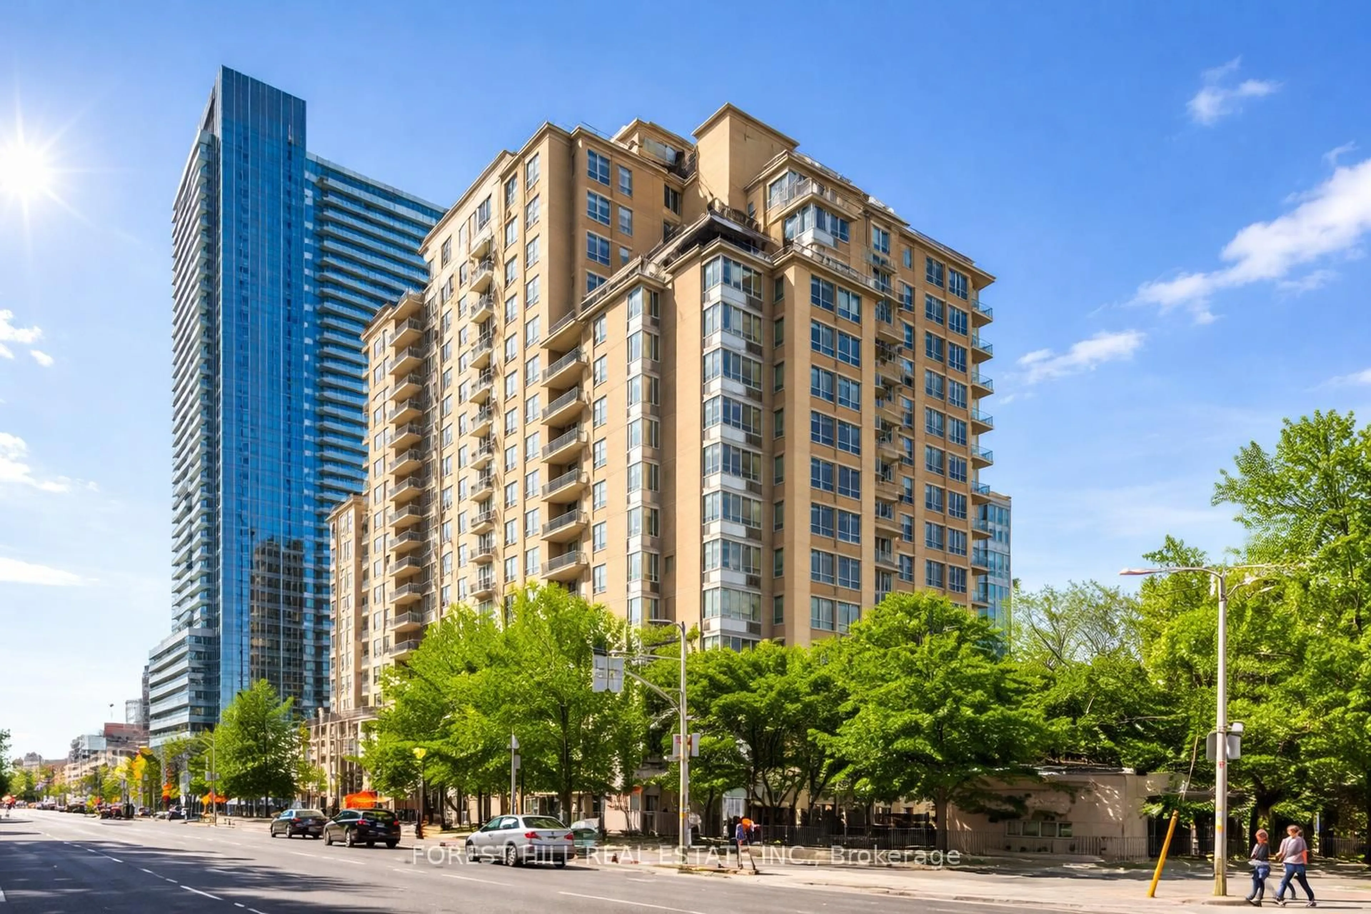
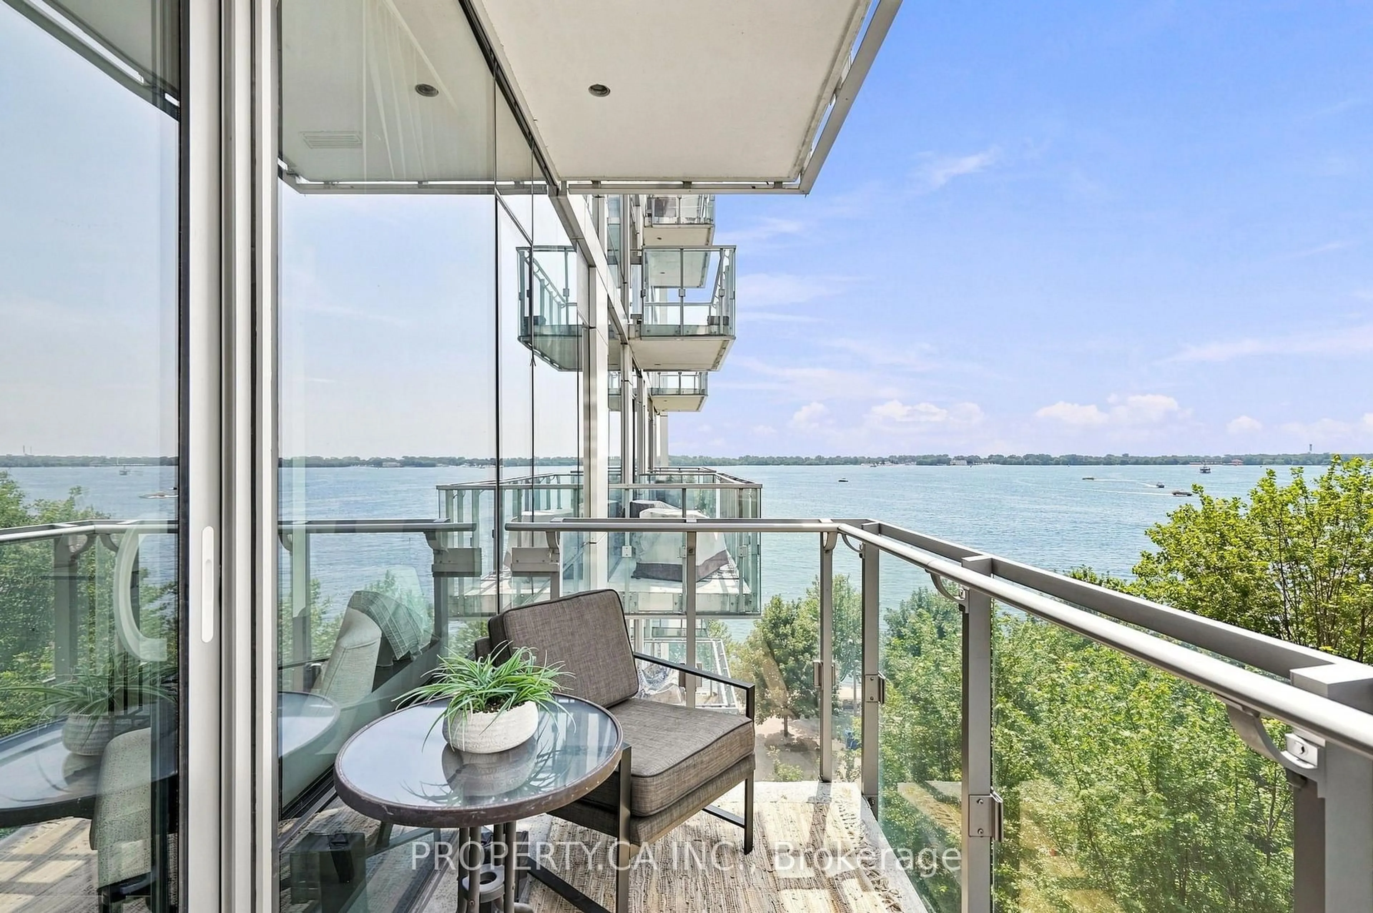
Unknown for 319 Merton Rd #1116, Toronto Ontario M4S 1A5
2 hours on Market

319 Merton Rd #1116, Toronto, Ontario M4S 1A5

In the same building:
-
Condo
1 + 1
1
~600-699 sqft
$615,000
Get pre-qualifiedPowered by nesto
Condo
1 + 1
1
~600-699 sqft

Contact us about this property

Call

Highlights

Property Estimate

Days on market2 hours

Estimated valueNot available

Price/Sqft$952/sqft

Monthly cost

Open Calculator

Description

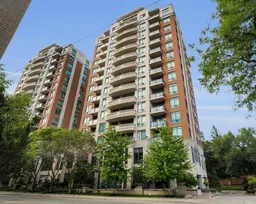
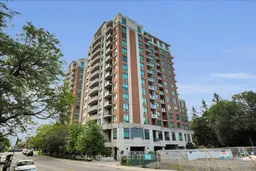
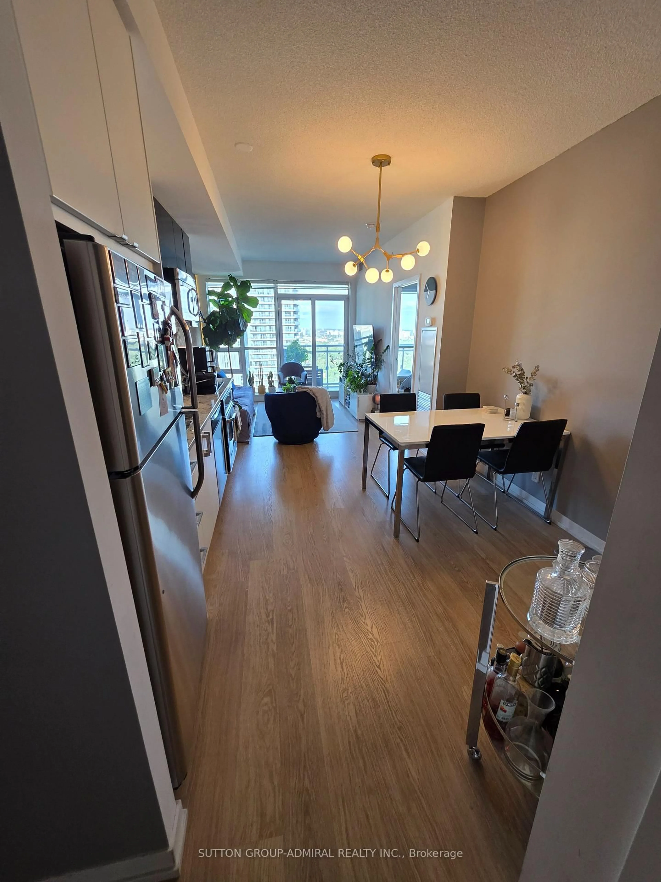
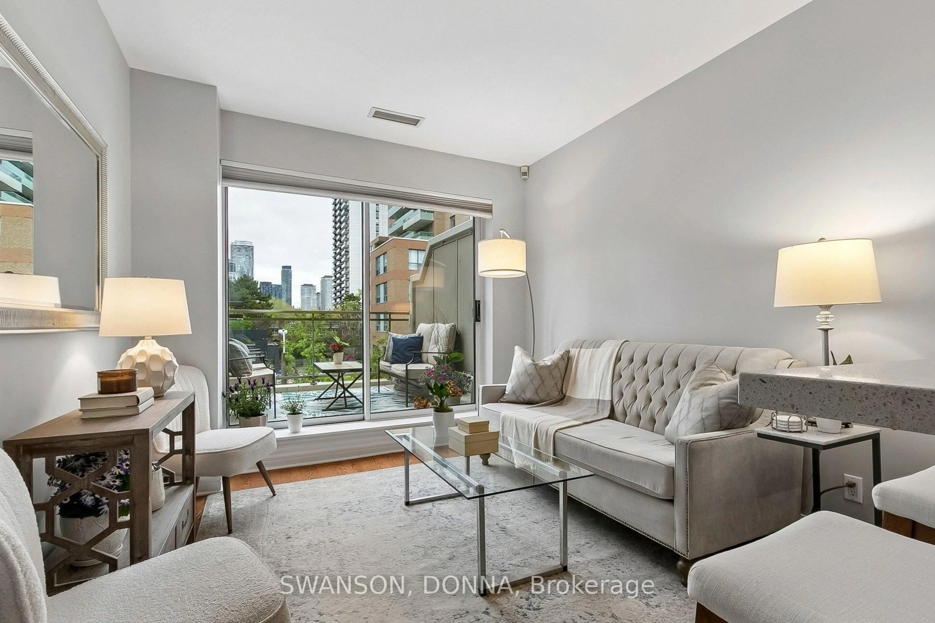
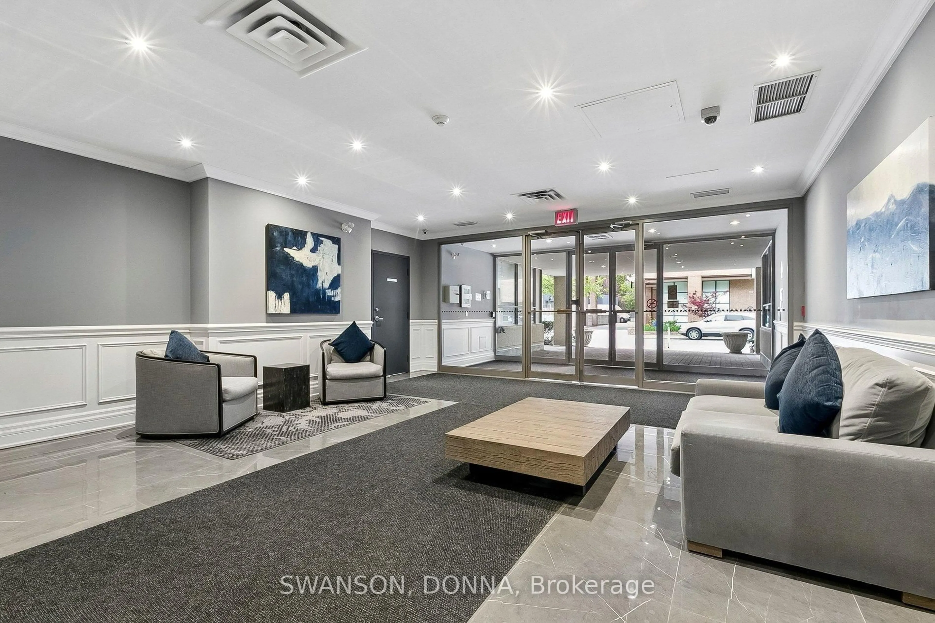
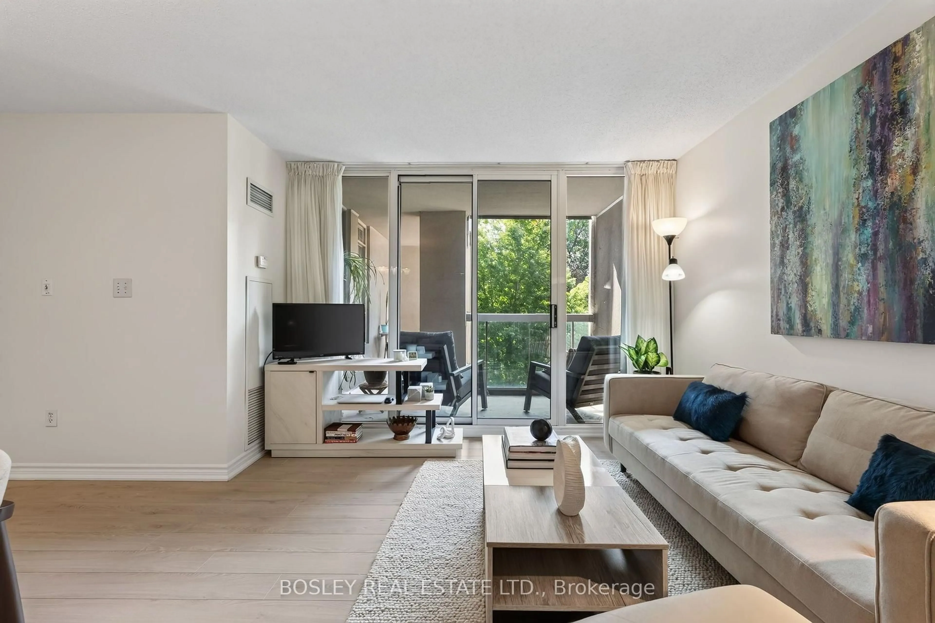
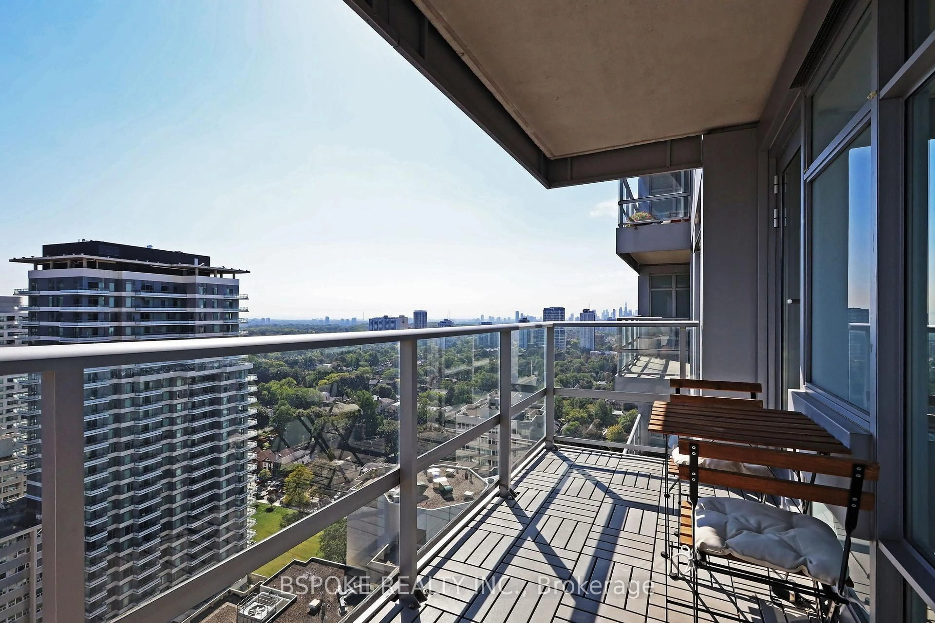
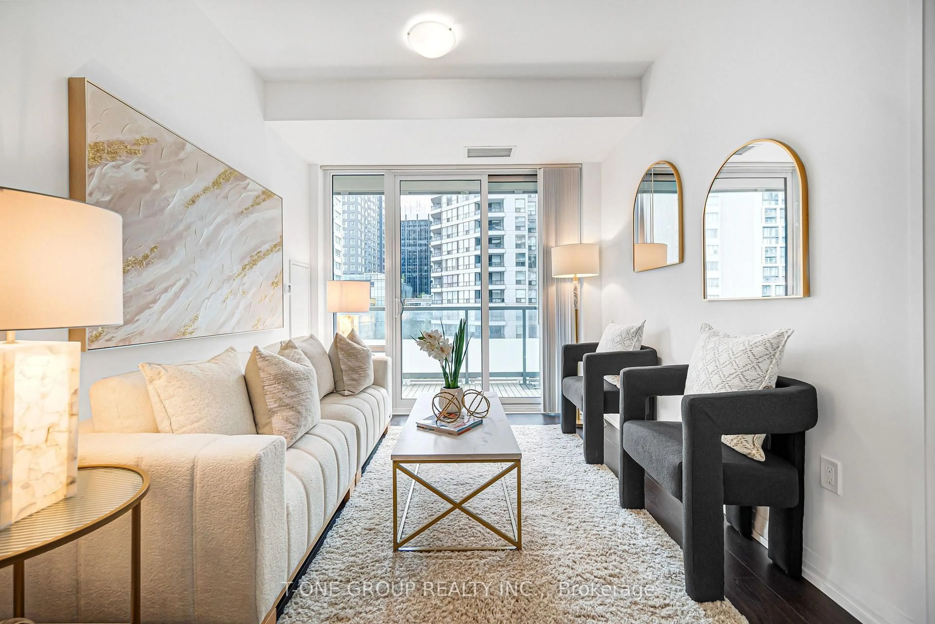
Welcome to319 Merton St Suite 1116, a beautifully maintained residence in an exceptionally well-managed building, known for its long-standing, attentive staff and warm community. Residents enjoy a balance of connection and privacy, with optional social activities including book clubs, gardening, and crafts. The building is quiet, and equipped with premium amenities, including a recently renovated gym with new cardio and weight equipment, an indoor pool, hot tub, and saunas, as well as updated party and games rooms featuring billiards, ping pong, and a library. Additional conveniences include visitor parking, bike storage, and your own parking space and locker. Ideally situated, the property offers easy access to Toronto's Beltline Trail, Mount Pleasant Cemetery, and the vibrant Mount Pleasant neighbourhood, with its array of cafes, restaurants, and shops. Commuting is seamless with a 10-minute walk to Davisville Station and frequent transit options just outside your door. Inside the unit, enjoy a well-designed C-shaped kitchen with quartz countertops, a welcoming entryway with generous storage, and an enclosed den with French doors-perfect as a home office, guest room, or dining space. The bedroom features custom Hunter Douglas window coverings, and the unit is filled with natural light, offering bright mornings and a warm glow again in the late afternoon.


Property Details

StyleApartment
View-
Age of property-
SqFt~600-699 SqFt
Lot Size-
Parking Spaces1
MLS ®NumberC13562628
Community NameDavisville
Data SourceTRREB
Listing byBOSLEY REAL ESTATE LTD.

Features

Heating: Heat Pump
Cooling: Central Air

Main Floor

Other

1.33 x 3.16

Concrete Floor / Se View / Ne View

Living

5.12 x 3.94

Laminate / W/O To Balcony

Dining

5.12 x 3.94

Laminate / Combined W/Living

Kitchen

2.5 x 3.2

Granite Counter / Stainless Steel Appl / Slate Flooring


Features

Patio: Open
Balcony: Open

Parking

Garage spaces 1

Garage type Underground

Other parking spaces 0

Total parking spaces 1


11Story
Amenities

Concierge, Gym, Indoor Pool, Party/Meeting Room, Visitor Parking

Inclusions
Hydro
Water
Parking
Cable
Heat

Property History

Jul 14, 2026
ListedActive
$615,000
2 hours on market
history photo preview24
Listing by trreb®
Property listed by BOSLEY REAL ESTATE LTD., Brokerage
Agent Banner Image
Interested in this property?Get in touch to get the inside scoop.
Market Data - Davisville

Geo Zone Map ThumbnailDavisville

Balanced Market

View Market Data

Condo - for the past 30 days

Buyer's market Seller's market

Avg. Days on Market

Past 30 days

34 days

Compared to

2025

27 days

2024

21 days

2023

18 days

New Listings

Past 30 days

55 listings

Compared to

2025

69 listings

2024

79 listings

2023

54 listings

Units sold

Past 30 days

22 units

Compared to

2025

26 units

2024

28 units

2023

27 units

Median Sold Price

Past 30 days

$612,500

Compared to

2025

$700,000

2024

$767,450

2023

$750,000


Population and Demographics

Overview

Total population 34541
Average household income $167,980

Age (%)

0 to 19
16%
20 to 34
29%
35 to 49
24%
50 to 64
16%
65 and plus
15%

Household composition (%)

Single family
47%
Single person
47%
Multi person
6%
Multi family
0%

Mother tongue (%)

English
71%
Spanish
5%
Iranian Persian
3%
Portuguese
3%
Mandarin
3%
French
2%
Russian
2%
Others
2%
Korean
2%
Yue (Cantonese)
1%

House tenancy (%)

Renters
63%
Owners
37%

What’s nearby?Essentials within 5 km

Local Logic

Transportation Scores

Estimated Budget