Open: Sat, 2PM to 4PM
Patio, street for 118 Ivy Ave, Toronto Ontario M4L 2H7
1 hour on Market

118 Ivy Ave, Toronto, Ontario M4L 2H7

Semi-Detached
3
3
~1100-1500 sqft
$1,199,000
Get pre-qualifiedPowered by nesto
Semi-Detached
3
3
~1100-1500 sqft

Contact us about this property

Call

Highlights

Property Estimate

Days on market1 hour

Estimated valueNot available

Price/Sqft$945/sqft

Monthly cost

Open Calculator

Description

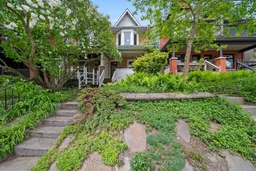
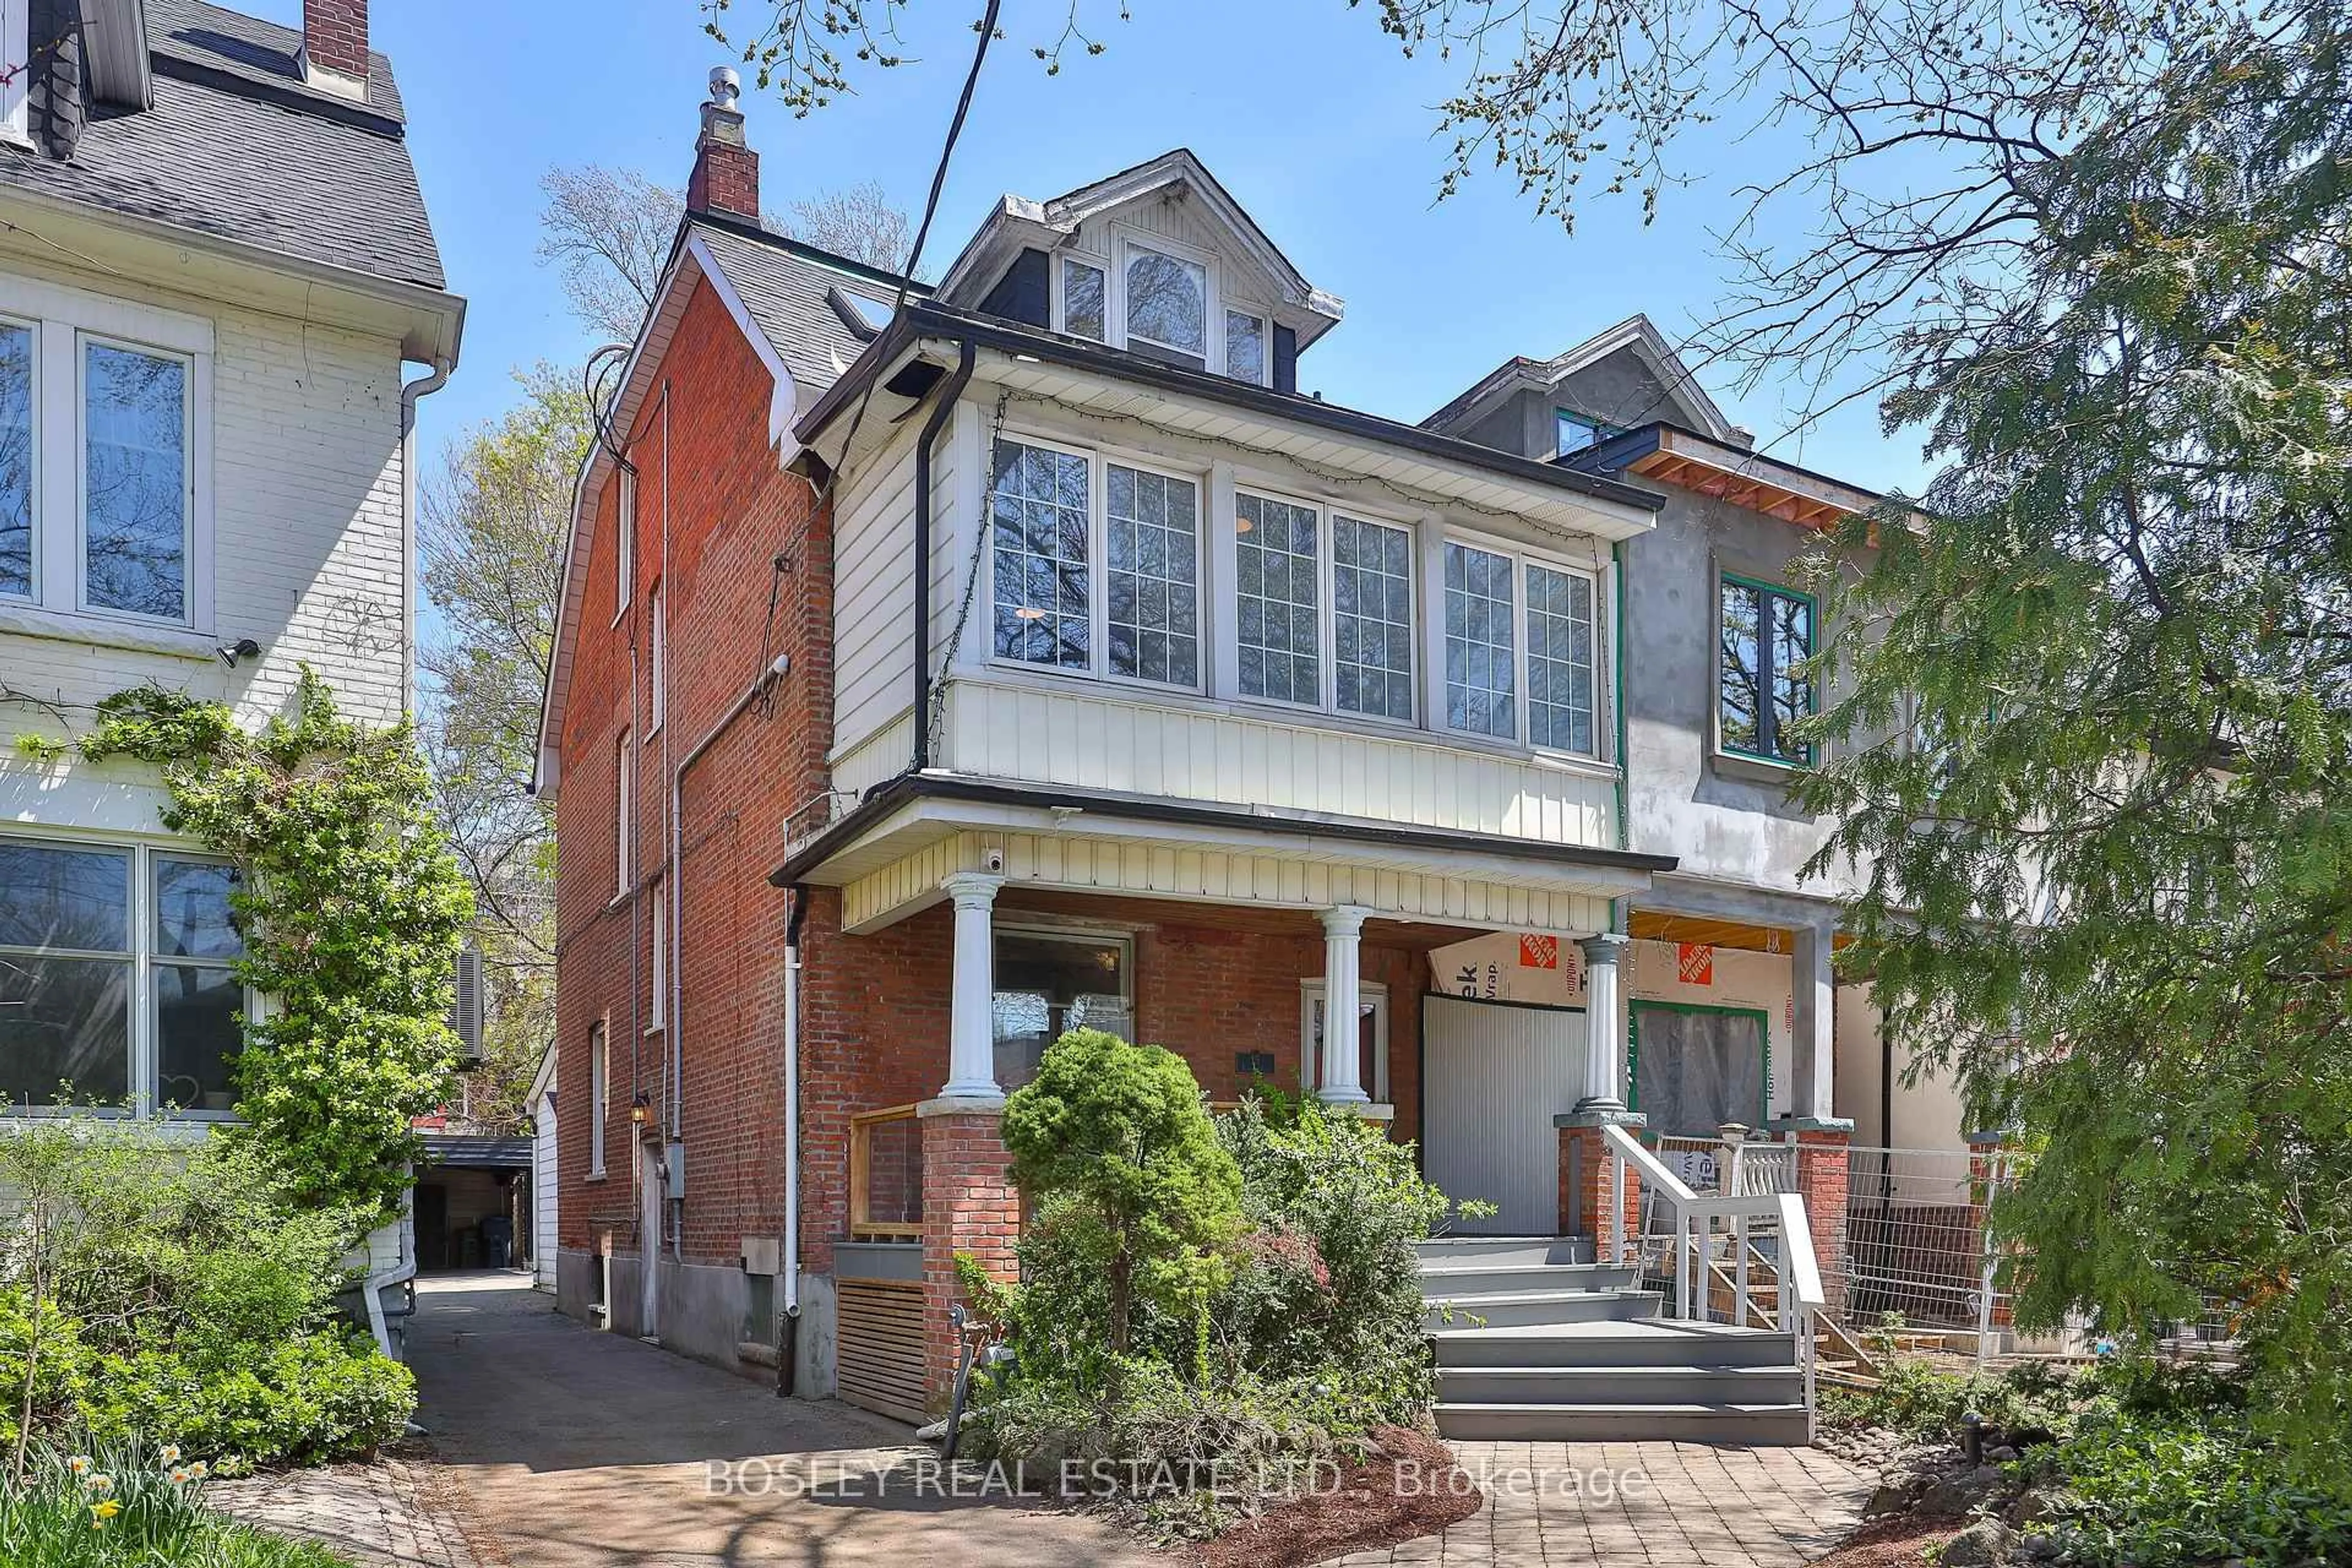
Beautifully maintained semi-detached home in the heart of Leslieville on a quiet tree-lined street. Bright and full of natural light, this stylish home offers a fantastic layout with spacious rooms, high ceilings, and plenty of character throughout.The ground floor features a spacious open-concept living and dining area, ideal for both everyday family living and entertaining. A convenient main floor powder room adds practicality, while the bright kitchen includes a breakfast island and overlooks the large private backyard - perfect for keeping an eye on kids while cooking, or enjoying family time, relaxing, and entertaining outdoors.The second floor offers 3 spacious bedrooms and a full bathroom. The finished basement, complete with a separate entrance, provides exceptional additional living space with a large rec room, renovated 3-piece bathroom, and plenty of storage.Enjoy the welcoming front porch, laneway parking, and the comfort of a lovingly cared-for home in one of Toronto's most vibrant and family-friendly neighbourhoods. The rear laneway opens onto a dynamic stretch of beloved local businesses, including Left Field Brewery, Pilot Coffee Roasters, and Soul Chocolate - offering some of the city's best coffee, craft beer, and chocolate just steps from your door.


Upcoming Open Houses

May 30Sat2:00 PM - 4:00 PM
May 31Sun2:00 PM - 4:00 PM

Property Details

Style2-Storey
View-
Age of property-
SqFt~1100-1500 SqFt
Lot Size1,923 SqFt(112 x 17.17)
Parking Spaces2
MLS ®NumberE13168782
Community NameLeslieville
Data SourceTRREB
Listing byREALOSOPHY REALTY INC.

Features

Heating: Forced Air
Cooling: Central Air
Basement: Finished, Sep Entrance

Main Floor

Living

0.0 x 0.0

hardwood floor / Open Concept / Combined W/Dining

Dining

0.0 x 0.0

hardwood floor / Open Concept / Combined W/Living

Kitchen

0.0 x 0.0

Ceramic Floor / Breakfast Bar / W/O To Garden


Features

Lot size: 1,923 SqFt

Parking

Garage spaces -

Garage type -

Total parking spaces 2


Property History

May 25, 2026
ListedActive
$1,199,000
1 hour on market
history photo preview38
Listing by trreb®
Property listed by REALOSOPHY REALTY INC., Brokerage
Agent Banner Image
Interested in this property?Get in touch to get the inside scoop.
Market Data - Leslieville

Geo Zone Map ThumbnailLeslieville

Strong Seller's Market

View Market Data

Semi-Detached house - for the past 30 days

Buyer's market Seller's market

Avg. Days on Market

Past 30 days

19 days

Compared to

2025

11 days

2024

13 days

2023

6 days

New Listings

Past 30 days

33 listings

Compared to

2025

31 listings

2024

24 listings

2023

21 listings

Units sold

Past 30 days

18 units

Compared to

2025

15 units

2024

16 units

2023

13 units

Median Sold Price

Past 30 days

$1,308,000

Compared to

2025

$1,253,000

2024

$1,295,000

2023

$1,366,000


Population and Demographics

Overview

Total population 33062
Average household income $162,532

Age (%)

0 to 19
20%
20 to 34
20%
35 to 49
27%
50 to 64
19%
65 and plus
14%

Household composition (%)

Single family
58%
Single person
36%
Multi person
6%
Multi family
0%

Mother tongue (%)

English
76%
Yue (Cantonese)
9%
Mandarin
3%
Others
3%
French
2%
Spanish
2%
Vietnamese
1%

House tenancy (%)

Owners
59%
Renters
41%

What’s nearby?Essentials within 5 km

Local Logic

Transportation Scores

Estimated Budget