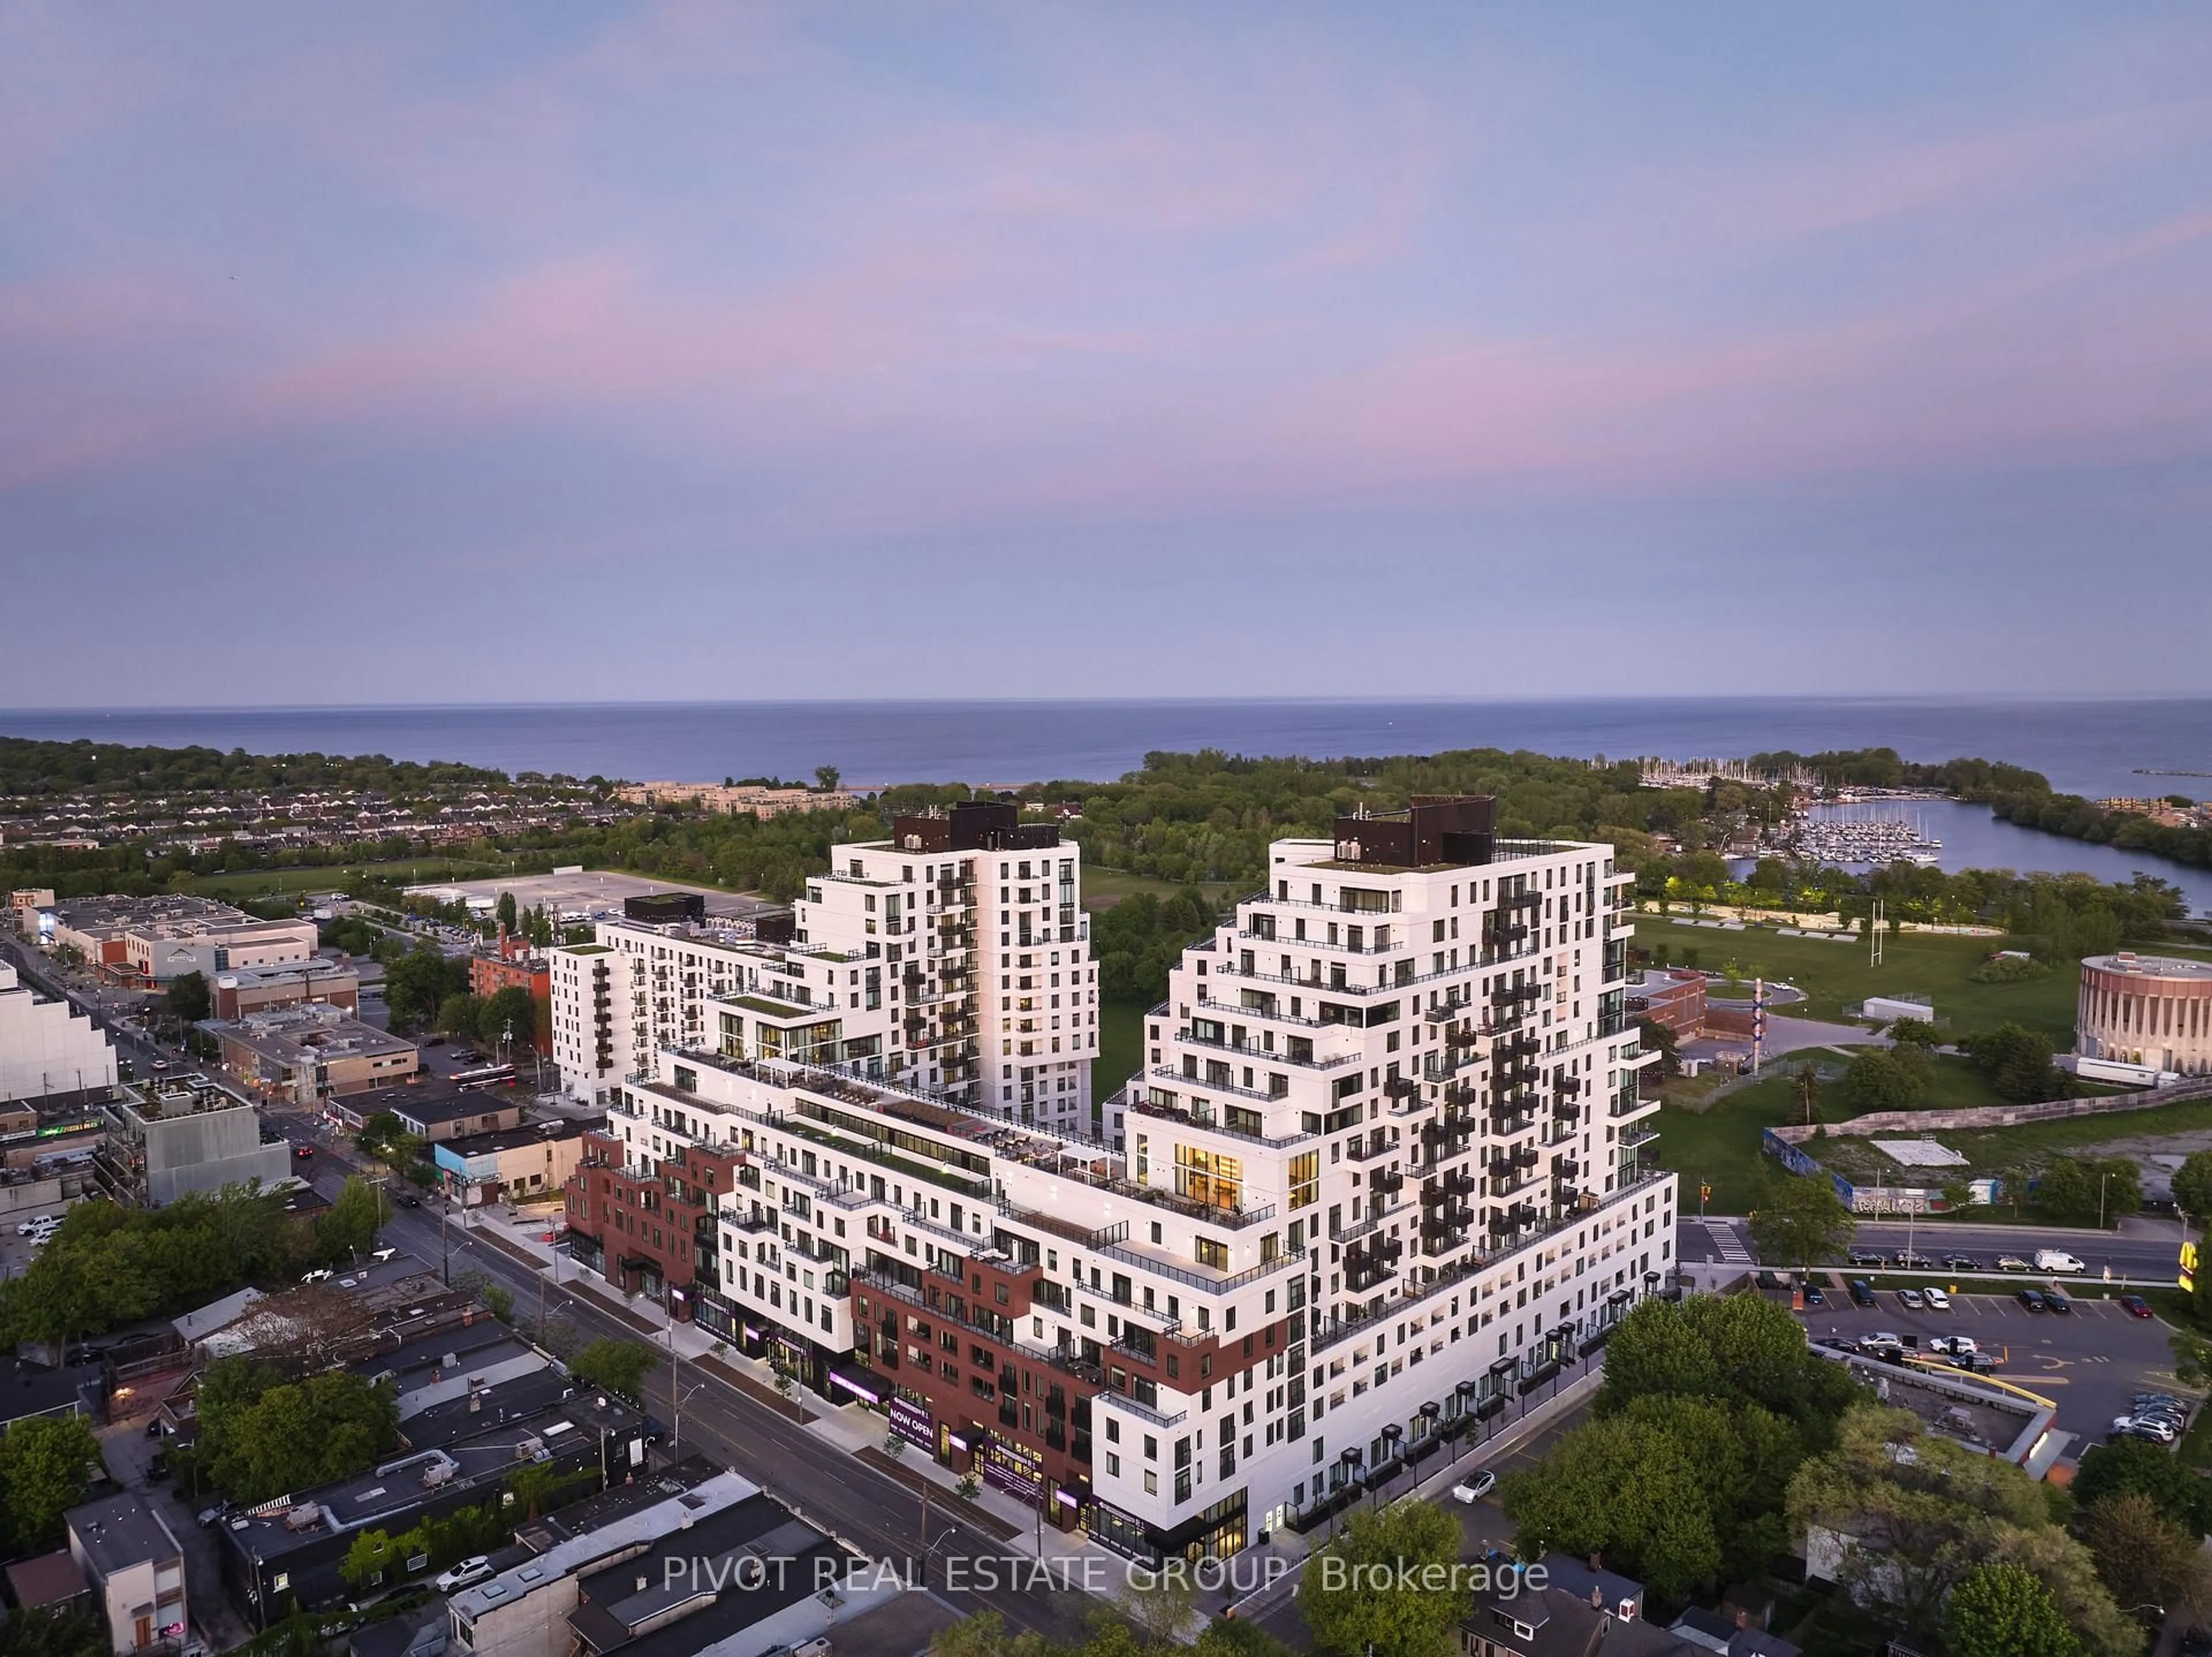
1050 Eastern Ave #1501, Toronto, Ontario M4L 0B7
Contact us about this property
Highlights
Estimated valueThis is the price Wahi expects this property to sell for.
The calculation is powered by our Instant Home Value Estimate, which uses current market and property price trends to estimate your home’s value with a 90% accuracy rate.Not available
Price/Sqft$1,161/sqft
Monthly cost
Open Calculator
Description
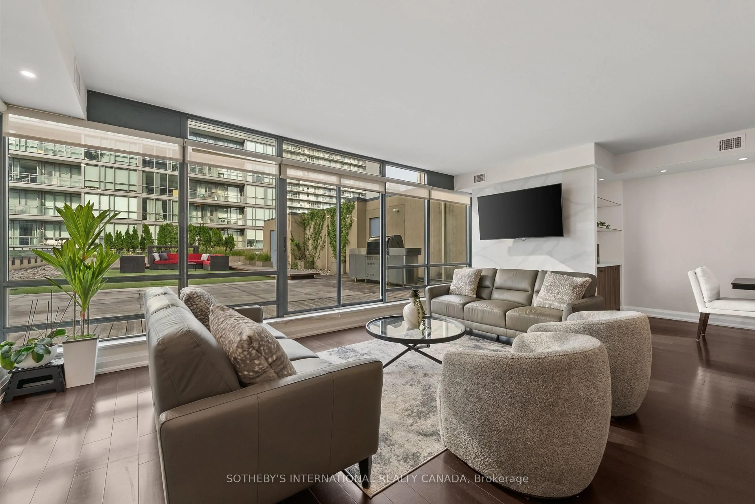
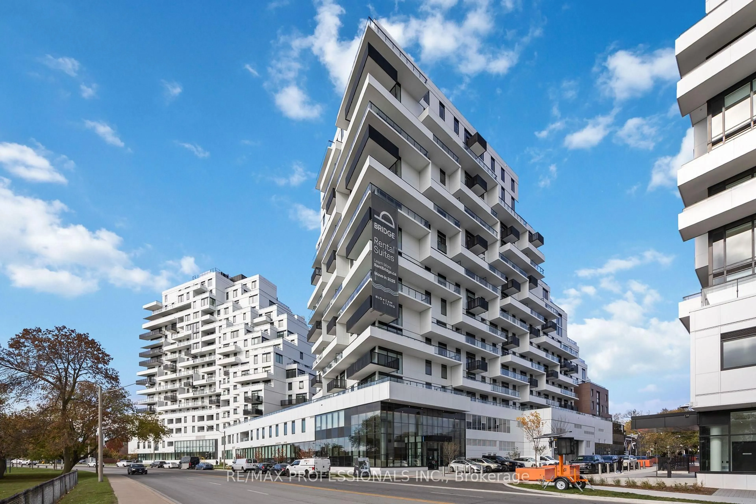
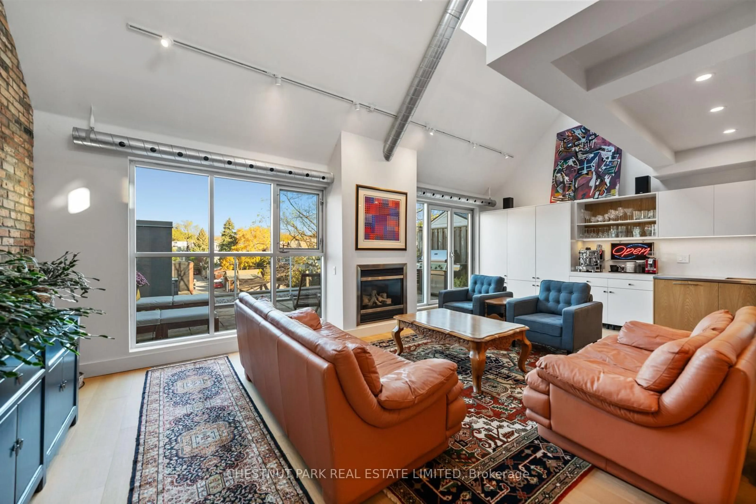
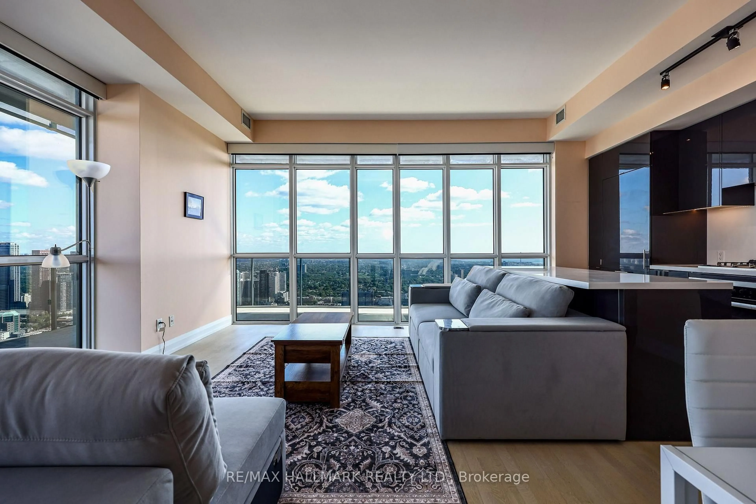
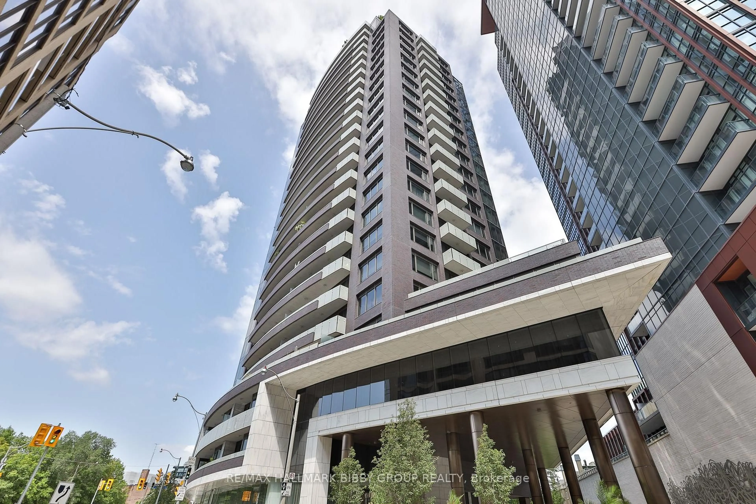
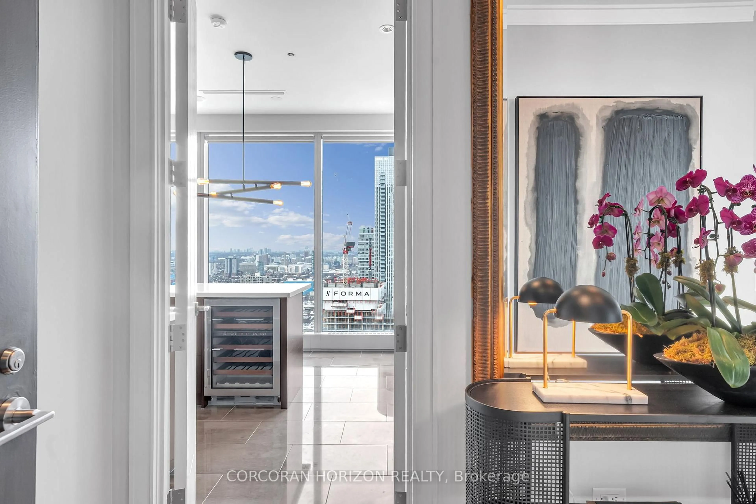
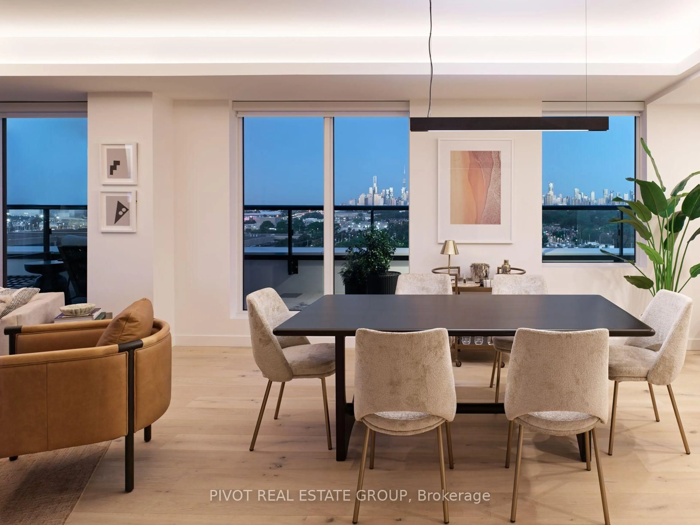
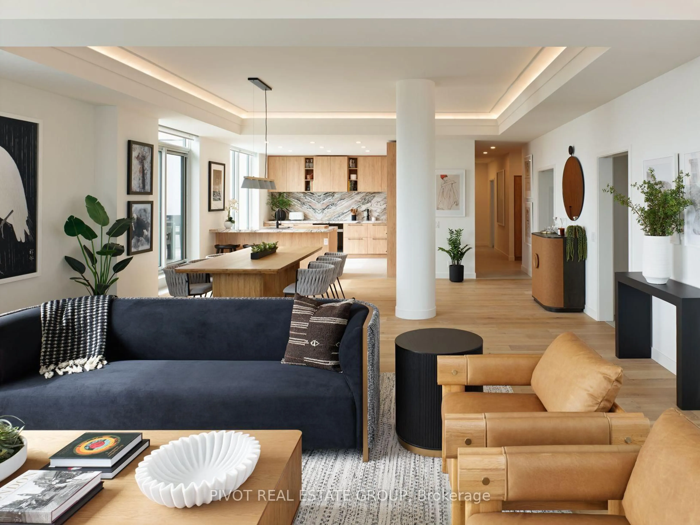
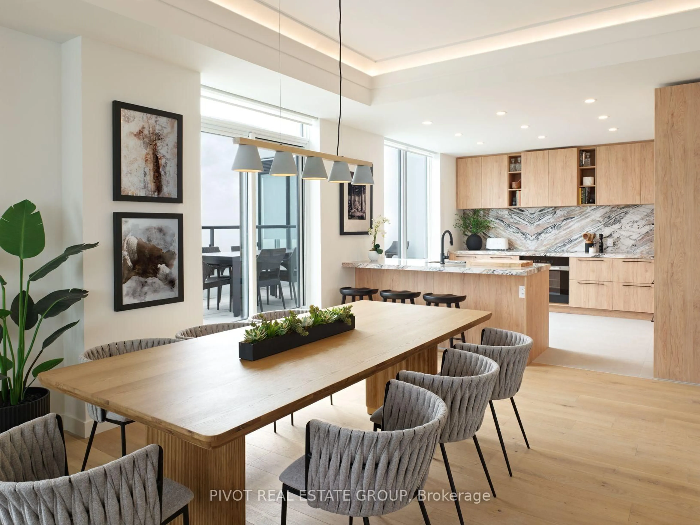
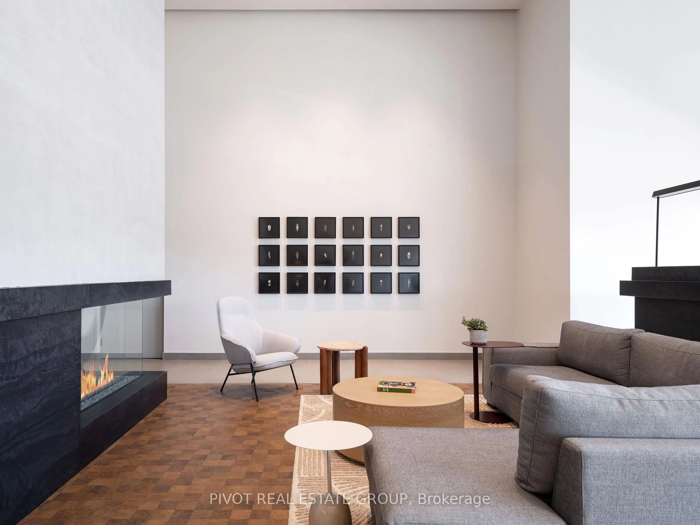
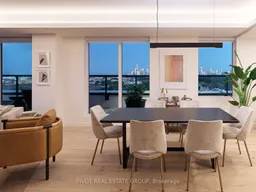
Live in the charming neighbourhood of The Beaches in this rare, exquisitely designed 3 Bed, 3 Bath residence at Queen & Ashbridge Condos. Seamless indoor-outdoor living with two expansive private terraces. Light-flooded corner layout boasting panoramic skyline and water views. The chef's kitchen features custom cabinetry, statement stone slab countertops/backsplash, and an entertainer's island overlooking open living & dining zones accented by a stone fireplace. Generous primary retreat includes walk-in closet, terrace walkout, and a spa-inspired 5-piece ensuite with freestanding tub, frameless glass shower, and double vanity. Complete with wide-plank flooring throughout, recessed cove lighting. Comprehensive amenities include a 5,000 sqft fully equipped gym facility with yoga studios and steam rooms, garden roof deck with community garden plots, dog run, coworking space, outdoor BBQ, guest suites, and much more. Steps to waterfront trails, dining, transit, and city conveniences.Geothermal Heat Source. Taxes not yet assessed. Furniture for Staging Purposes Only.Some photos may have been digitally enhanced for reference Only.
Property Details
Interior
Features
Flat Floor
Kitchen
2.8 x 3.2Dining
9.3 x 6.1Combined W/Living / W/O To Terrace
Living
9.3 x 6.1Combined W/Dining / Fireplace / W/O To Terrace
Primary
3.1 x 6.25 Pc Ensuite / W/O To Terrace / W/I Closet
Exterior
Features
Parking
Garage spaces 1
Garage type Underground
Other parking spaces 0
Total parking spaces 1
Condo Details
Inclusions
Property History
 23