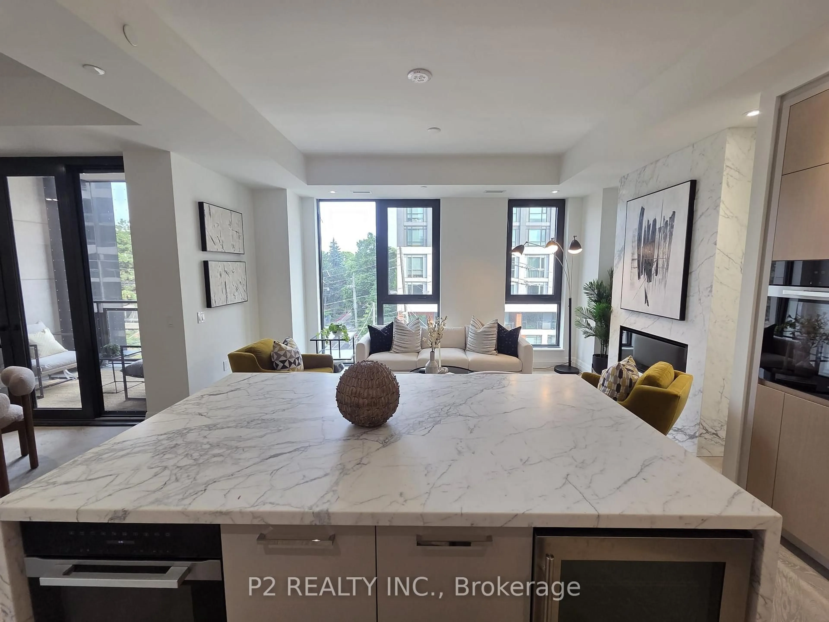
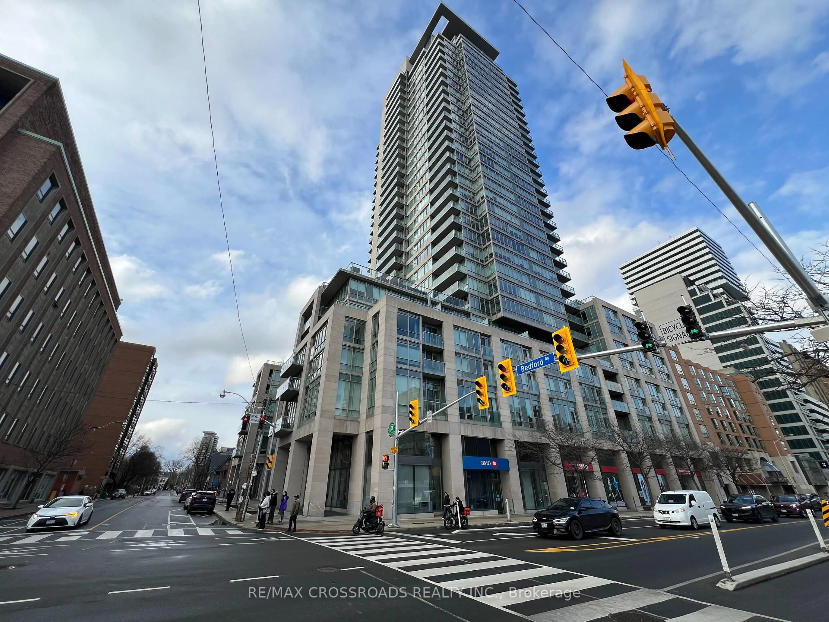
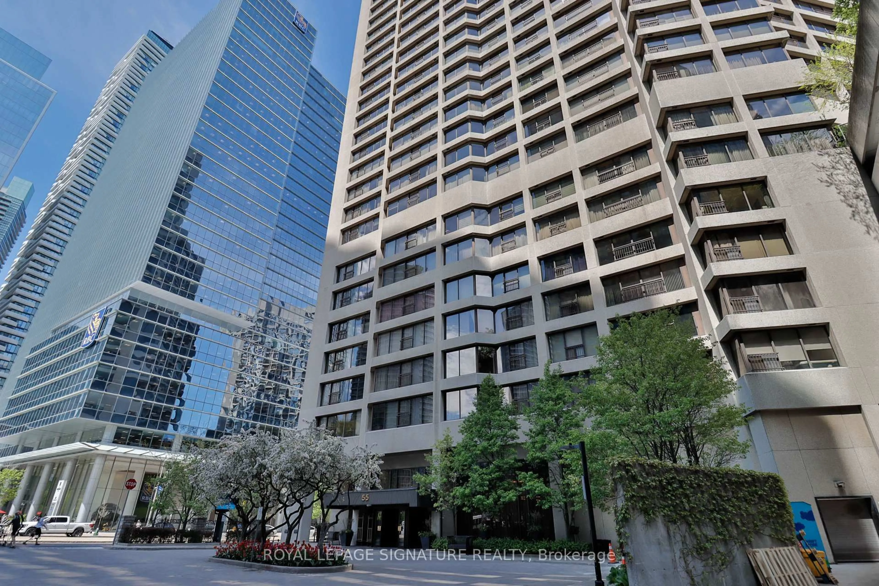
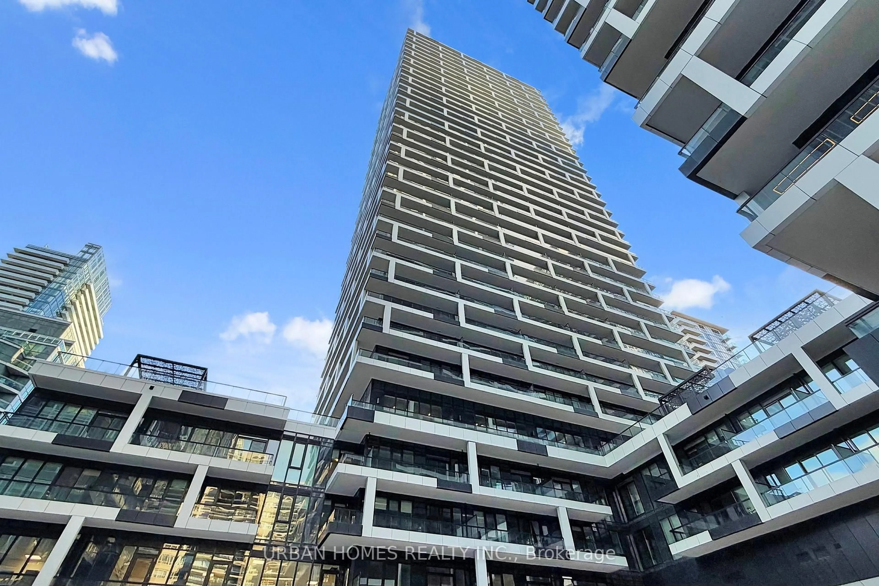
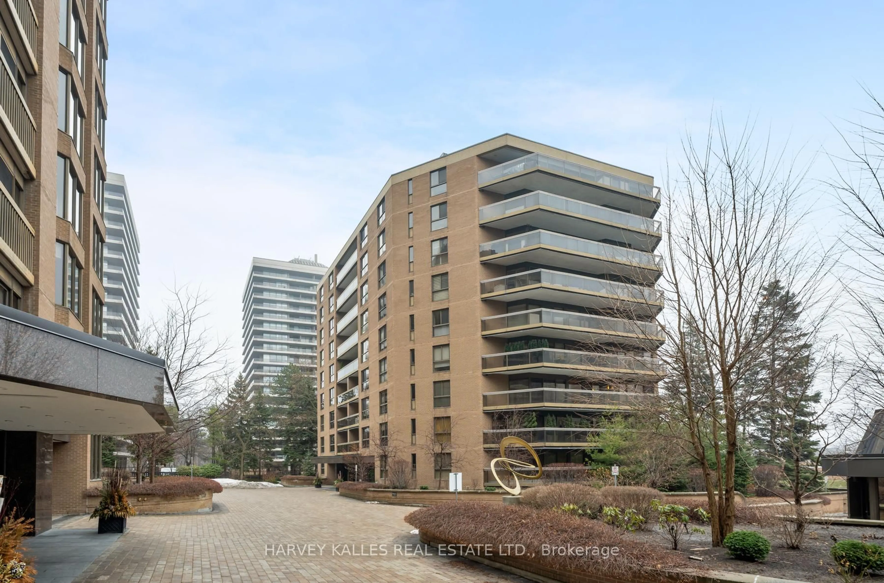
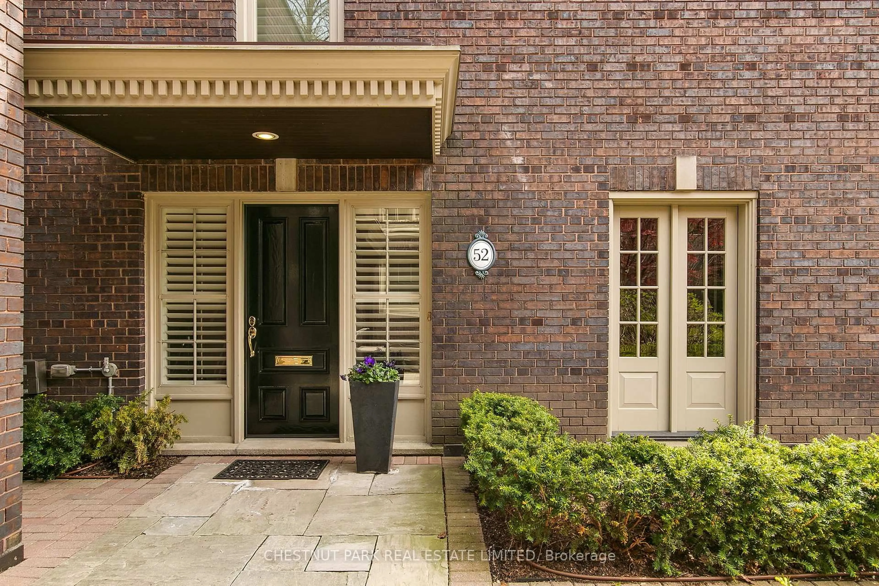
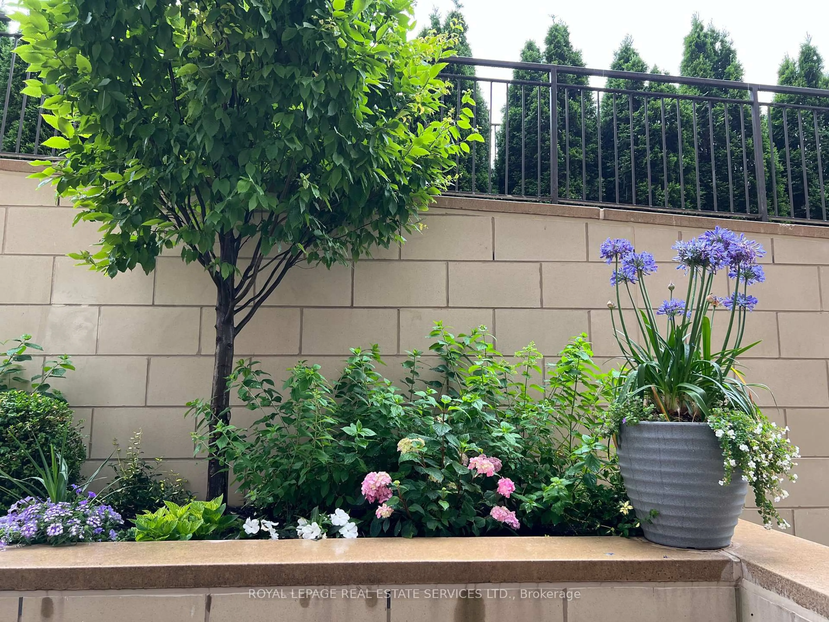
A rare penthouse offering at 1 Chedington Place, this two bedroom plus den suite offers an outstanding opportunity to Toronto's downsizing community in this highly coveted luxury building. The suite offers just over 2300 square feet of carefully designed interiors, with approximately 600 square feet of outdoor space located on two separate terraces. Adjust to an easy lifestyle of luxury at the Chedington with attentive valet and concierge services who aim to make your daily routines more enjoyable. Leave your keys and packages with the concierge as you travel via your direct elevator access to the penthouse level and the quiet, private suite that awaits you. The interiors expand with exaggerated ceiling heights and the floor plan practically awards both formal and informal uses of space. The living room is expansive with custom millwork and a walk-out to the first of two terraces, this one facing east with daily sunrise views overlooking tree-top ravine views. The formal dining room connects directly to the eat-in kitchen, with a true abundance of custom cabinetry topped with durable granite countertops and with integrated appliances. A peninsula counter extends with additional storage and breakfast bar seating. Adjacent to the kitchen lies the bonus den or family room with a walk-out to the second west facing terrace that spans approximately 50-feet in length and offering sunset views over Lawrence Park. Both bedroom suites are lovely, and concealed privately at the rear of the suite. The primary spans the entire width of the suite with king-sized proportions, a huge walk-in dressing room and an extra-large four piece ensuite. The second bedroom faces east with a wall of custom millwork and access to a three-piece bathroom. Two premium parking spaces and a separate locker room are both on P1 and right next to the elevator. Concierge and valet services attentively address the daily routines of residents, and property management is on site.
Inclusions: All existing appliances including: SubZero fridge, SubZero Freezer, Dacor exhaust hood, Thermador electric cooktop, Thermador wall oven, Kitchenaid dishwasher, Samsung washer and Samsung dryer. All closet organizers, window coverings, bathroom mirrors, interior and exterior light fixtures, built-in cabinetry and shelving.

 Listing by trreb®