Open: Sat, 2PM to 4PM
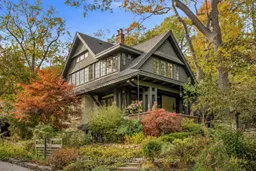
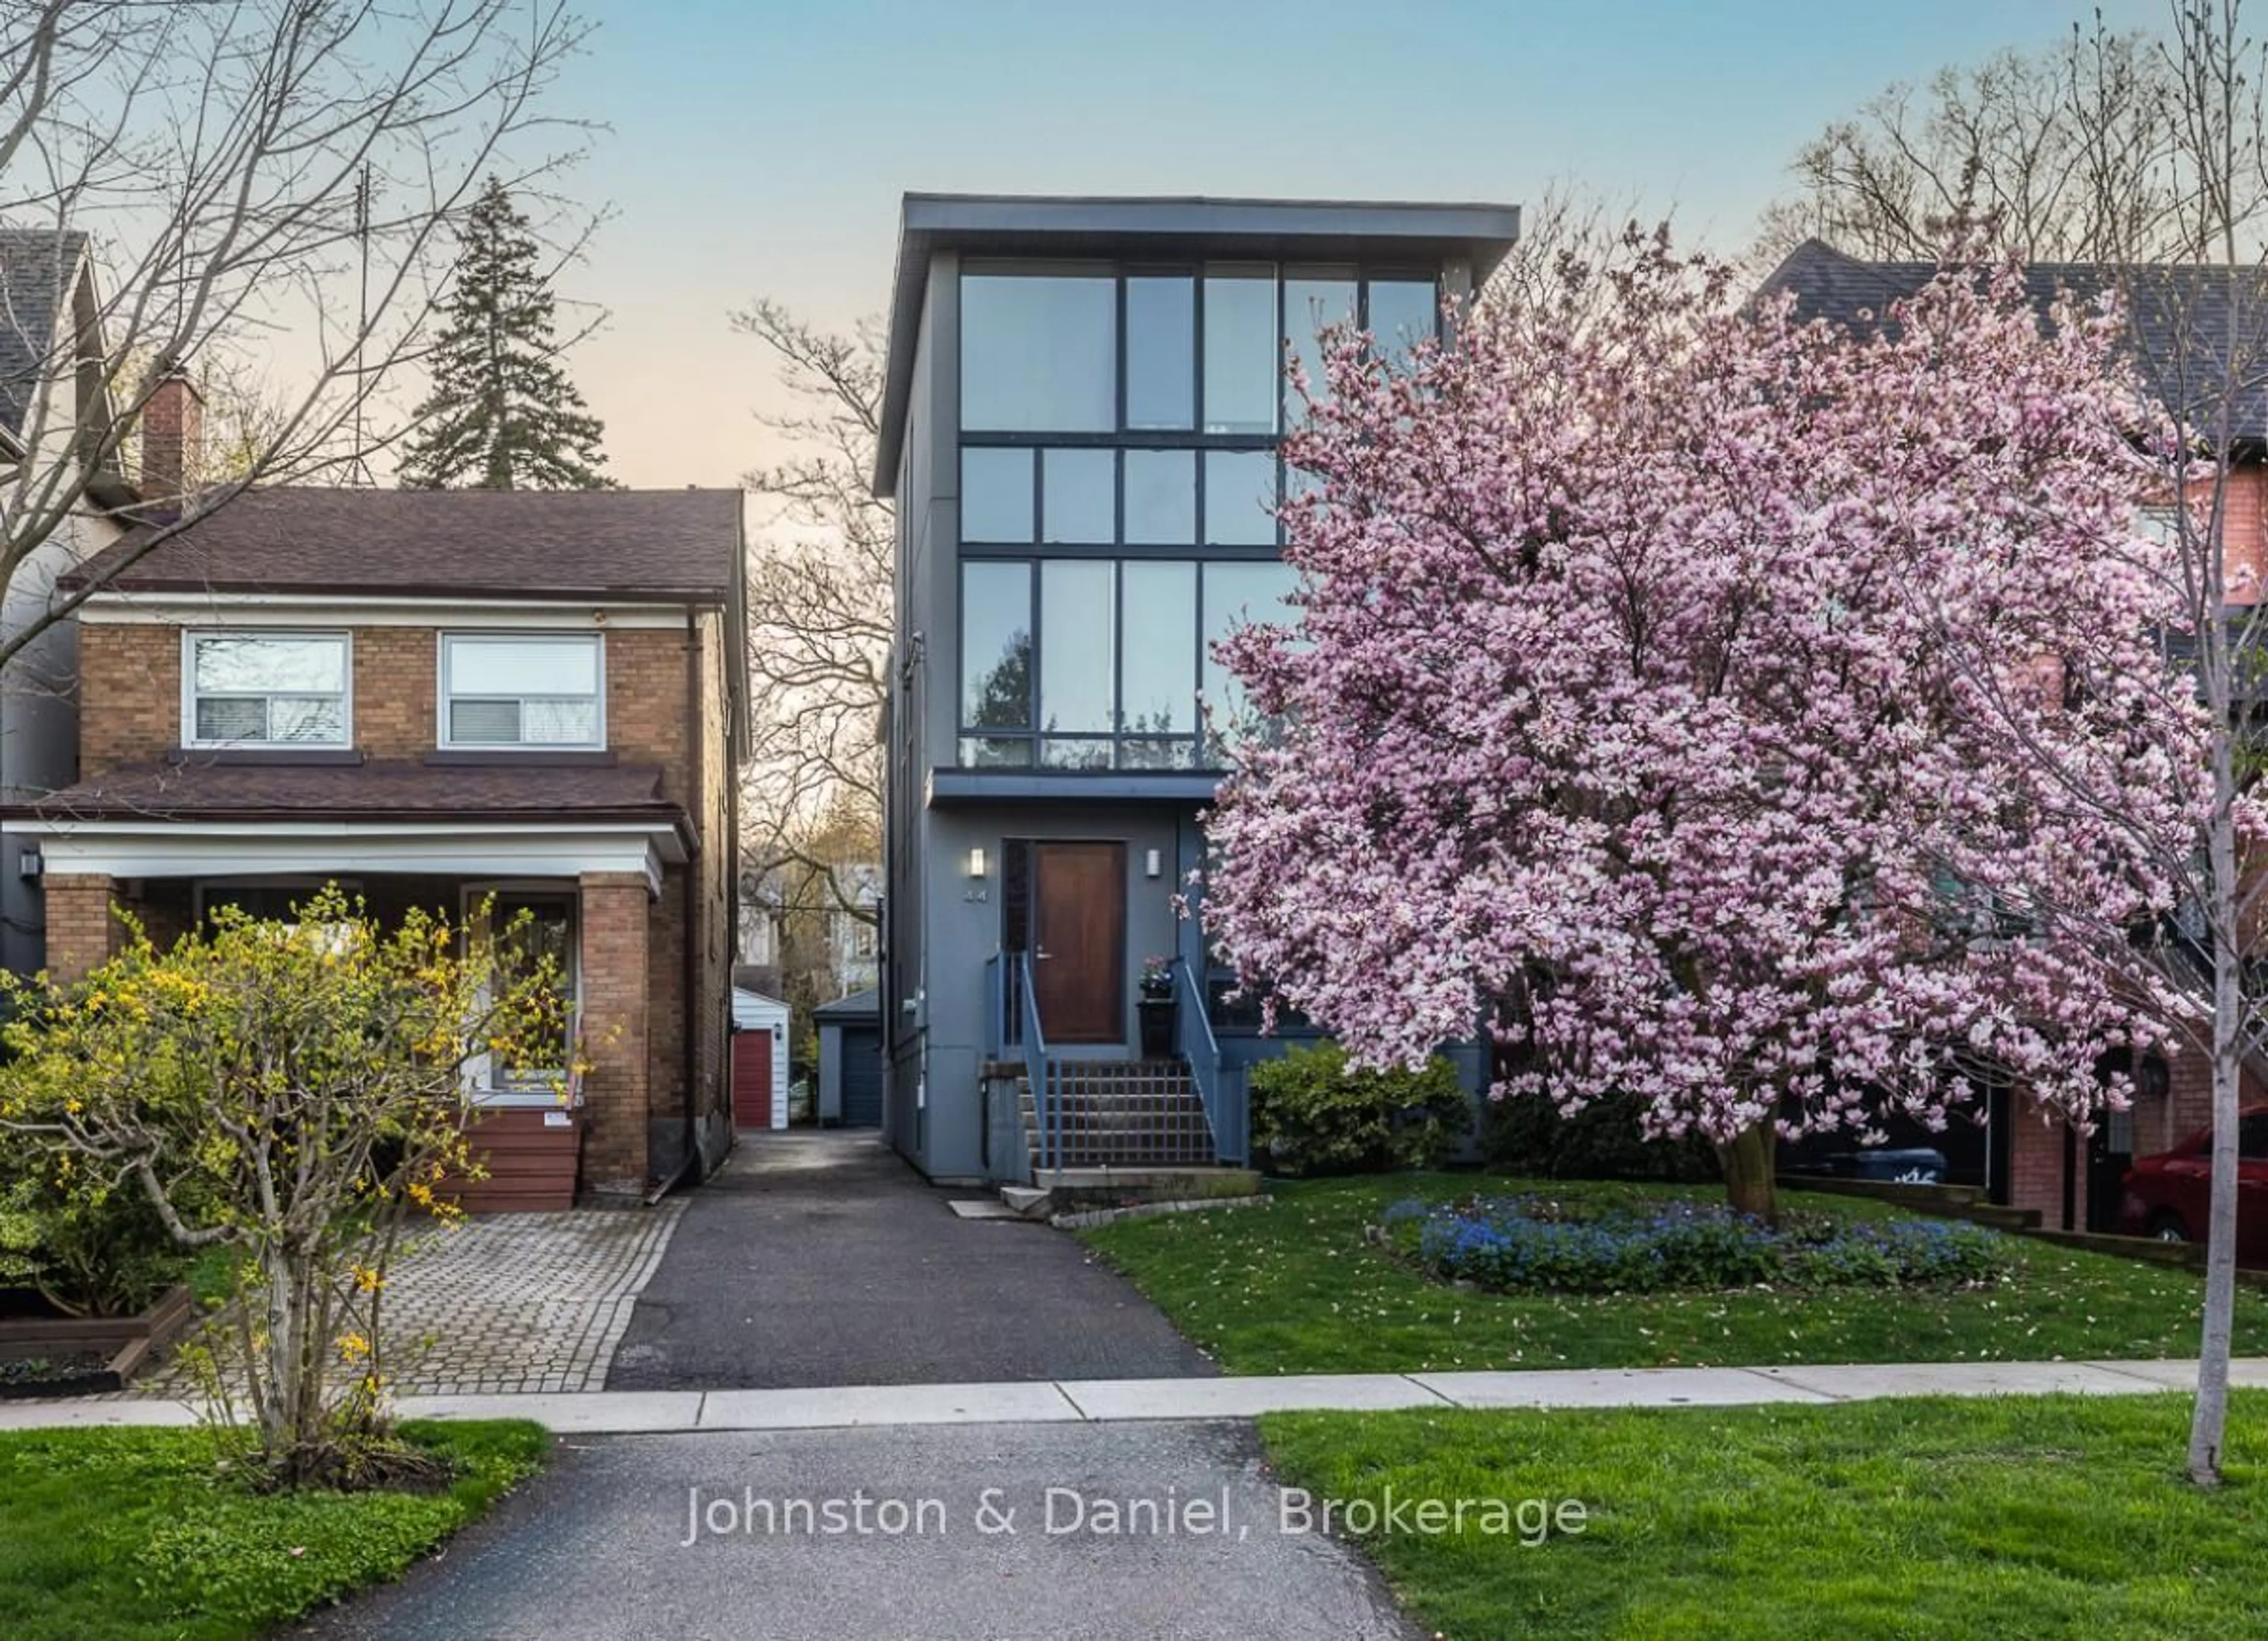
Home with brick exterior material, street for 8 Wendigo Way, Toronto Ontario M6S 2T9

8 Wendigo Way, Toronto, Ontario M6S 2T9

Detached
3
3
~2000-2500 sqft
$3,498,000
Get pre-qualifiedPowered by nesto
Detached
3
3
~2000-2500 sqft

Contact us about this property

Call

Highlights

Property Estimate

Estimated valueNot available

Price/Sqft$1,574/sqft

Monthly cost

Open Calculator

Description

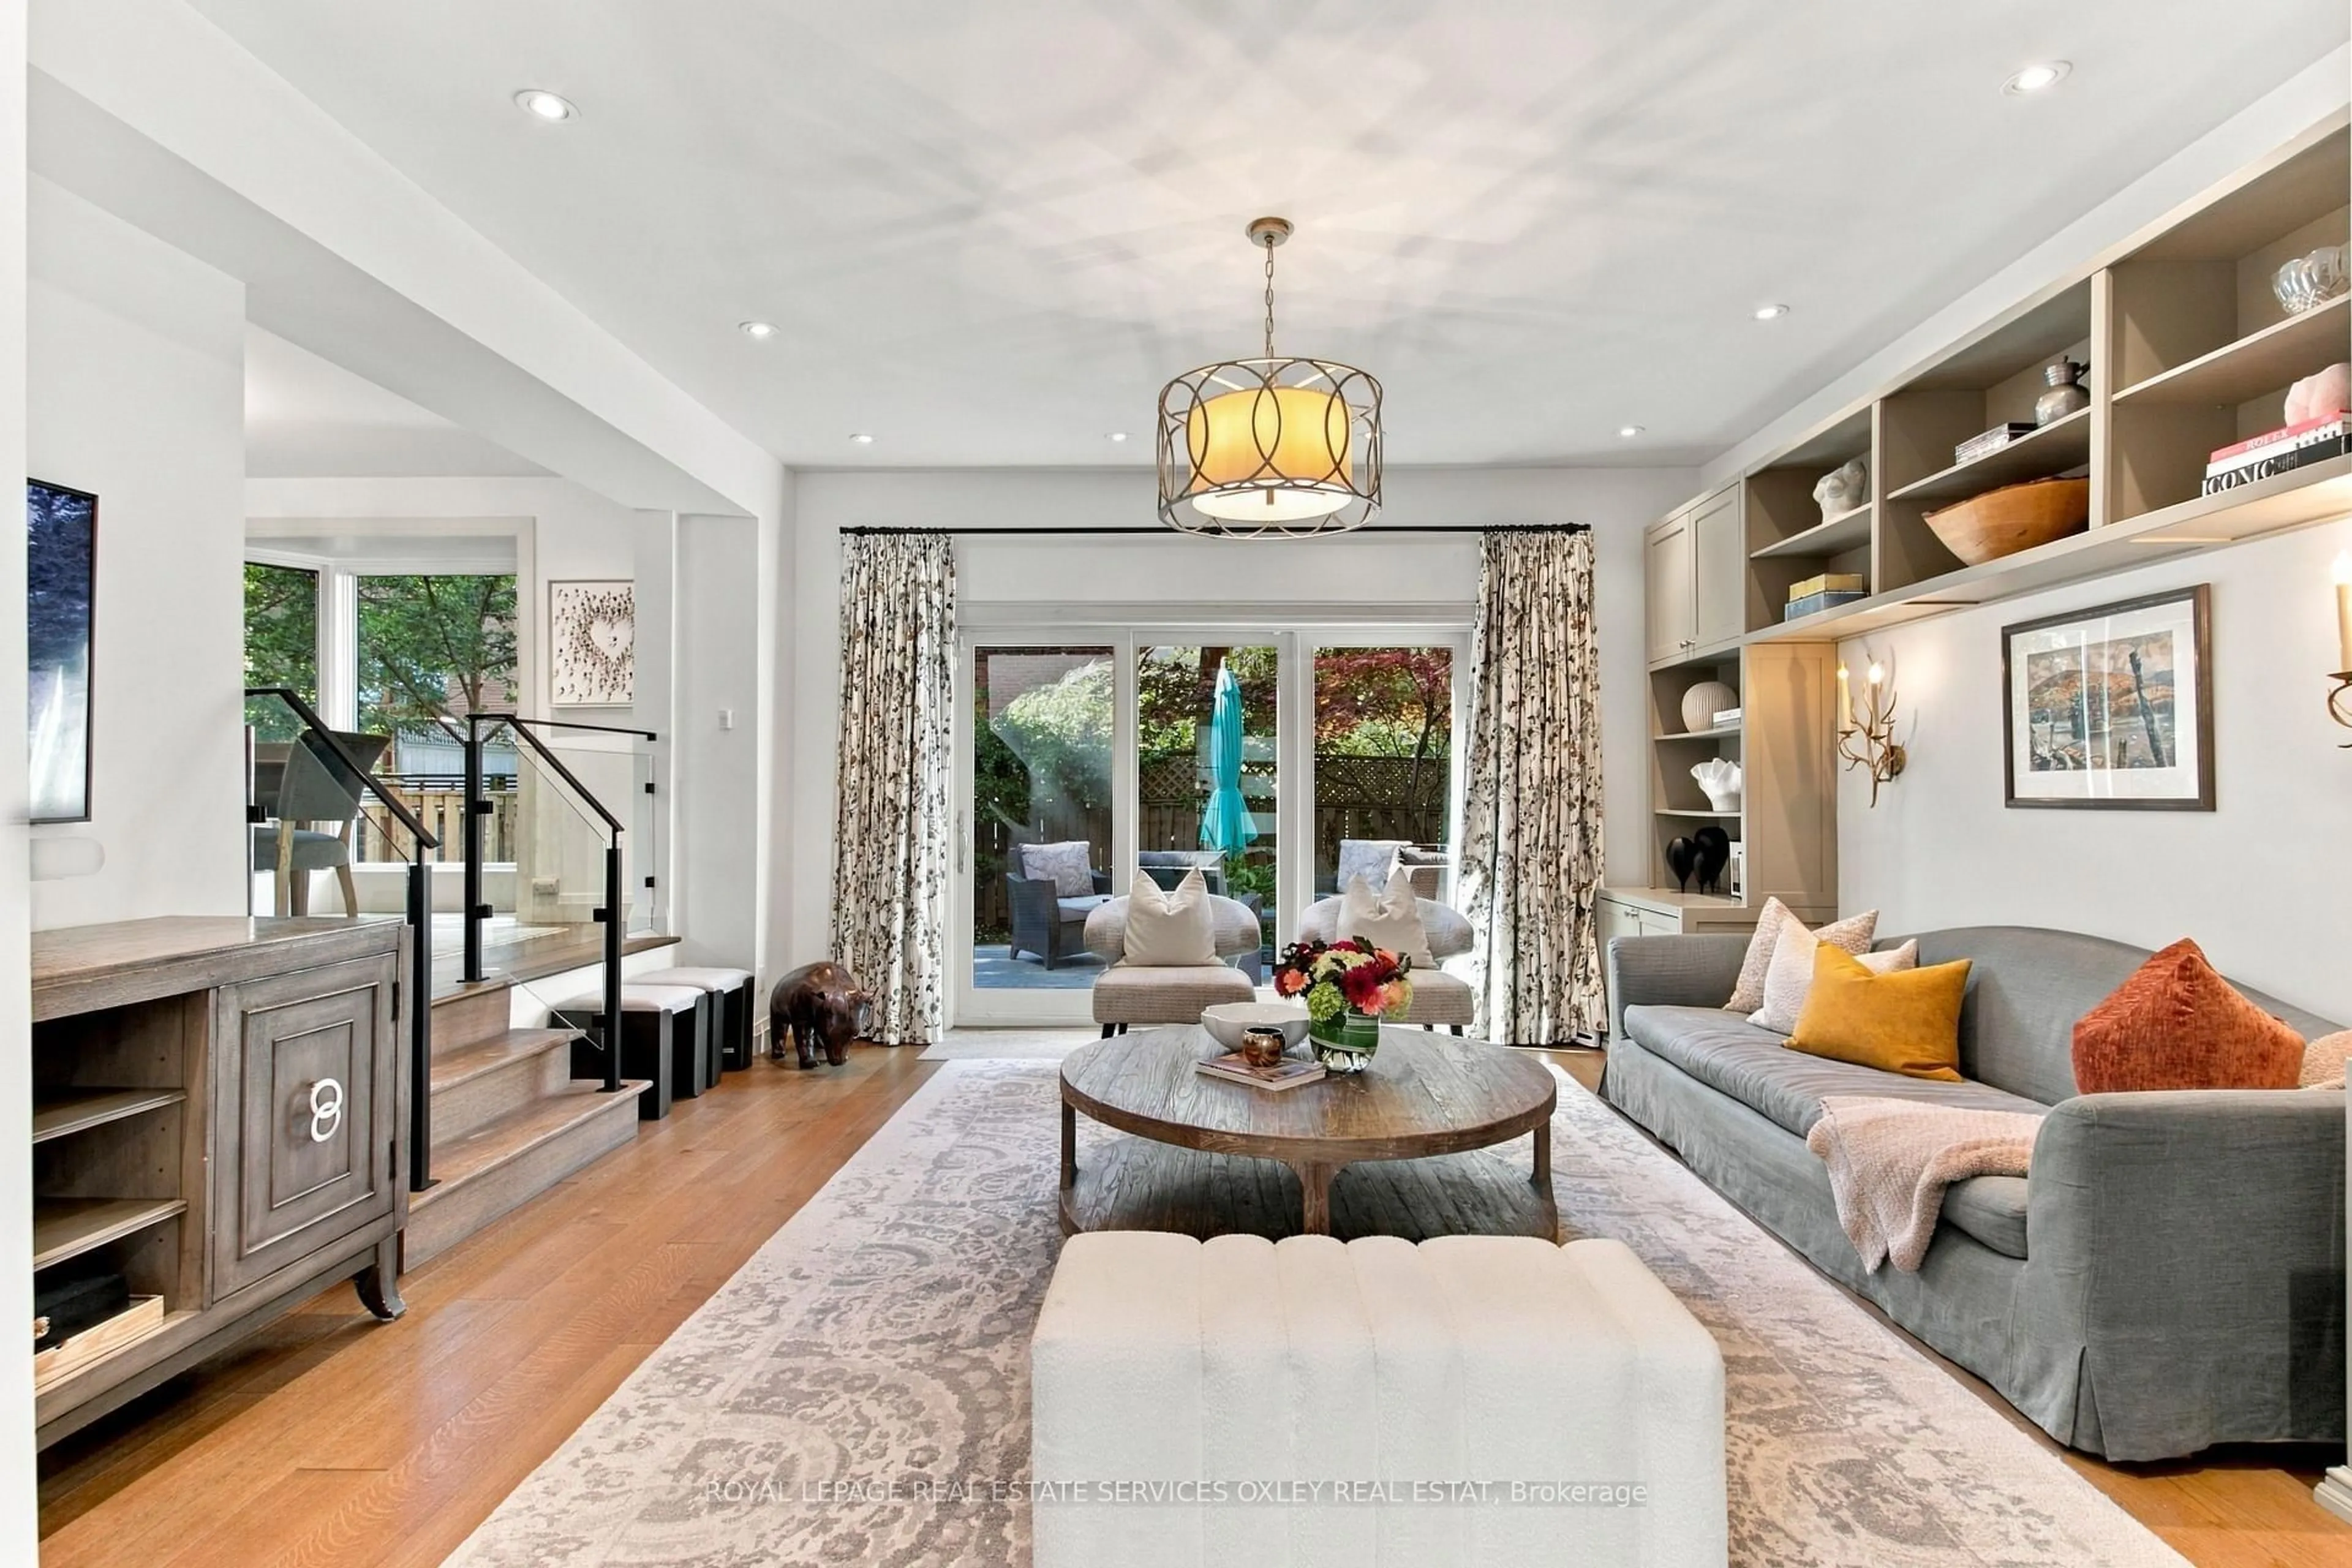
One of a Kind Rare opportunity in prestigious High Park-Swansea! Nestled within a breathtaking former bird sanctuary surrounded by mature trees and nature, this extraordinary custom-built residence offers "the cottage without the commute." Held by the same family since 1930 and completely rebuilt in 2005, this architect-designed home by renowned architect Howard Rideout blends timeless architecture, exceptional craftsmanship, and refined luxury with the warmth and tranquility of country-inspired living in the heart of Toronto. Filled with natural light and thoughtfully designed for both elegant entertaining and comfortable everyday living, every space feels welcoming, sophisticated, and connected to its picturesque surroundings. Rich architectural detail, beautiful proportions, and understated luxury create a home that is both timeless and inviting. Located in one of Toronto's most coveted nature-filled communities, just steps to the shops, bakeries, restaurants and beauty of Bloor West Village, High Park, lakeside trails, the waterfront, TTC subway access, and excellent local amenities. A truly rare offering combining nature, privacy, character, and city convenience in an irreplaceable setting.


Upcoming Open Houses

May 30Sat2:00 PM - 4:00 PM
May 31Sun2:00 PM - 4:00 PM

Property Details

Style3-Storey
View-
Age of property-
SqFt~2000-2500 SqFt
Lot Size5,175 SqFt(115 x 45)
Parking Spaces2
MLS ®NumberW13186608
Community NameHigh Park-Swansea
Data SourceTRREB
Listing byRE/MAX PROFESSIONALS INC.

Features

Heating: Forced Air
Cooling: Central Air
Fireplace
Basement: Finished

Features

Lot size: 5,175 SqFt

Parking

Garage spaces 2

Garage type Carport

Other parking spaces 0

Total parking spaces 2


Property History

Date unavailable
ListedActive
$3,498,000
< 1h on market
history photo preview42
Listing by trreb®
Property listed by RE/MAX PROFESSIONALS INC., Brokerage
Agent Banner Image
Interested in this property?Get in touch to get the inside scoop.
Market Data - High Park-Swansea

Geo Zone Map ThumbnailHigh Park-Swansea

Seller's Market

View Market Data

Detached house - for the past 30 days

Buyer's market Seller's market

Avg. Days on Market

Past 30 days

18 days

Compared to

2025

12 days

2024

11 days

2023

20 days

New Listings

Past 30 days

12 listings

Compared to

2025

16 listings

2024

16 listings

2023

12 listings

Units sold

Past 30 days

7 units

Compared to

2025

10 units

2024

9 units

2023

10 units

Median Sold Price

Past 30 days

$1,375,000

Compared to

2025

$1,950,000

2024

$1,956,000

2023

$1,792,500


Population and Demographics

Overview

Total population 15904
Average household income $194,963

Age (%)

0 to 19
19%
20 to 34
19%
35 to 49
23%
50 to 64
20%
65 and plus
18%

Household composition (%)

Single family
56%
Single person
39%
Multi person
4%
Multi family
0%

Mother tongue (%)

English
76%
Polish
4%
Russian
3%
Ukrainian
3%
Spanish
3%
Serbian
2%
Others
2%
French
2%
Portuguese
2%

House tenancy (%)

Owners
60%
Renters
40%

What’s nearby?Essentials within 5 km

Local Logic

Transportation Scores

Estimated Budget