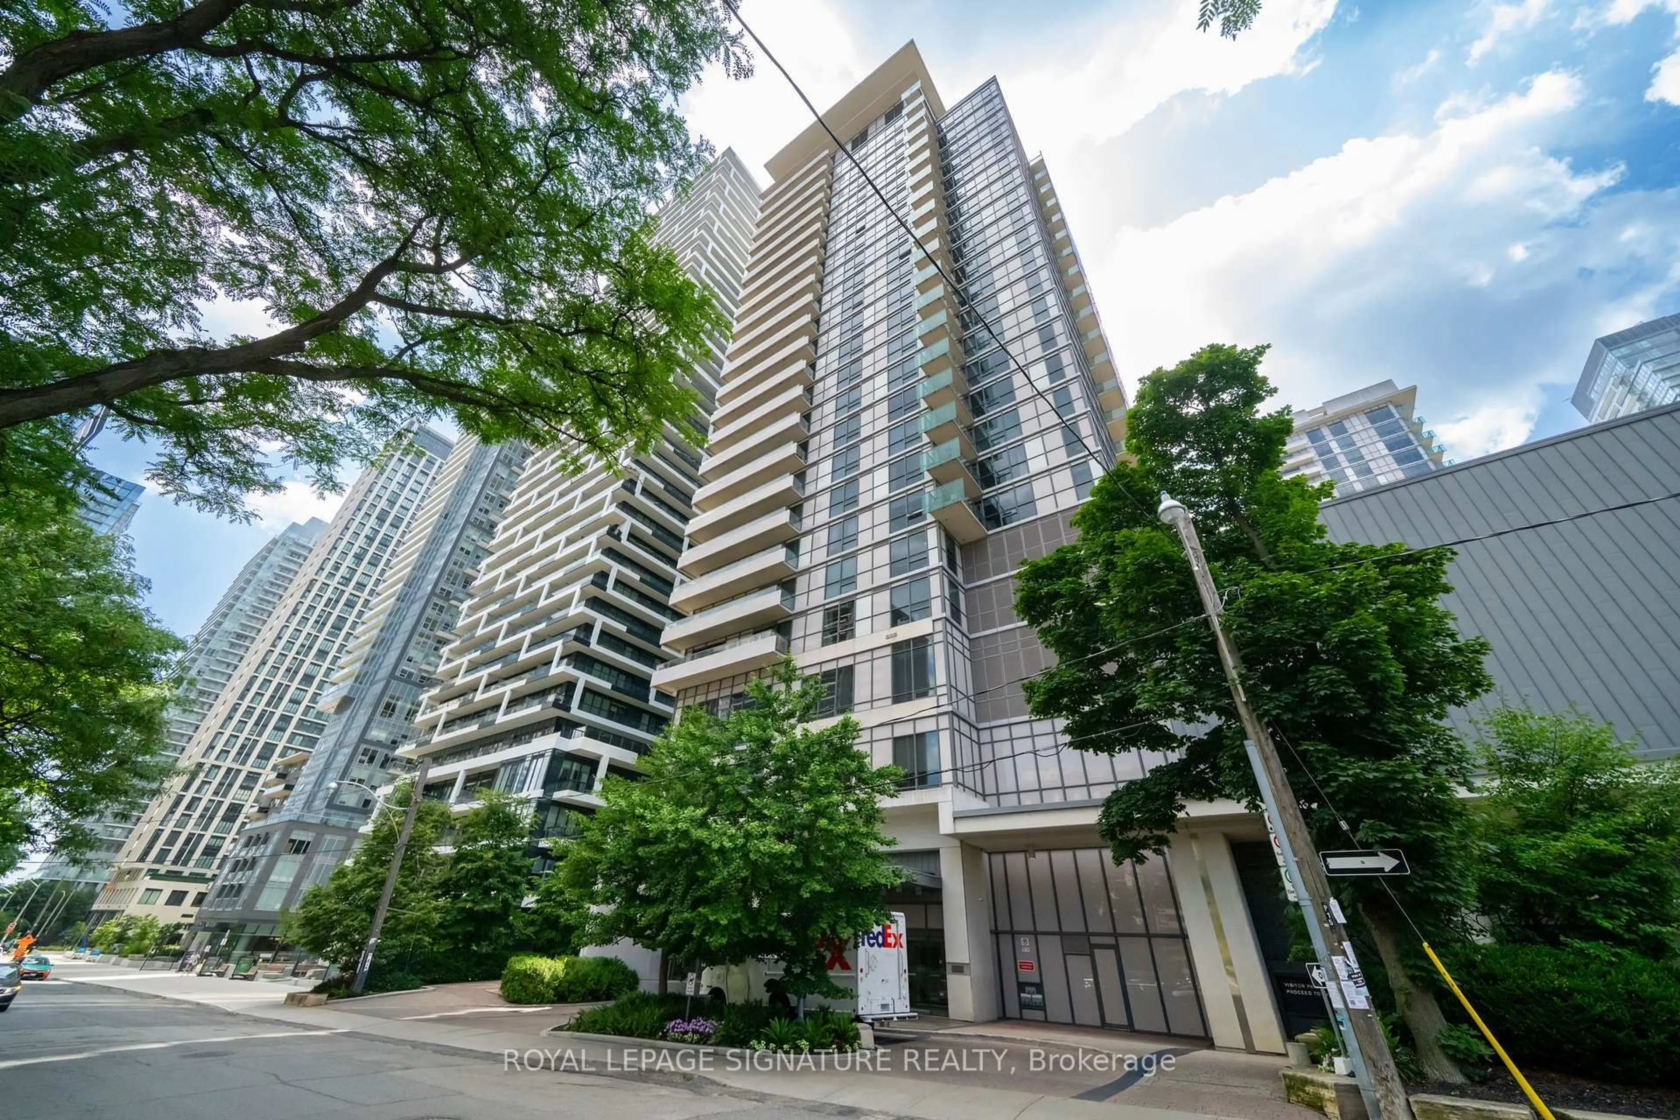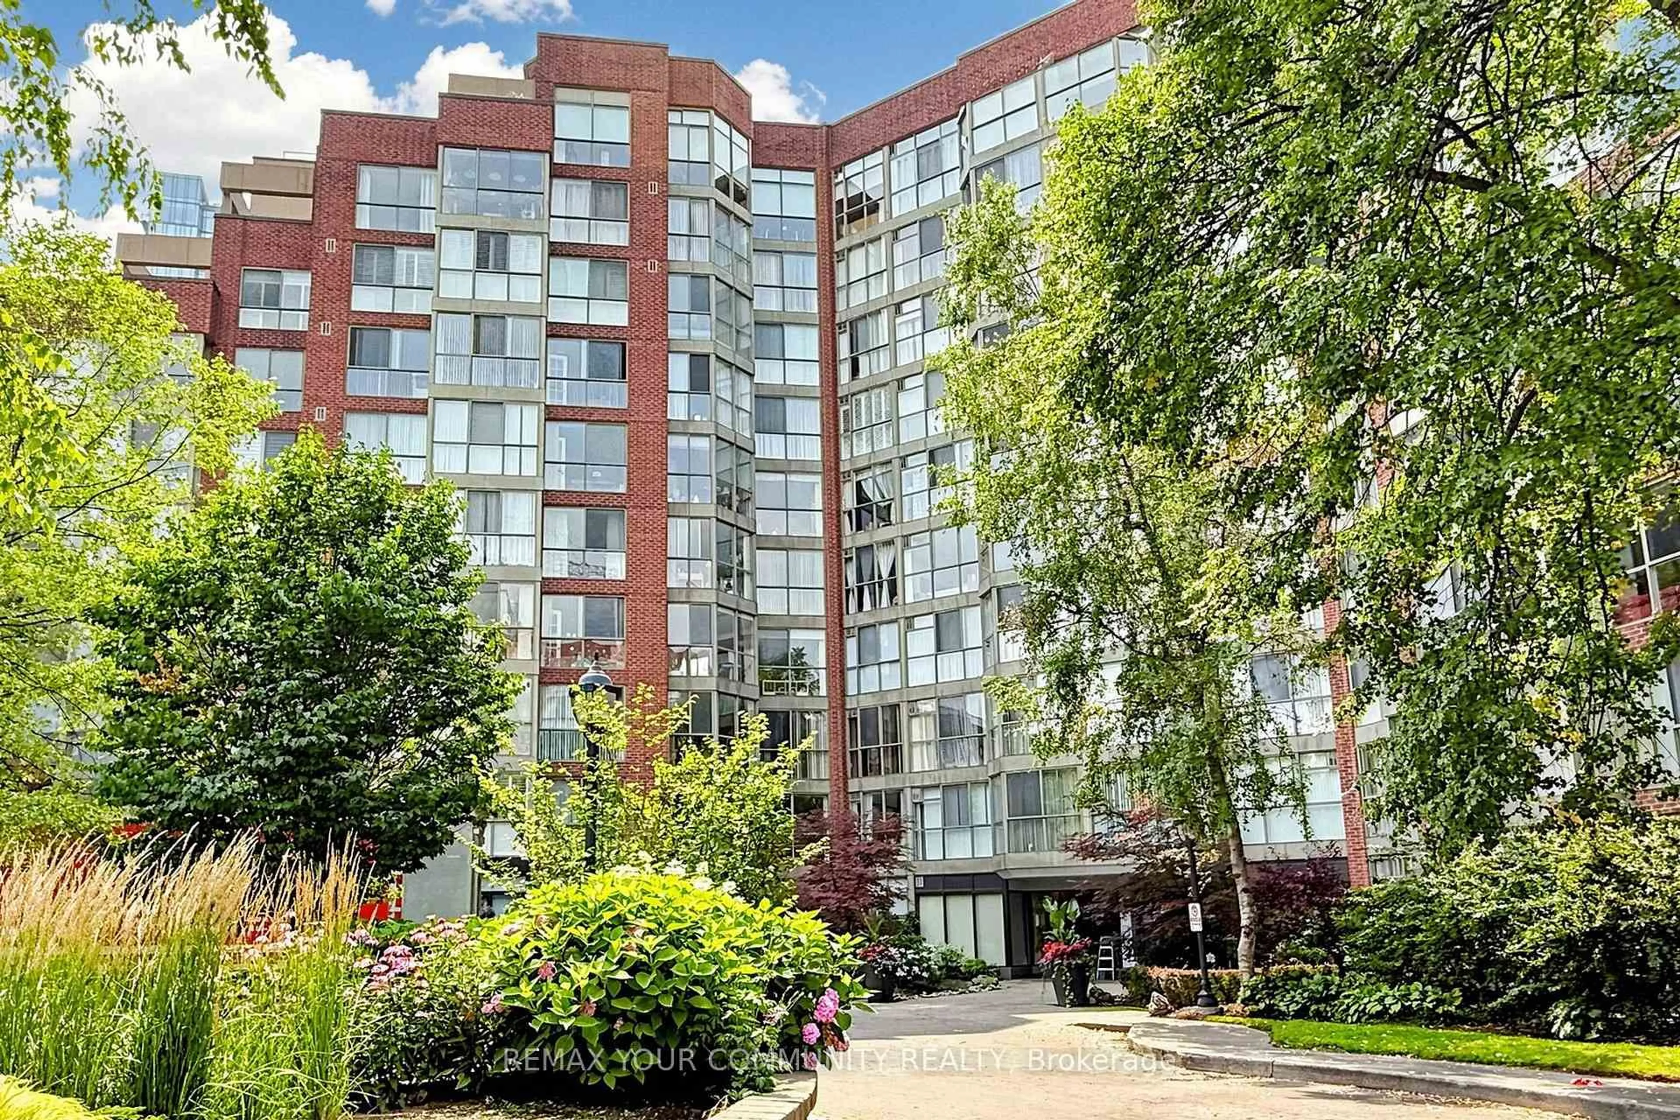
24 Southport St #844, Toronto, Ontario M6S 4Z1
Contact us about this property
Highlights
Estimated valueThis is the price Wahi expects this property to sell for.
The calculation is powered by our Instant Home Value Estimate, which uses current market and property price trends to estimate your home’s value with a 90% accuracy rate.Not available
Price/Sqft$528/sqft
Monthly cost
Open Calculator
Description
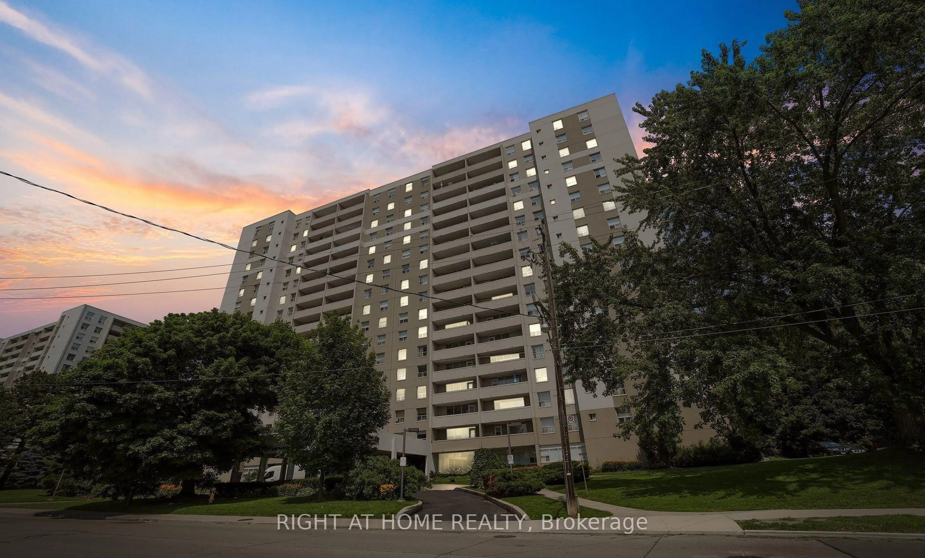
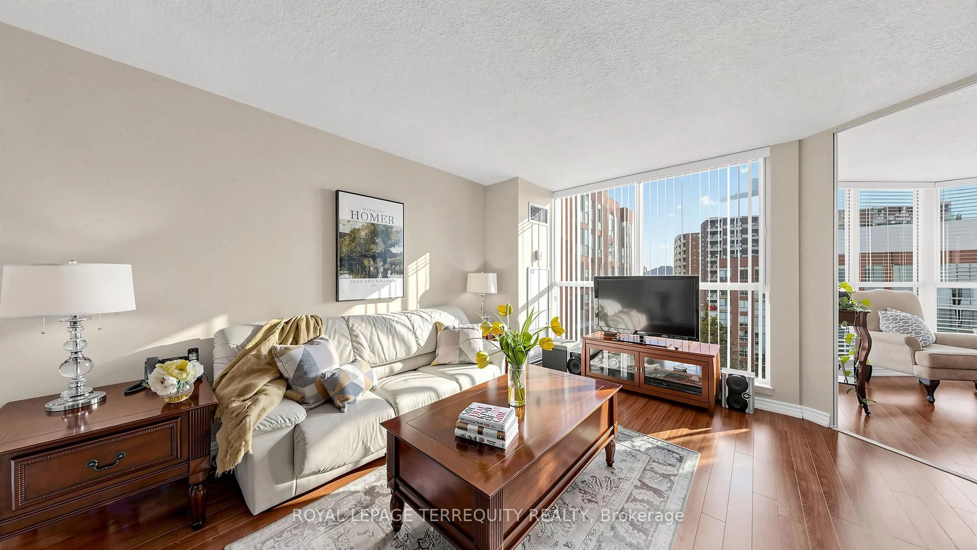
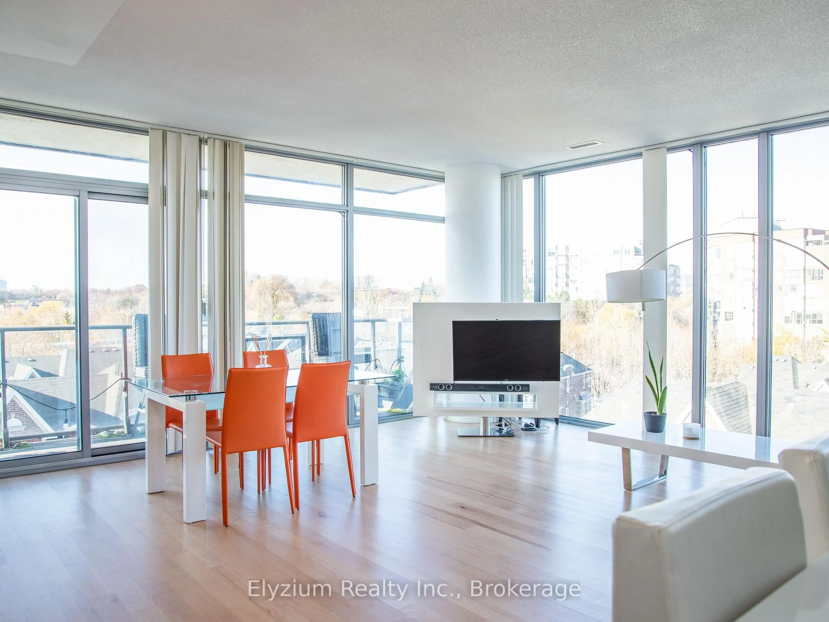
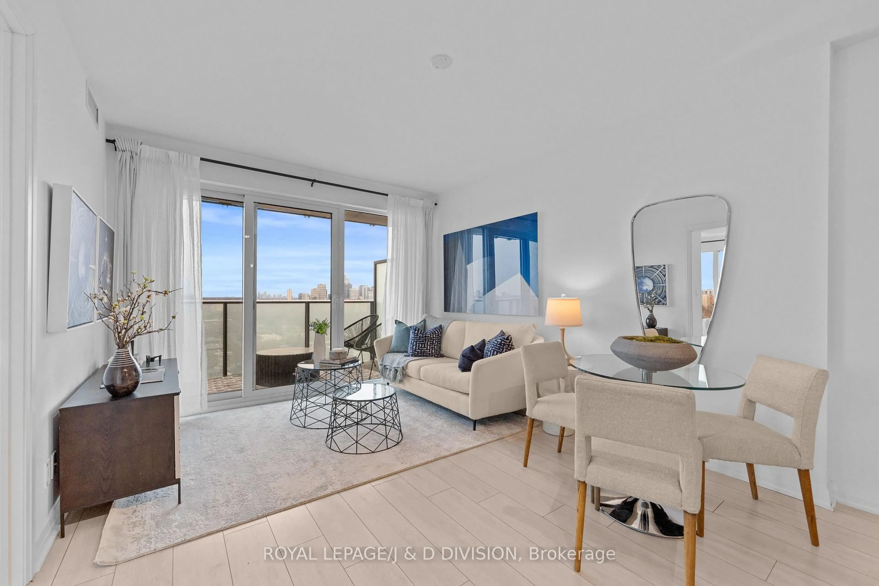
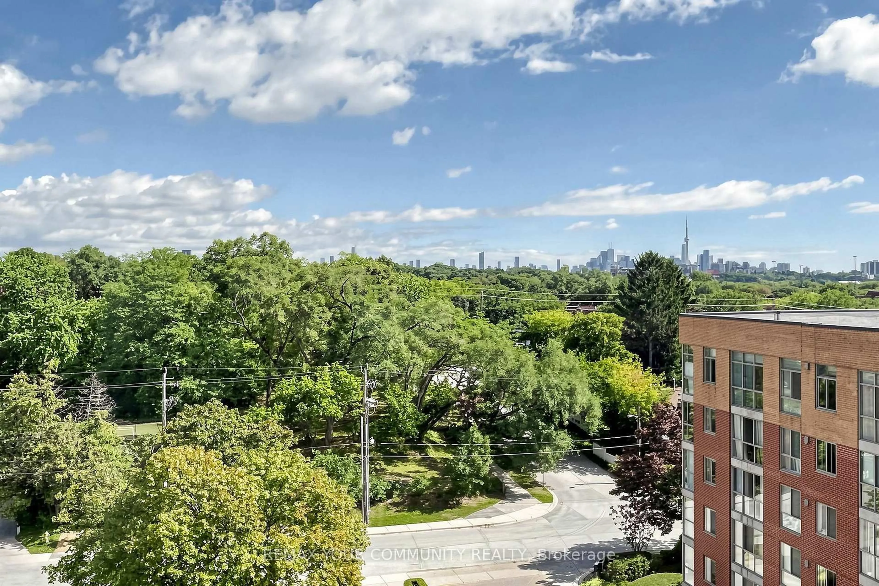
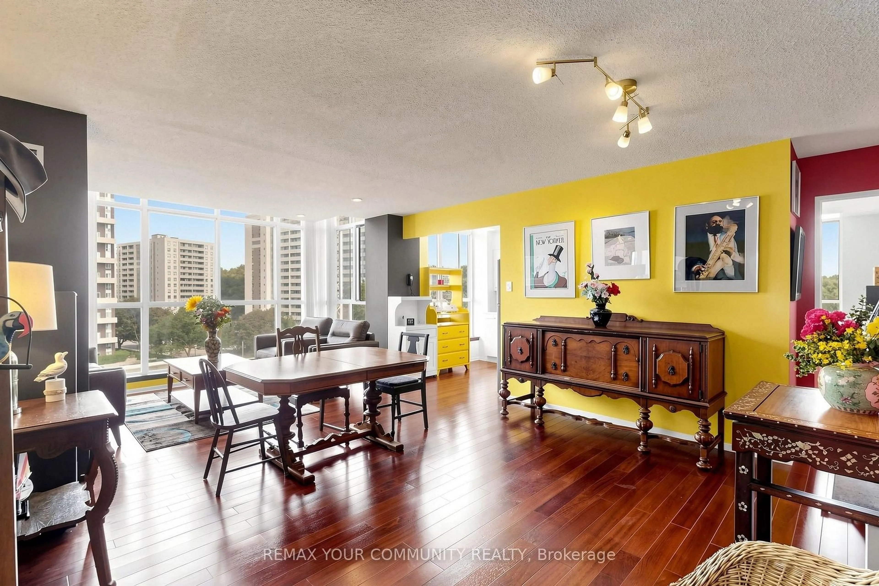
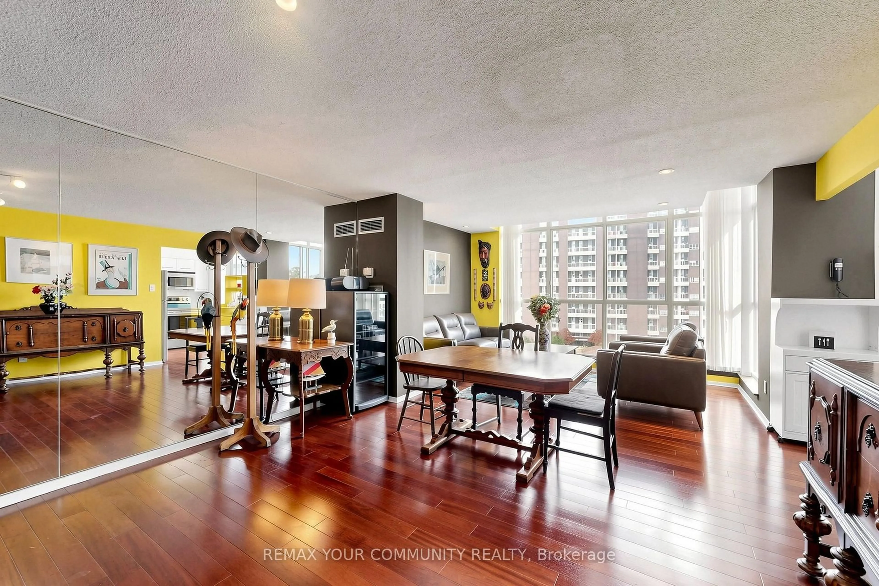
Corner Penthouse, Very spacious 2 bedrooms. View Of Toronto Skyline. Beautiful Floors Thru-Out, double bathroom Sink, Sep Shower & Soaker Tub. Flooded W/Natural Light. Large Windows. Close To High Park & The Boardwalk On Lake Shore and To Bloor West Village. Security Gate, Indoor Pool, Gym, Bbq Area, Squash Crt. + So Much More! 2 Prime U/G Parking Spots, Open On Both Sides.
Property Details
Interior
Features
Flat Floor
Living
6.75 x 4.43Combined W/Dining / Large Window
Dining
6.76 x 4.43Combined W/Living
Kitchen
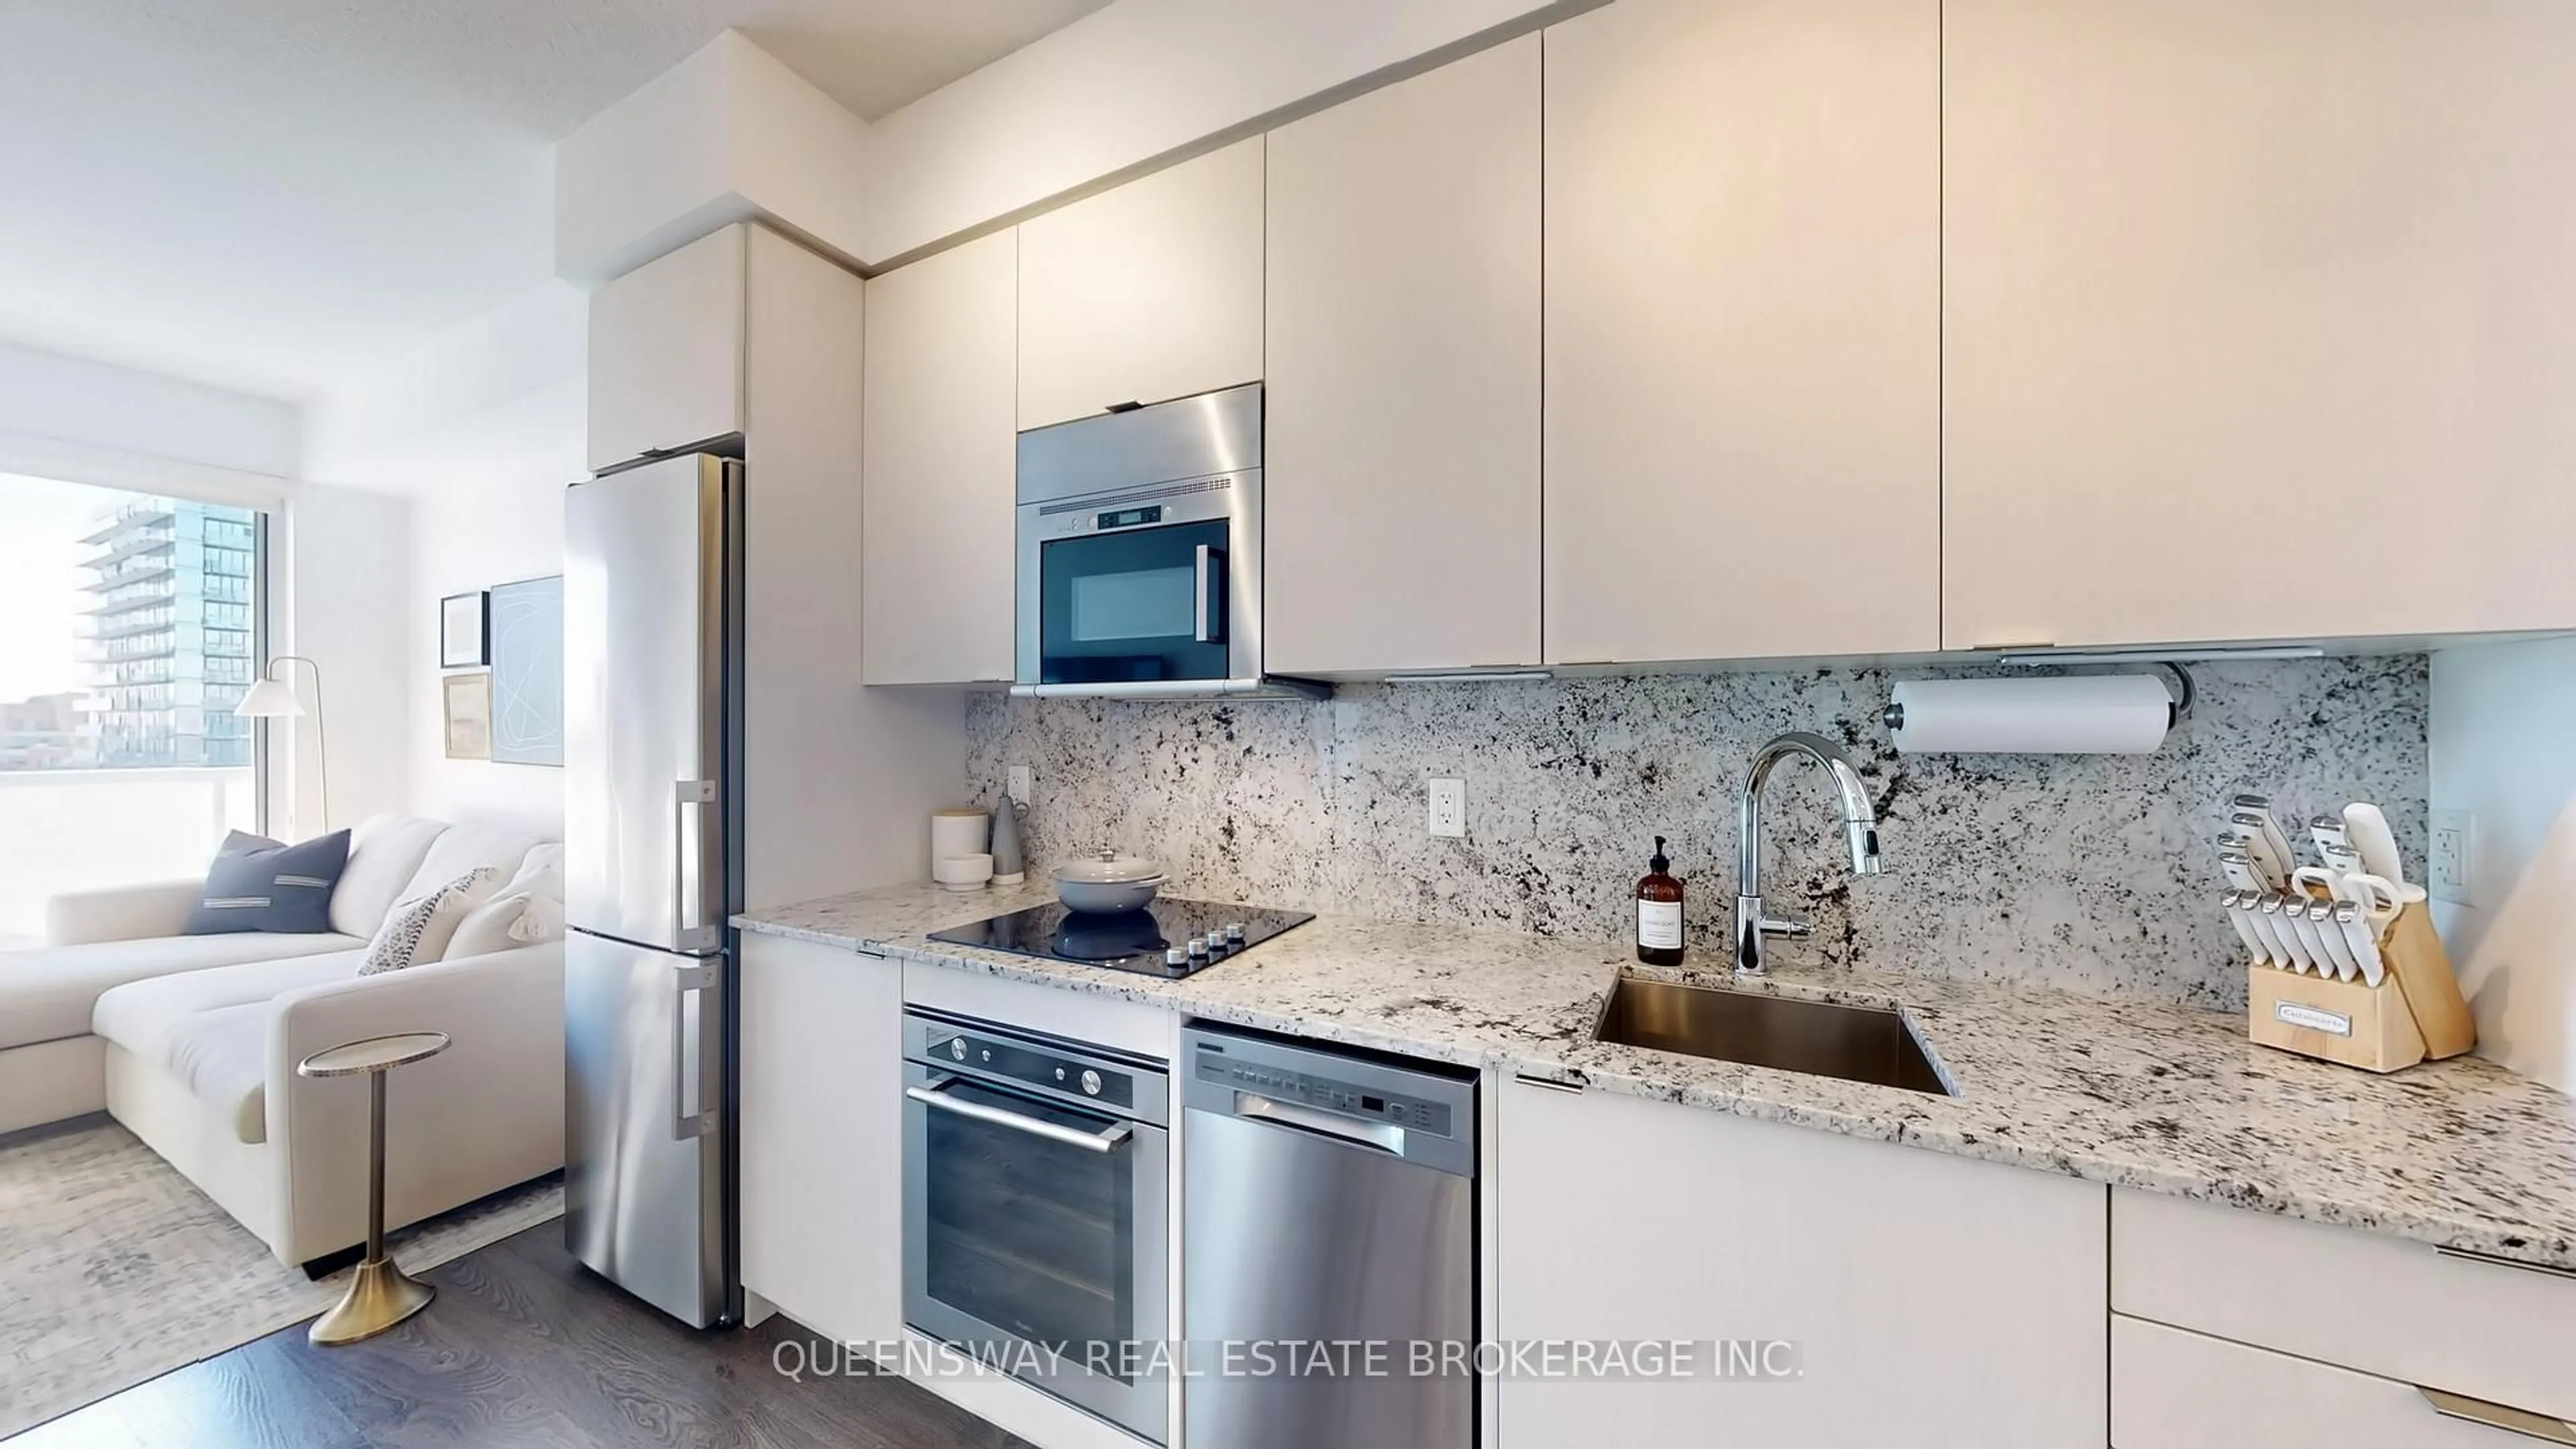
2.8 x 2.45Separate Rm / Large Window / Stainless Steel Appl
Primary
4.05 x 3.2W/I Closet
Exterior
Parking
Garage spaces 2
Garage type Underground
Other parking spaces 0
Total parking spaces 2
Condo Details
Amenities
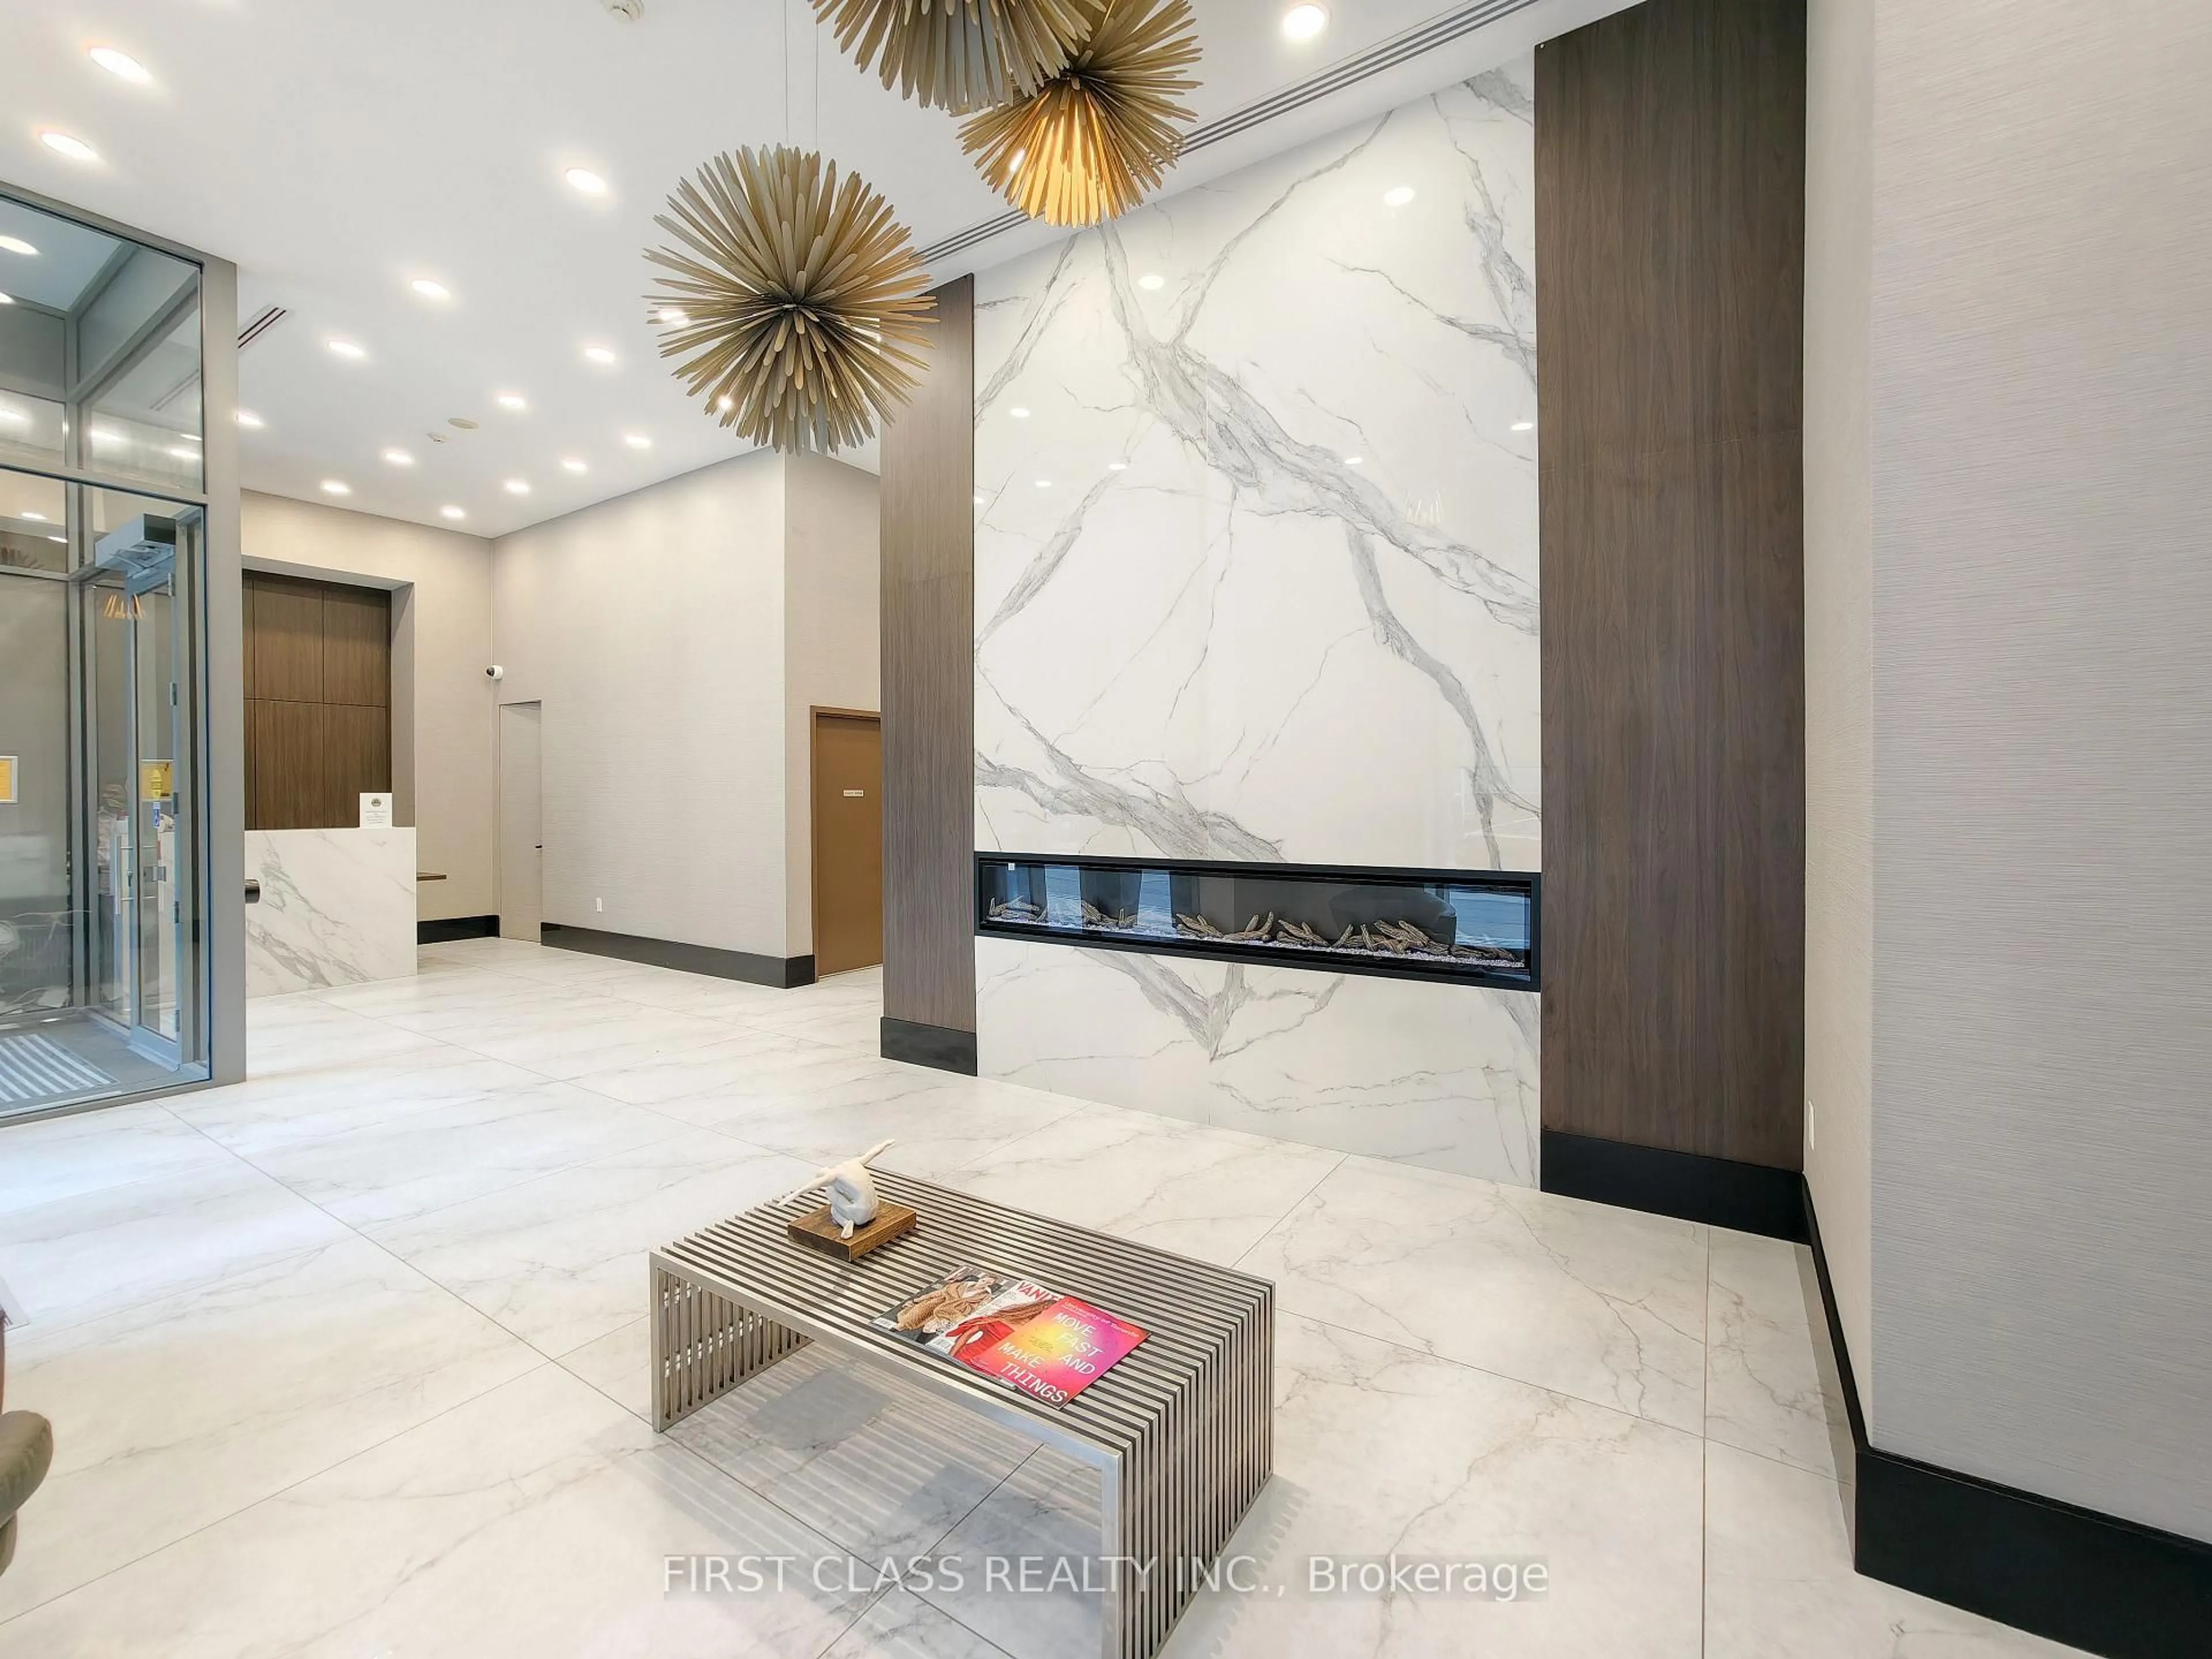
Gym, Visitor Parking, Squash/Racquet Court, Party/Meeting Room, Games Room, Indoor Pool
Inclusions
Property History
 17
17