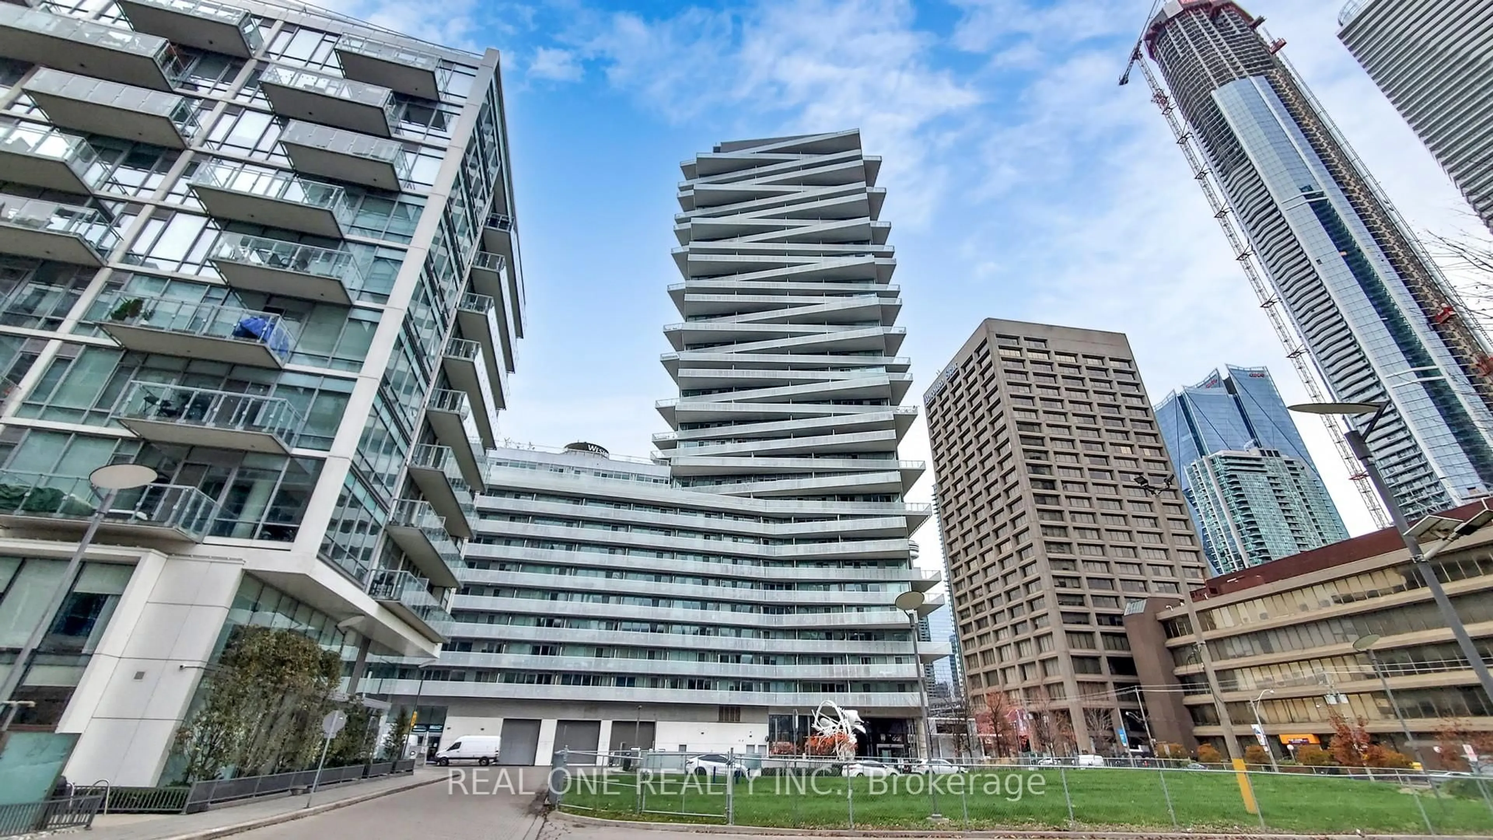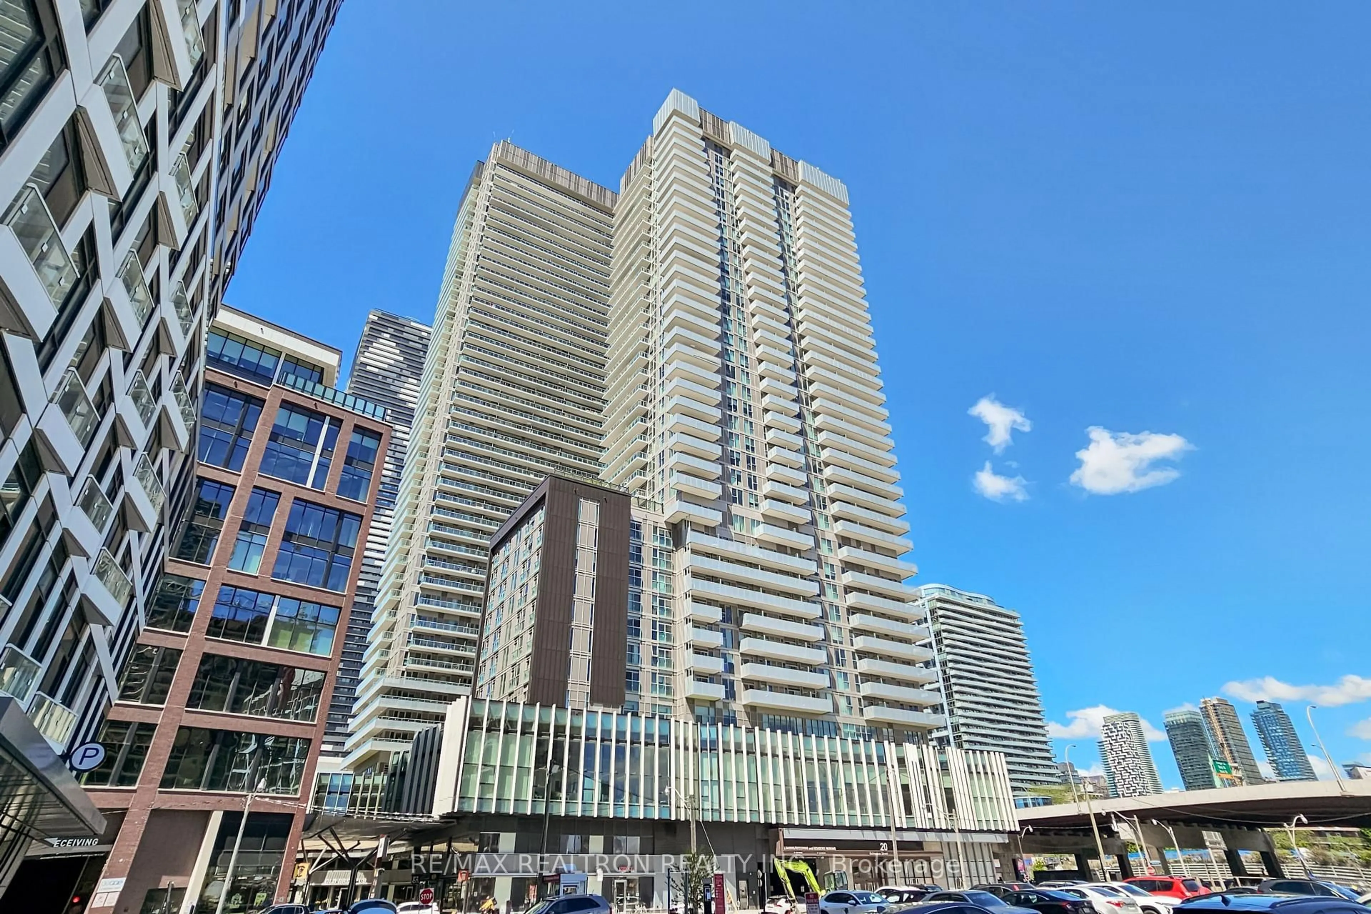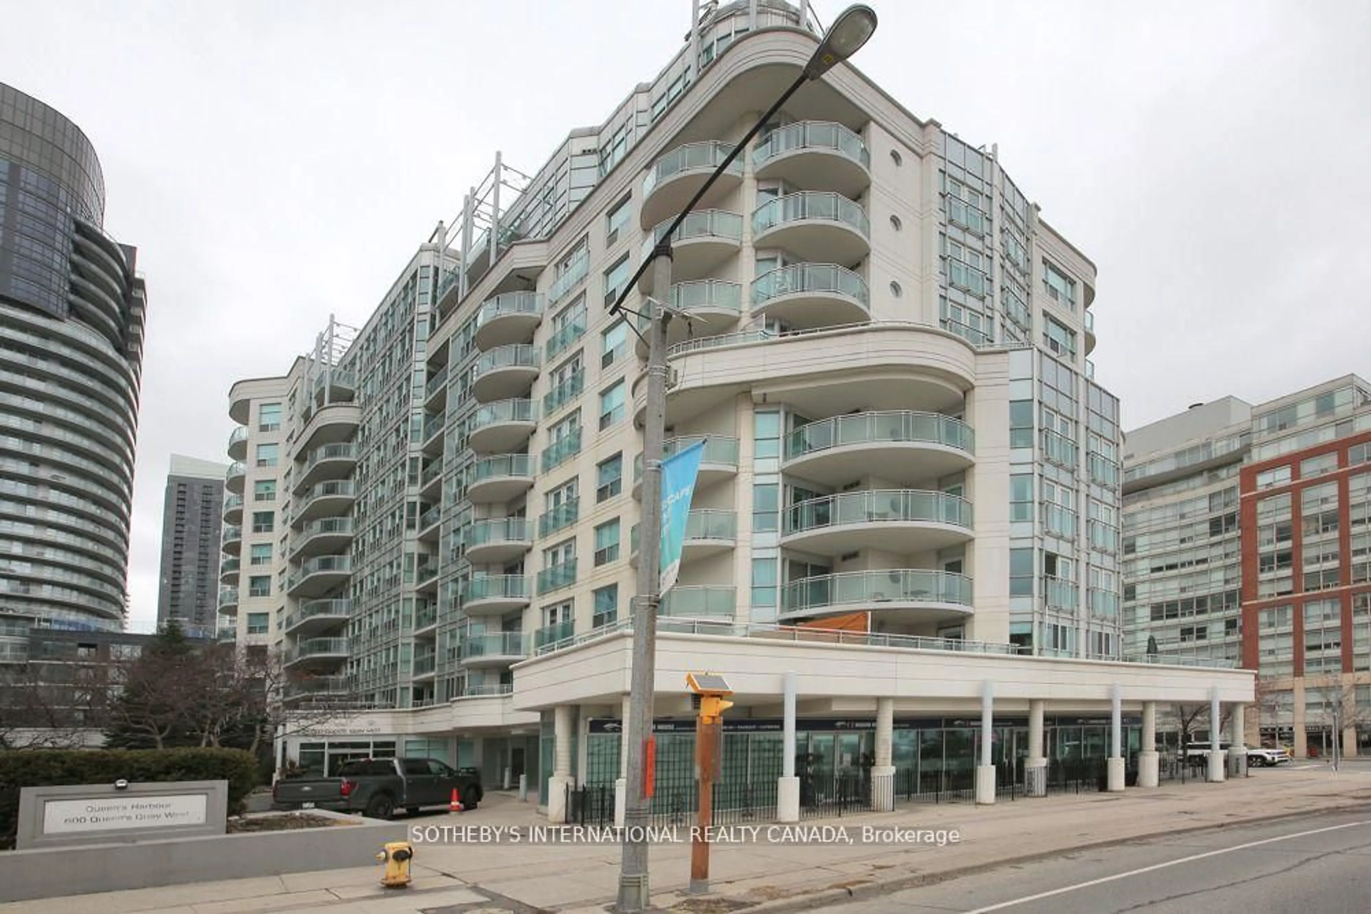
1 hour on Market

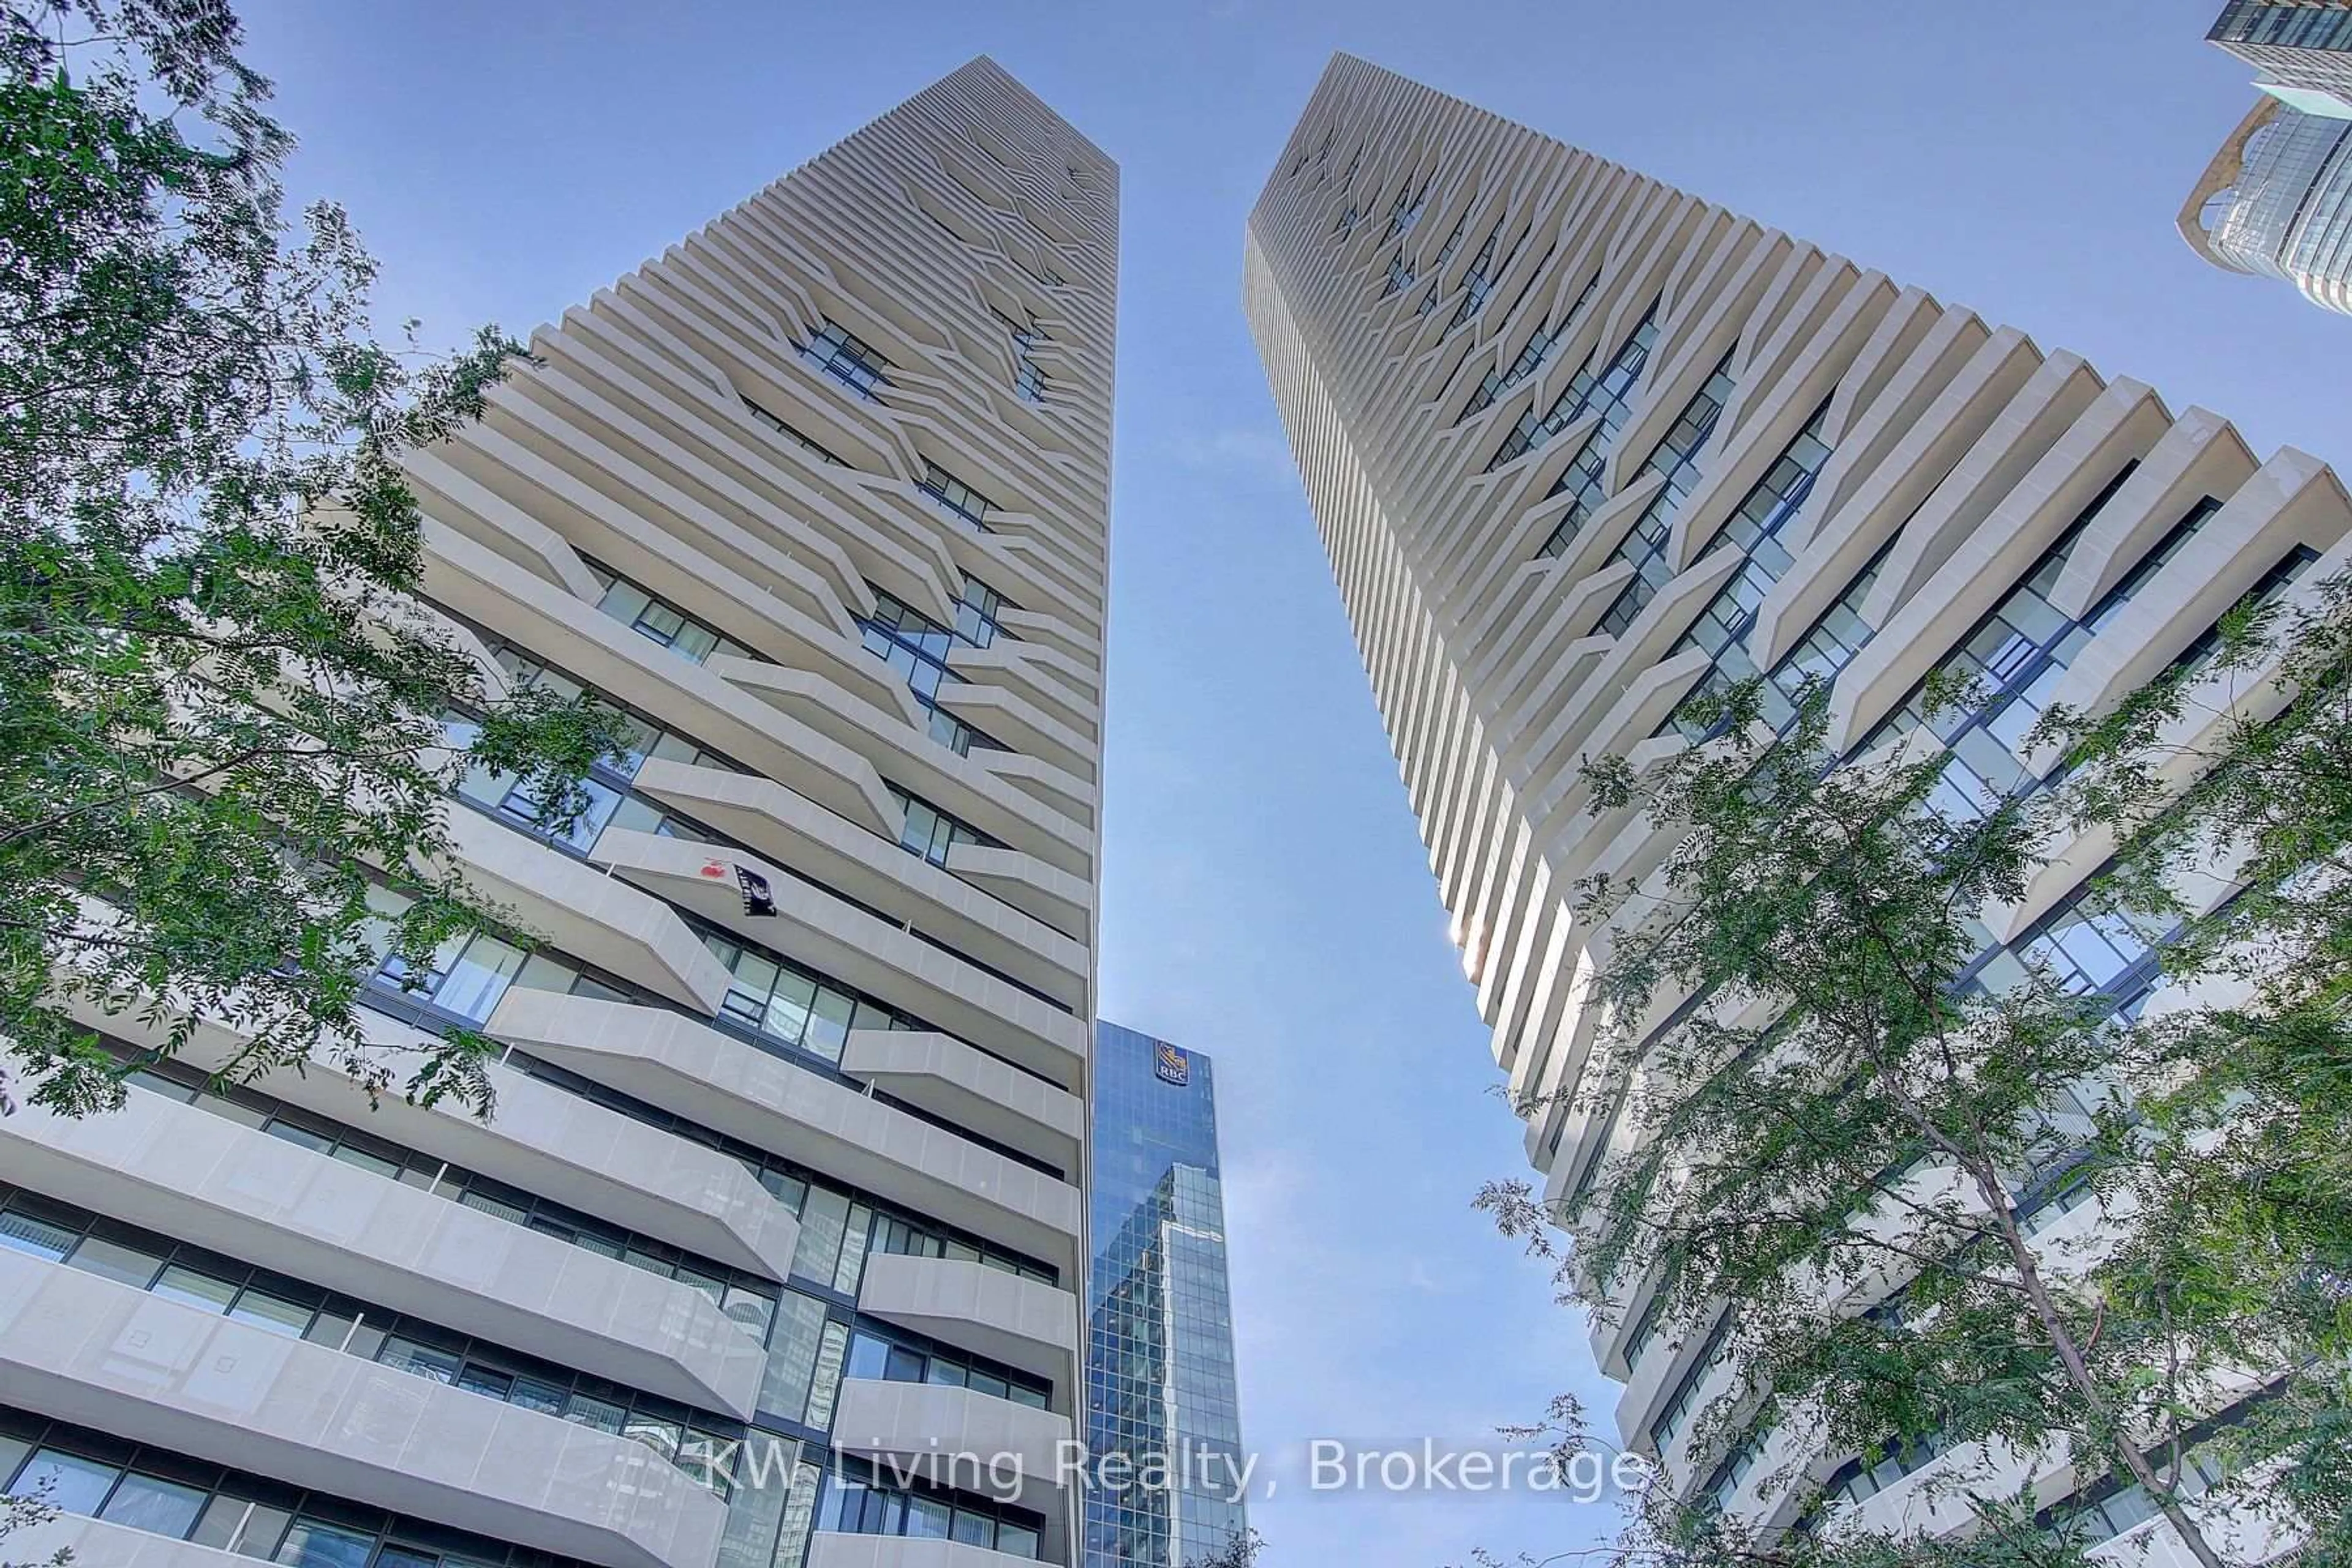
38 Dan Leckie Way #1208, Toronto, Ontario M5V 2V6

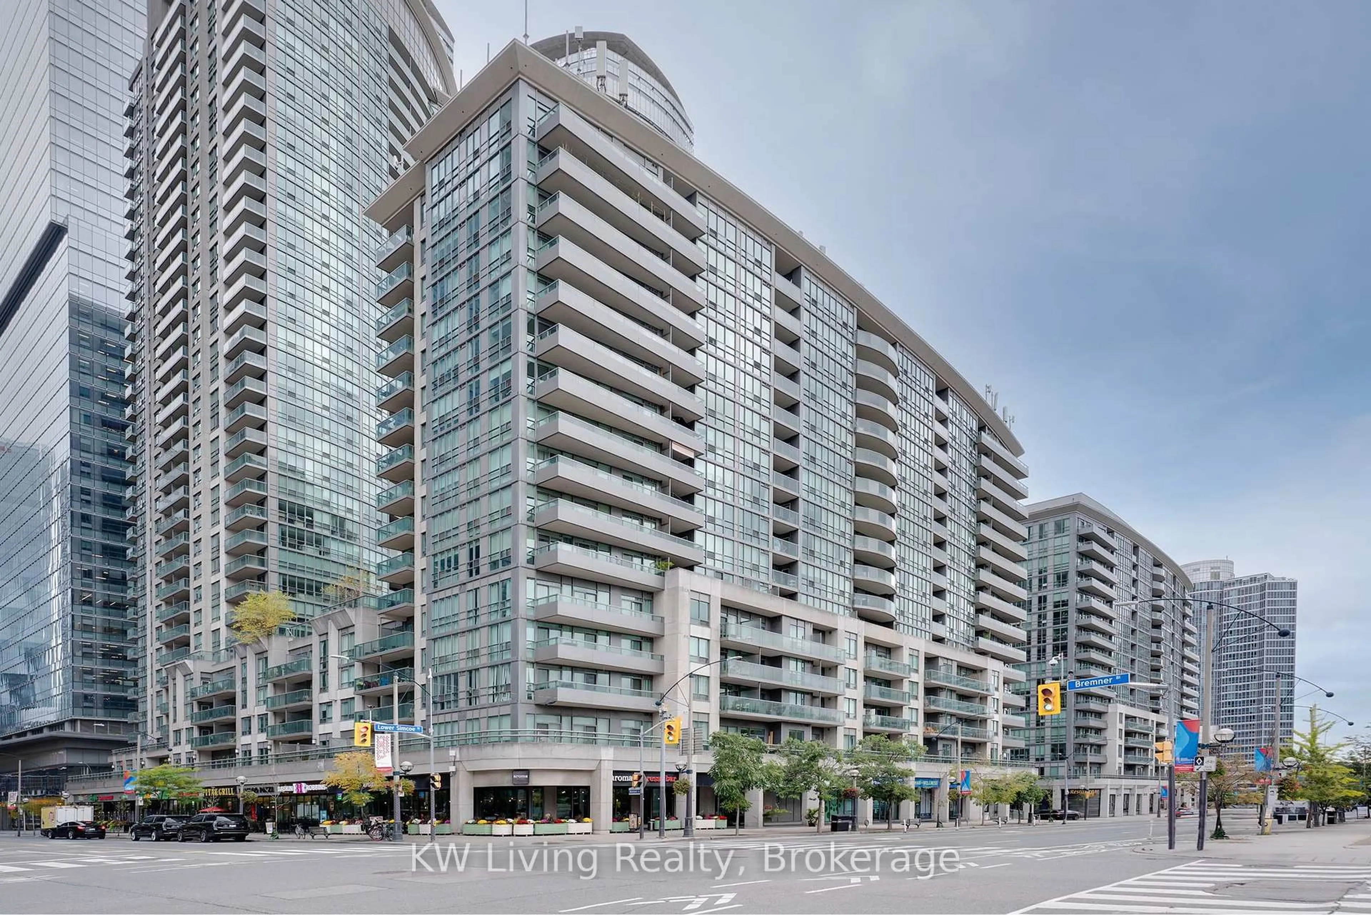
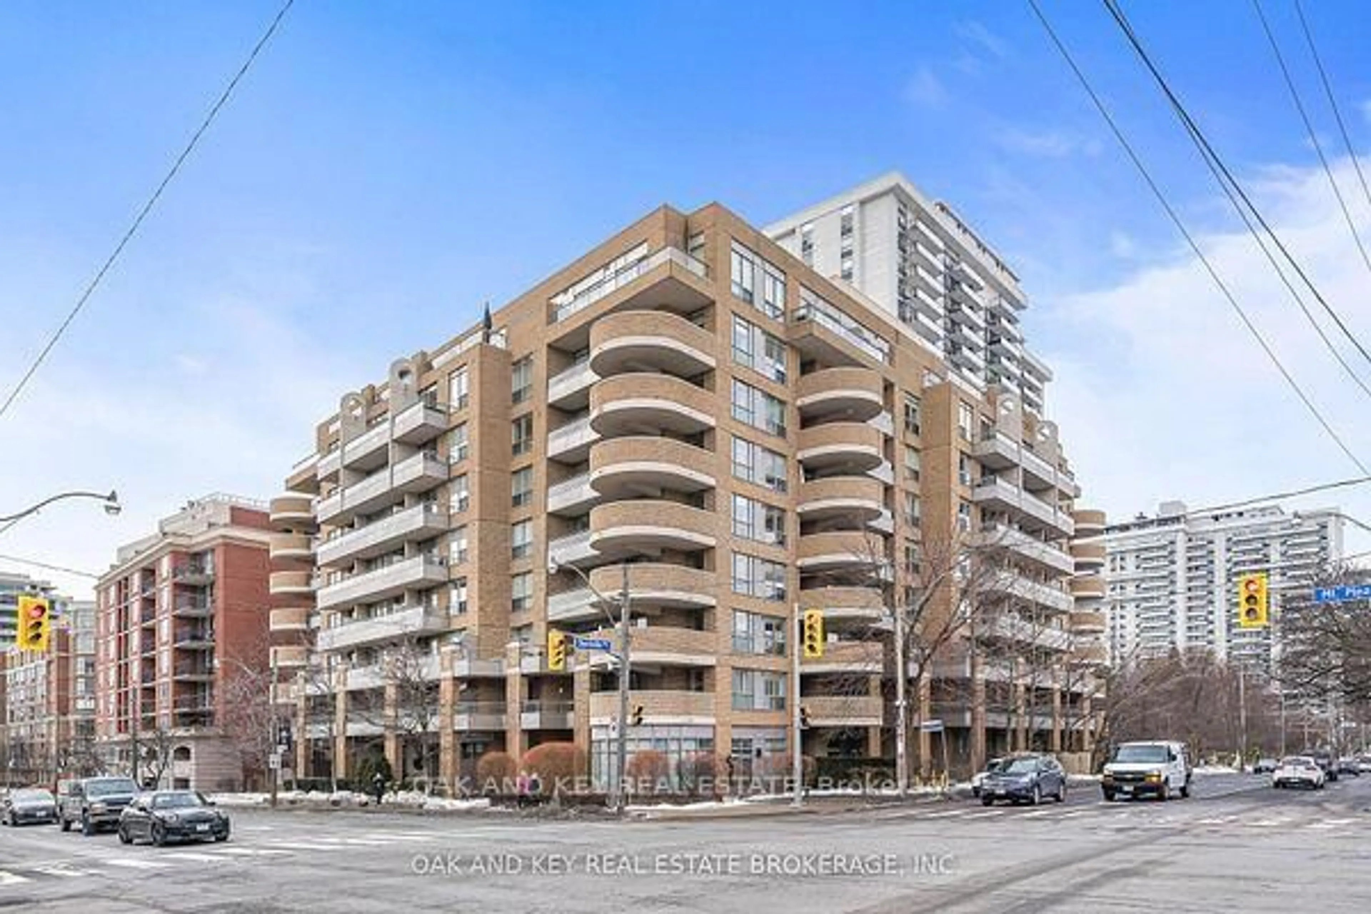
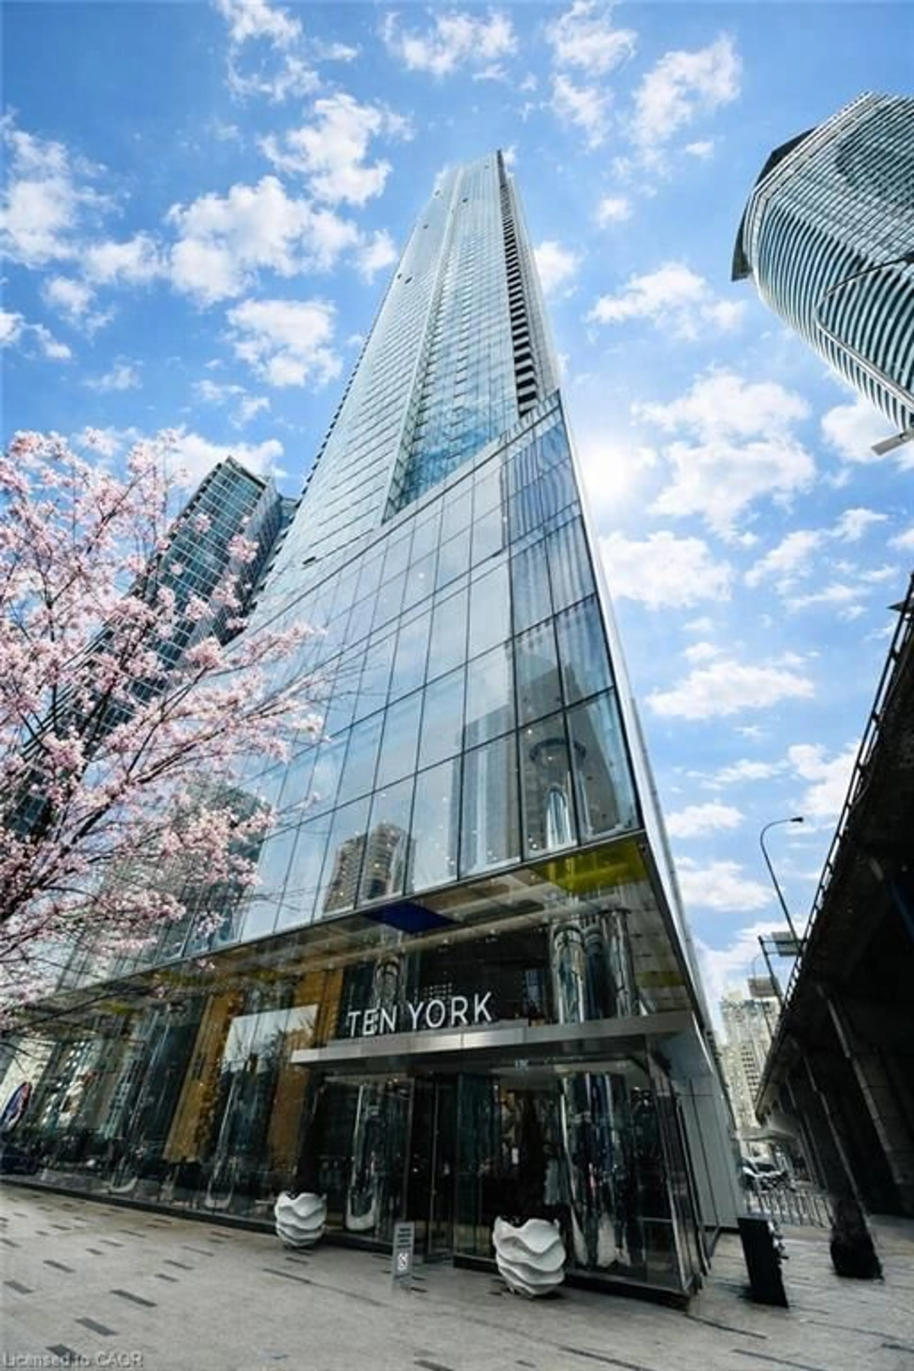
In the same building:
-
Condo
1 + 1
1
~700-799 sqft
$619,900
Get pre-qualifiedPowered by nesto
Condo
1 + 1
1
~700-799 sqft

Contact us about this property

Call

Highlights

Property Estimate

Days on market1 hour

Estimated valueNot available

Price/Sqft$830/sqft

Monthly cost

Open Calculator

Description

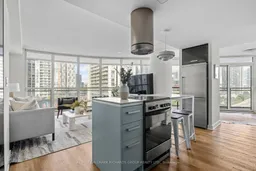
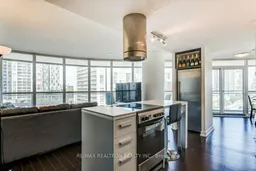
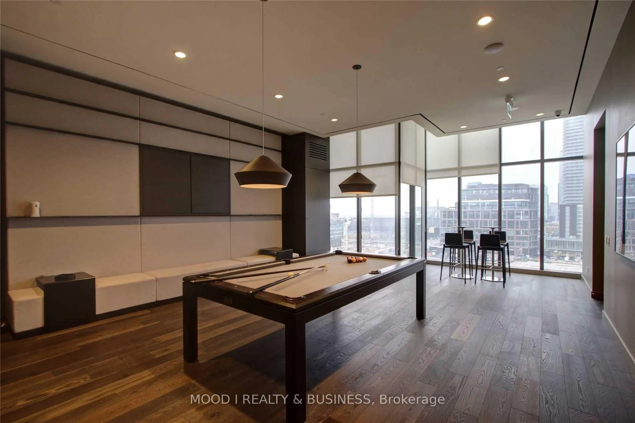
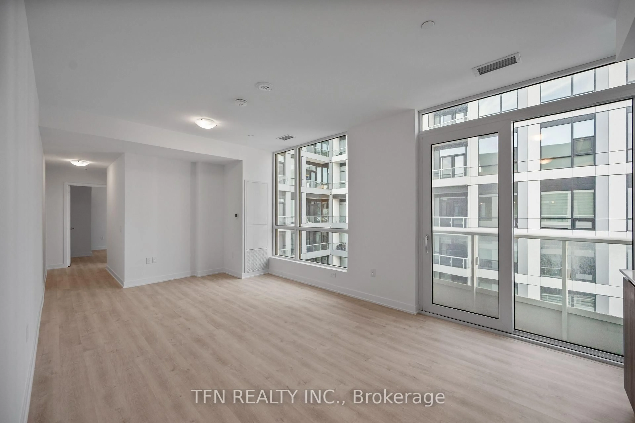
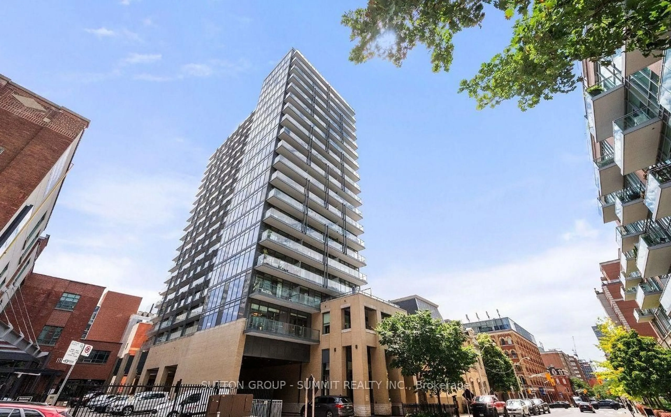
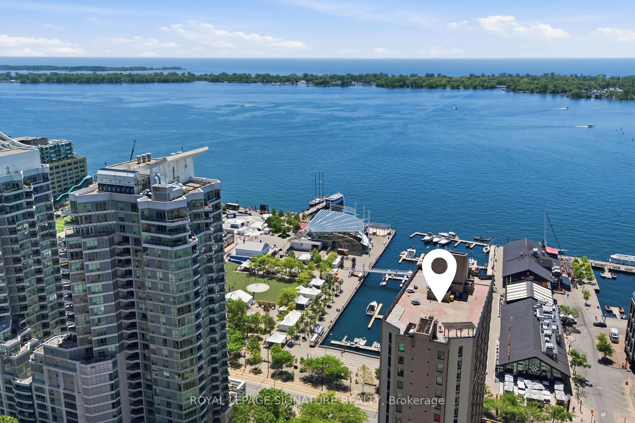
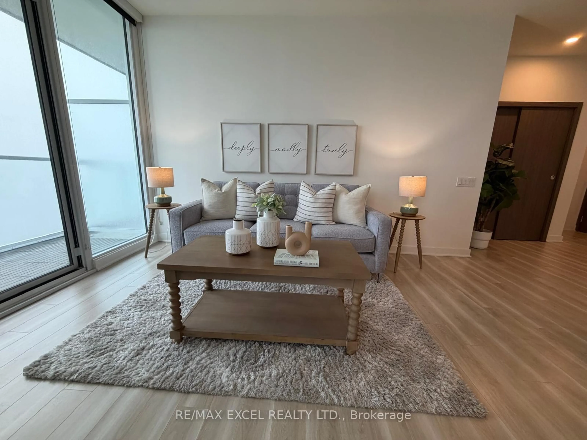
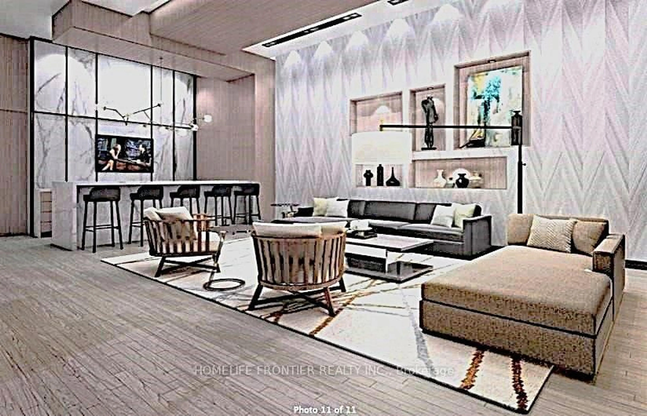
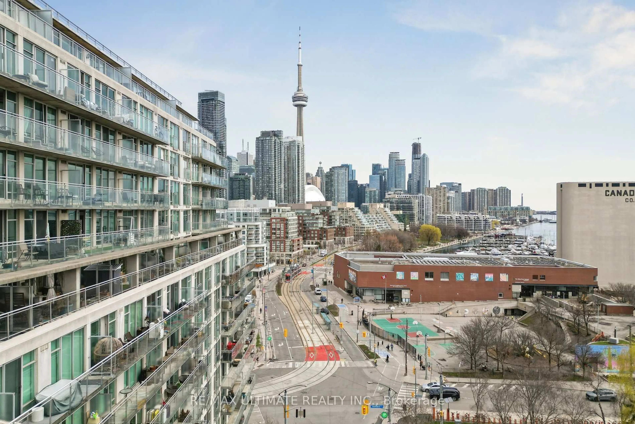
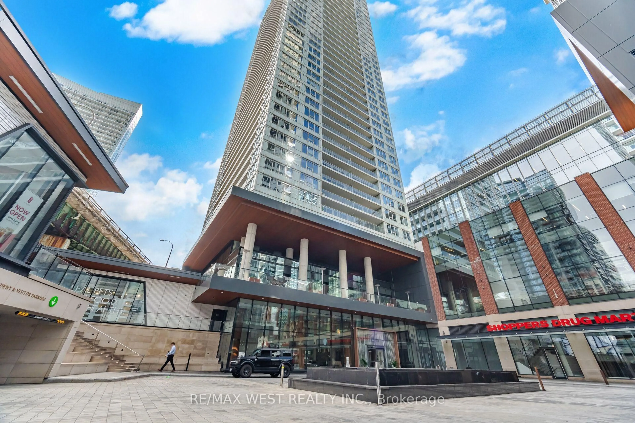
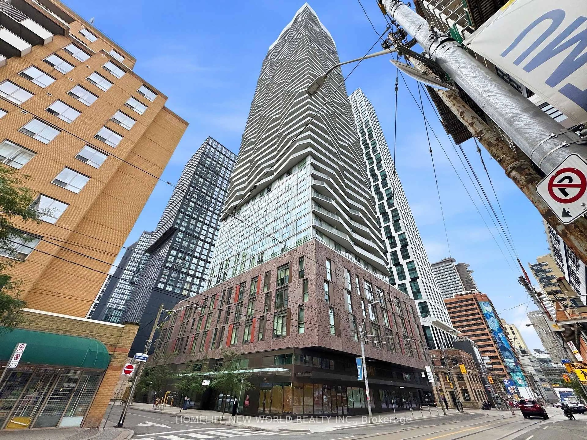
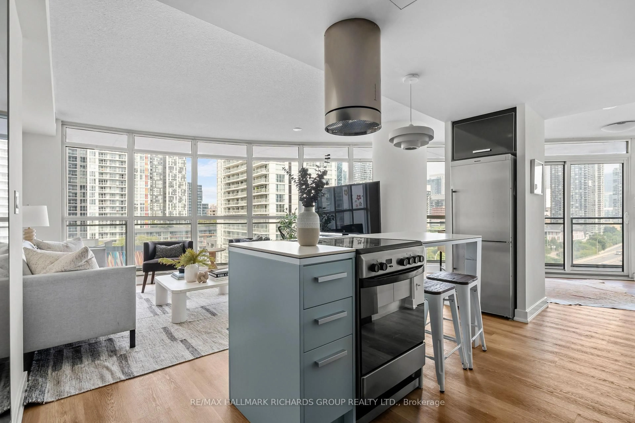
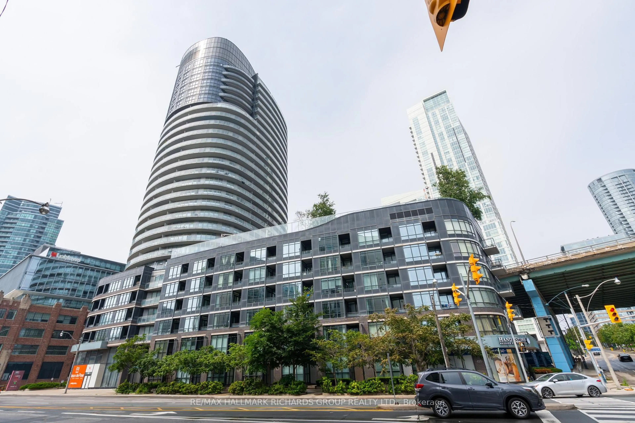
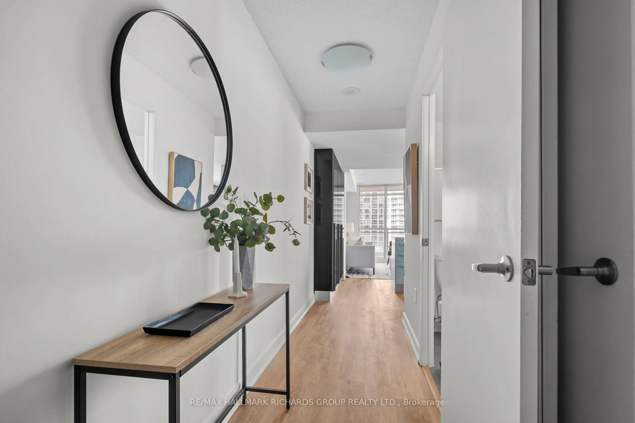
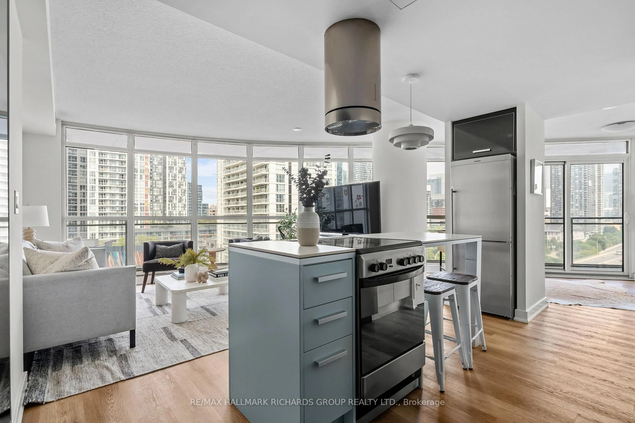
Downtown life with a wider horizon. Welcome to #1208 at 38 Dan Leckie Way, a bright and beautifully updated 1+1 bedroom suite where floor-to-ceiling glass frames views of the city, water and CN Tower. Inside, 9-foot ceilings and brand-new luxury vinyl flooring create a fresh, modern feel, while the versatile den gives you space to work from home, host or simply spread out. The ensuite bath offers a clever bonus for entertaining, with an additional sink and access that allows it to convert into a powder room for guests while keeping the bedroom private. Outside, a large wraparound terrace extends your living space into the skyline, with the city on one side and the lake on the other. Downstairs, Toronto is at your doorstep. Catch a Jays game at the Rogers Centre, walk the waterfront, explore Canoe Landing or Little Norway Park, or head into the Entertainment District for dinner and drinks. The Queens Quay streetcar connects you straight to Union Station, the Martin Goodman Trail is nearby, and highway access is quick when you need it. At home, enjoy a rooftop deck and garden with hot tub, exercise room, yoga studios, guest suites, visitor parking and 24-hour concierge. Bright, connected and surrounded by some of Toronto's best views, this is downtown living with room to breathe.


Property Details

StyleApartment
ViewSkyline, Water
Age of property-
SqFt~700-799 SqFt
Lot Size-
Parking Spaces1
MLS ®NumberC13757284
Community NameHarbourfront
Data SourceTRREB
Listing byRE/MAX HALLMARK RICHARDS GROUP REALTY LTD.

Features

Heating: Heat Pump
Cooling: Central Air

Main Floor

Kitchen

4.74 x 2.29

Stainless Steel Appl / Open Concept

Living

5.91 x 3.83

Window Flr to Ceil / Vinyl Floor

Den

3.51 x 2.98

W/O To Terrace / Window Flr to Ceil

Br

4.79 x 2.55

Semi Ensuite / Window


Features

Patio: Terr
Balcony: Terr

Parking

Garage spaces 1

Garage type Underground

Other parking spaces 0

Total parking spaces 1


11Story
Amenities

Concierge, Gym, Party/Meeting Room, Rooftop Deck/Garden, Visitor Parking

Inclusions
Hydro
Water
Parking
Cable
Heat

Property History

Sep 9, 2026
ListedActive
$619,900
1 hour on market
history photo preview23
Listing by trreb®
Property listed by RE/MAX HALLMARK RICHARDS GROUP REALTY LTD., Brokerage
Agent Banner Image
Interested in this property?Get in touch to get the inside scoop.
Market Data - Harbourfront

Geo Zone Map ThumbnailHarbourfront

Strong Buyer's Market

View Market Data

Condo - for the past 30 days

Buyer's market Seller's market

Avg. Days on Market

Past 30 days

42 days

Compared to

2025

42 days

2024

49 days

2023

28 days

New Listings

Past 30 days

102 listings

Compared to

2025

92 listings

2024

96 listings

2023

110 listings

Units sold

Past 30 days

33 units

Compared to

2025

42 units

2024

34 units

2023

51 units

Median Sold Price

Past 30 days

$660,000

Compared to

2025

$728,250

2024

$709,900

2023

$750,000


Population and Demographics

Overview

Total population 14283
Average household income $157,854

Age (%)

0 to 19
8%
20 to 34
47%
35 to 49
23%
50 to 64
12%
65 and plus
10%

Household composition (%)

Single person
52%
Single family
38%
Multi person
10%
Multi family
0%

Mother tongue (%)

English
62%
Mandarin
8%
Yue (Cantonese)
4%
Spanish
4%
Hindi
3%
French
3%
Russian
2%
Arabic
2%
Others
2%

House tenancy (%)

Renters
59%
Owners
41%

What’s nearby?Essentials within 5 km

Local Logic

Transportation Scores

Estimated Budget