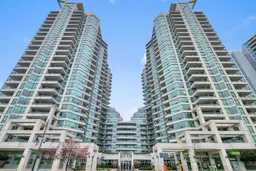
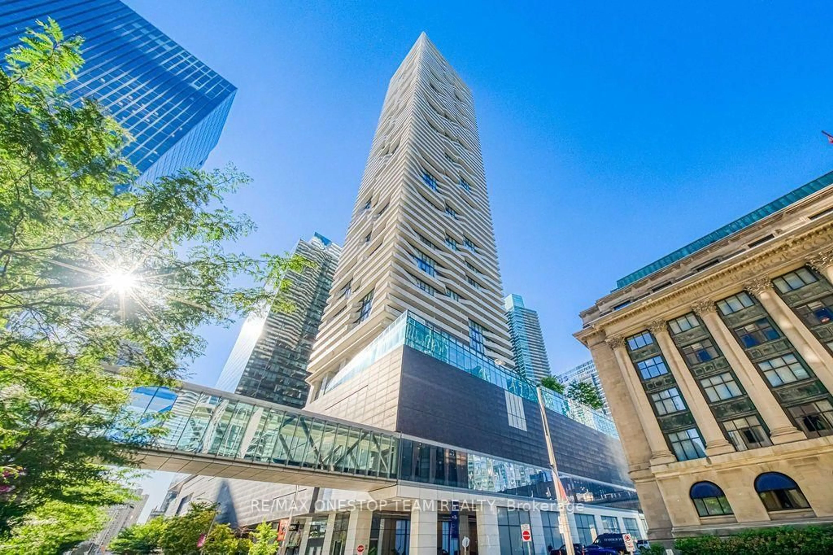
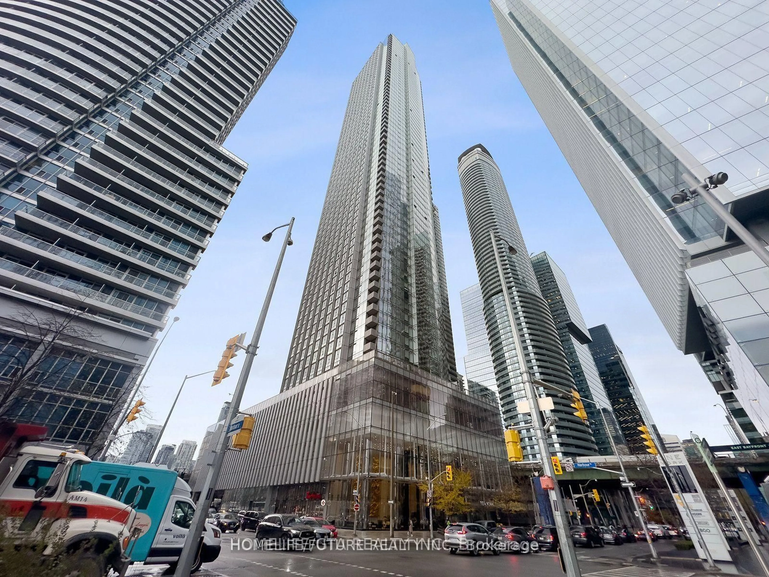
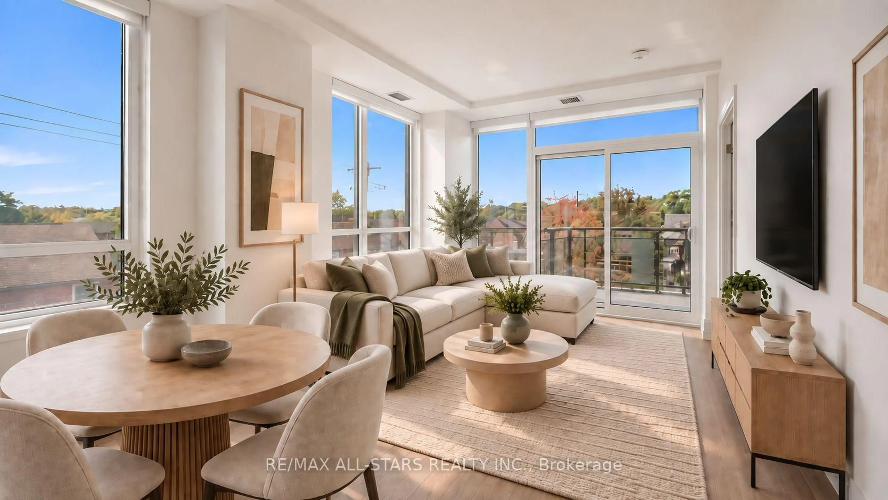
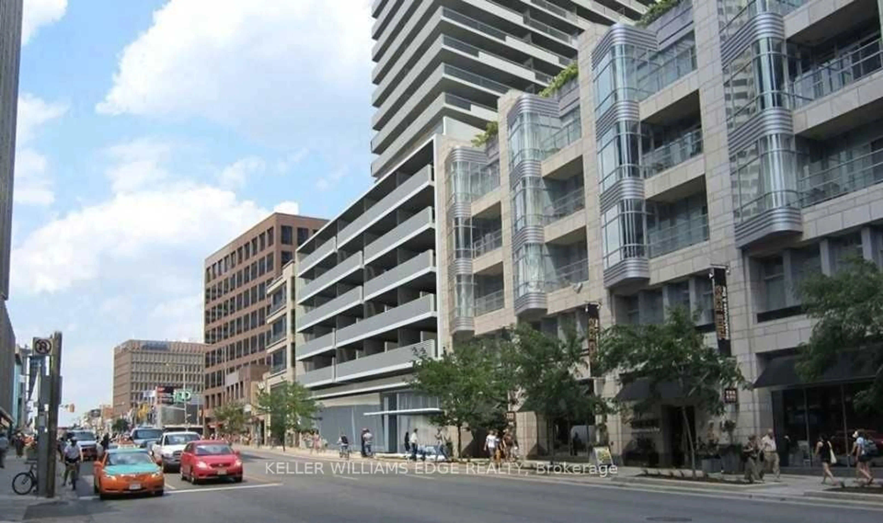
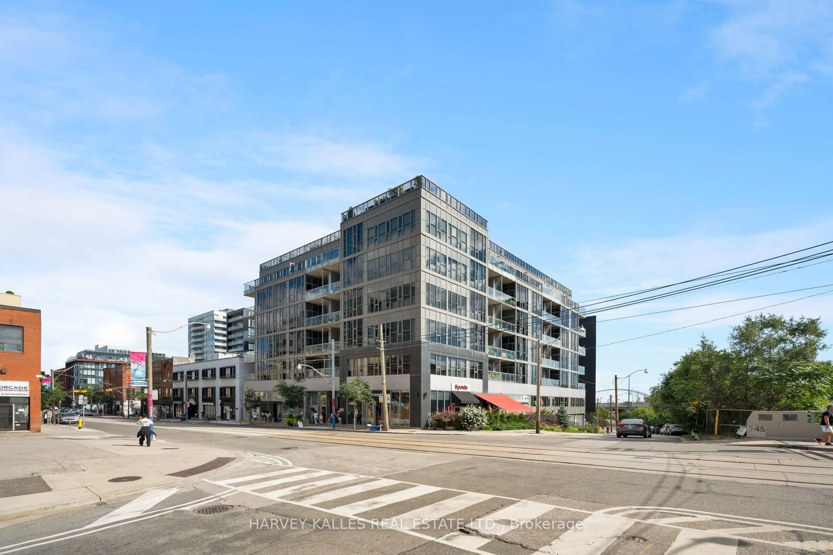
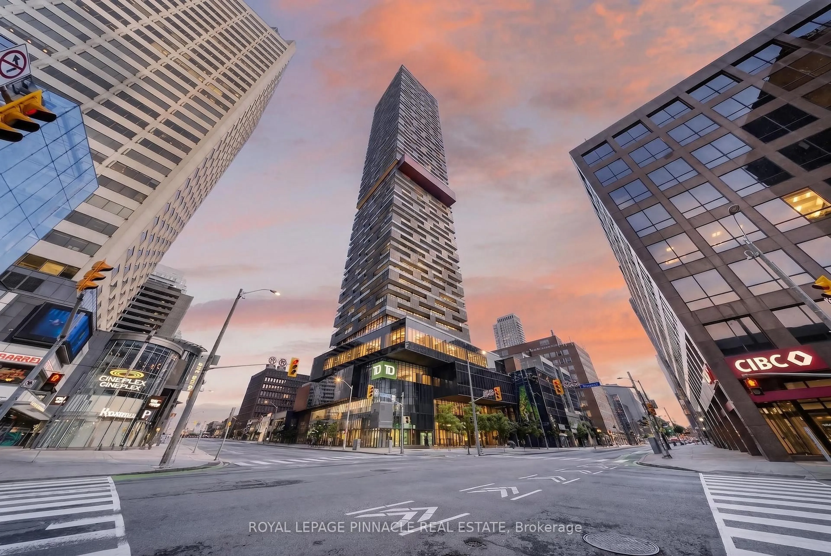
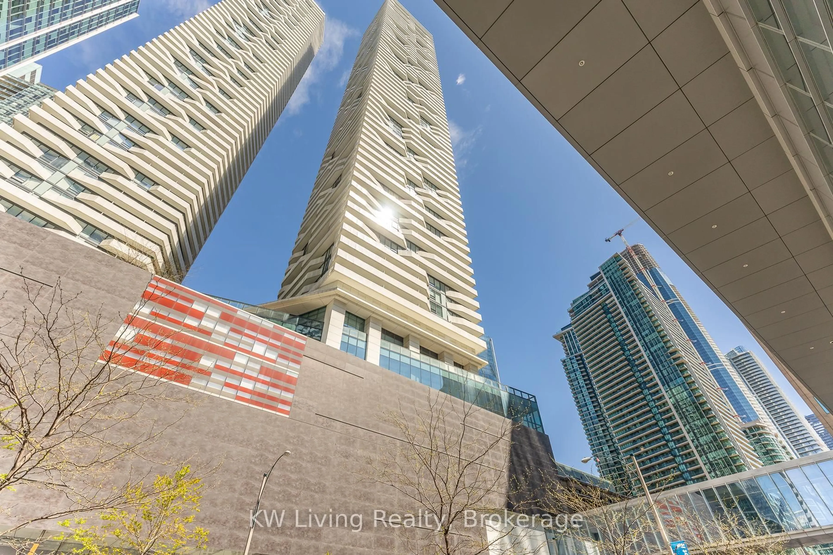
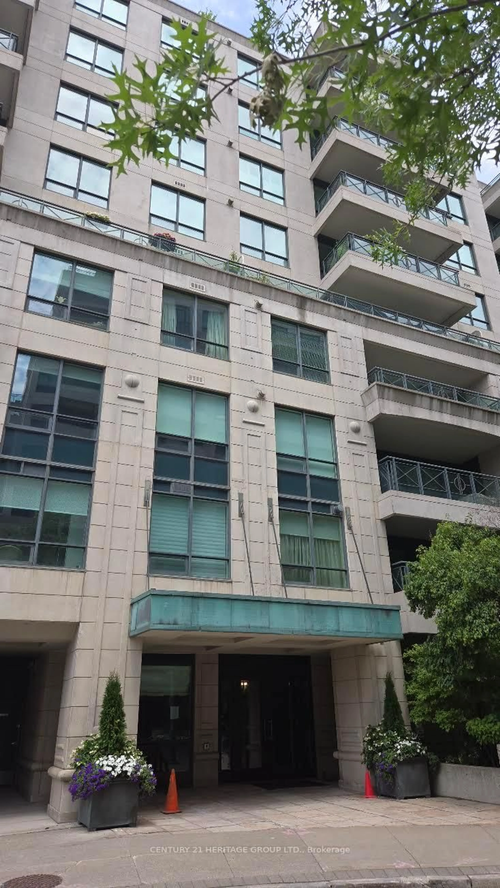
Indoor foyer for 228 Queens Quay #1012, Toronto Ontario M5J 2X1
14 hours on Market

228 Queens Quay #1012, Toronto, Ontario M5J 2X1

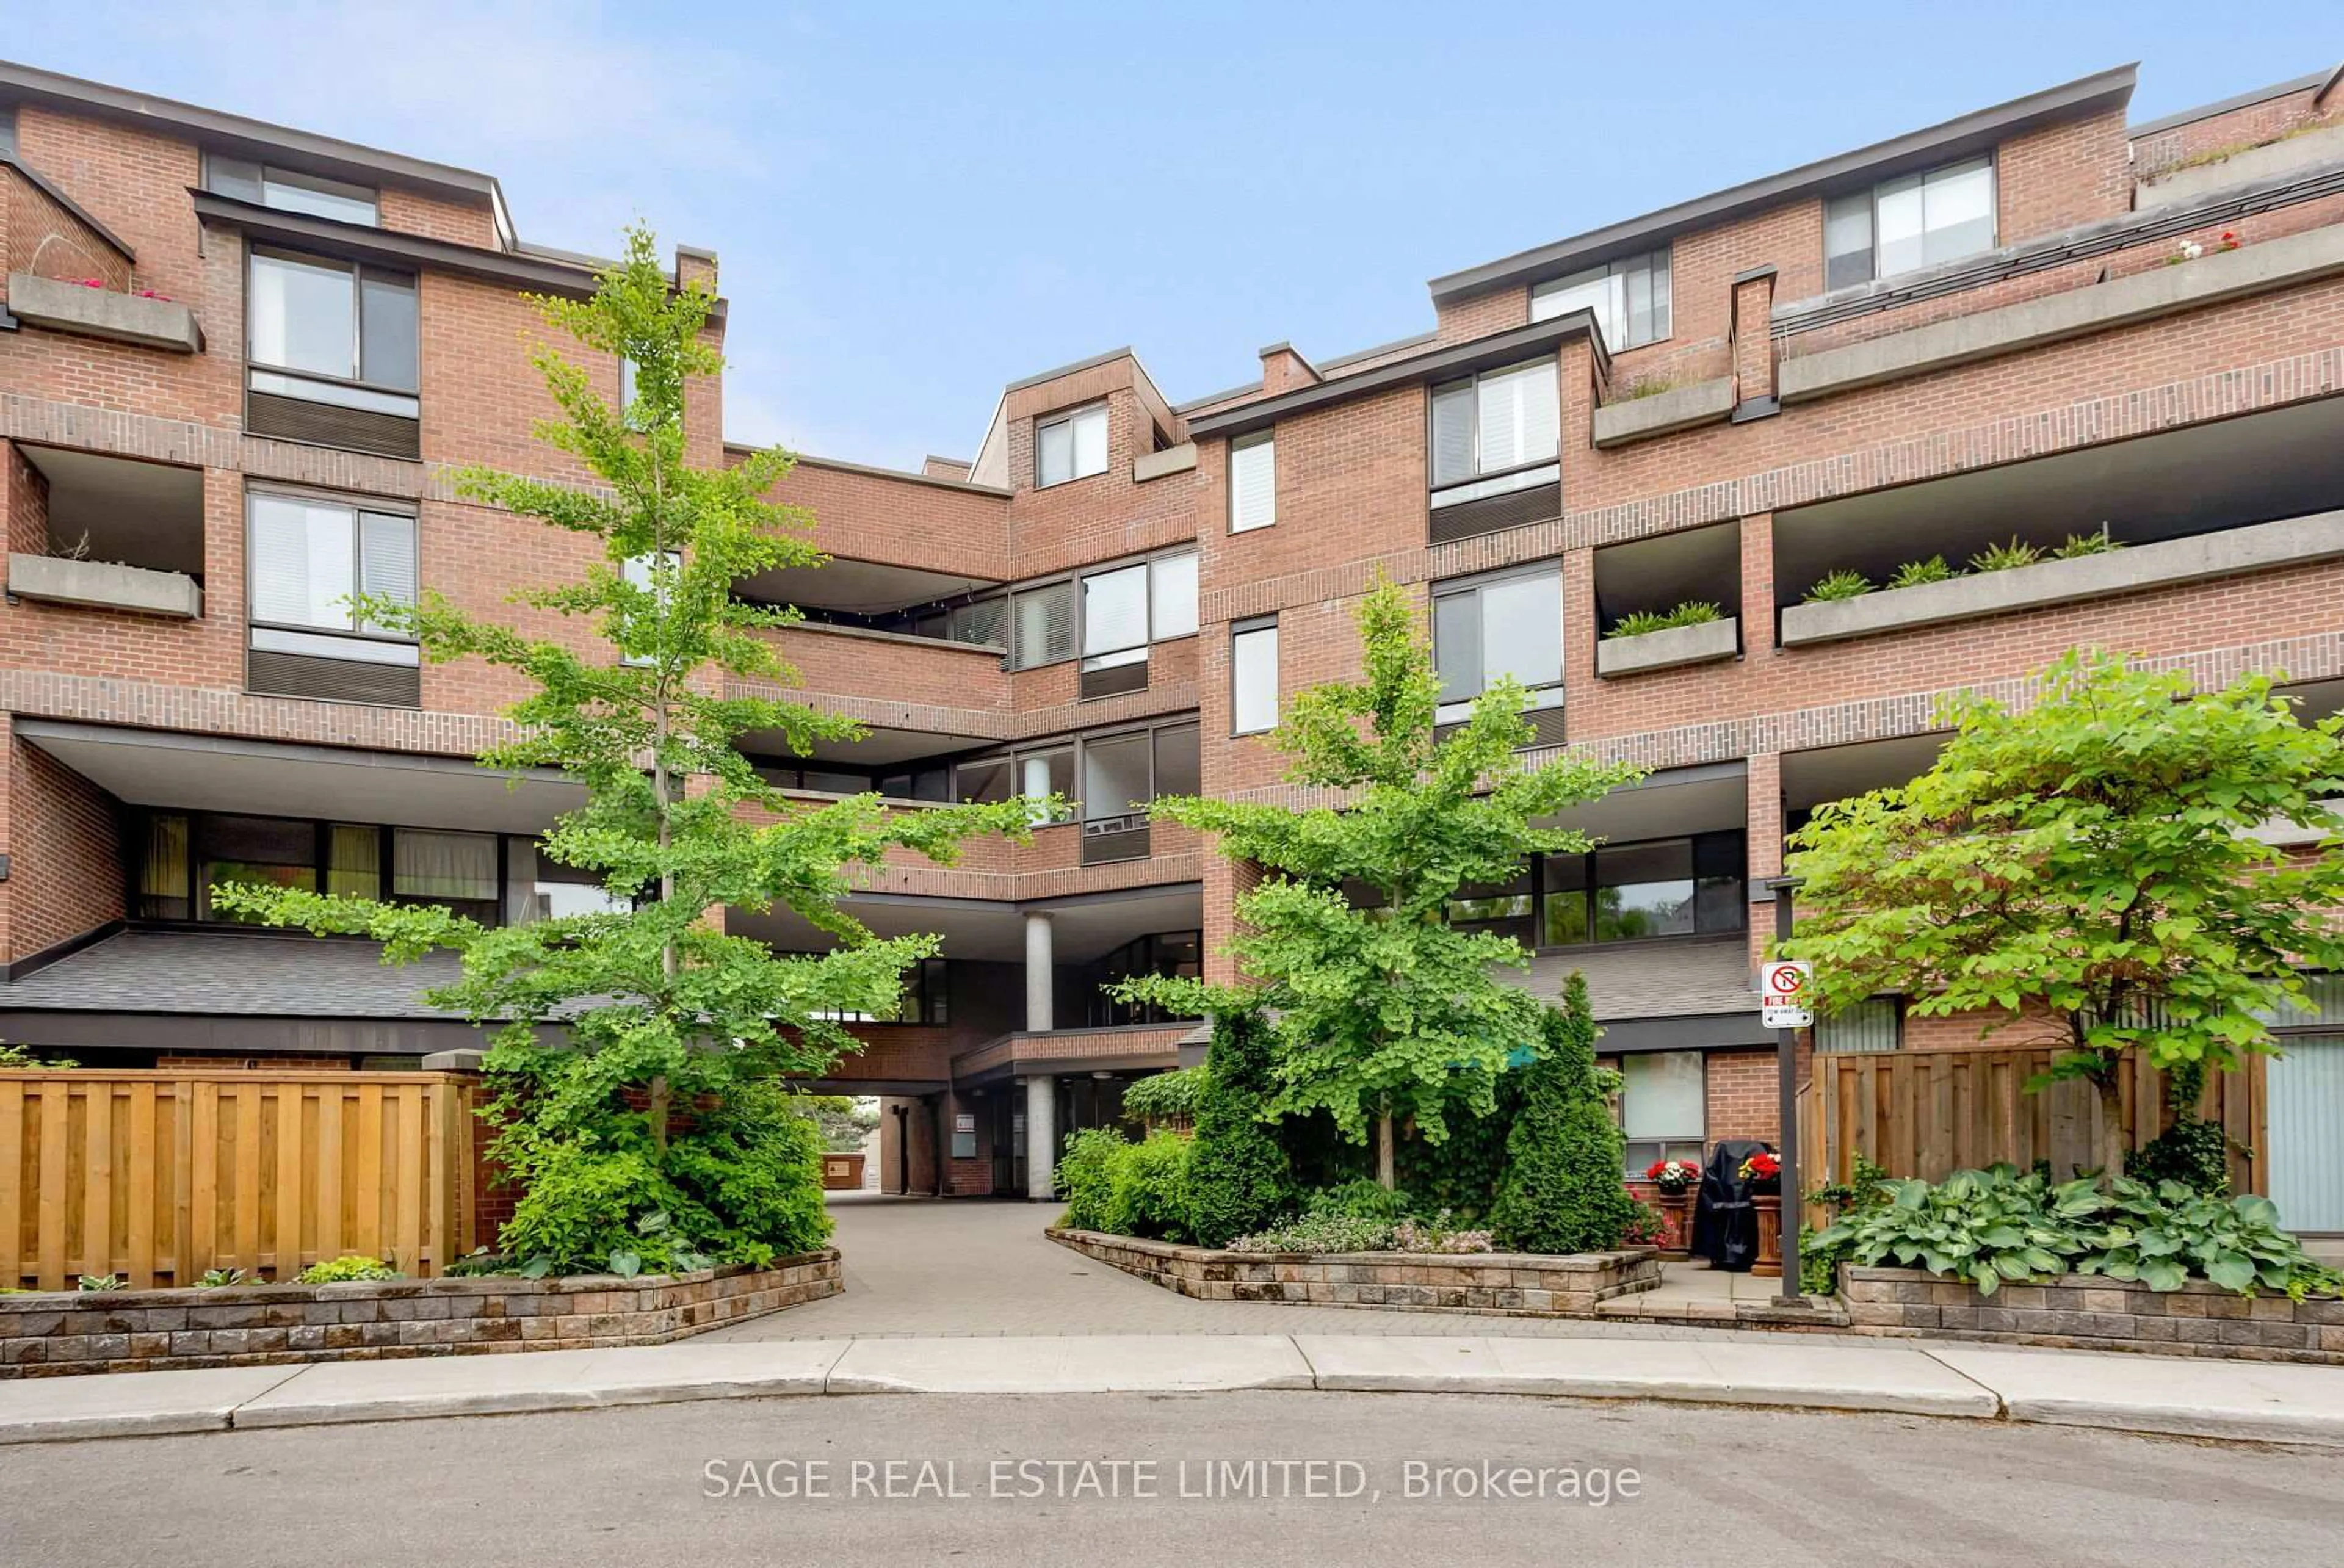
In the same building:
-
Condo
1 + 1
1
~800-899 sqft
$649,900
Get pre-qualifiedPowered by nesto
Condo
1 + 1
1
~800-899 sqft

Contact us about this property

Call

Highlights

Property Estimate

Days on market14 hours

Estimated valueNot available

Price/Sqft$767/sqft

Monthly cost

Open Calculator

Description

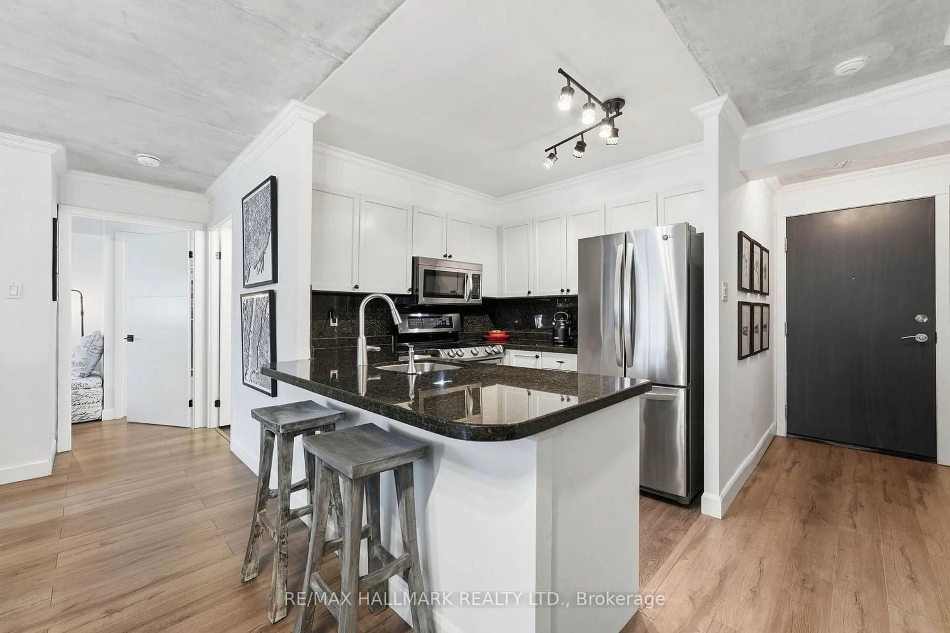
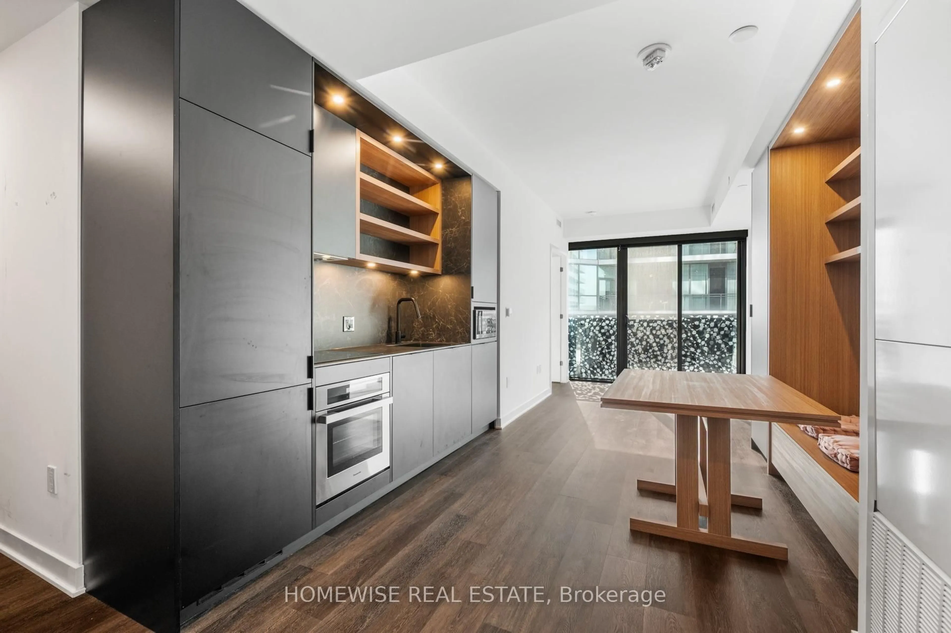
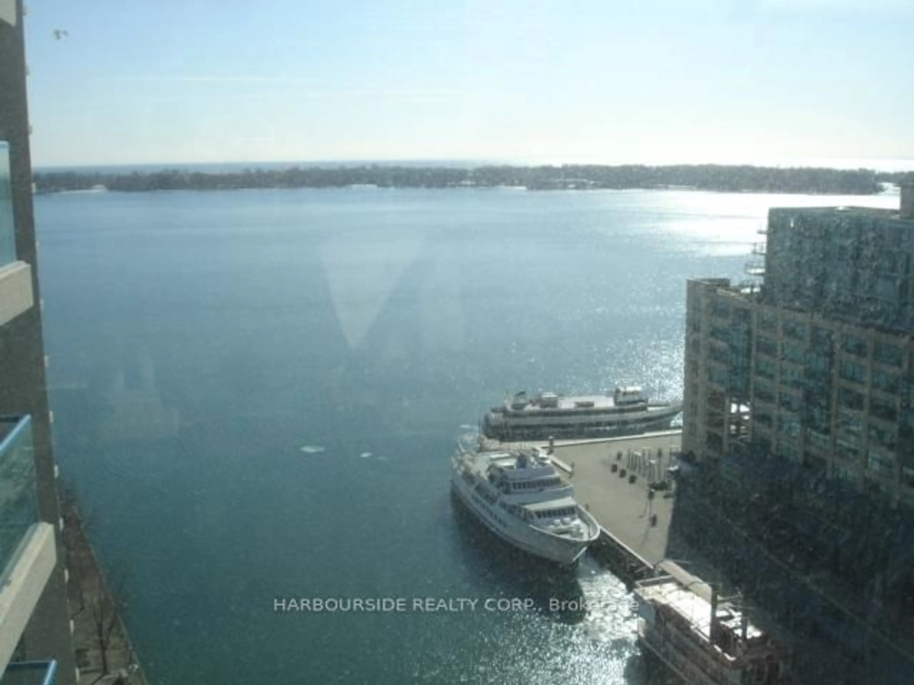
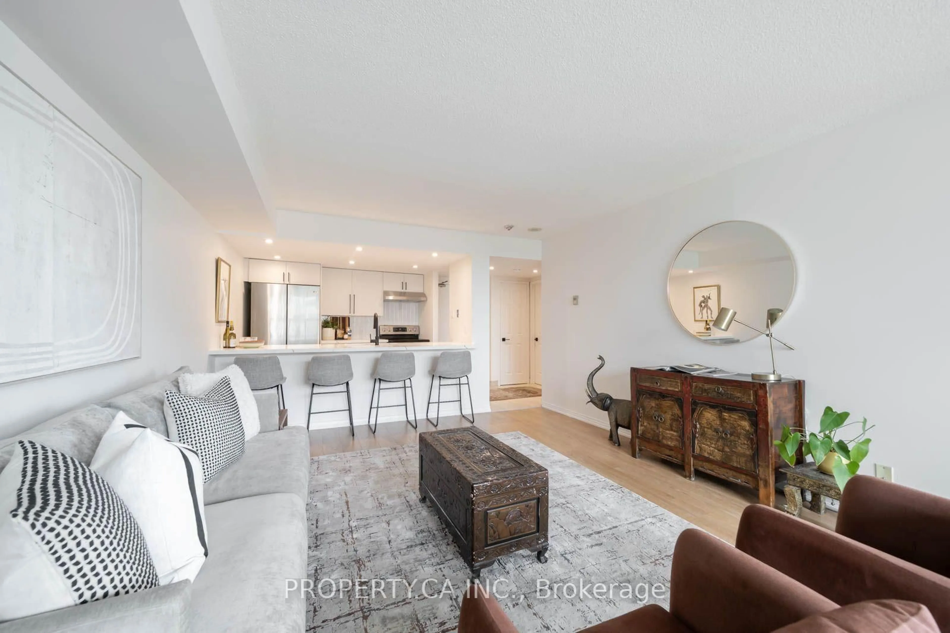
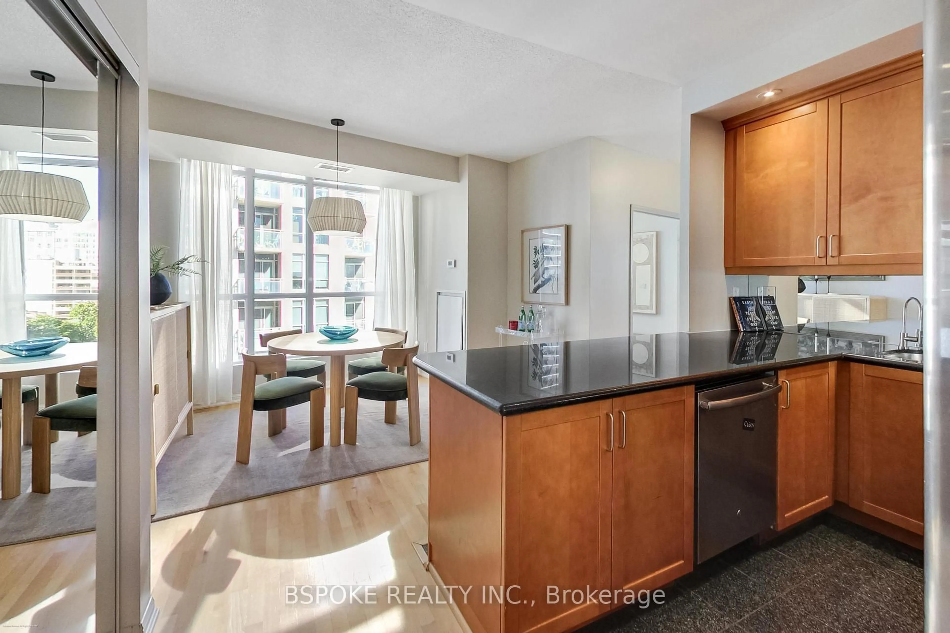
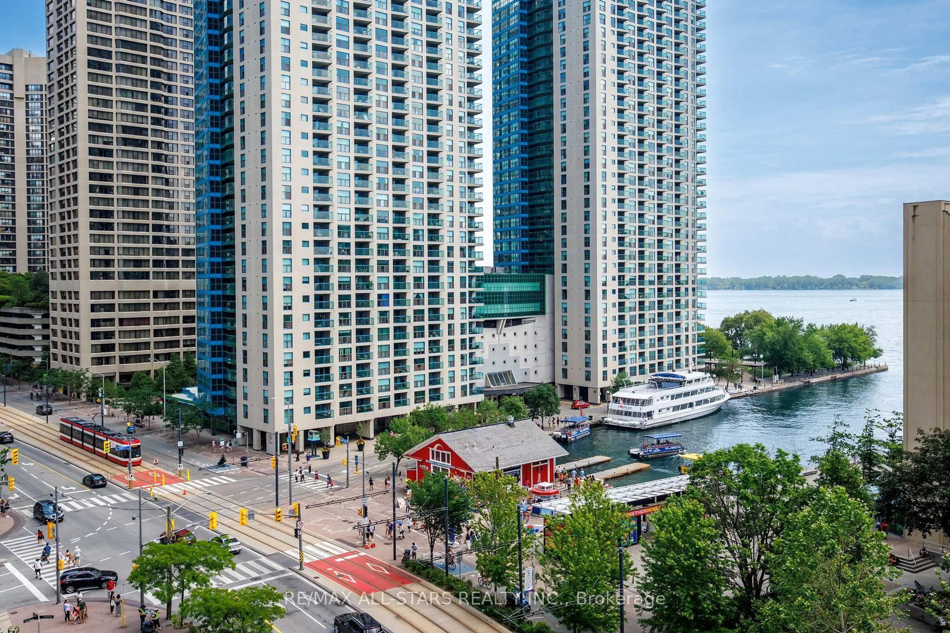
Enjoy the Lake breeze from your own waterfront home on Harbourfront's doorstep with it's renowned restaurants a stones throw away! Watch the world go by from the balcony with grand views of Lake Ontario,the Toronto Islands, ferry boats drifting by, live shows at the amphitheatre and the Amsterdam Brewhouse. In the winter enjoy watching the skaters under the twinkling lights of the skating rink. Walking distance to BMO Field, the CNE and historic Distillery District Center. The gym, pool, hot tub and sauna are yours to use without needing to venture outdoors. Your new home features a grand master suite with a place for your home office by the window. a den with a built in Murphy bed for 2 guests , in-suite laundry and incredible storage-, a huge front closet which can hold your sports equipment or seasonal items. The living room has sweeping view of the lake and can open up onto the bedroom via french doors. Please note that from time to time there are units to purchase in the building that are used exclusively as Home Offices/ Work Spaces. Notice the sign on the unit directly across from our unit 1012.


Property Details

StyleApartment
ViewLake
Age of property-
SqFt~800-899 SqFt
Lot Size-
Parking Spaces1
MLS ®NumberC13216916
Community NameHarbourfront
Data SourceTRREB
Listing bySUTTON GROUP OLD MILL REALTY INC.

Features

Heating: Heat Pump
Cooling: Central Air

Flat Floor

Living

8.23 x 2.742

Balcony / Combined W/Dining / Overlook Water

Dining

8.23 x 2.74

Combined W/Living / Combined W/Dining / Overlook Water

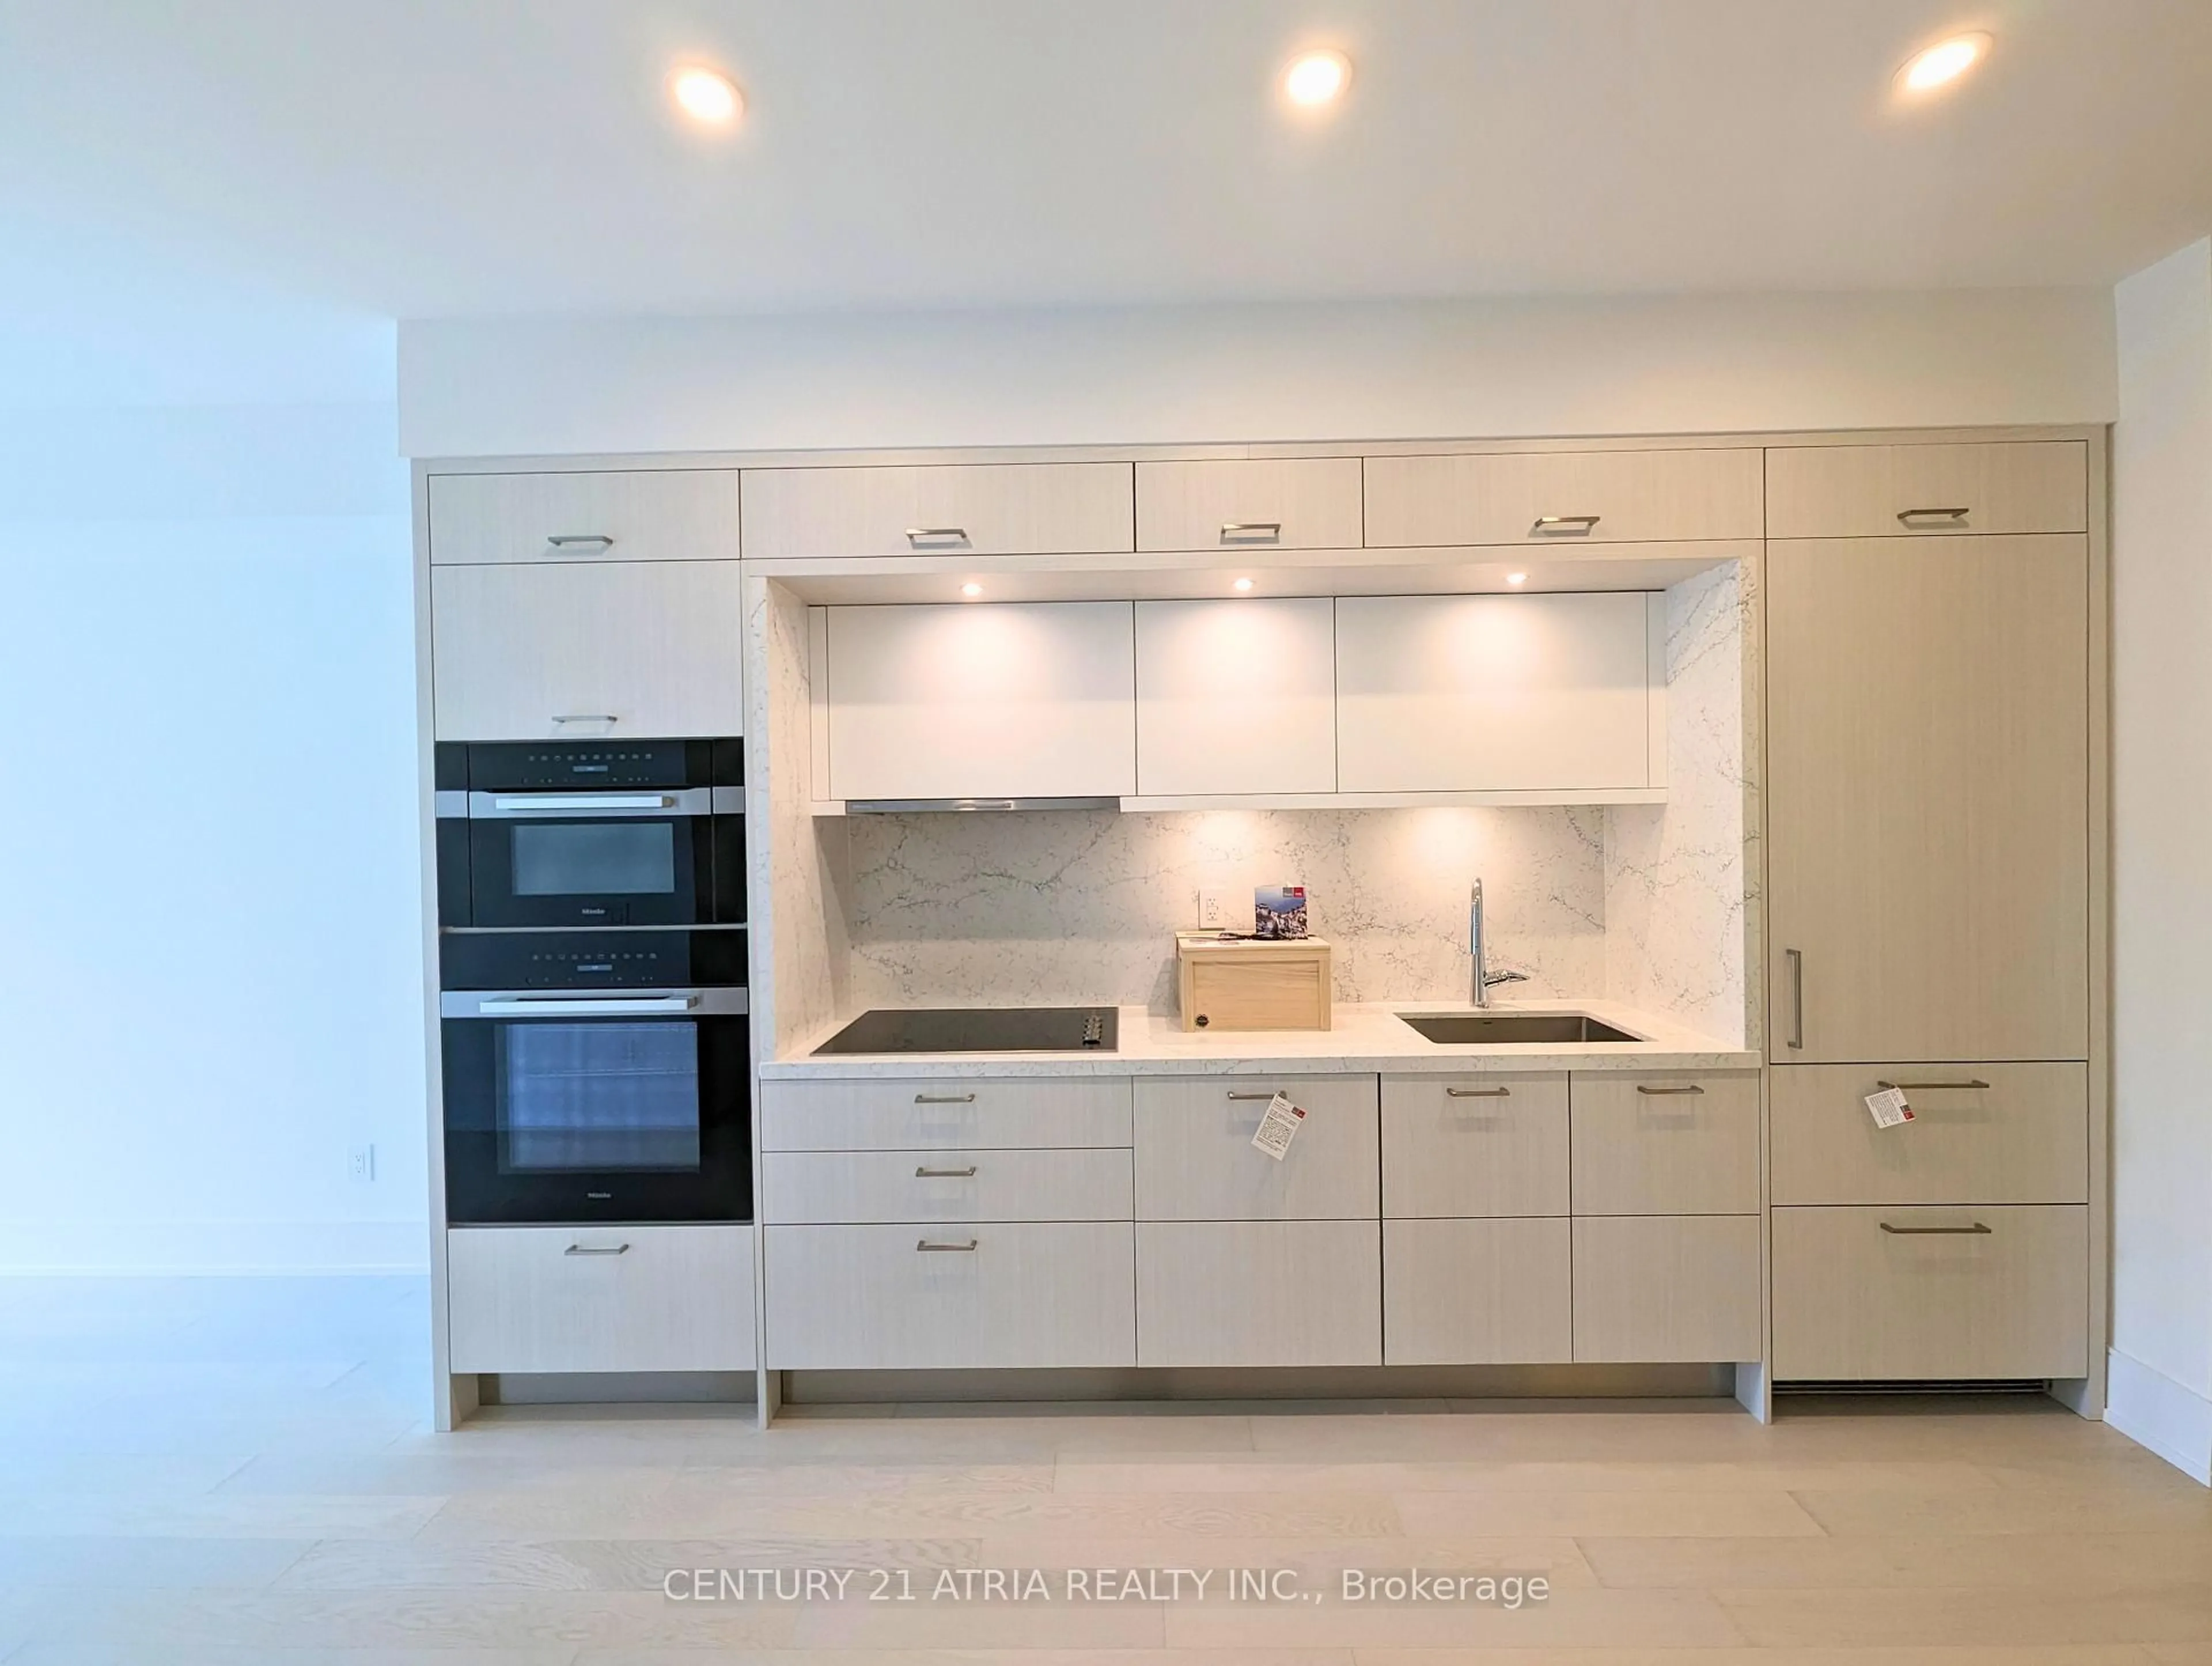
Kitchen

3.5 x 2.14

Quartz Counter / Breakfast Bar / Stainless Steel Appl

Primary

5.18 x 3.35

Large Closet / 4 Pc Ensuite / Separate Shower


Features

Patio: Open
Balcony: Open

Parking

Garage spaces 1

Garage type Underground

Other parking spaces 0

Total parking spaces 1


9Story
Elevator
Amenities

Community BBQ, Guest Suites, Gym, Indoor Pool, Party/Meeting Room, Visitor Parking

Inclusions
Hydro
Water
Parking
Cable
Heat

Property History

May 30, 2026
ListedActive
$649,900
14 hours on market
history photo preview32
Listing by trreb®
Property listed by SUTTON GROUP OLD MILL REALTY INC., Brokerage
Agent Banner Image
Interested in this property?Get in touch to get the inside scoop.
Market Data - Harbourfront

Geo Zone Map ThumbnailHarbourfront

Strong Buyer's Market

View Market Data

Condo - for the past 30 days

Buyer's market Seller's market

Avg. Days on Market

Past 30 days

32 days

Compared to

2025

31 days

2024

22 days

2023

26 days

New Listings

Past 30 days

110 listings

Compared to

2025

135 listings

2024

168 listings

2023

96 listings

Units sold

Past 30 days

30 units

Compared to

2025

46 units

2024

42 units

2023

47 units

Median Sold Price

Past 30 days

$634,750

Compared to

2025

$734,250

2024

$783,500

2023

$799,990


Population and Demographics

Overview

Total population 14283
Average household income $157,854

Age (%)

0 to 19
8%
20 to 34
47%
35 to 49
23%
50 to 64
12%
65 and plus
10%

Household composition (%)

Single person
52%
Single family
38%
Multi person
10%
Multi family
0%

Mother tongue (%)

English
62%
Mandarin
8%
Yue (Cantonese)
4%
Spanish
4%
Hindi
3%
French
3%
Russian
2%
Arabic
2%
Others
2%

House tenancy (%)

Renters
59%
Owners
41%

What’s nearby?Essentials within 5 km

Local Logic

Transportation Scores

Estimated Budget