3 hours on Market

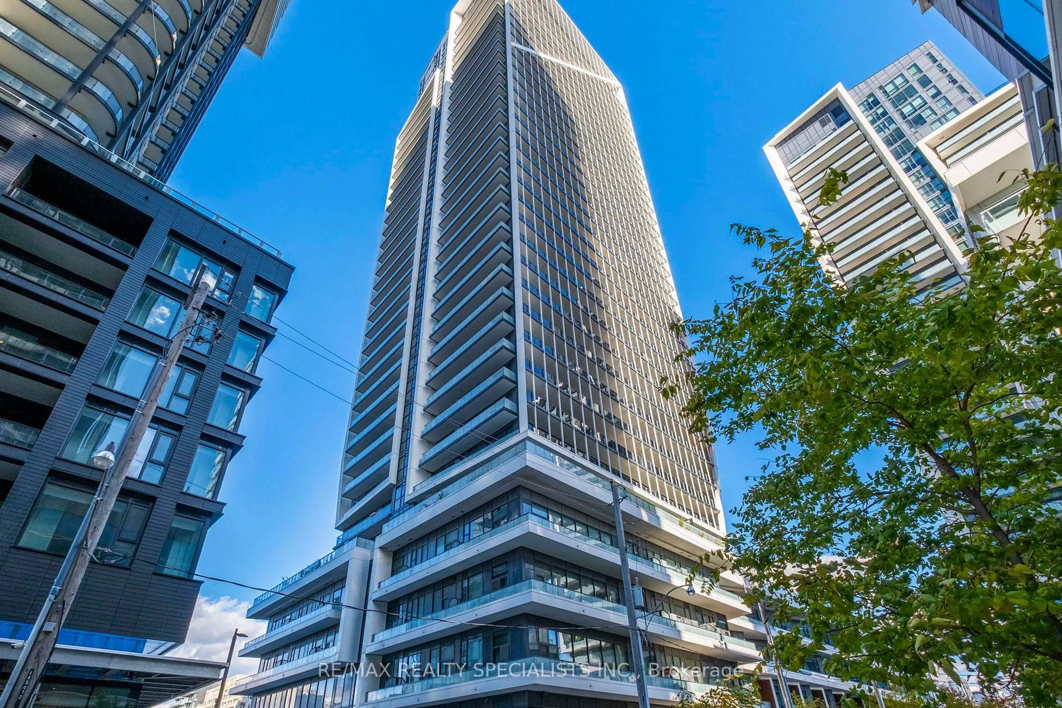
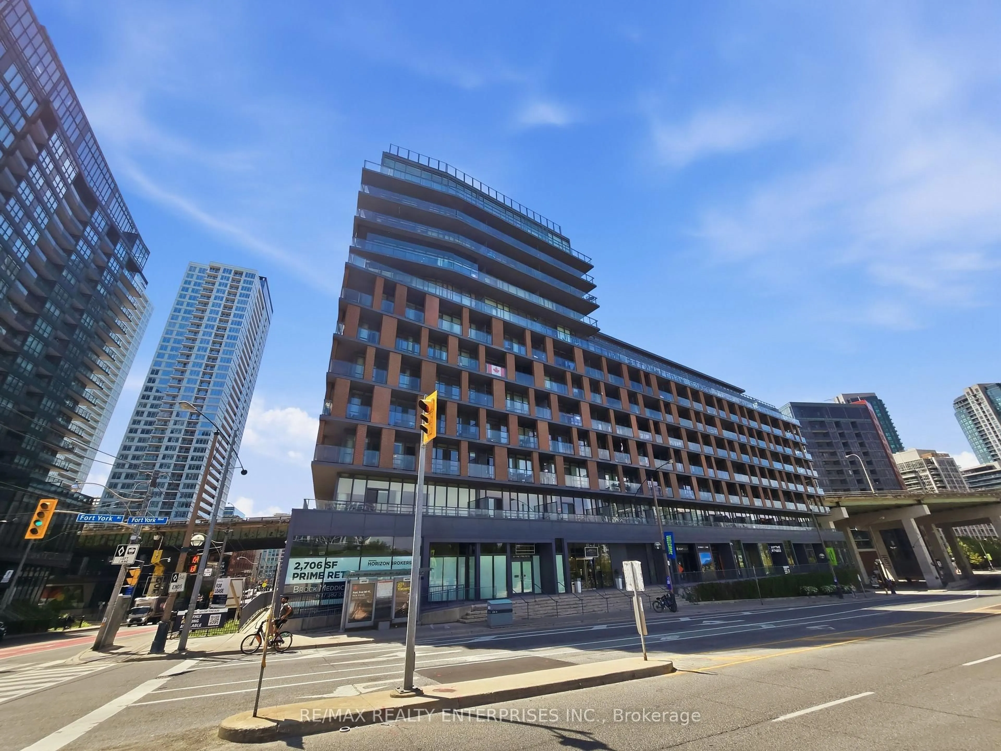
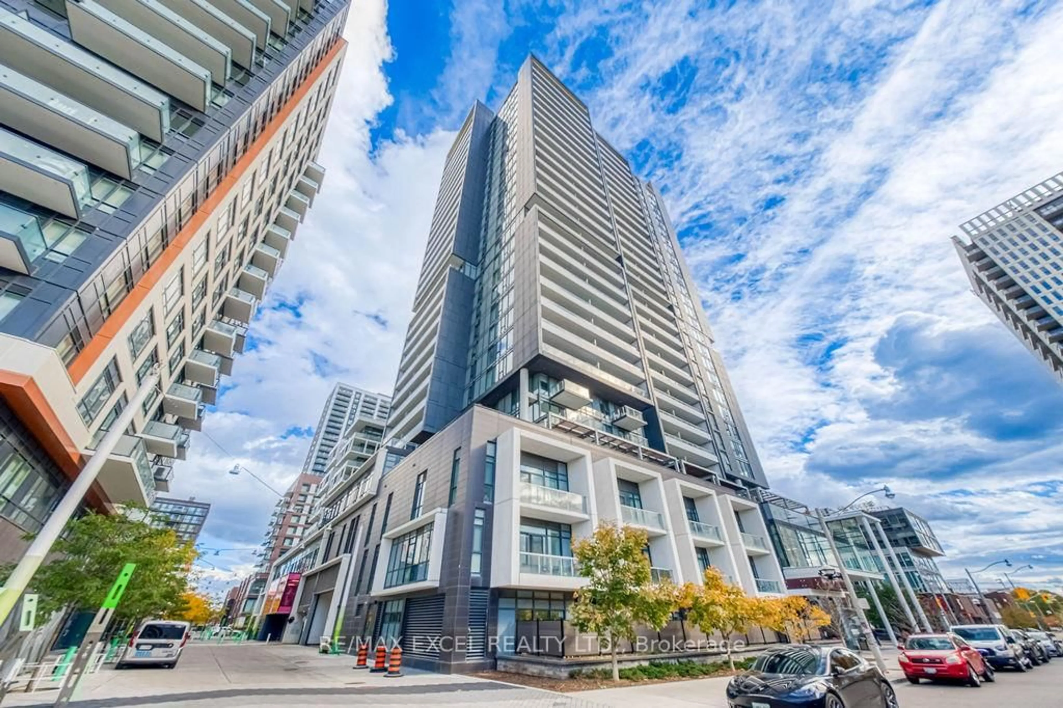
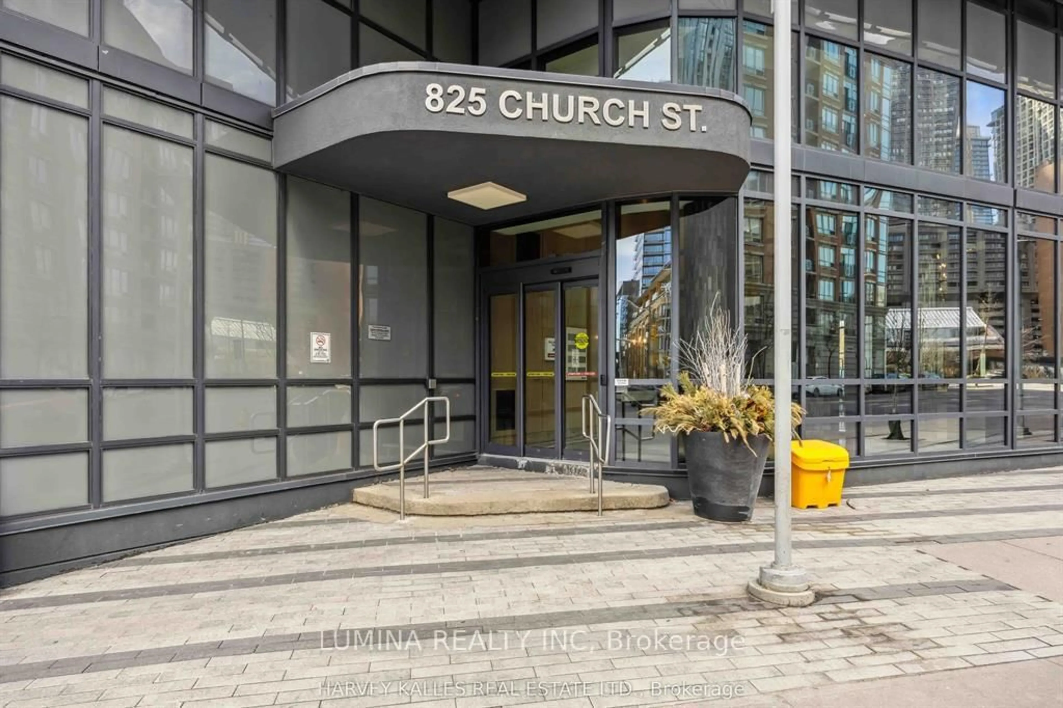
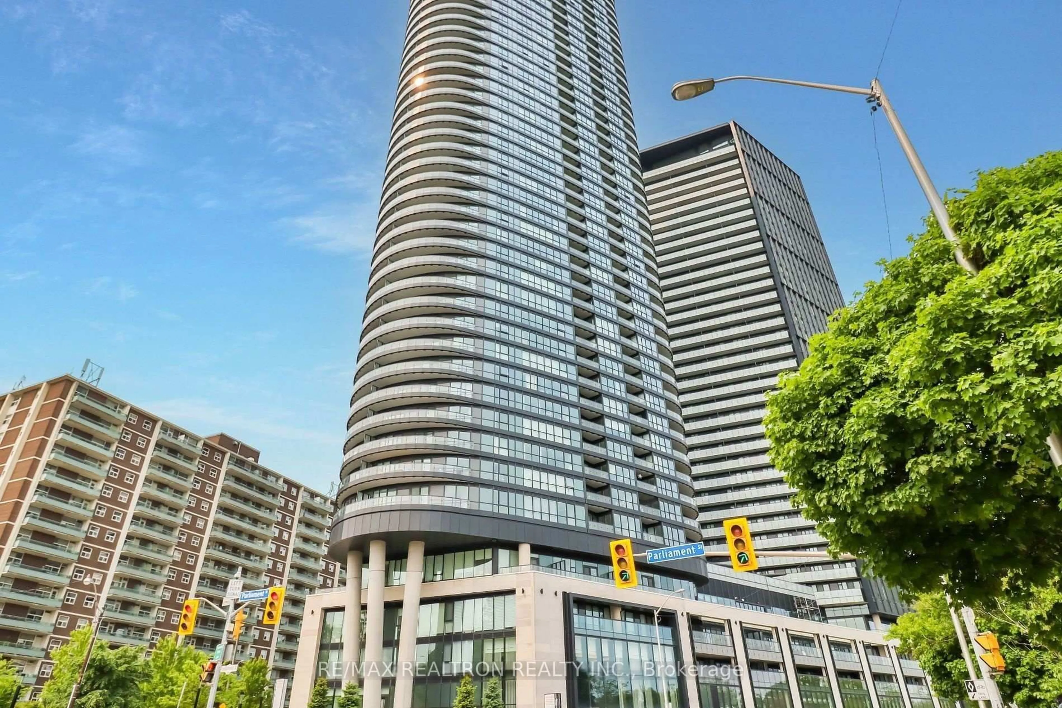
628 Fleet St #825, Toronto, Ontario M5V 1A8

In the same building:
-
Condo
1 + 1
1
~800-899 sqft
$689,000
Get pre-qualifiedPowered by nesto
Condo
1 + 1
1
~800-899 sqft

Contact us about this property

Call

Highlights

Property Estimate

Days on market3 hours

Estimated valueNot available

Price/Sqft$814/sqft

Monthly cost

Open Calculator

Description

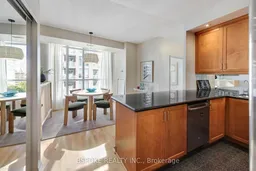
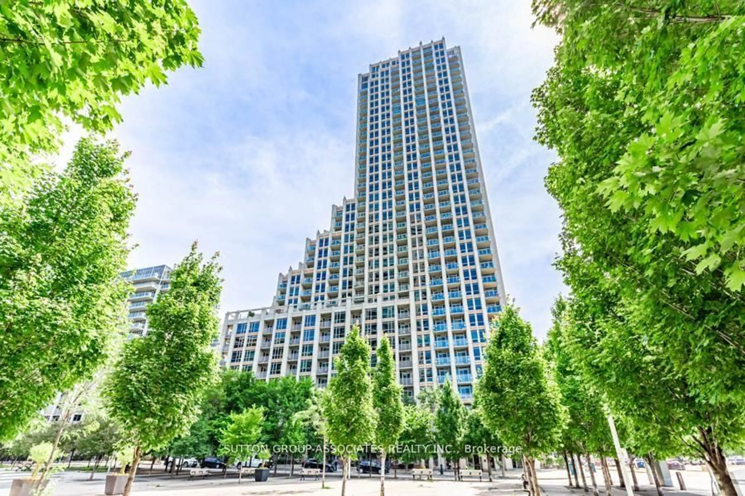
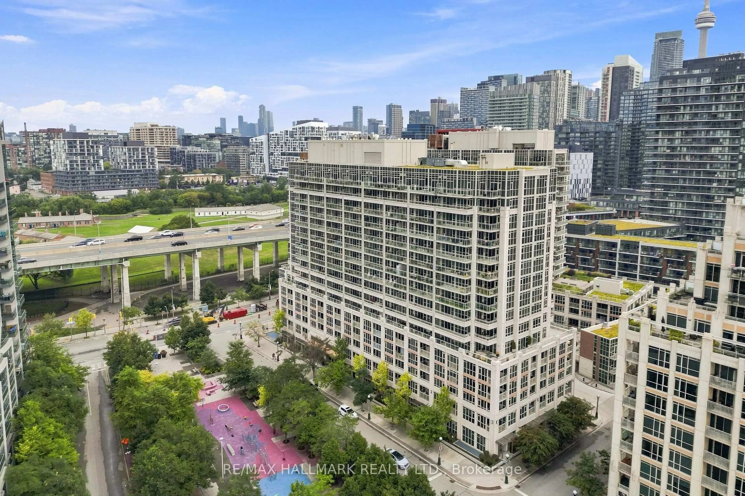
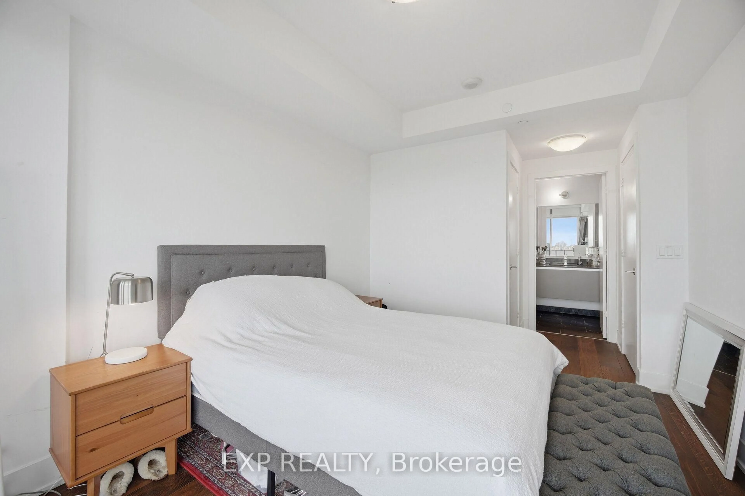
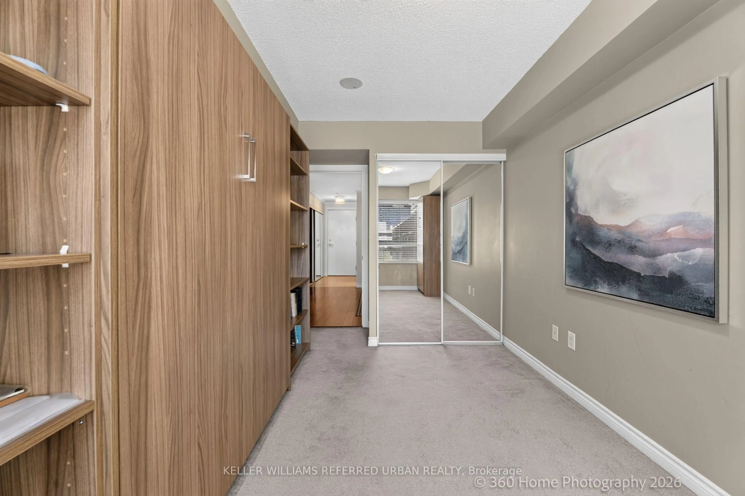
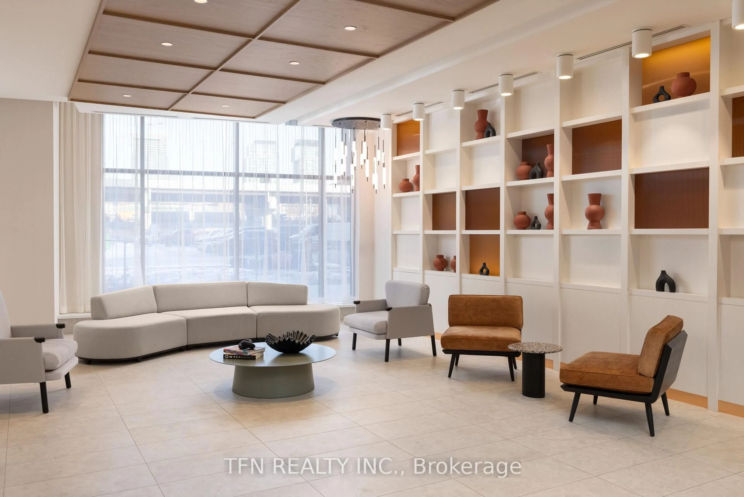
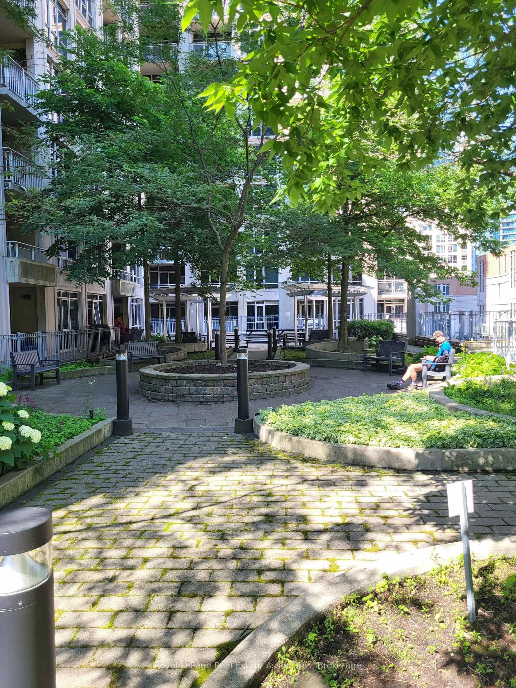
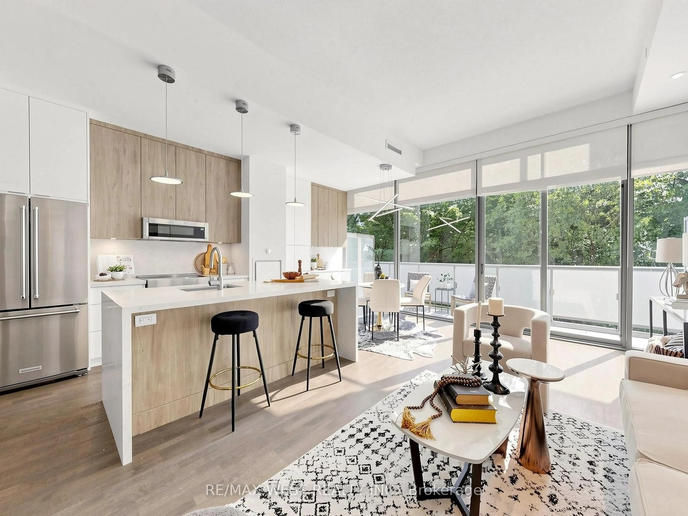
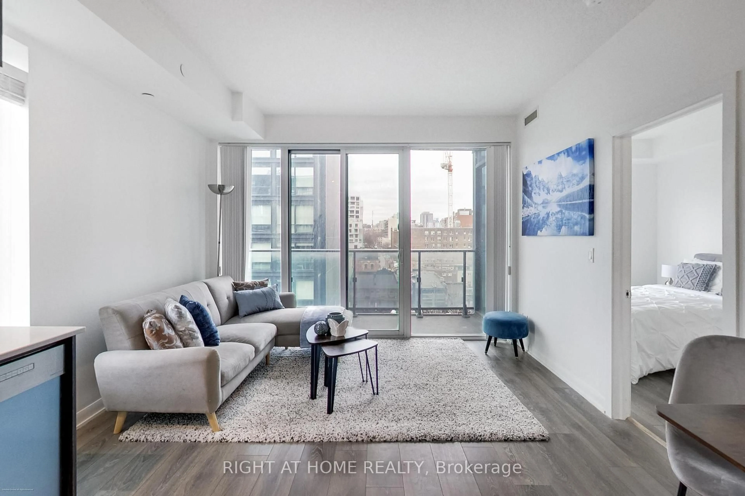
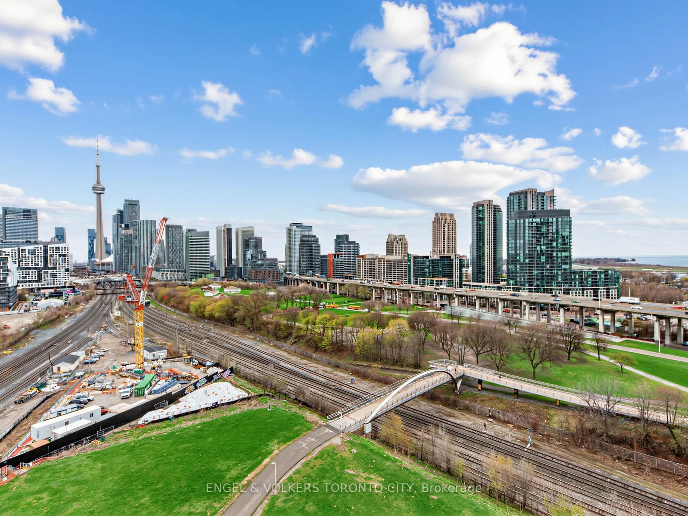
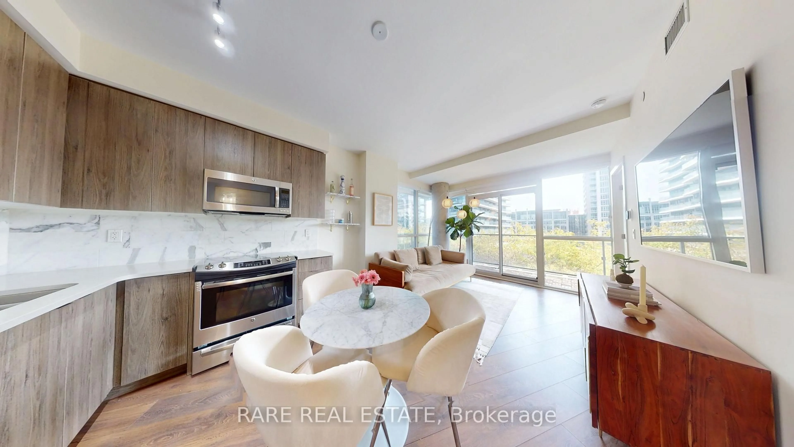
Wall-to-wall windows wrap the southeast corner of this bright 827 sq ft one-bedroom-plus-den, opening the view across the neighbouring park to the marina and Lake Ontario. Recently painted and filled with natural light, the suite offers something increasingly hard to find in a condo: space with real definition.There's room for distinct living and dining areas, plenty of built-in storage, and a true separate den with a door and window. Use it as a dedicated office, guest room or private space away from the main living area. A large balcony extends the living space outside, while the southeast exposure keeps the park, marina, lake and sky in view.Parking and a locker are included, along with an impressive collection of building amenities: indoor pool, gym, lake-facing terrace, landscaped courtyard with BBQs, piano lounge, billiards, party/dining room, theatre, games room, guest suites, visitor parking, bike storage and 24-hour concierge.And then there's the location. The streetcar is at your door, Loblaws is across the street, and The Well and Billy Bishop Airport are close by. Head the other way for the waterfront, parks and trails, The Bentway and Exhibition Place.Downtown convenience, waterfront living and 827 sq ft to come home to-with a real den, parking, storage, a large balcony and those southeast corner views.


Property Details

StyleApartment
ViewLake, Marina, City, Park/Greenbelt
Age of property-
SqFt~800-899 SqFt
Lot Size-
Parking Spaces1
MLS ®NumberC13834360
Community NameFort York
Data SourceTRREB
Listing byBSPOKE REALTY INC.

Features

Heating: Heat Pump
Cooling: Central Air

Flat Floor

Foyer

3.23 x 1.49

Closet

Kitchen

2.38 x 2.47

Granite Counter / Stainless Steel Appl / Breakfast Bar

Dining

3.38 x 3.75

Separate Rm / Large Window / Laminate

Den

2.13 x 2.53

Separate Rm / French Doors / Large Window


Features

Patio: Open
Balcony: Open

Parking

Garage spaces 1

Garage type Underground

Other parking spaces 0

Total parking spaces 1


Inclusions
Hydro
Water
Parking
Cable
Heat

Property History

Sep 28, 2026
ListedActive
$689,000
3 hours on market
history photo preview33
Listing by trreb®
Property listed by BSPOKE REALTY INC., Brokerage
Agent Banner Image
Interested in this property?Get in touch to get the inside scoop.
Market Data - Fort York

Geo Zone Map ThumbnailFort York

Strong Buyer's Market

View Market Data

Condo - for the past 30 days

Buyer's market Seller's market

Avg. Days on Market

Past 30 days

36 days

Compared to

2025

25 days

2024

31 days

2023

22 days

New Listings

Past 30 days

28 listings

Compared to

2025

27 listings

2024

19 listings

2023

22 listings

Units sold

Past 30 days

9 units

Compared to

2025

10 units

2024

9 units

2023

18 units

Median Sold Price

Past 30 days

$530,000

Compared to

2025

$629,500

2024

$575,000

2023

$665,000


Population and Demographics

Overview

Total population 3805
Average household income $153,062

Age (%)

0 to 19
9%
20 to 34
51%
35 to 49
26%
50 to 64
10%
65 and plus
5%

Household composition (%)

Single person
54%
Single family
36%
Multi person
10%
Multi family
0%

Mother tongue (%)

English
69%
Mandarin
5%
Spanish
4%
Yue (Cantonese)
4%
French
3%
Portuguese
2%
Russian
2%
Hindi
2%
Arabic
2%
Others
0%

House tenancy (%)

Renters
54%
Owners
46%

What’s nearby?Essentials within 5 km

Local Logic

Transportation Scores

Estimated Budget