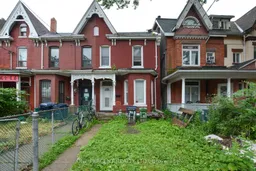
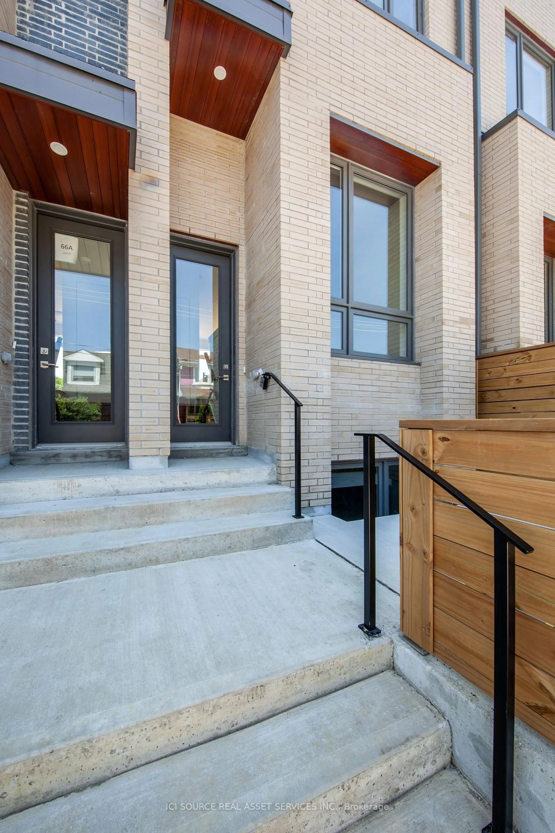
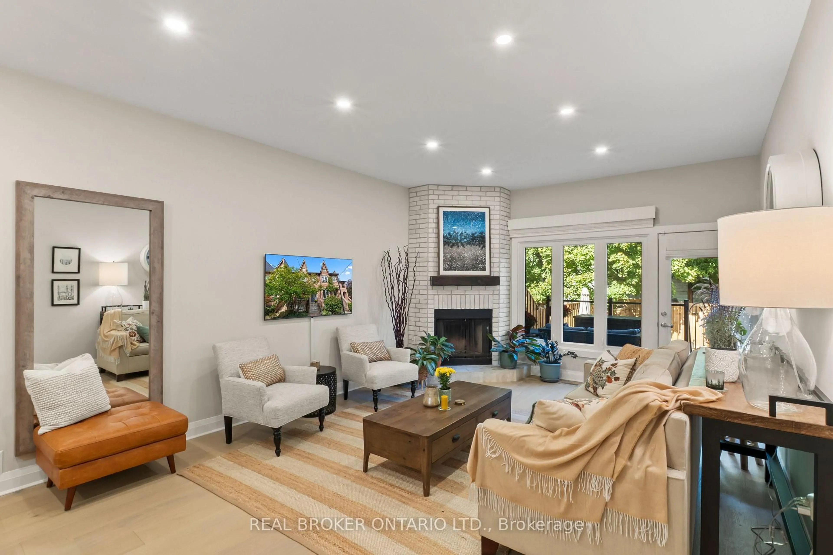
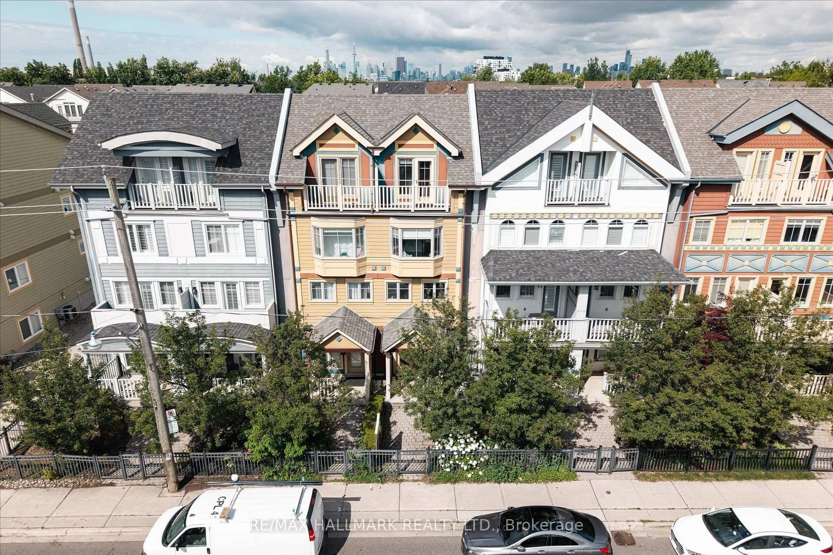
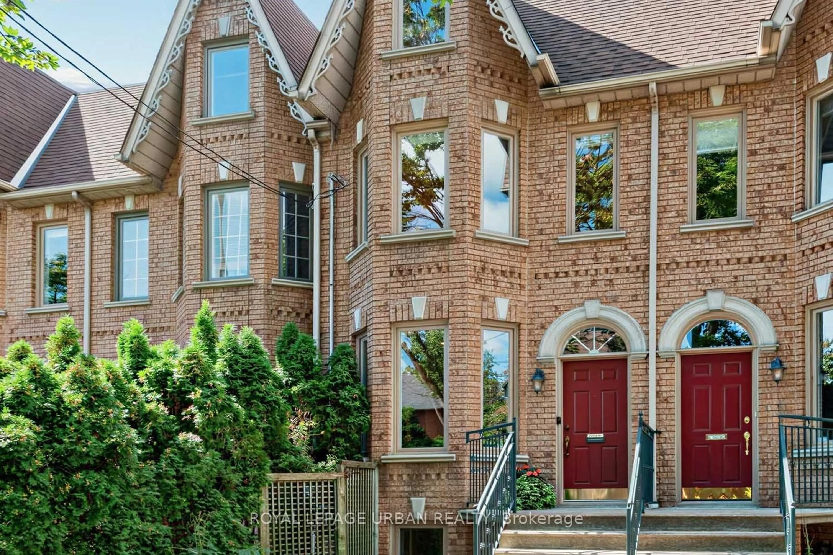
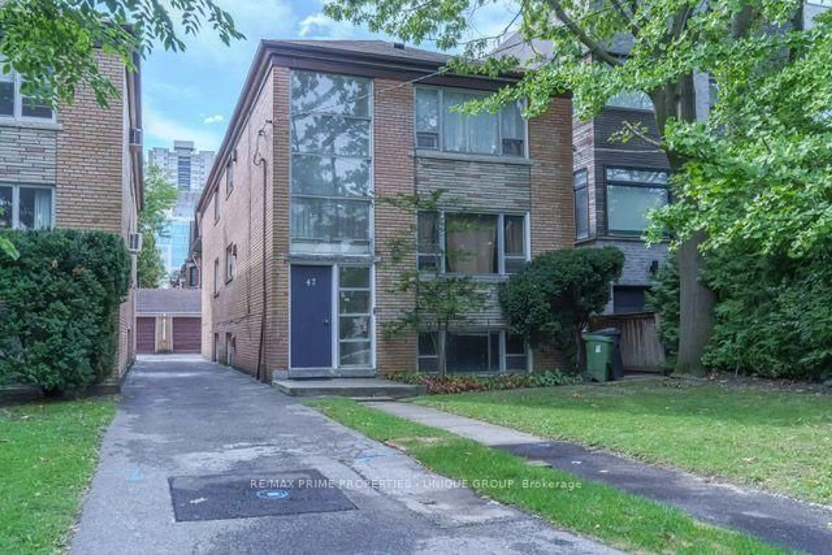
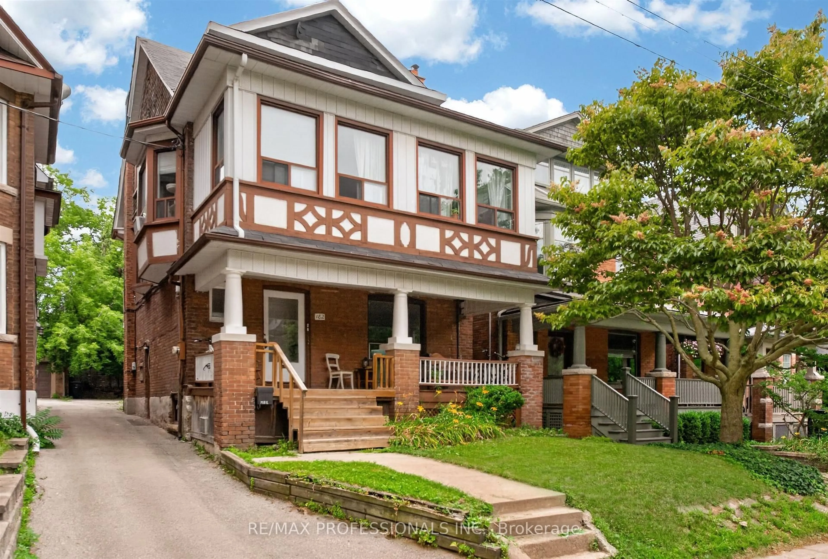
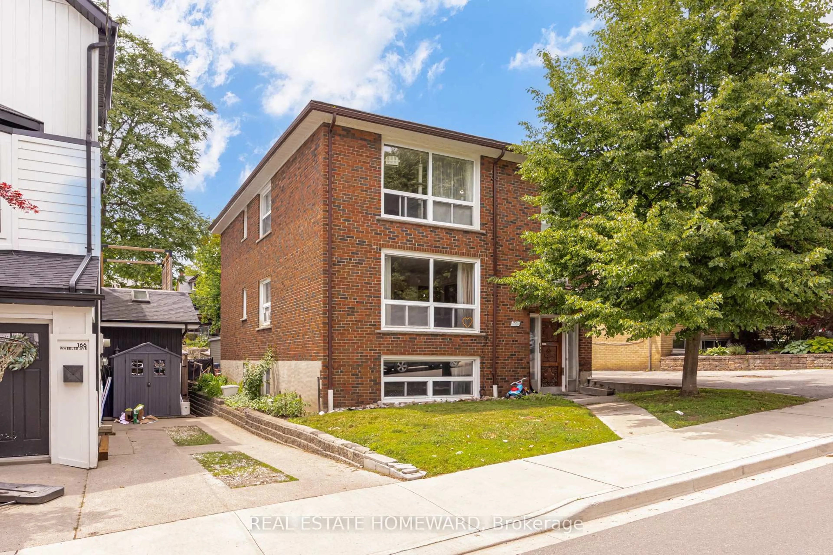
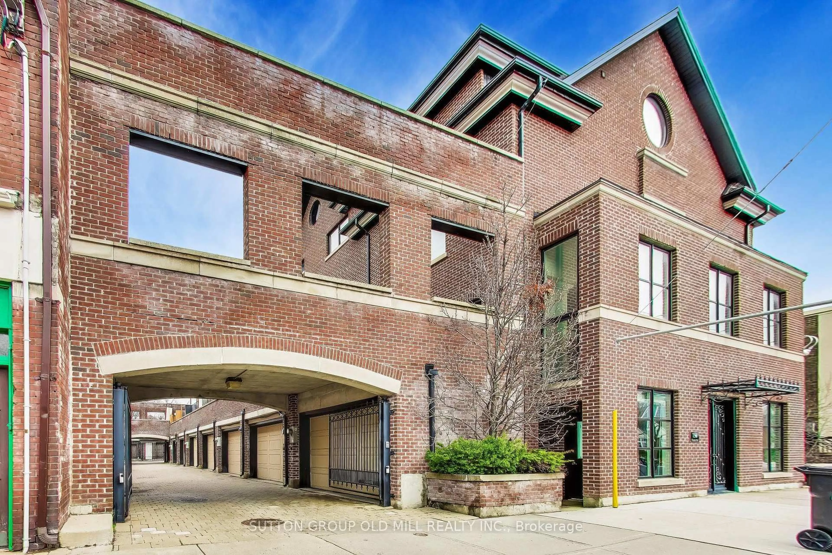
Home with brick exterior material, street for 81 BALDWIN St, Toronto Ontario M5T 1L5
4 hours on Market

81 BALDWIN St, Toronto, Ontario M5T 1L5

Townhouse
6
2
~1500-2000 sqft
$999,000
Get pre-qualifiedPowered by nesto
Townhouse
6
2
~1500-2000 sqft

Contact us about this property

Call

Highlights

Property Estimate

Days on market4 hours

Estimated valueNot available

Price/Sqft$583/sqft

Monthly cost

Open Calculator

Description

A rare opportunity to transform a spacious freehold townhouse in one of downtown Toronto's most sought-after neighbourhoods. Situated on an impressive 18 x 137 ft lot, this property offers over 1,800 sq. ft. of above-grade living space plus an unfinished basement with a separate walk-up, presenting exceptional potential for renovation, customization, or investment. Currently configured with 2 bedrooms, a 3-piece bathroom, and a kitchen on the main floor, plus 4 additional bedrooms and a 4-piece bathroom on the second floor, the existing layout offers flexibility for a variety of future uses. An ideal project for contractors, renovators, builders, or investors looking to unlock its full potential. Perfectly located in the heart of downtown, just steps to Chinatown, the University of Toronto, Kensington Market, TTC, parks, shopping, cafés, and an outstanding selection of restaurants. Property is being sold in "as is, where is" condition.


Property Details

Style2-Storey
View-
Age of property-
SqFt~1500-2000 SqFt
Lot Size2,563 SqFt(137.08 x 18.7)
Parking Spaces2
MLS ®NumberC13552486
Community NameGrange Park
Data SourceTRREB
Listing byONE PERCENT REALTY LTD.

Features

Heating: Forced Air
Basement: Walk-Up, Unfinished

Features

Lot size: 2,563 SqFt

Parking

Garage spaces 2

Garage type Detached

Other parking spaces 0

Total parking spaces 2


Property History

Jul 11, 2026
ListedActive
$999,000
4 hours on market
history photo preview10
Listing by trreb®
Property listed by ONE PERCENT REALTY LTD., Brokerage
Agent Banner Image
Interested in this property?Get in touch to get the inside scoop.
Market Data - Grange Park

Geo Zone Map ThumbnailGrange Park

Balanced Market

View Market Data

Townhouse - for the past 30 days

Buyer's market Seller's market

Avg. Days on Market

Past 30 days

9 days

Compared to

2025

19 days

2024

0 day

2023

0 day

New Listings

Past 30 days

3 listings

Compared to

2025

6 listings

2024

0 listing

2023

2 listings

Units sold

Past 30 days

1 unit

Compared to

2025

3 units

2024

0 unit

2023

0 unit

Median Sold Price

Past 30 days

$1,050,000

Compared to

2025

$1,260,000


Population and Demographics

Overview

Total population 11328
Average household income $127,317

Age (%)

0 to 19
9%
20 to 34
48%
35 to 49
18%
50 to 64
13%
65 and plus
12%

Household composition (%)

Single person
55%
Single family
31%
Multi person
14%
Multi family
0%

Mother tongue (%)

English
57%
Mandarin
14%
Yue (Cantonese)
10%
Spanish
3%
French
2%
Arabic
2%
Korean
2%
Tagalog (Pilipino, Filipino)
1%
Vietnamese
1%
Others
1%

House tenancy (%)

Renters
68%
Owners
32%

What’s nearby?Essentials within 5 km

Local Logic

Transportation Scores

Estimated Budget