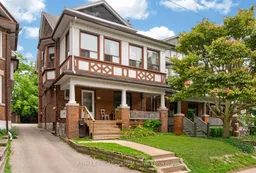
Home with brick exterior material, street for 182 Geoffrey St, Toronto Ontario M6R 1P7
16 hours on Market

182 Geoffrey St, Toronto, Ontario M6R 1P7

Townhouse
7
4
~3500-5000 sqft
$1,699,000
Get pre-qualifiedPowered by nesto
Townhouse
7
4
~3500-5000 sqft

Contact us about this property

Call

Highlights

Property Estimate

Days on market16 hours

Estimated valueNot available

Price/Sqft$412/sqft

Monthly cost

Open Calculator

Description

Rarely available in Toronto's highly sought-after High Park-Swansea community, this 4-unit residential income property presents great investment or owner-occupier opportunity. Featuring 4 generously sized Apartments, with 3 currently vacant, and 4 on-site parking spaces, the property offers immediate flexibility and significant upside. Largely in original condition, it presents an outstanding value-add opportunity to renovate, modernize, increase rental income, and enhance long-term asset value. Situated on one of the area's desirable tree-lined streets, the building features a spacious front porch, a large Main Floor 3-Bedroom Apartment with a classic fireplace and walkout to deck, two separate Second Floor Apartments consisting of a 1-Bedroom Apartment with a classic fireplace and an updated 2-Bedroom Apartment with a private balcony, and a Third Floor 1-Bedroom Apartment with a walkout to a large private rooftop deck. Ideally located just steps from vibrant Roncesvalles Village, you'll enjoy an exceptional selection of restaurants, cafes, European-style bakeries, and boutique shops, together with the natural beauty of nearby High Park. The property falls within highly regarded Toronto school catchments and offers outstanding transit connectivity, with convenient access to the Bloor Subway line, TTC streetcar routes, GO Transit, and the UP Express, providing seamless travel throughout the City.


Property Details

Style2 1/2 Storey
View-
Age of property-
SqFt~3500-5000 SqFt
Lot Size3,810 SqFt(127 x 30)
Parking Spaces4
MLS ®NumberW13581958
Community NameRoncesvalles
Data SourceTRREB
Listing byRE/MAX PROFESSIONALS INC.

Features

Heating: Water
Fireplace
Basement: Sep Entrance

Features

Lot size: 3,810 SqFt

Parking

Garage spaces -

Garage type -

Total parking spaces 4


Property History

Jul 19, 2026
ListedActive
$1,699,000
16 hours on market
history photo preview46
Listing by trreb®
Property listed by RE/MAX PROFESSIONALS INC., Brokerage
Agent Banner Image
Interested in this property?Get in touch to get the inside scoop.

Market Data - Roncesvalles

Geo Zone Map ThumbnailRoncesvalles

Strong Seller's Market

View Market Data

Townhouse - for the past 30 days

Buyer's market Seller's market

Avg. Days on Market

Past 30 days

0 day

Compared to

2025

10 days

2024

4 days

2023

4 days

New Listings

Past 30 days

4 listings

Compared to

2025

2 listings

2024

3 listings

2023

4 listings

Units sold

Past 30 days

0 unit

Compared to

2025

2 units

2024

2 units

2023

1 unit

Median Sold Price

Past 30 days

$0

Compared to

2025

$2,242,500

2024

$1,447,500

2023

$1,501,999


Population and Demographics

Overview

Total population 16907
Average household income $173,720

Age (%)

0 to 19
18%
20 to 34
23%
35 to 49
26%
50 to 64
20%
65 and plus
13%

Household composition (%)

Single family
52%
Single person
40%
Multi person
7%
Multi family
0%

Mother tongue (%)

English
79%
Others
5%
Polish
4%
Spanish
2%
French
2%
Portuguese
2%
Tibetan
1%

House tenancy (%)

Renters
57%
Owners
43%

What’s nearby?Essentials within 5 km

Local Logic

Transportation Scores

Estimated Budget