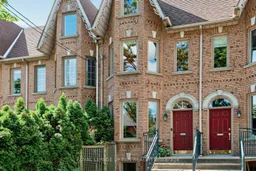
Historic setting! Modern construction! A rare opportunity to own one of Trinity-Bellwoods' most tightly held collections of homes. As one of only ten bespoke residences built in 1995, this exceptional home is on offer for the first time by its original owners. With only 4 of the 10 homes changing hands in 31 years, it's an indication of the enduring appeal of this unique enclave. Offering almost 1,900 sq ft above grade plus approx 740 sq ft of finished lower-level space, this home provides over 2,600 sq ft of finished living space across all 4 levels. It sits on an exceptionally deep 14.58 x 135.18 ft lot with a large 1.5 car garage accessed from a private lane. Bright & inviting, the main floor features an open living & dining area, powder room & eat-in kitchen with walkout to the deck, piped-in gas BBQ & perennial garden. Gleaming hardwood floors extend thru out the main & second floors. Upstairs, the primary suite enjoys CN Tower views, a walk-thru double closet & ensuite with Jacuzzi tub. Two additional bedrooms have been opened into a spacious family room/study & can readily be restored to the original bedroom configuration. The third-floor loft, currently used as an artist's studio, features a B/I sink, full bathroom rough-in & walkout to a large private rooftop terrace with spectacular city views - a front-row seat for the CNE fireworks! The fully finished lower-level features 8' high ceilings, front and rear entrances, four-piece bath, laundry, office with client waiting area & kitchen rough-in plus a home gym. Excellent flexibility for work-from-home use or future suite potential. Updated systems & abundant storage add everyday practicality. Enjoy the character and walkability of Trinity-Bellwoods with the comfort, functionality & flexibility of newer construction. Steps to Trinity-Bellwoods Park and the restaurants, cafés and independent shops of Queen, Dundas and College, with Kensington Market, Toronto Western Hospital and transit close at hand.
Inclusions: Gas BBQ/piped into the house, Fridge, Stove, DW, Washer (new Samsung) Dryer, Central Vac, Furnace and Central Air Conditioning (10 years). B/I book shelves in study, garage door opener & remote.

 28Listing by trreb®

