198 McCaul St, Toronto, Ontario M5T 1W5
Contact us about this property
Highlights
Estimated valueThis is the price Wahi expects this property to sell for.
The calculation is powered by our Instant Home Value Estimate, which uses current market and property price trends to estimate your home’s value with a 90% accuracy rate.Not available
Price/Sqft$1,487/sqft
Monthly cost
Open Calculator
Description
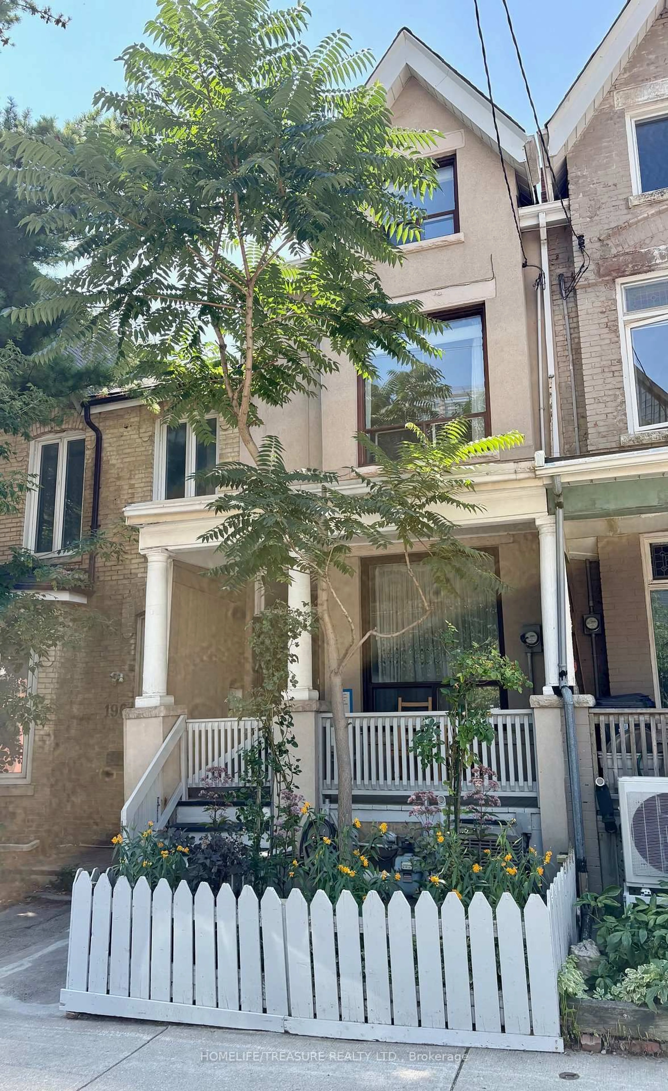
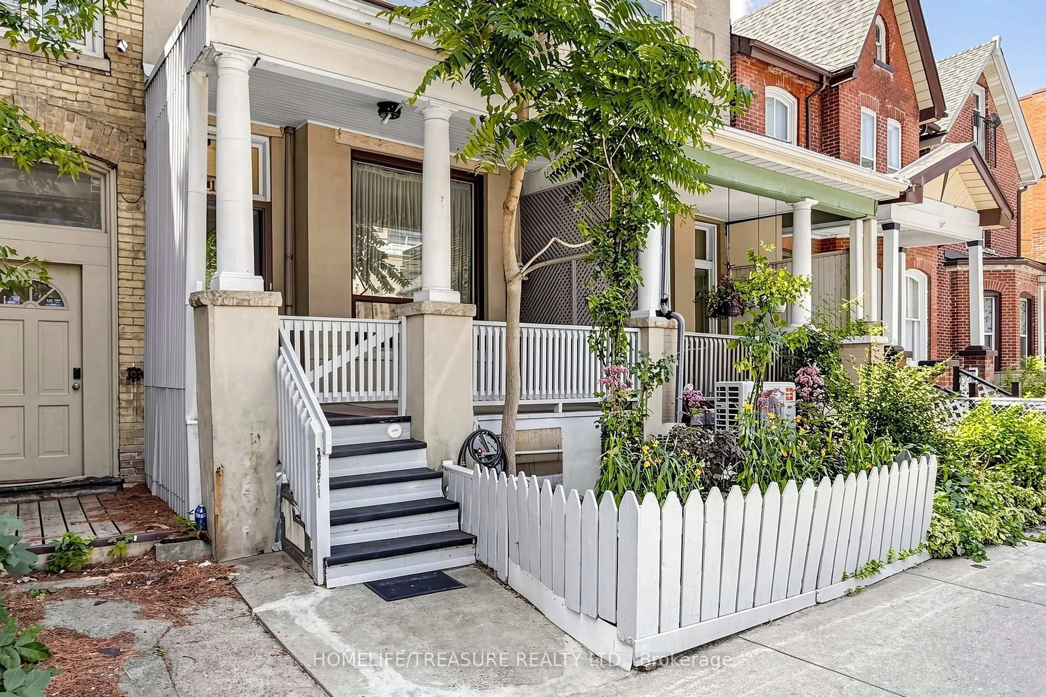
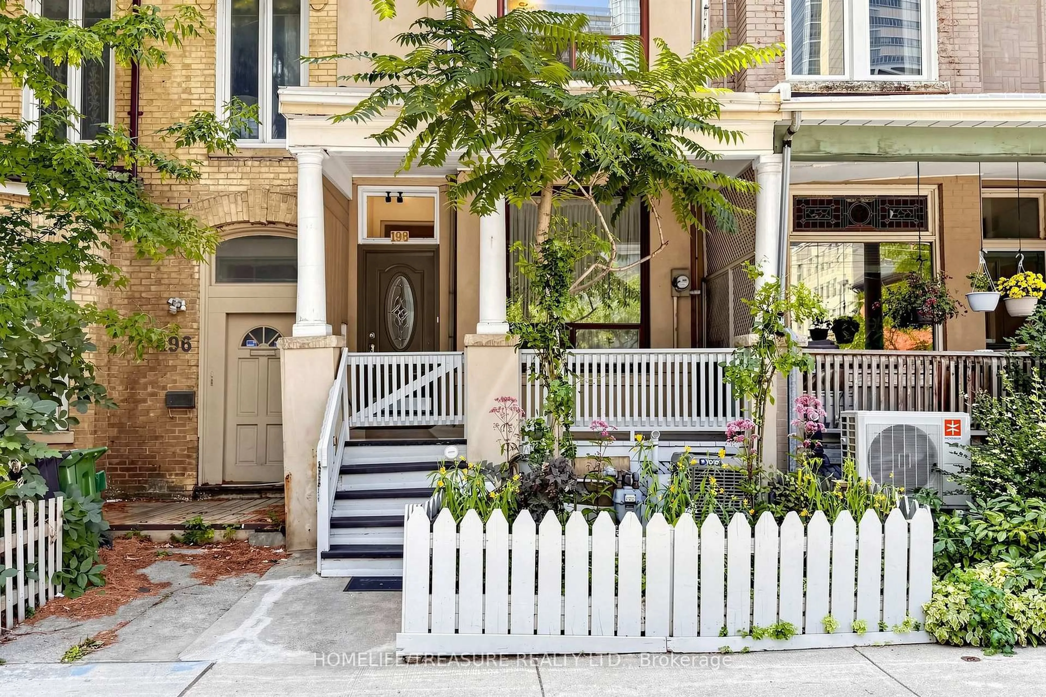
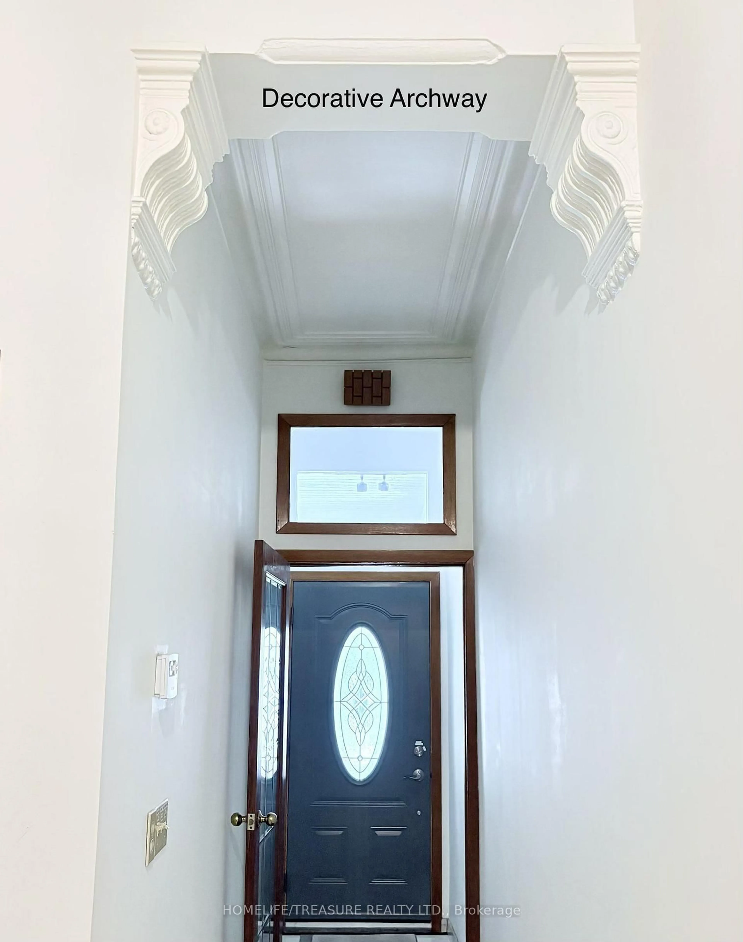
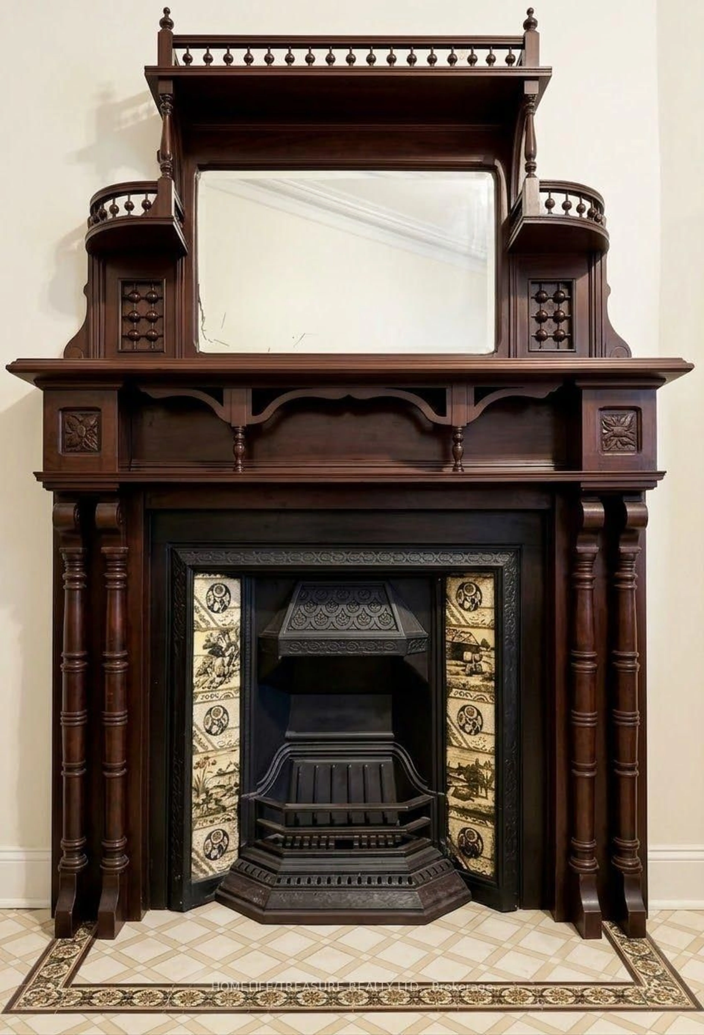
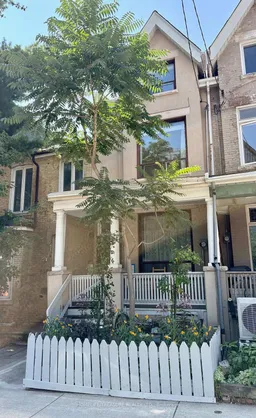
Exceptional opportunity in the heart of downtown Toronto! This spacious 2 1/2 Storey Victorian-style semi-detached home offers an impressive 6 bedrooms, 4 full bathrooms plus a main-floor powder room, with exceptional space and versatility for large or multi generational families and investors alike. The main level features impressive 10-ft ceilings, 2 bedrooms, kitchen, powder room, unheated walk-thru pantry and mudroom with walkout to the backyard patio. The second floor offers a large bedroom with a private 3pc ensuite bath, 2nd bedroom, another 3pc bath and an eat-in kitchen. While the third floor features 2 additional bedrooms, including a front bedroom with its own private 3-piece ensuite. The lower level provides additional open space with laundry, utility room, 3 pc bath and an additional storage room with sink, countertop, gas supply and window. Finally the basement is completed with a cold room/cantina. A standout downtown feature is the oversized detached garage, complete with a convenient drive-through door opening directly onto the backyard patio accessed via a concrete laneway. Ideally situated close to universities, hospitals, transit, dining and Toronto's vibrant downtown amenities. An exceptional property where space, character, flexibility and location come together! A truly unique opportunity in one of Toronto's most sought-after downtown settings! This property has been maintained in great condition!!!
Property Details
Interior
Features
Main Floor
Primary
5.76 x 3.08Window
Br
3.72 x 2.96Window
Kitchen
5.4 x 3.3Eat-In Kitchen / Walk-Out
Mudroom
3.14 x 1.56W/O To Yard
Exterior
Features
Parking
Garage spaces 1
Garage type Detached
Other parking spaces 1
Total parking spaces 2
Property History
 50
50