20 days on Market

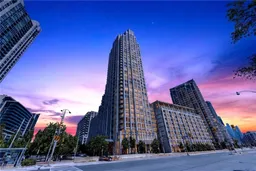
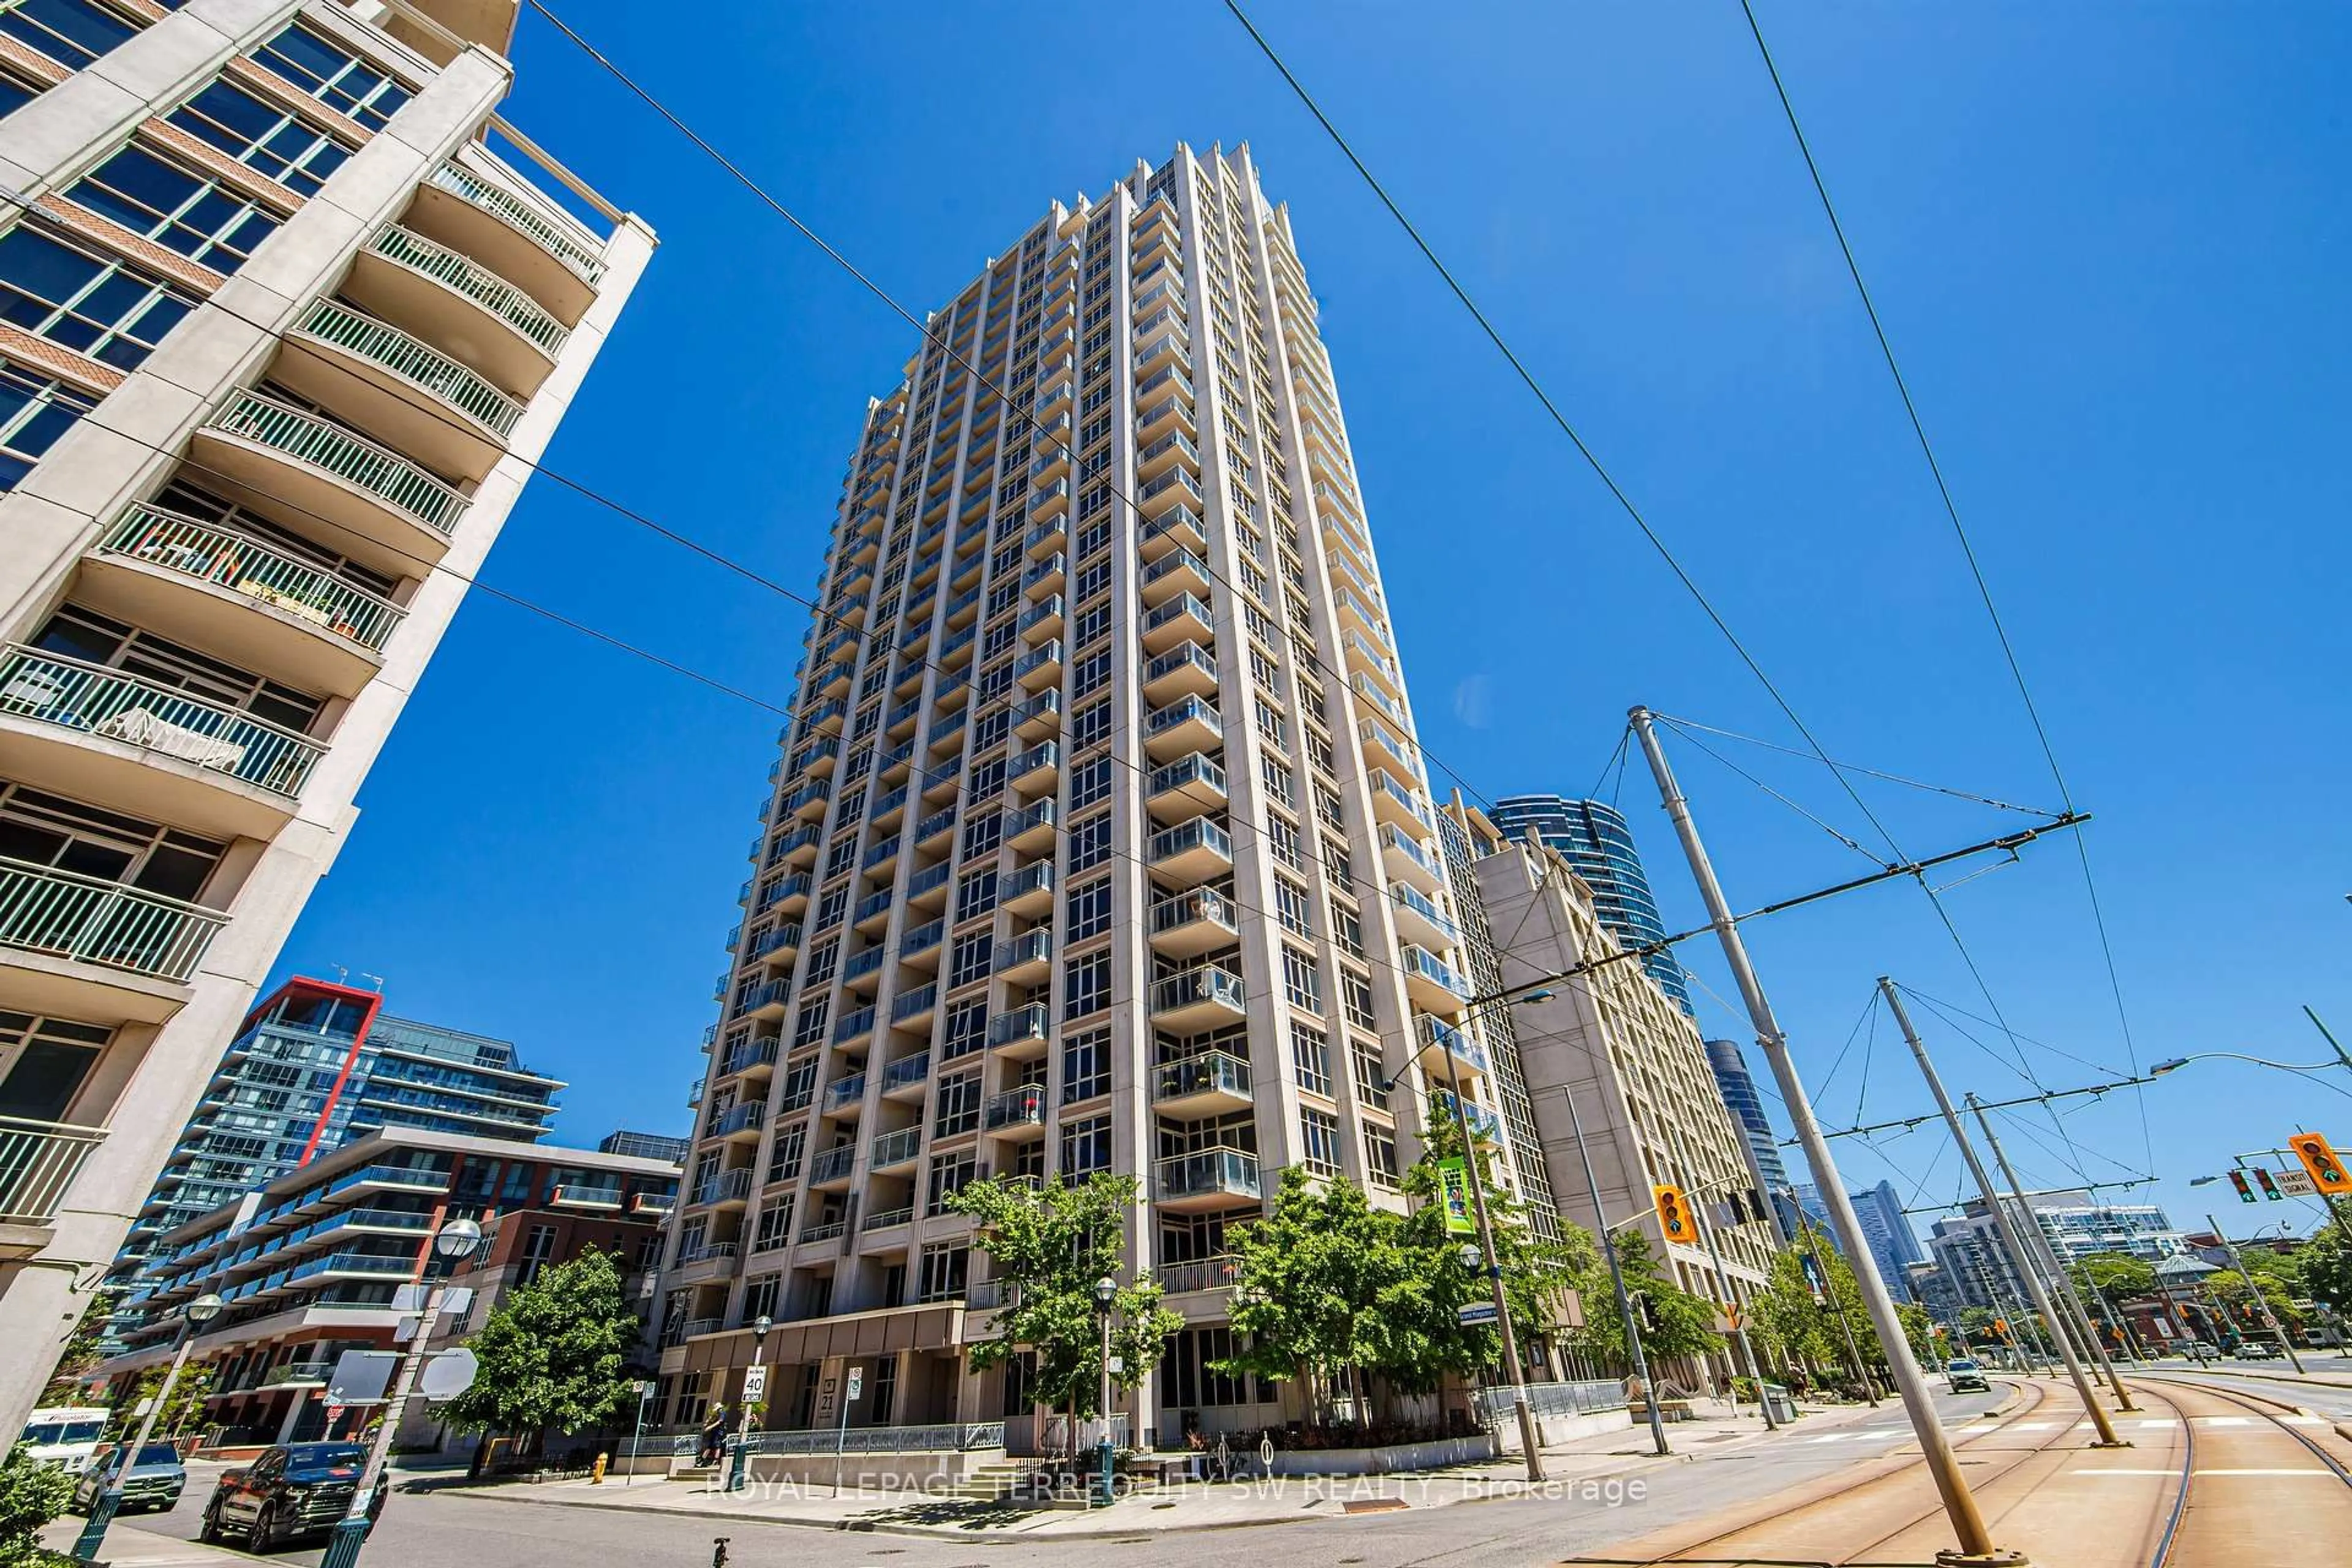
628 Fleet St #509, Toronto, Ontario M5V 1A8

In the same building:
-
Condo
1 + 1
2
~700-799 sqft
$699,000
Get pre-qualifiedPowered by nesto
Condo
1 + 1
2
~700-799 sqft

Contact us about this property

Call

Highlights

Property Estimate

Days on market20 days

Estimated valueNot available

Price/Sqft$936/sqft

Monthly cost

Open Calculator

Description

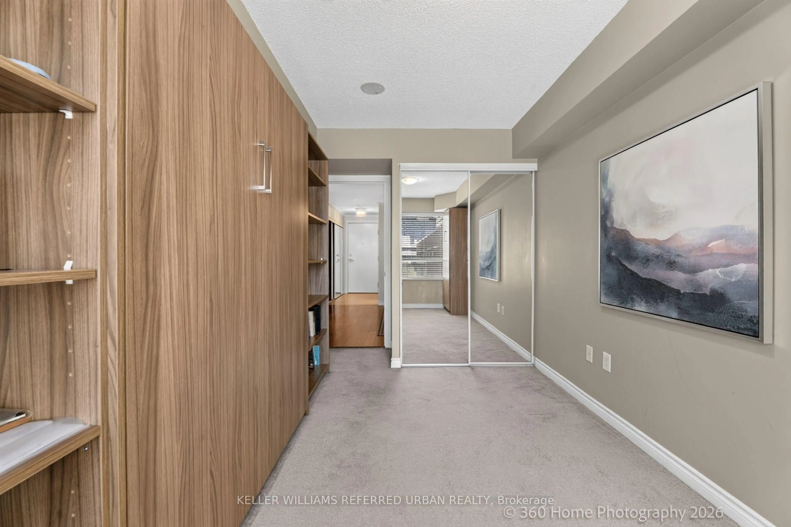
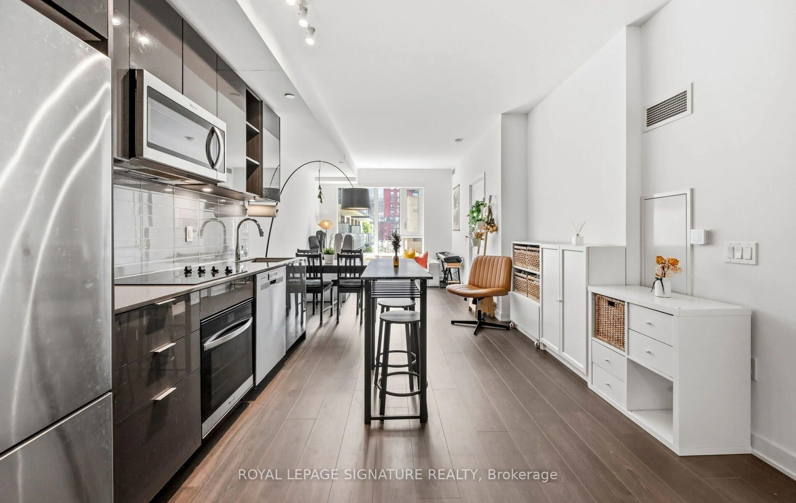
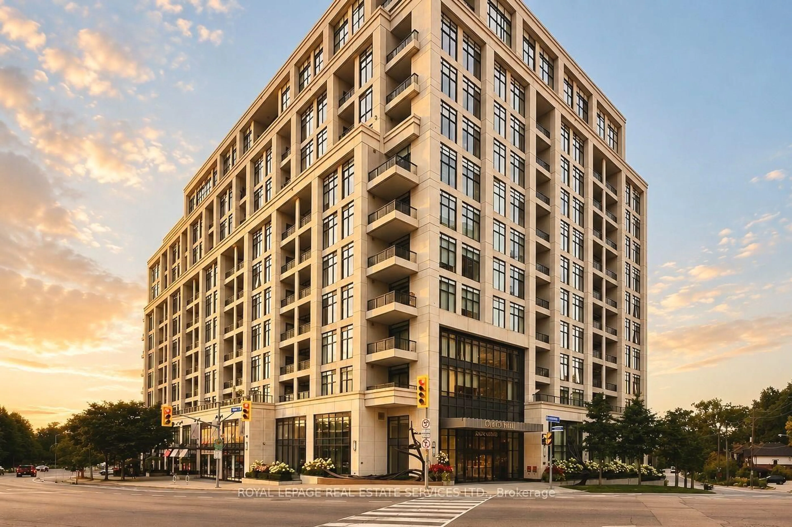
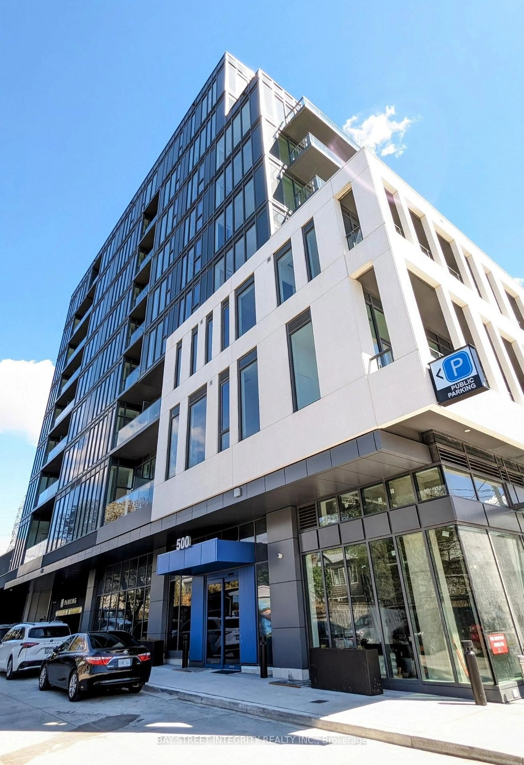
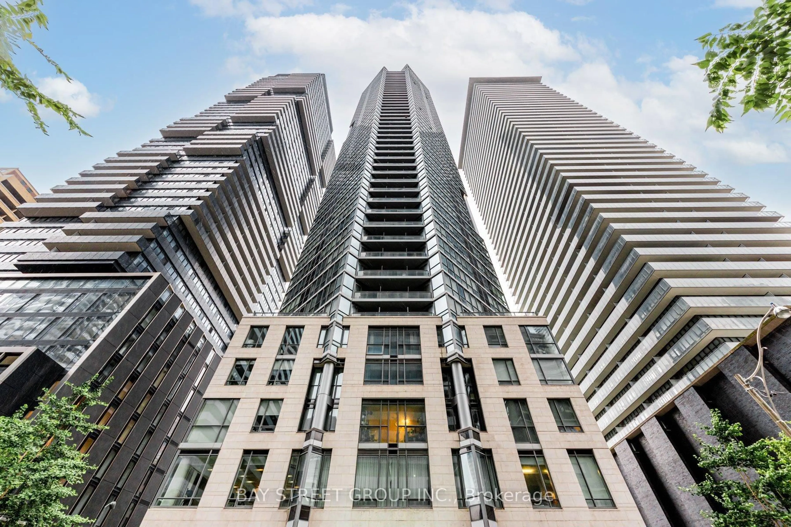
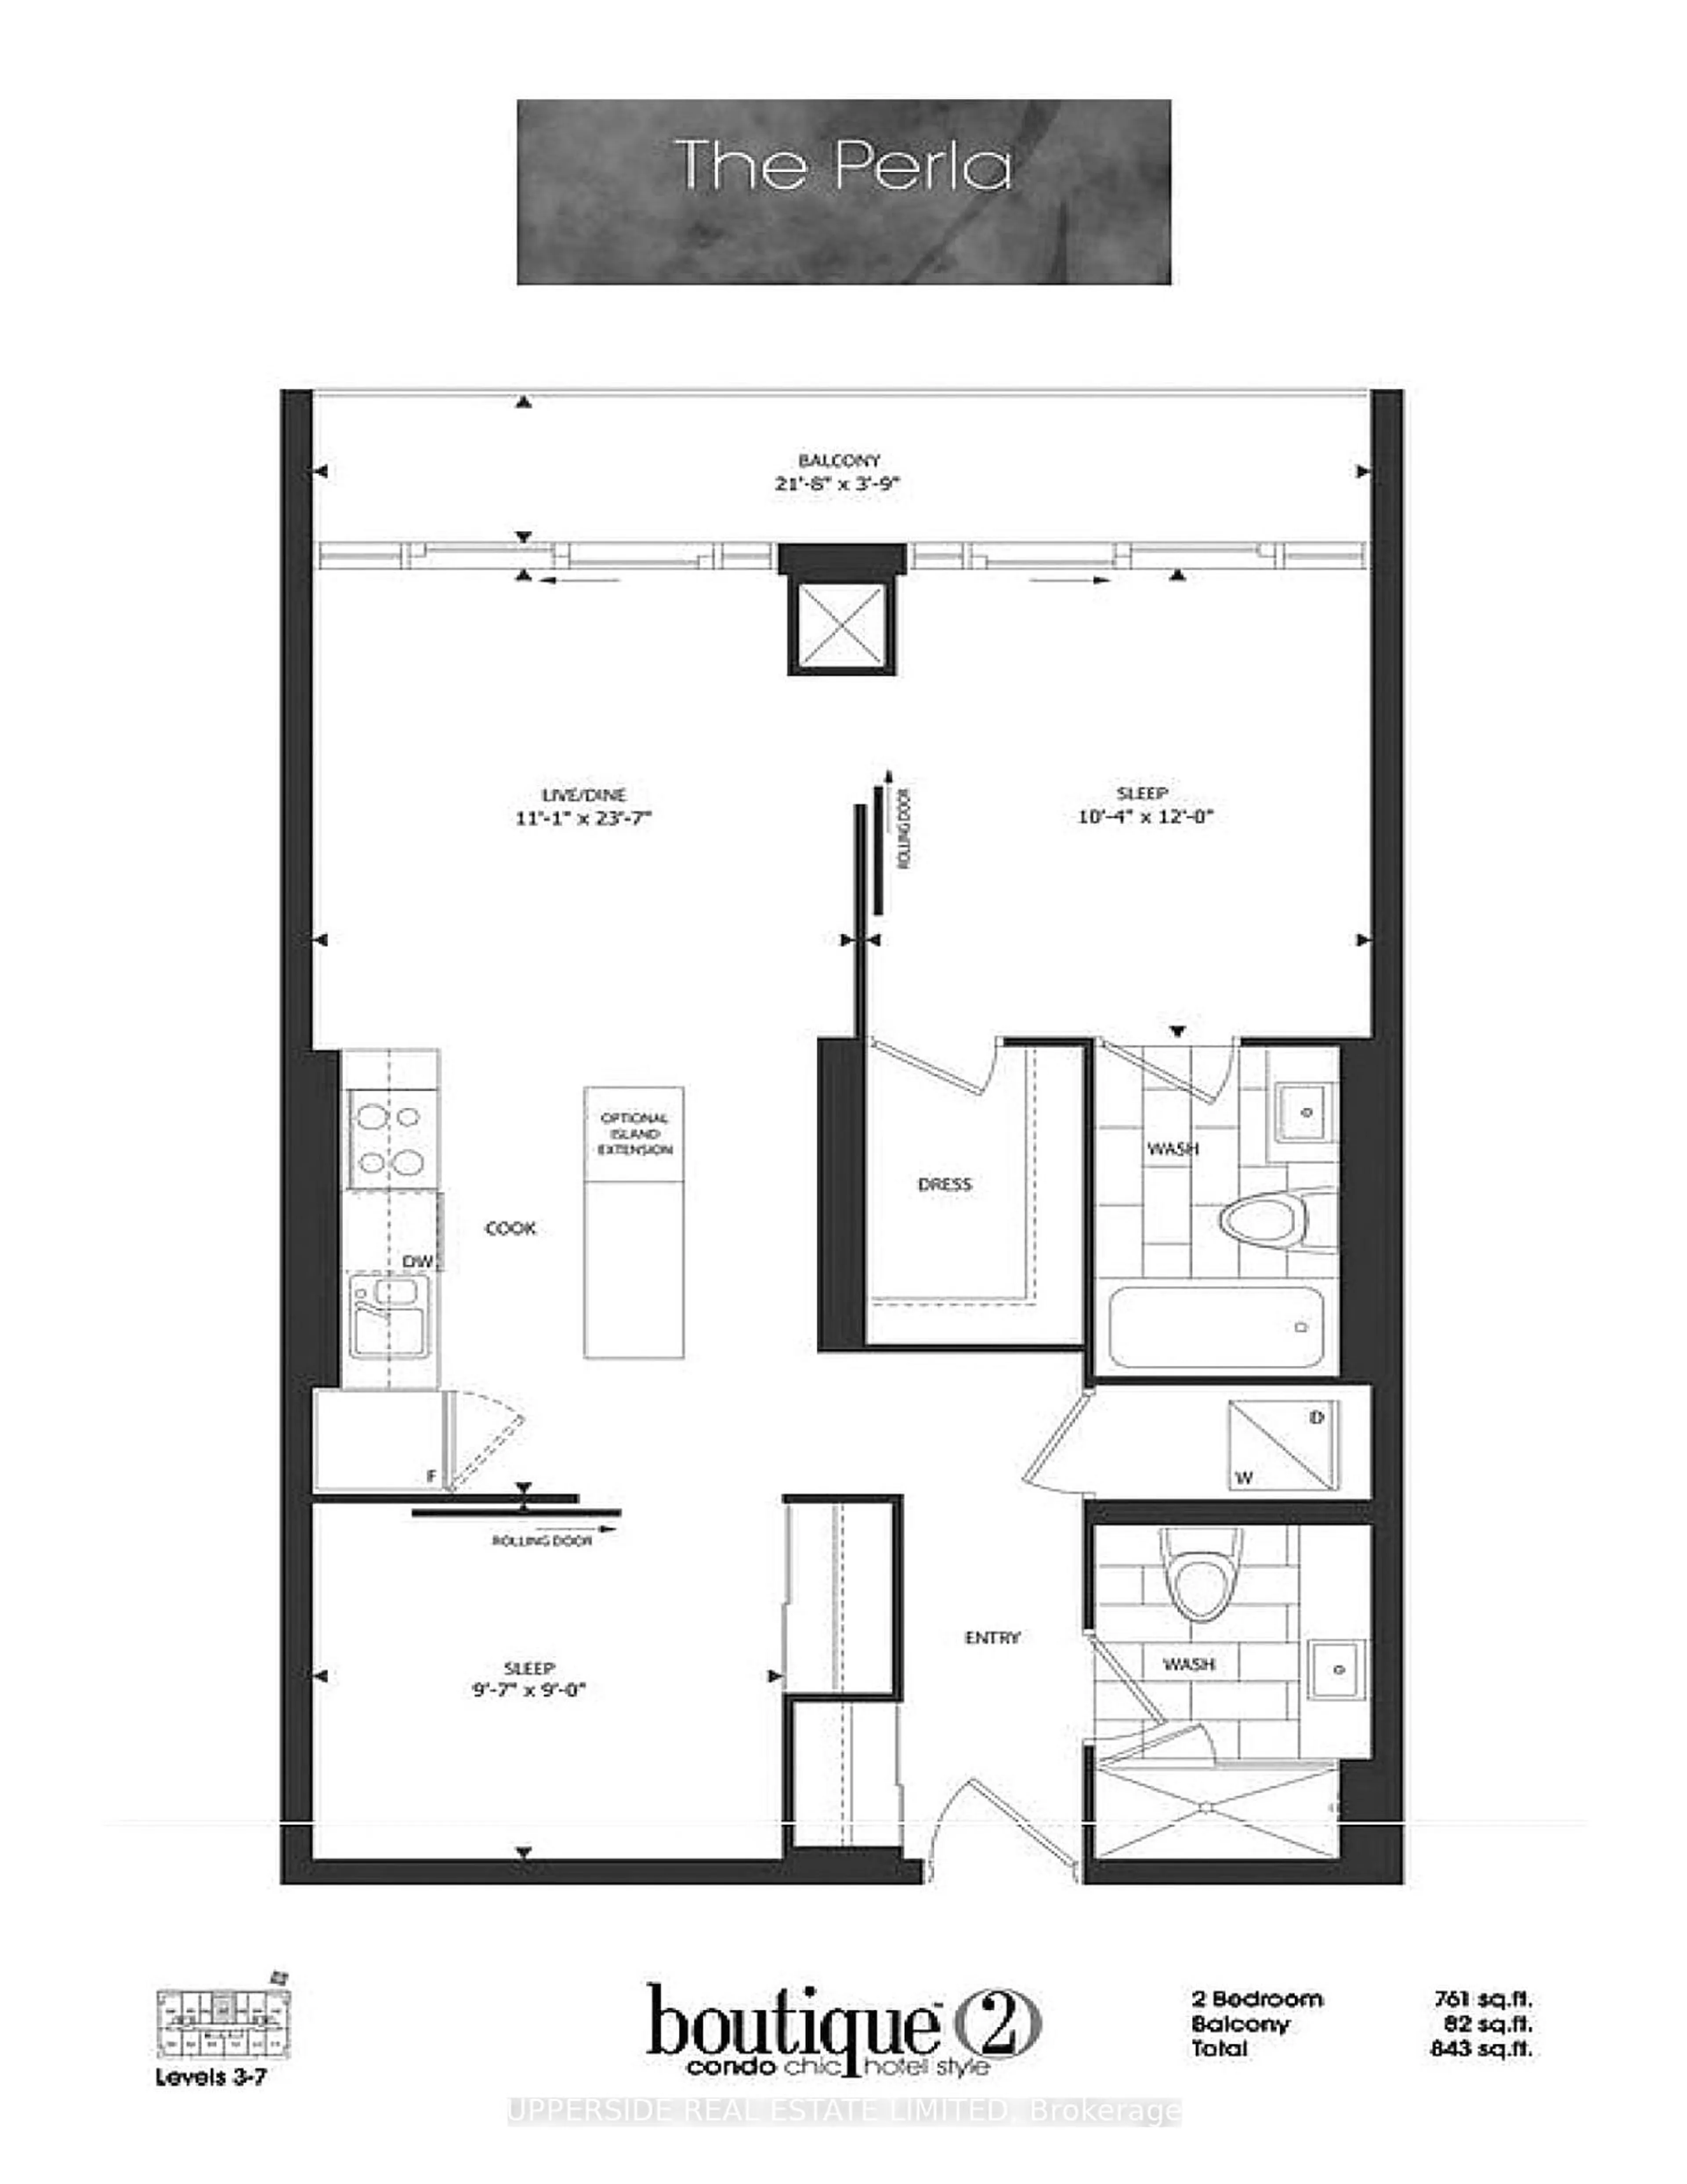
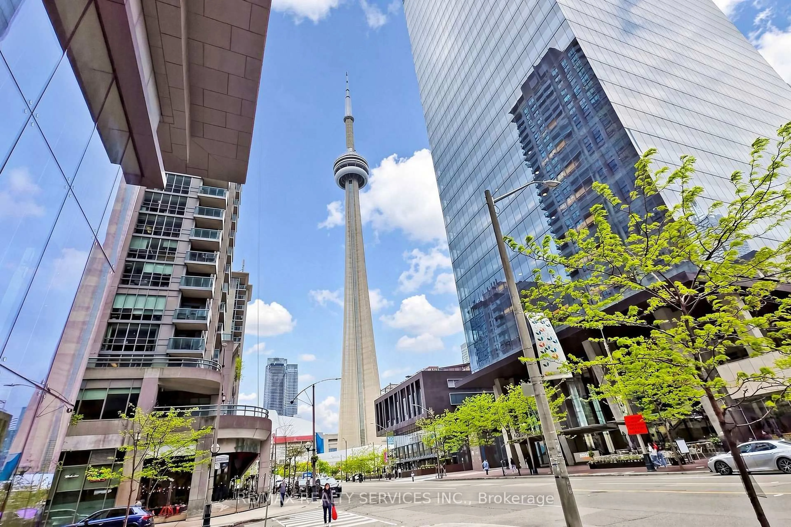
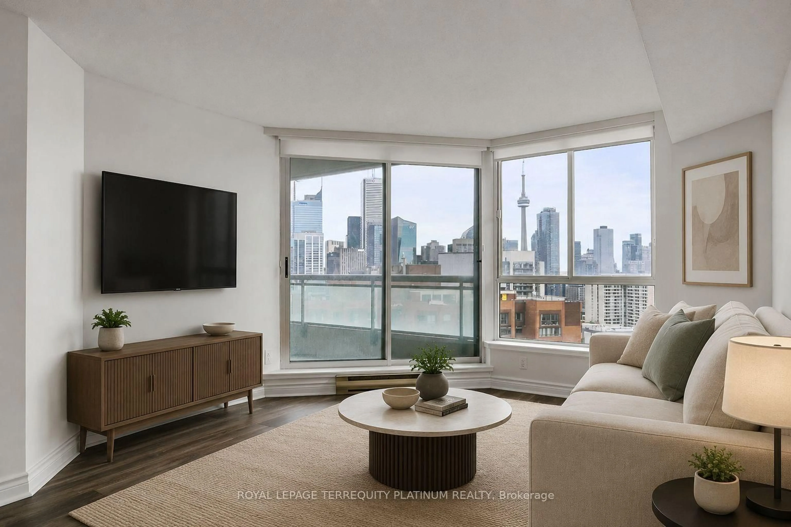
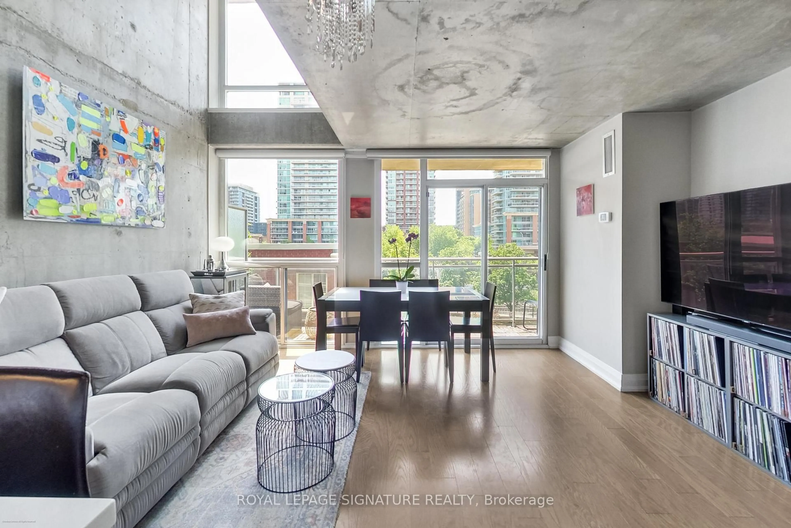
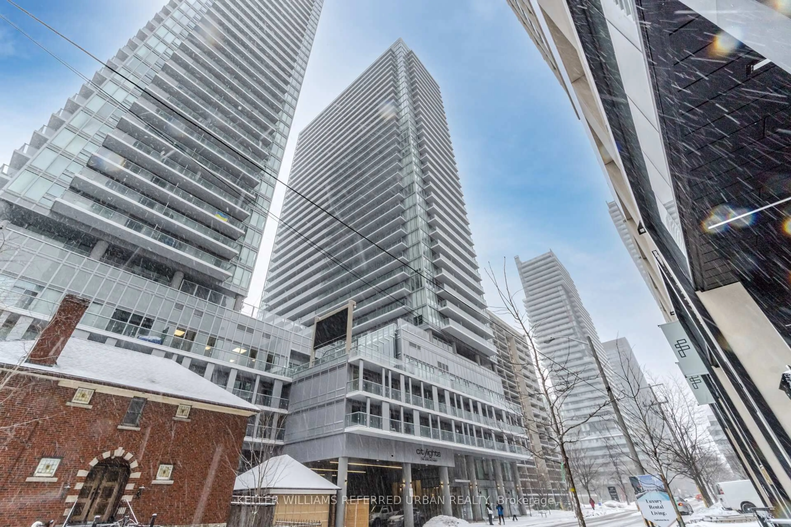
Experience luxury living at West Harbour City in the sought-after Fort York neighbourhood. This beautifully designed 1-bedroom + den suite offers a highly functional layout with the flexibility of a den that can be used as a second bedroom or home office. Freshly painted, featuring 2 full bathrooms, soaring 9-foot ceilings, and an open-concept layout, the suite is filled with natural light and extends to a private east-facing balcony overlooking the beautiful courtyard. Enjoy an exceptional collection of resort-style amenities, including 24-hour concierge service, an indoor pool, fitness centre, rooftop terrace with BBQs, party room, billiards lounge, piano, and more. Pet-friendly building with underground parking, a storage locker, and secure bicycle storage included. Perfectly situated across from Toronto's waterfront parks and trails, and just steps to historic Fort York, TTC, restaurants, cafes, shopping, and the downtown core, this is an outstanding opportunity to enjoy sophisticated city living with the best of Toronto right at your doorstep.


Property Details

StyleApartment
View-
Age of property-
SqFt~700-799 SqFt
Lot Size-
Parking Spaces1
MLS ®NumberC13564904
Community NameFort York
Data SourceTRREB
Listing byRIGHT AT HOME REALTY

Features

Heating: Heat Pump
Cooling: Central Air

Main Floor

Living

5.64 x 3.08

Combined W/Dining / W/O To Balcony / hardwood floor

Dining

5.64 x 3.08

Combined W/Living / Open Concept / hardwood floor

Kitchen

2.74 x 2.74

Granite Counter / Stainless Steel Appl / Breakfast Bar

Primary

3.23 x 3.02

3 Pc Ensuite / W/I Closet / W/O To Balcony


Features

Patio: Open
Balcony: Open

Parking

Garage spaces 1

Garage type Underground

Other parking spaces 0

Total parking spaces 1


5Story
Amenities

Concierge, Gym, Indoor Pool, Party/Meeting Room, Visitor Parking, Rooftop Deck/Garden

Inclusions
Hydro
Water
Parking
Cable
Heat

Property History

Jul 15, 2026
ListedActive
$699,000
20 days on market
history photo preview50
Listing by trreb®
Property listed by RIGHT AT HOME REALTY, Brokerage
Agent Banner Image
Interested in this property?Get in touch to get the inside scoop.
Market Data - Fort York

Geo Zone Map ThumbnailFort York

Strong Buyer's Market

View Market Data

Condo - for the past 30 days

Buyer's market Seller's market

Avg. Days on Market

Past 30 days

37 days

Compared to

2025

39 days

2024

28 days

2023

25 days

New Listings

Past 30 days

33 listings

Compared to

2025

47 listings

2024

41 listings

2023

41 listings

Units sold

Past 30 days

8 units

Compared to

2025

14 units

2024

13 units

2023

13 units

Median Sold Price

Past 30 days

$690,000

Compared to

2025

$572,750

2024

$715,000

2023

$755,000


Population and Demographics

Overview

Total population 3805
Average household income $153,062

Age (%)

0 to 19
9%
20 to 34
51%
35 to 49
26%
50 to 64
10%
65 and plus
5%

Household composition (%)

Single person
54%
Single family
36%
Multi person
10%
Multi family
0%

Mother tongue (%)

English
69%
Mandarin
5%
Spanish
4%
Yue (Cantonese)
4%
French
3%
Portuguese
2%
Russian
2%
Hindi
2%
Arabic
2%
Others
0%

House tenancy (%)

Renters
54%
Owners
46%

What’s nearby?Essentials within 5 km

Local Logic

Transportation Scores

Estimated Budget