1 day on Market

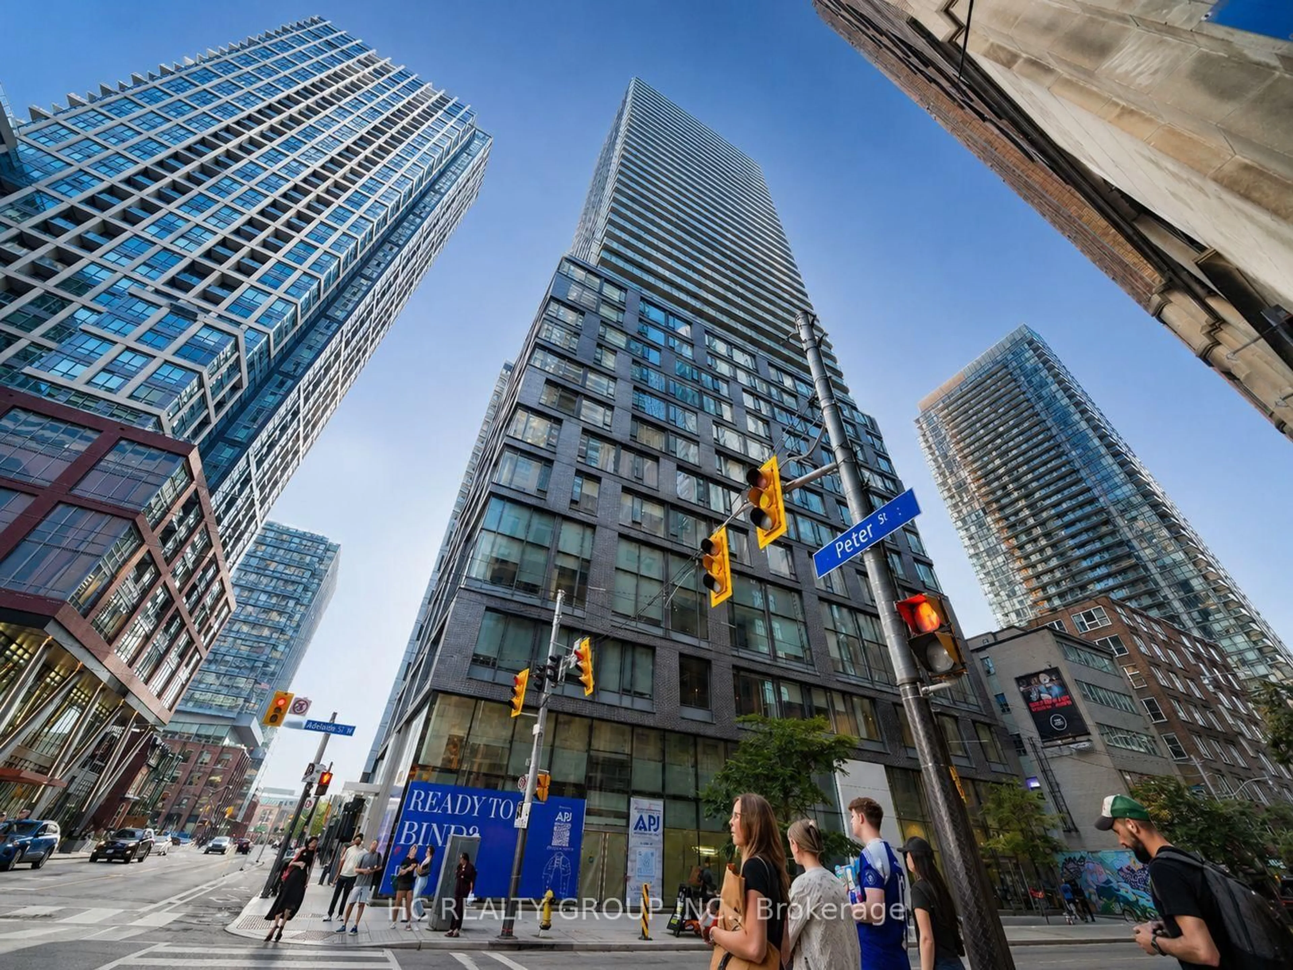
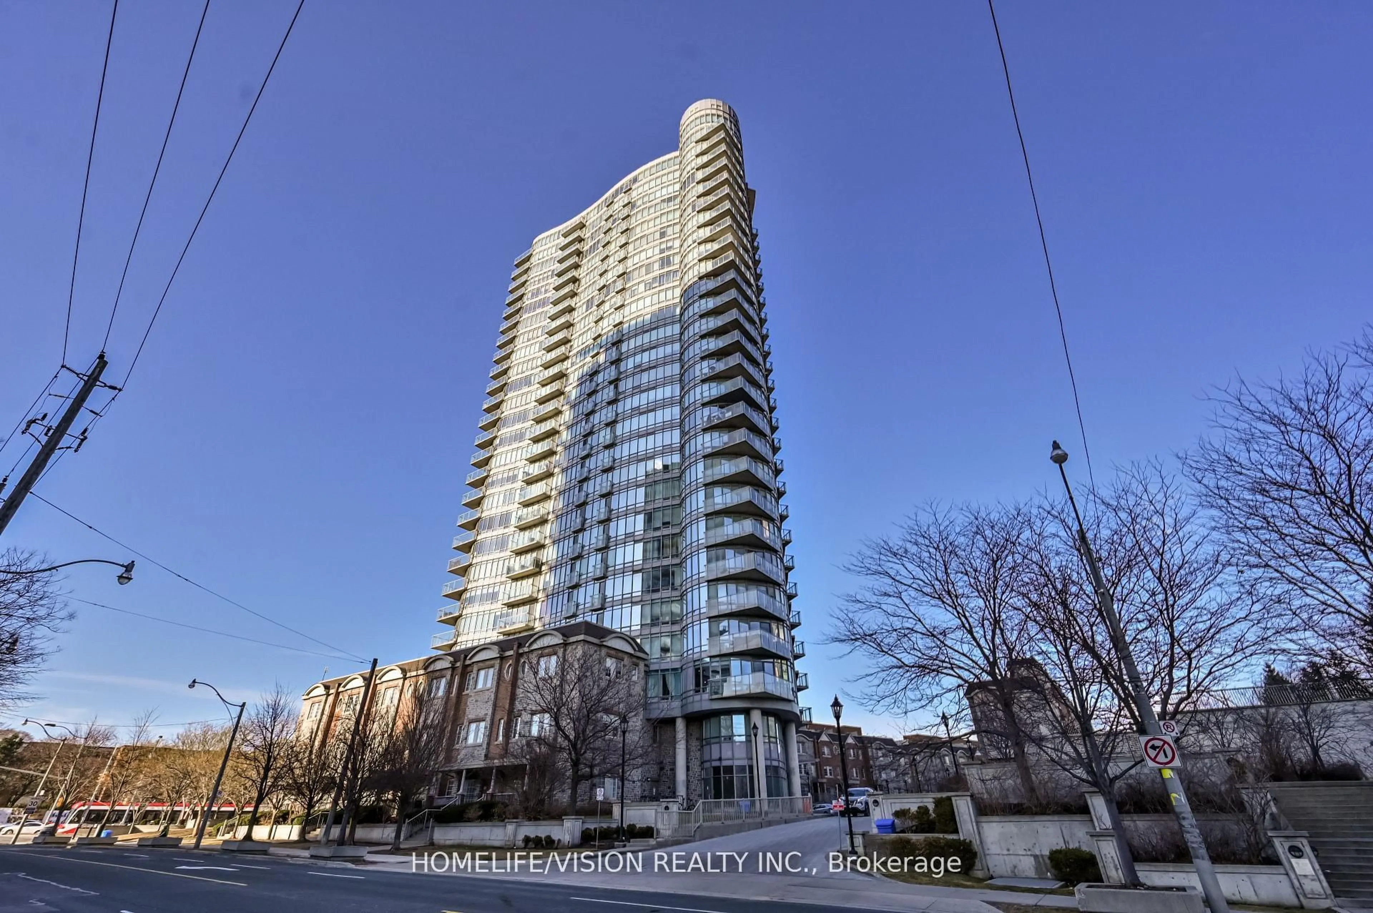
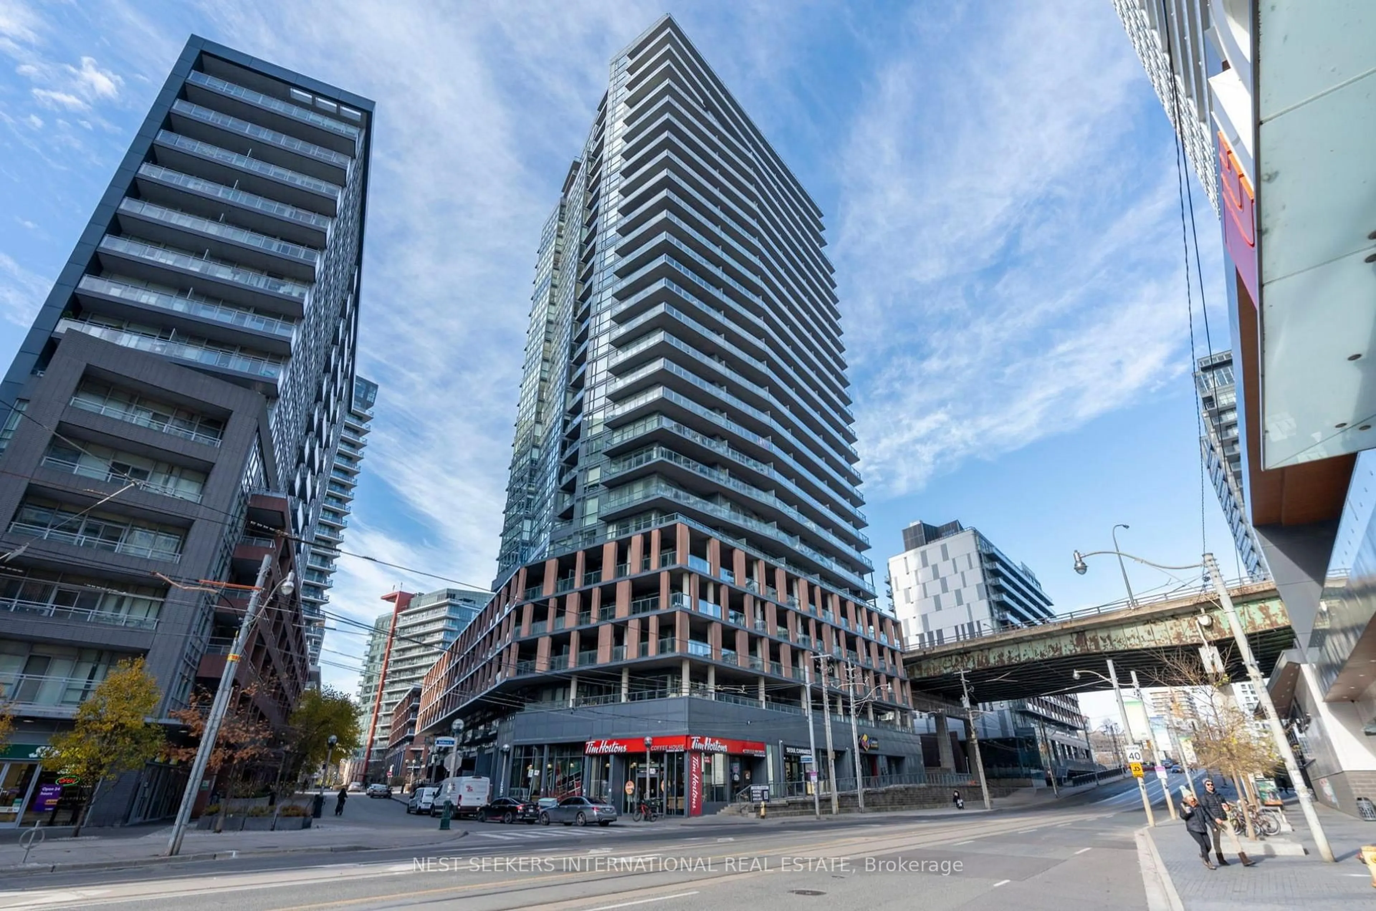
15 Bruyeres Mews #804, Toronto, Ontario M5V 0A7

In the same building:
-
Condo
1
1
~0-499 sqft
$449,000
Get pre-qualifiedPowered by nesto
Condo
1
1
~0-499 sqft

Contact us about this property

Call

Highlights

Property Estimate

Days on market1 day

Estimated valueNot available

Price/Sqft$450/sqft

Monthly cost

Open Calculator

Description

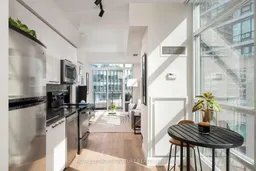
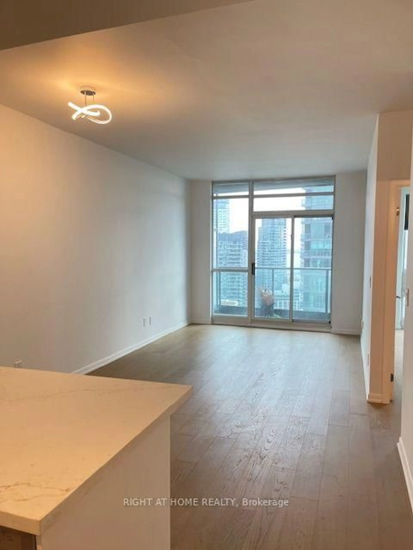
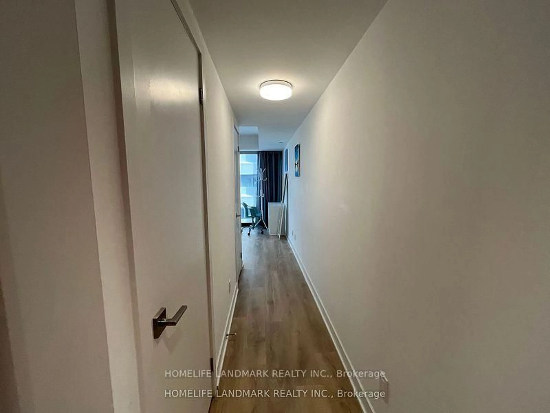
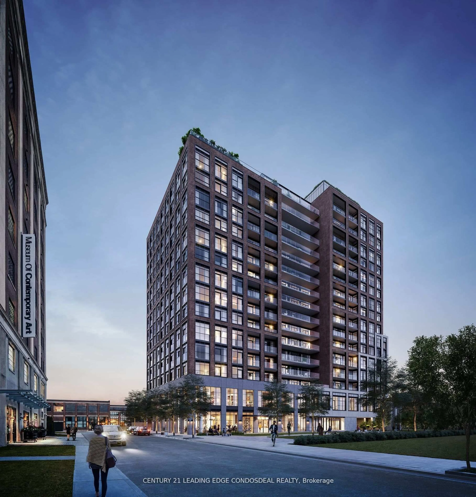
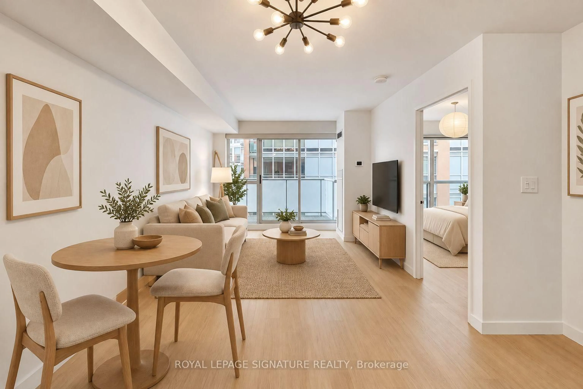
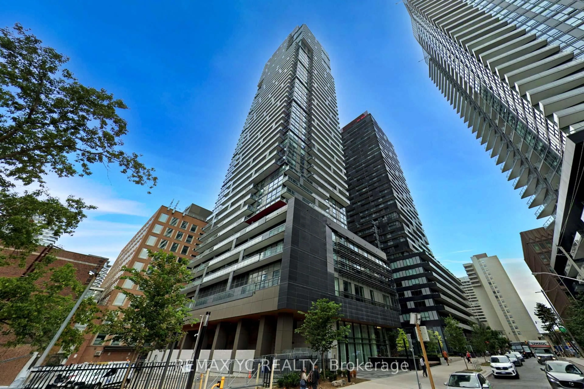
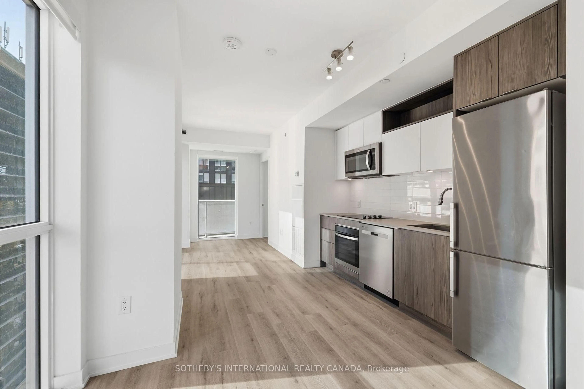
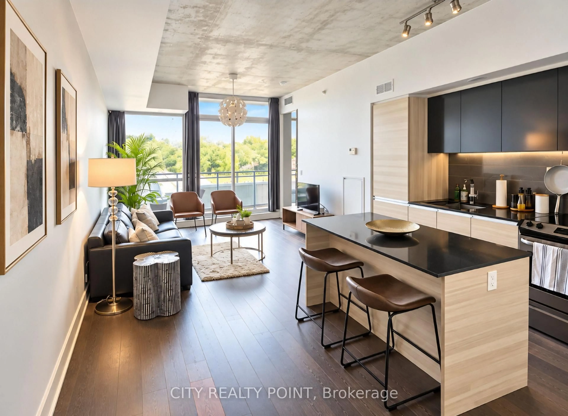
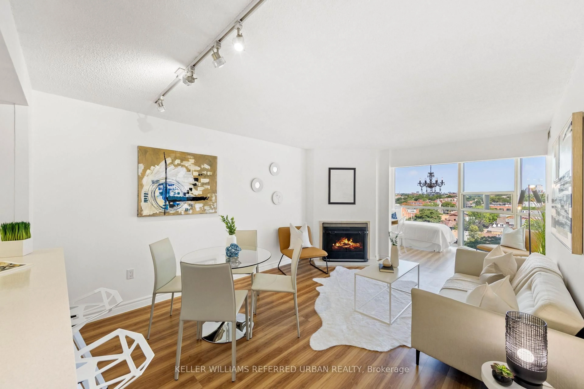
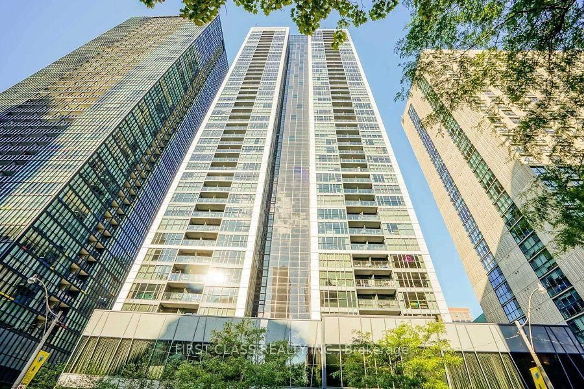
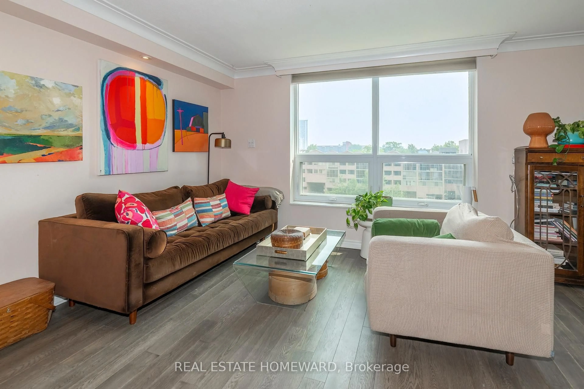
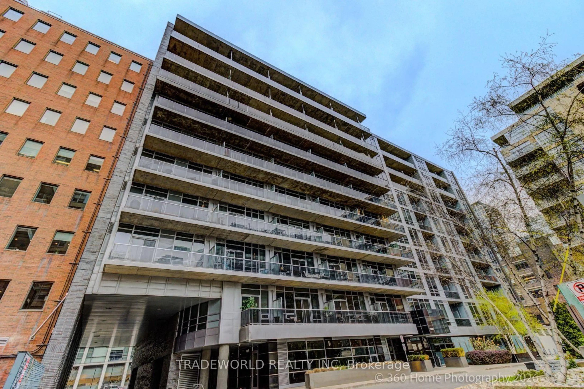
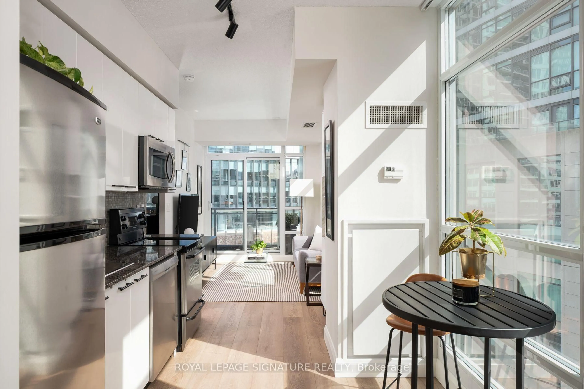
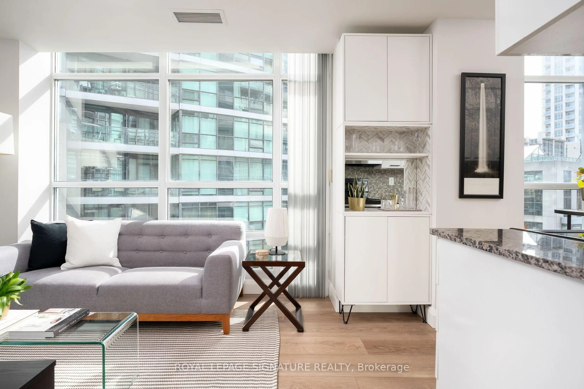
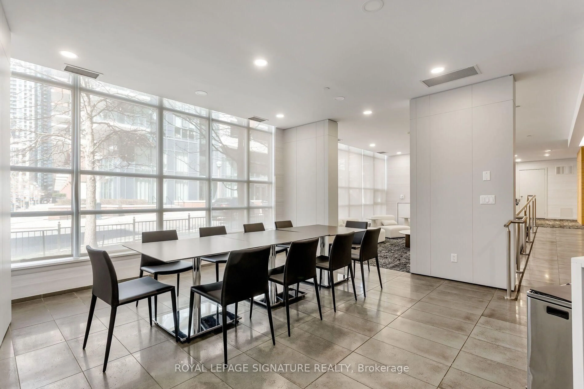
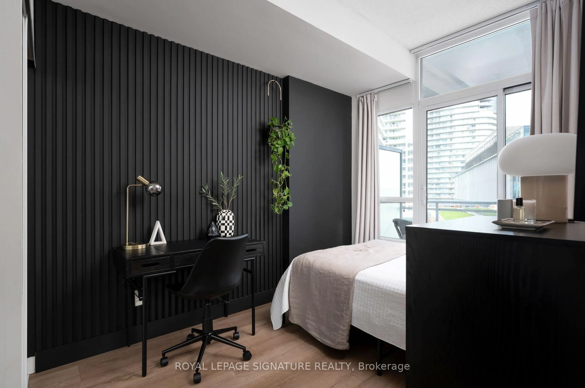
Tired of one bedroom layouts that just don't make sense? Welcome to a corner suite that uses every square foot wisely. This bright and sunny condo checks all the boxes: a proper eat-in kitchen, separate living space, spacious bedroom with room for an office, ensuite bath, and a large balcony accessible from both the living room and bedroom. With SE corner exposure, natural light pours in all day! Stylish updates include new luxury vinyl flooring, kitchen hardware and faucet, under-cabinet lighting, window coverings, light fixtures, custom balcony tiles, a stylish bedroom slat-wall feature, and a new dishwasher (2025). A custom built-in bar cabinet and pantry adds the perfect blend of style and function. Tucked away at the quiet end of the hallway in a boutique mid-rise with low fees and fabulous amenities including concierge, gym, rooftop terrace, guest suites and visitor parking. Owned parking + locker beside the elevator are also included. And the location? Walk out and be in the heart of it all. Steps to King West, Fort York and Coronation Park, waterfront trails, Billy Bishop Airport, Loblaws, Shoppers, STACKT Market, transit and easy highway access. The perfect pied-a-terre, city home or first condo for a young professional or nature lover. Functional, bright, renovated and priced right - this one is a no brainer.


Property Details

StyleApartment
ViewCity, Clear, Downtown, Lake, Skyline
Age of property11-15
SqFt~0-499 SqFt
Lot Size-
Parking Spaces1
MLS ®NumberC13809112
Community NameFort York
Data SourceTRREB
Listing byROYAL LEPAGE SIGNATURE REALTY

Features

Heating: Heat Pump
Cooling: Central Air

Flat Floor

Kitchen

2.13 x 1.52

Combined W/Living / Stainless Steel Appl / Window Flr to Ceil

Living

4.04 x 2.74

Window Flr to Ceil / Laminate / W/O To Balcony

Primary

3.11 x 2.44

Large Closet / W/O To Balcony / Ensuite Bath


Features

Patio: Encl
Balcony: Encl

Parking

Garage spaces 1

Garage type Underground

Other parking spaces 0

Total parking spaces 1


8Story
Elevator
Amenities

Concierge, Guest Suites, Gym, Party/Meeting Room, Rooftop Deck/Garden, Visitor Parking

Inclusions
Hydro
Water
Parking
Cable
Heat

Property History

Sep 21, 2026
ListedActive
$449,000
1 day on market
history photo preview32
Listing by trreb®
Property listed by ROYAL LEPAGE SIGNATURE REALTY, Brokerage
Agent Banner Image
Interested in this property?Get in touch to get the inside scoop.
Market Data - Fort York

Geo Zone Map ThumbnailFort York

Strong Buyer's Market

View Market Data

Condo - for the past 30 days

Buyer's market Seller's market

Avg. Days on Market

Past 30 days

36 days

Compared to

2025

25 days

2024

31 days

2023

22 days

New Listings

Past 30 days

28 listings

Compared to

2025

27 listings

2024

19 listings

2023

22 listings

Units sold

Past 30 days

9 units

Compared to

2025

10 units

2024

9 units

2023

18 units

Median Sold Price

Past 30 days

$530,000

Compared to

2025

$629,500

2024

$575,000

2023

$665,000


Population and Demographics

Overview

Total population 3805
Average household income $153,062

Age (%)

0 to 19
9%
20 to 34
51%
35 to 49
26%
50 to 64
10%
65 and plus
5%

Household composition (%)

Single person
54%
Single family
36%
Multi person
10%
Multi family
0%

Mother tongue (%)

English
69%
Mandarin
5%
Spanish
4%
Yue (Cantonese)
4%
French
3%
Portuguese
2%
Russian
2%
Hindi
2%
Arabic
2%
Others
0%

House tenancy (%)

Renters
54%
Owners
46%

What’s nearby?Essentials within 5 km

Local Logic

Transportation Scores

Estimated Budget