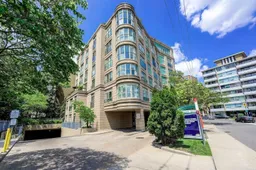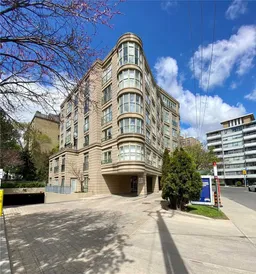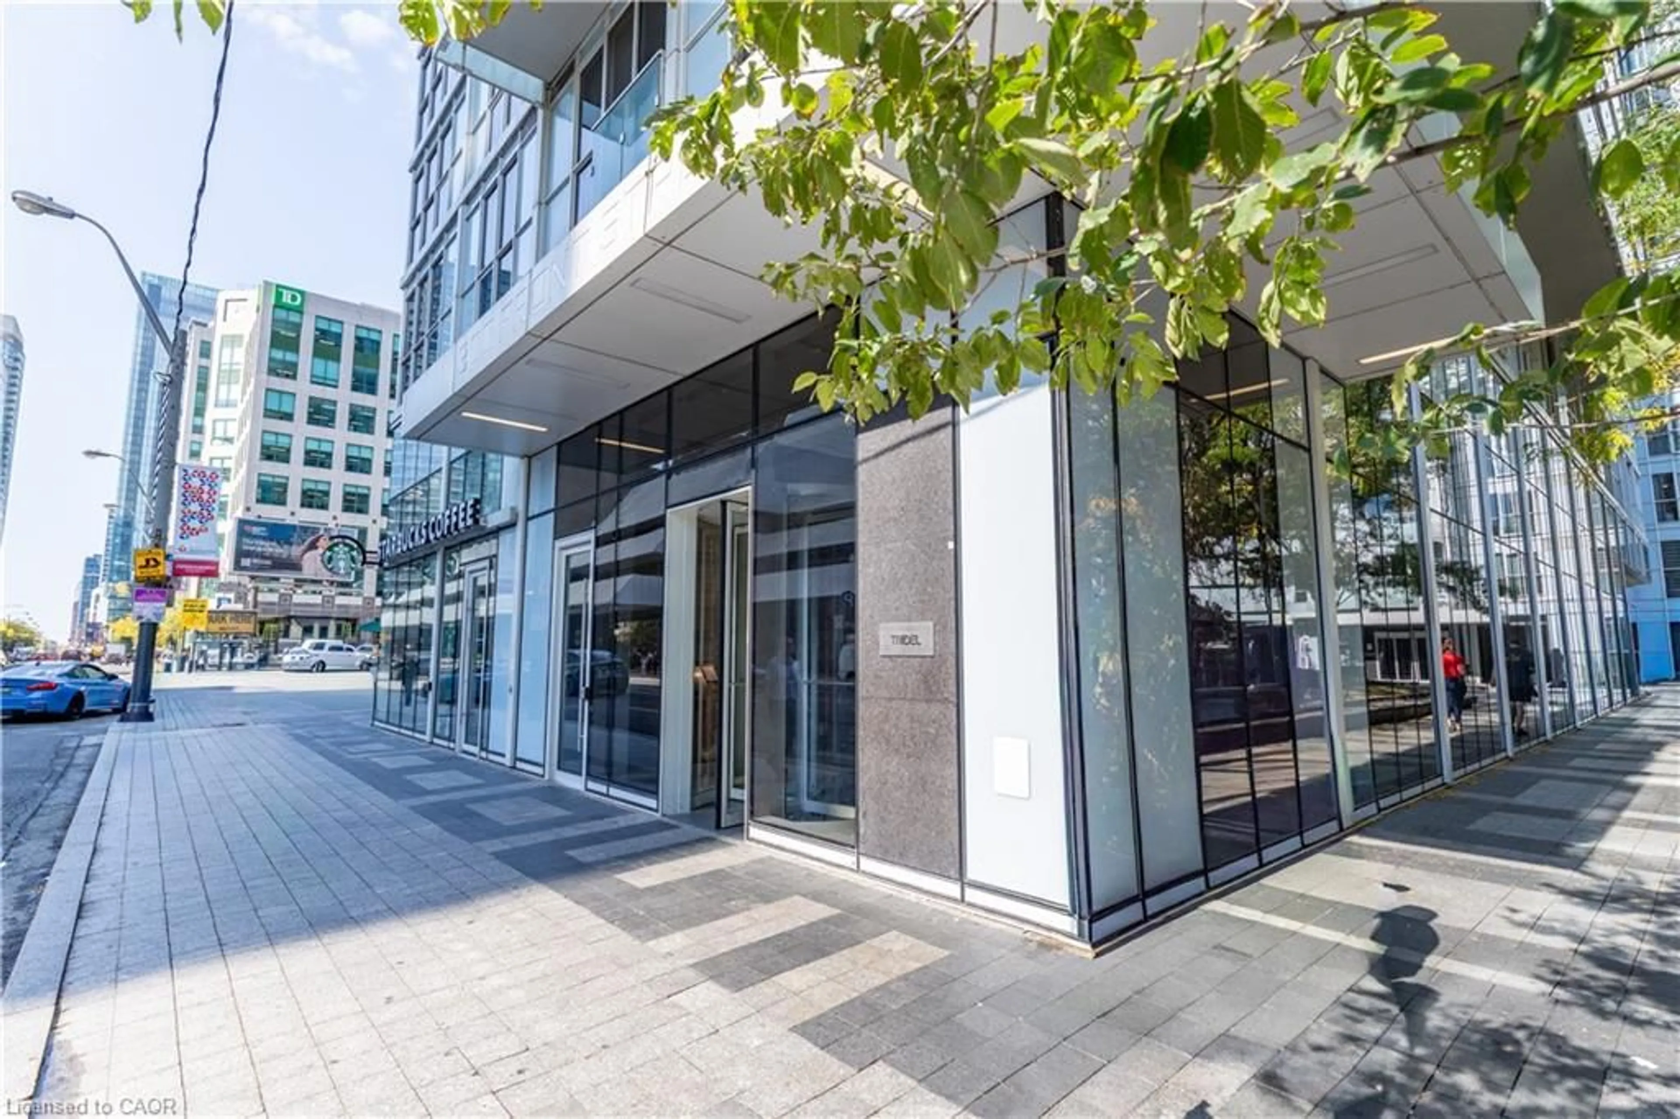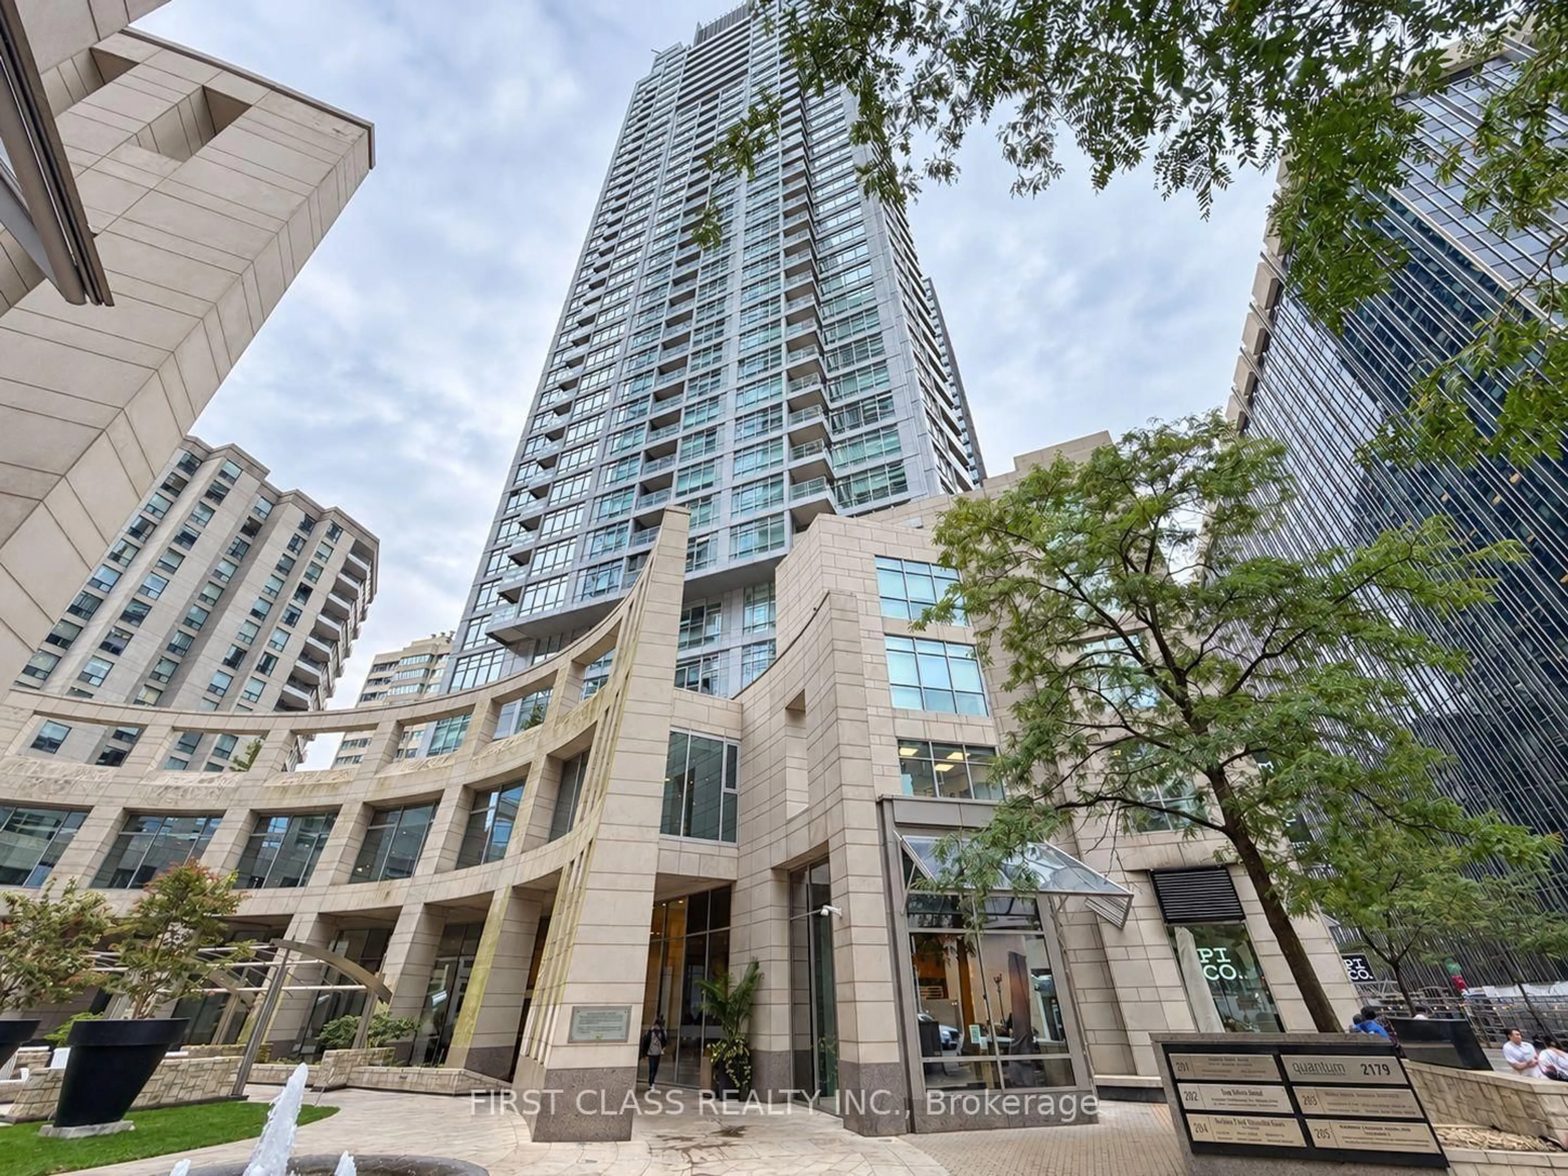
800 Spadina Rd #301, Toronto, Ontario M5P 3N2
Contact us about this property
Highlights
Estimated valueThis is the price Wahi expects this property to sell for.
The calculation is powered by our Instant Home Value Estimate, which uses current market and property price trends to estimate your home’s value with a 90% accuracy rate.Not available
Price/Sqft$535/sqft
Monthly cost
Open Calculator
Description
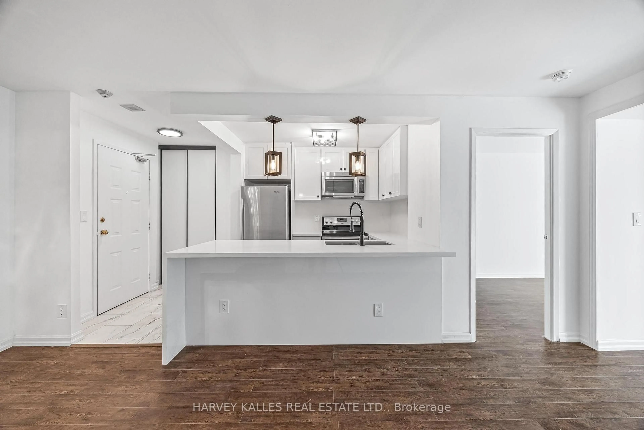
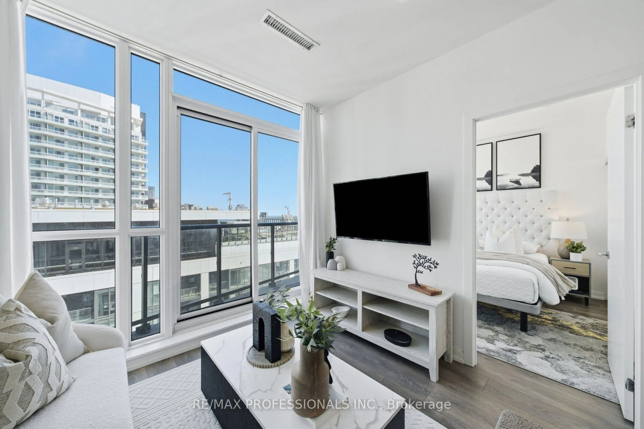
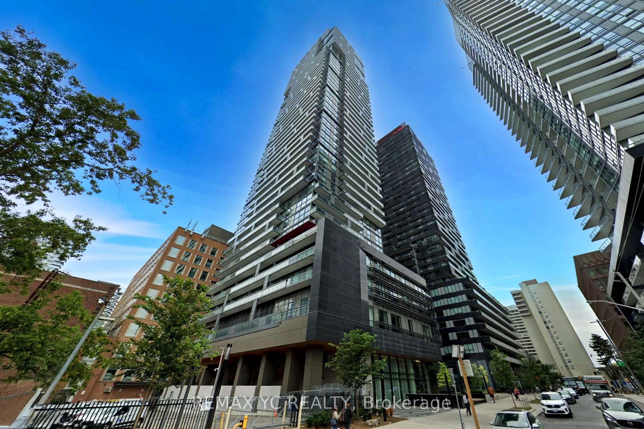
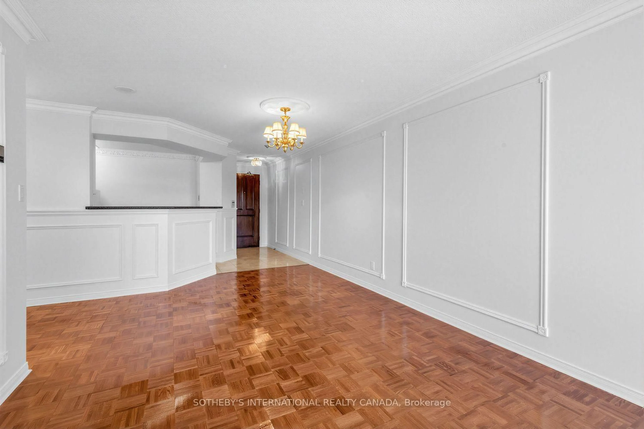
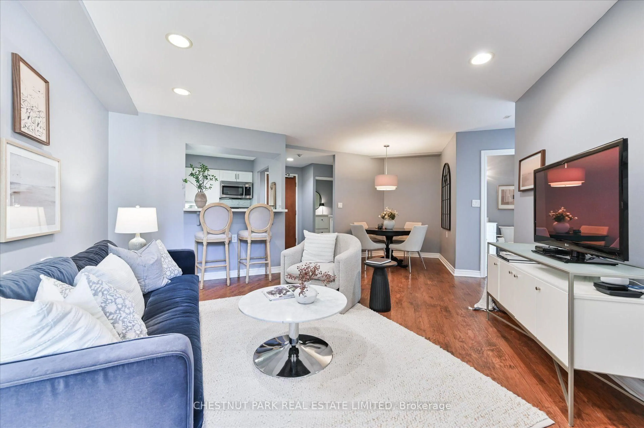
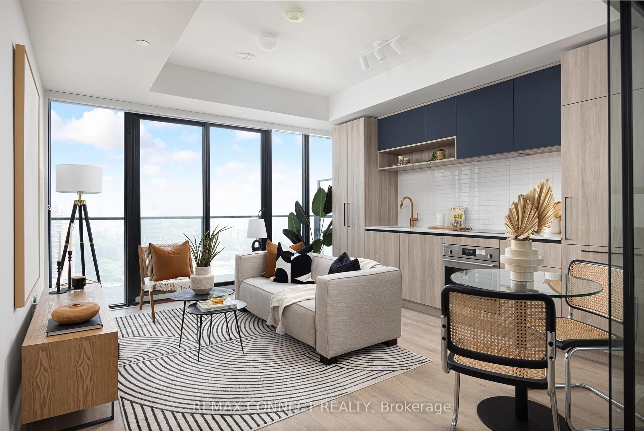
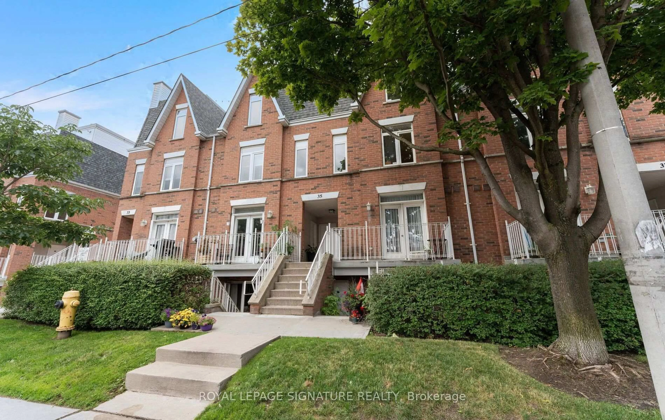
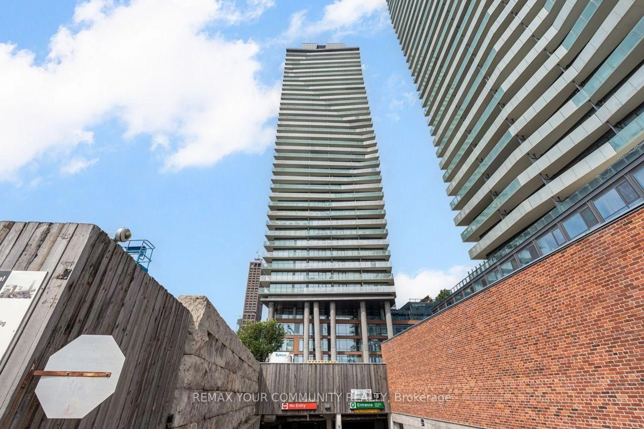
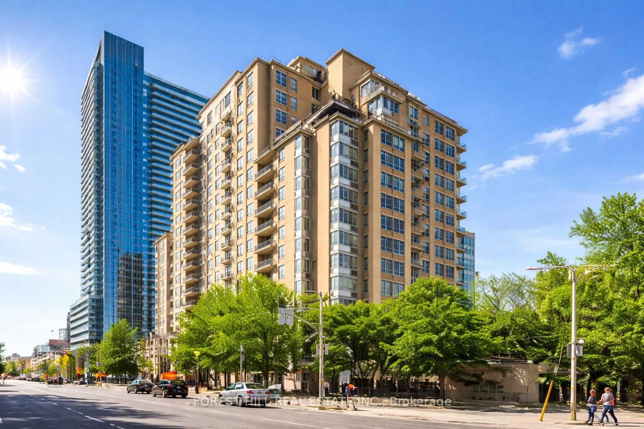
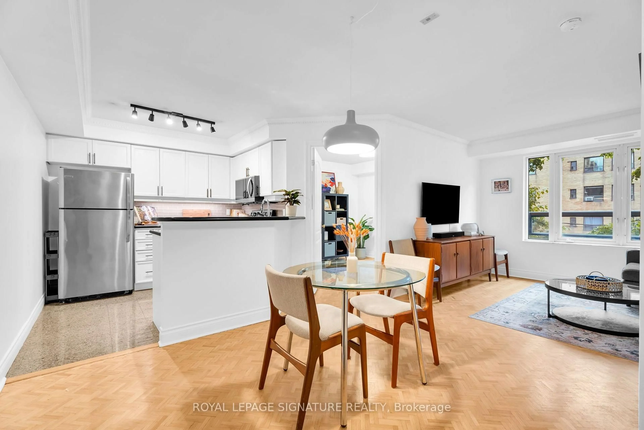
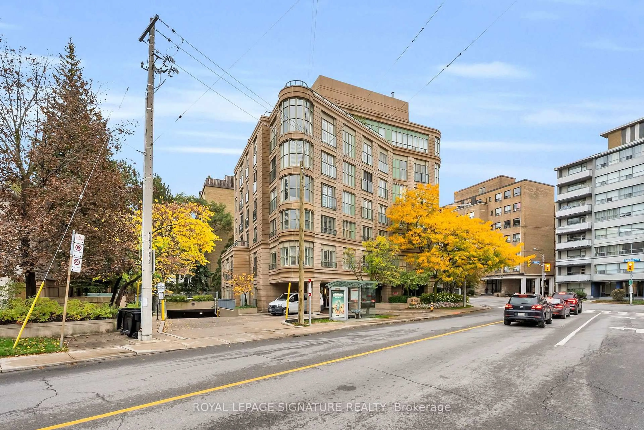
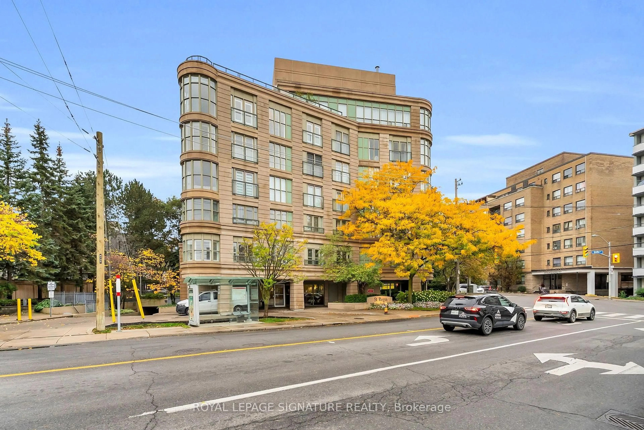
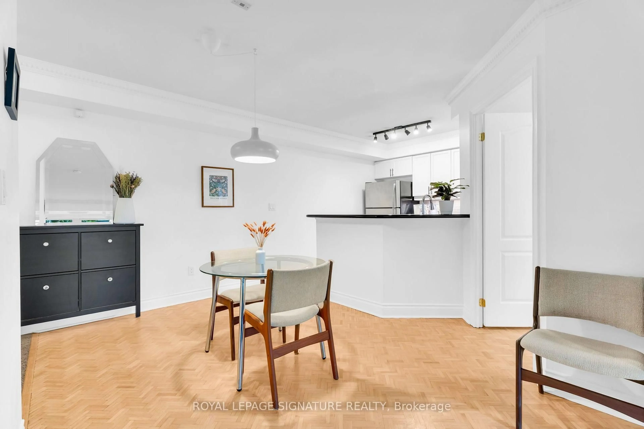
Welcome to Suite 301 at 800 Spadina Road, a bright two-bedroom, one-bathroom residence offering 750 sq. ft. of living space in the heart of Forest Hill. Located in the St. Regis, a boutique condominium built in 1999 by renowned developer Shane Baghai, this seven-storey building is home to just 23 residences. With northern exposure and large windows, the suite is flooded with natural light and offers an open-concept living and dining area with herringbone-pattern hardwood flooring. The kitchen includes granite countertops, a breakfast bar, and ample cabinetry. In the four-piece bathroom you'll find a laundry closet with a stacked washer-dryer and a Jacuzzi tub. Both bedrooms have large windows, hardwood flooring, and ample closet space. Additional conveniences include owned underground parking and a storage locker. Maintenance fees cover water, heat, hydro, central air conditioning, parking, and locker. Residents have access to a rooftop terrace with BBQ facilities, a fitness room, and visitor parking. Ideally located steps from public transit and within walking distance of Forest Hill Village, the Beltline Trail, parks, shops, cafés, restaurants, and the Eglinton Crosstown LRT. Enjoy boutique condo living in one of Toronto's most established neighbourhoods.
Upcoming Open Houses
Property Details
Interior
Features
Main Floor
Kitchen
2.89 x 2.54Granite Counter / Stainless Steel Appl / Breakfast Bar
Primary
2.63 x 3.41hardwood floor / Large Window / Closet
2nd Br
2.82 x 3.33hardwood floor / Large Window / Closet
Living
4.6 x 3.51hardwood floor / Combined W/Dining / Open Concept
Exterior
Parking
Garage spaces 1
Garage type Underground
Other parking spaces 0
Total parking spaces 1
Condo Details
Amenities
Concierge, Elevator, Gym, Rooftop Deck/Garden, Visitor Parking
Inclusions
Property History
 35