55 Elderwood Dr, Toronto, Ontario M5P 1X2
Contact us about this property
Highlights
Estimated valueThis is the price Wahi expects this property to sell for.
The calculation is powered by our Instant Home Value Estimate, which uses current market and property price trends to estimate your home’s value with a 90% accuracy rate.Not available
Price/Sqft$1,663/sqft
Monthly cost
Open Calculator
Description
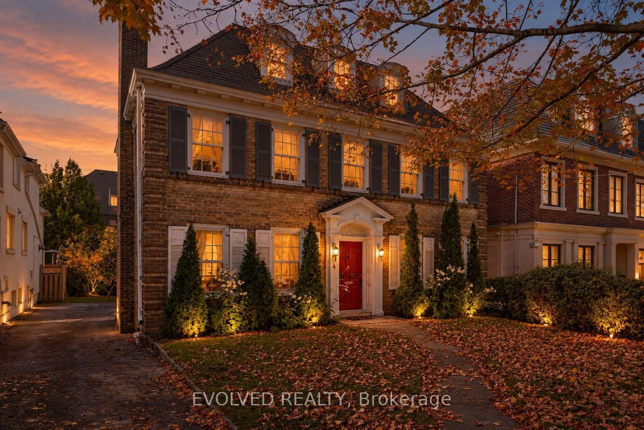
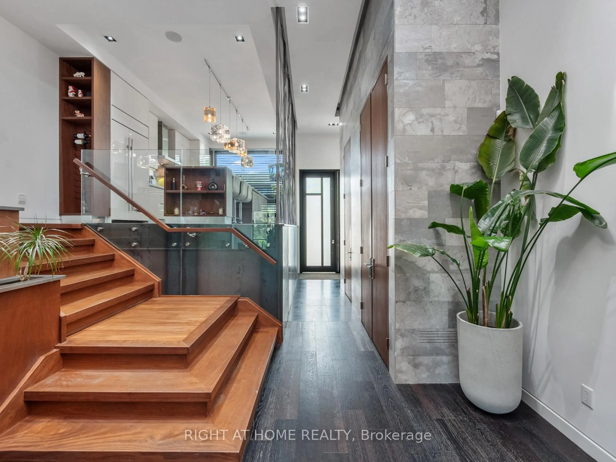
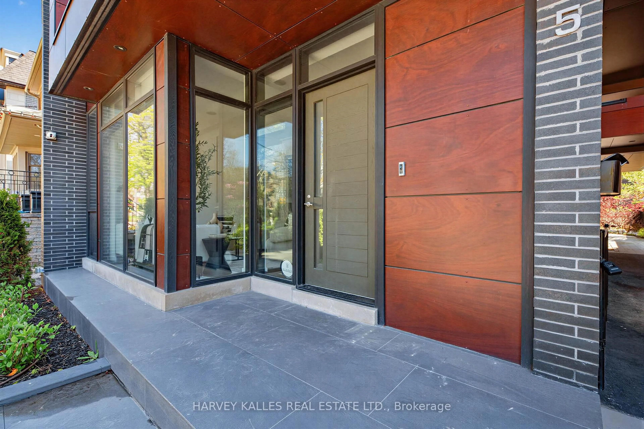
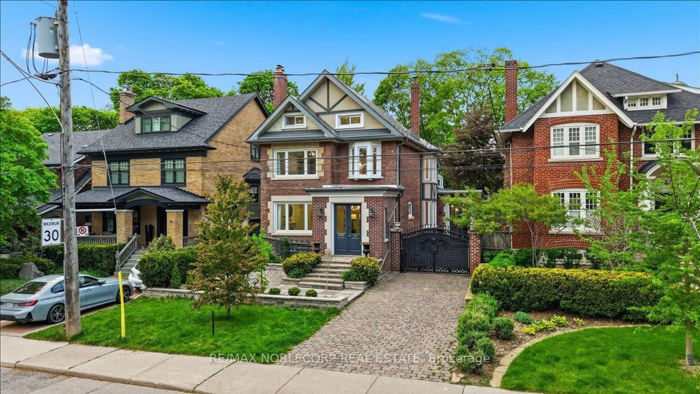
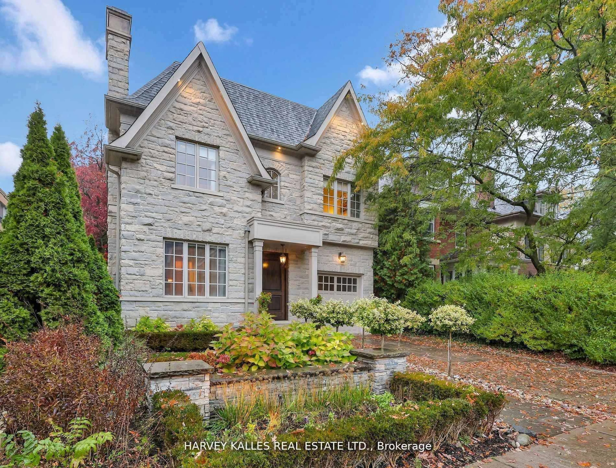
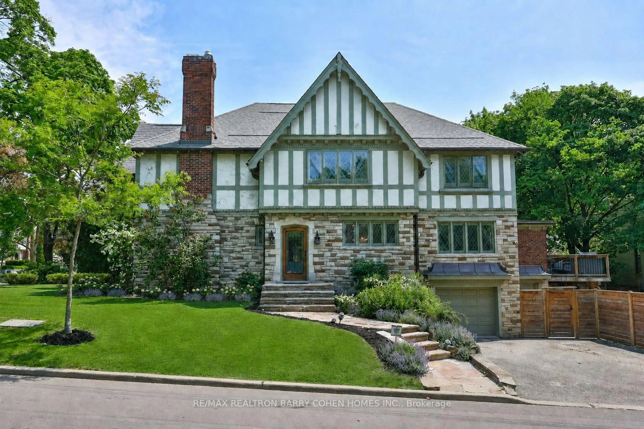
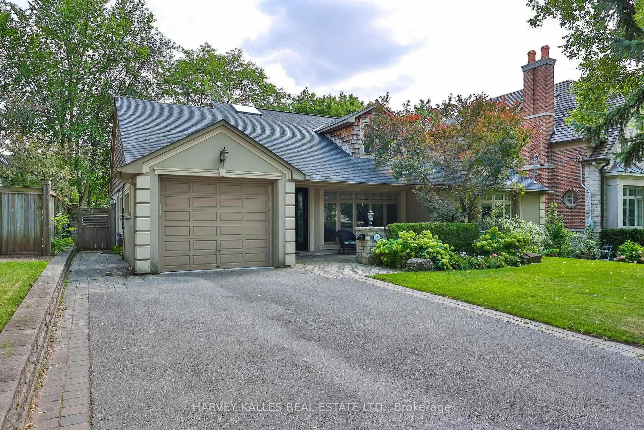
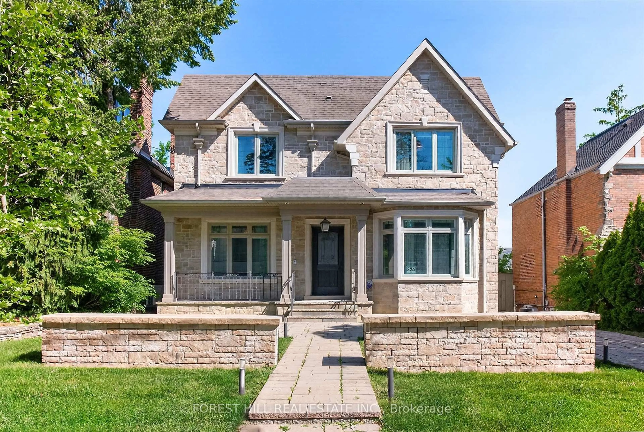
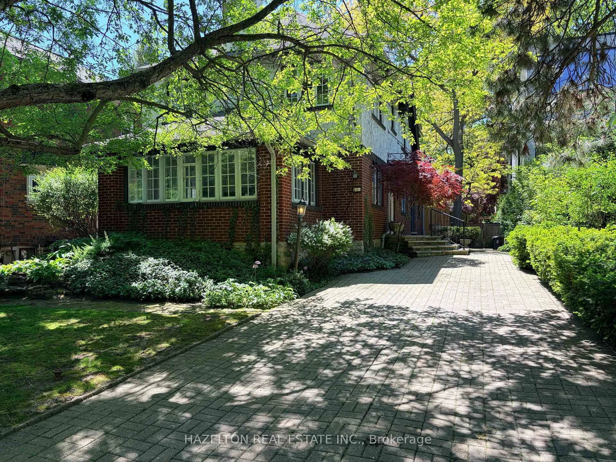
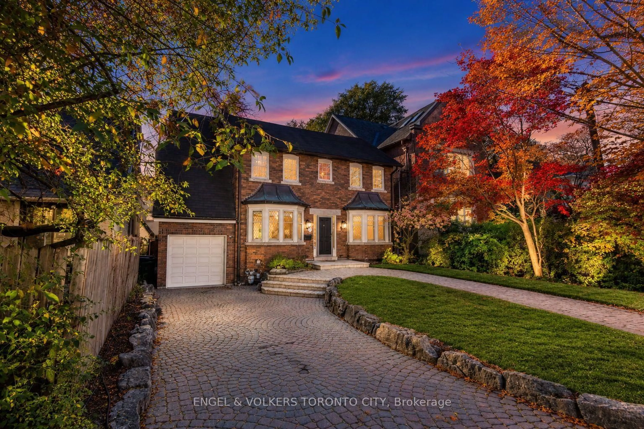
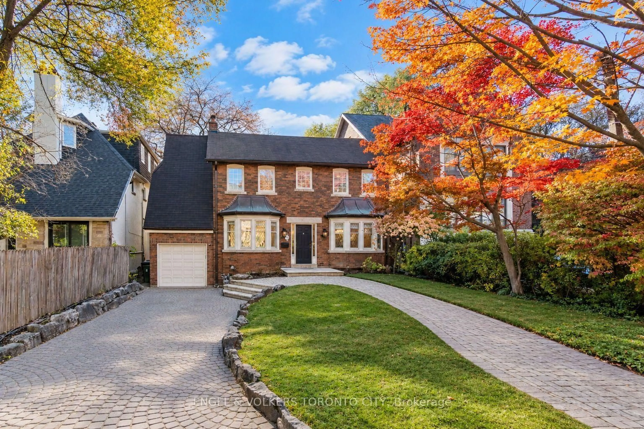
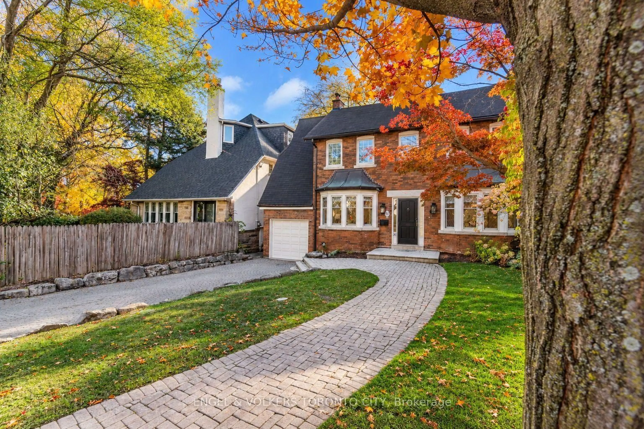
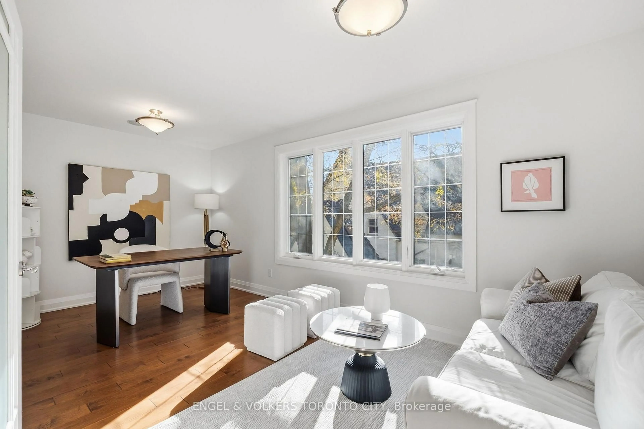
Welcome to life in one of Canada's most desirable sought-after neighbourhoods - Forest Hill South. Considered to be an ideal family home, this is truly a wonderful and rare opportunity to plant your roots in one of Toronto's most affluent and sought-after neighbourhoods. This charming 4+1 bedroom home has it all - Gleaming hardwood floors, private office, luxury panelled appliances, lots of space for storage, and a spacious, fully customizable basement with 9' ceilings & radiant heating in the floor. Among the amazing features offered are a Subzero refrigerator/freezer; Wolfe induction cooktop with a pop-up range hood; built-in Dacor wall oven, warming drawer and microwave; Insinkerator Garburetor, Metalex security screen doors, built-in speakers, central vacuum, an huge composite deck, LG washer and dryer, and a lot more. Surrounded by mature, beautiful trees, and located conveniently within walking distance to world-class private schools including Upper Canada College, Bishop Strachan School, Forest Hill Jr & Sr School; Beth Tzedec, Cedarvale Park, TTC Routes, and all the amazing shoppes and restaurants on Eglinton and in Spadina Village. Don't miss this amazing chance to become a part of this amazing, vibrant community.
Property Details
Interior
Features
Main Floor
Foyer
1.94 x 2.43Hardwood Floor
Dining
3.37 x 7.28hardwood floor / Fireplace
Kitchen
5.17 x 6.1hardwood floor / Centre Island / Panelled
Living
4.43 x 4.36hardwood floor / Gas Fireplace / Built-In Speakers
Exterior
Features
Parking
Garage spaces 1
Garage type Attached
Other parking spaces 2
Total parking spaces 3
Property History
 48