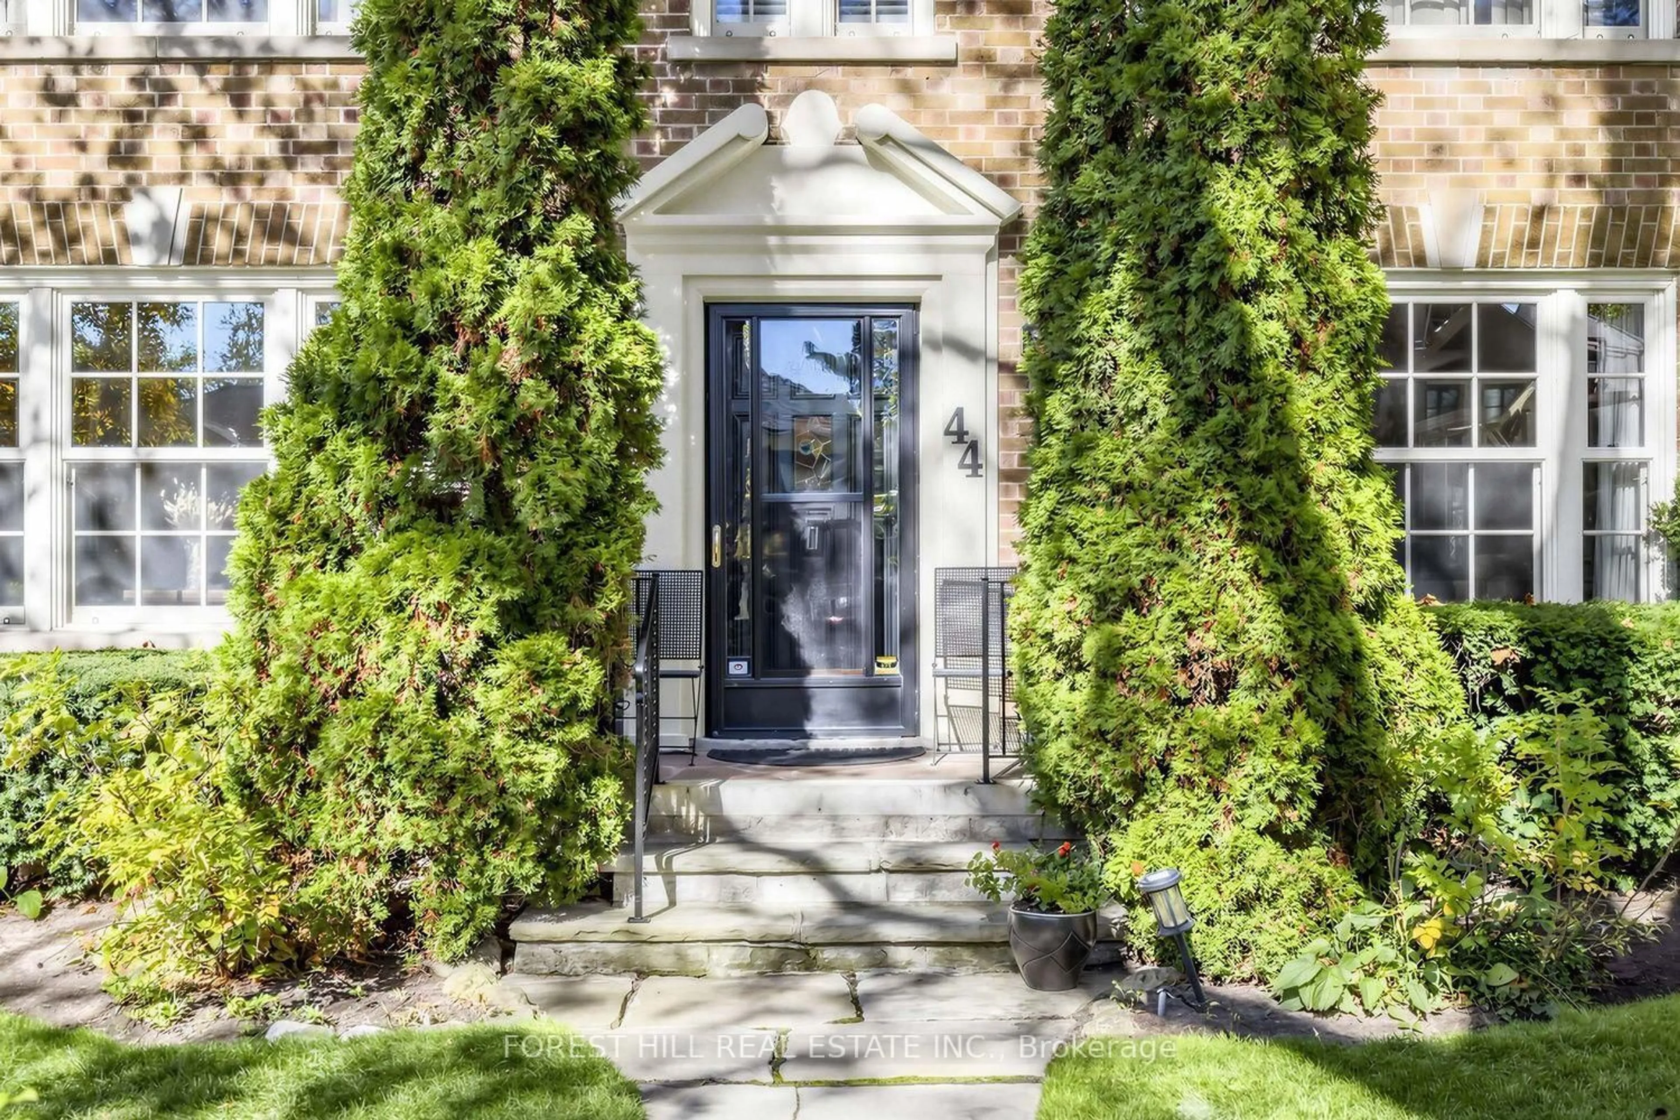
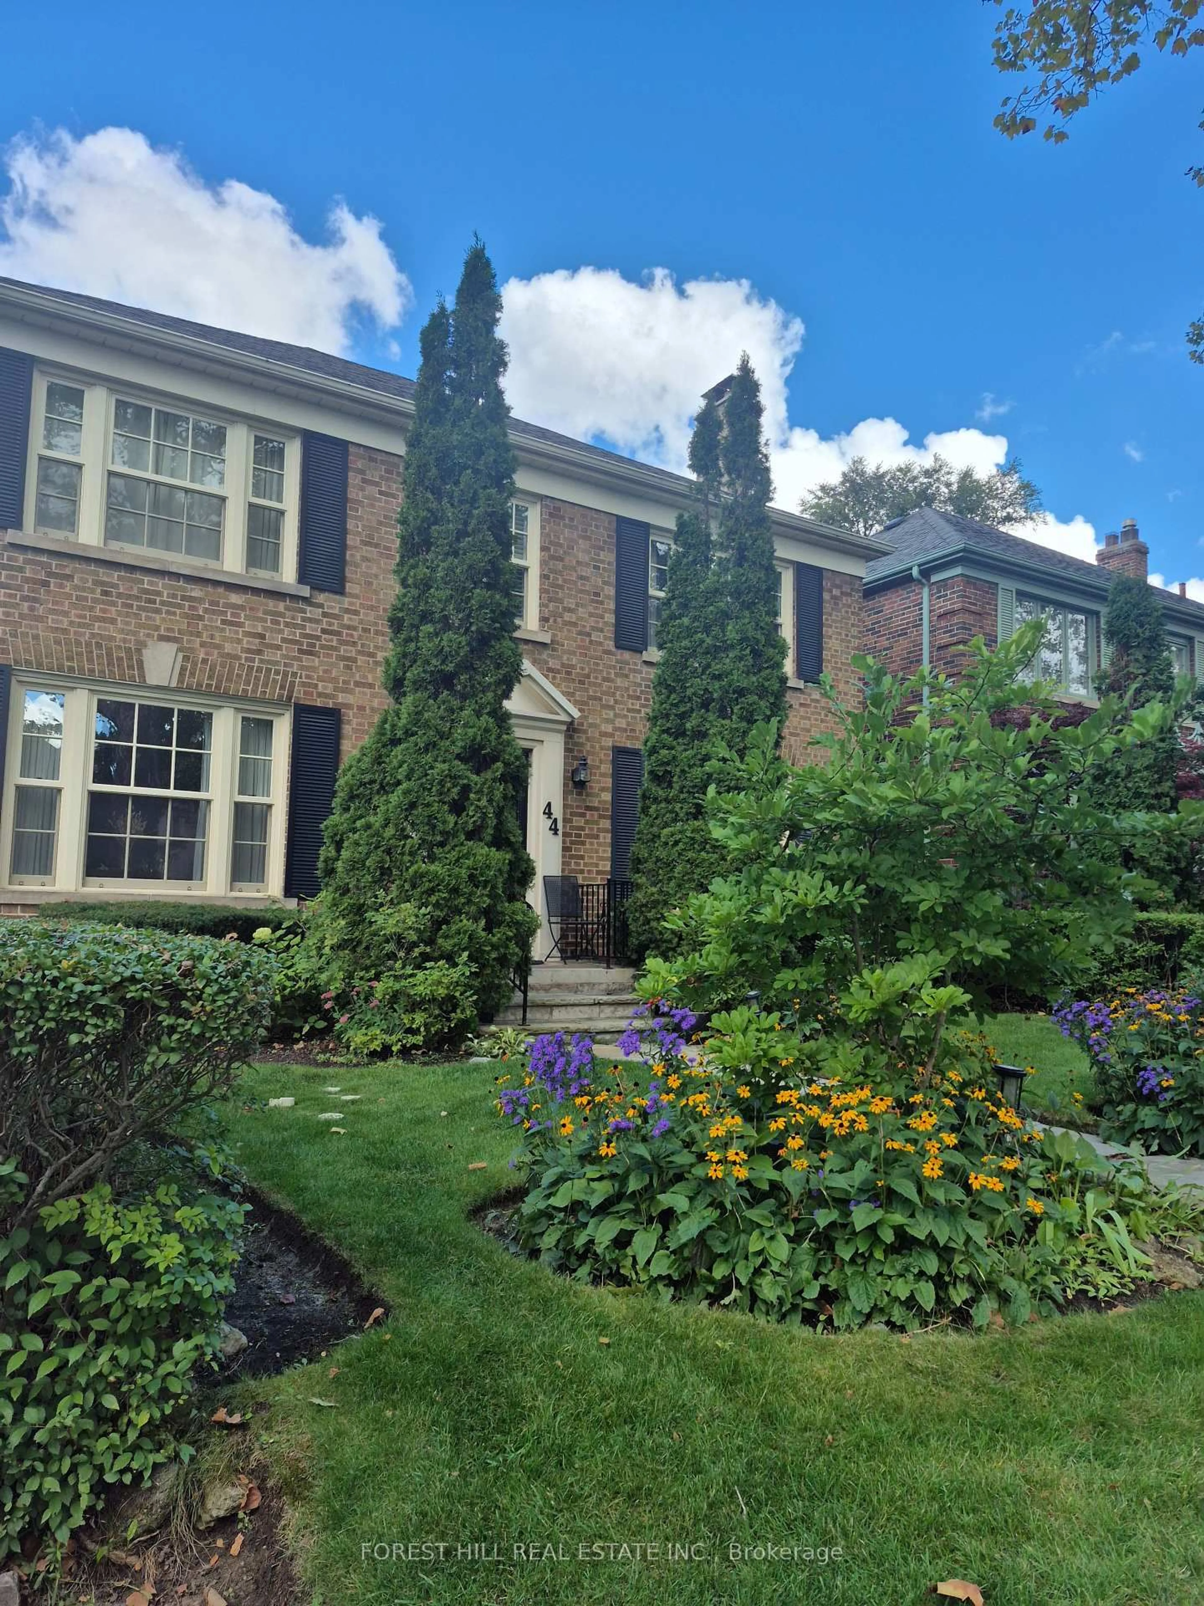
44 Ridge Hill Dr, Toronto, Ontario M6C 2J4
Contact us about this property
Highlights
Estimated valueThis is the price Wahi expects this property to sell for.
The calculation is powered by our Instant Home Value Estimate, which uses current market and property price trends to estimate your home’s value with a 90% accuracy rate.Not available
Price/Sqft$1,349/sqft
Monthly cost
Open Calculator
Description
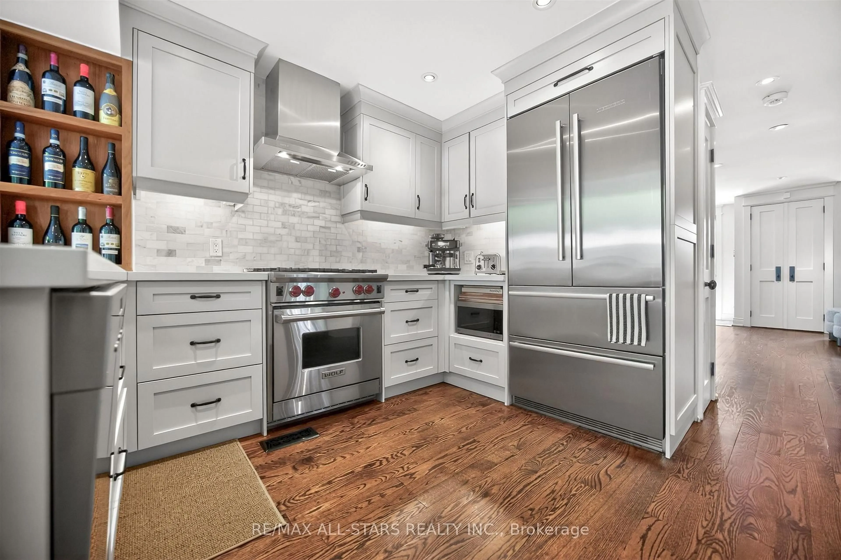
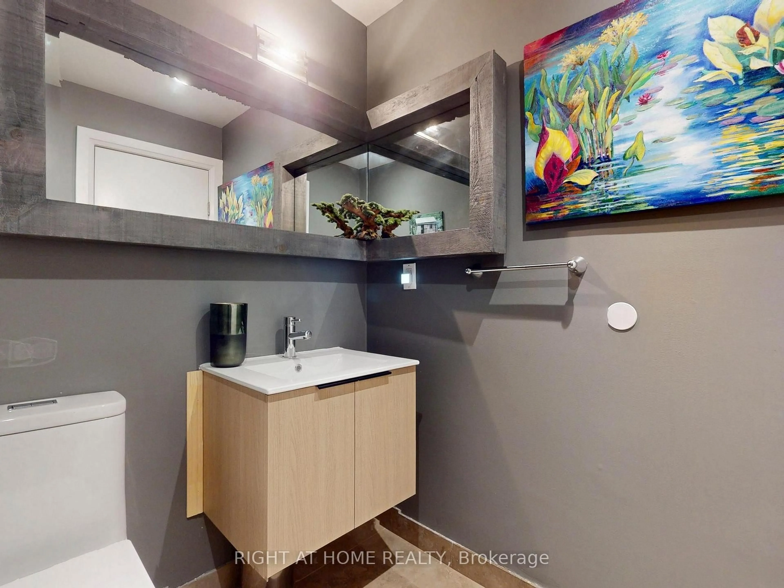
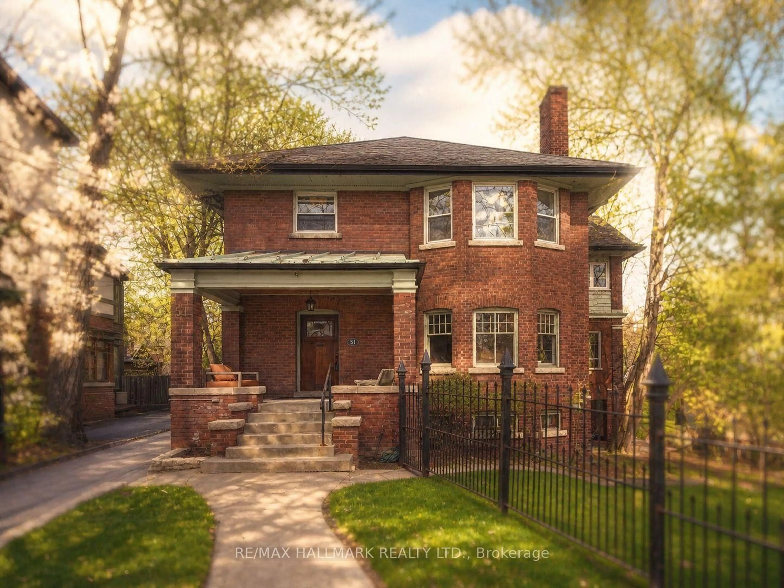
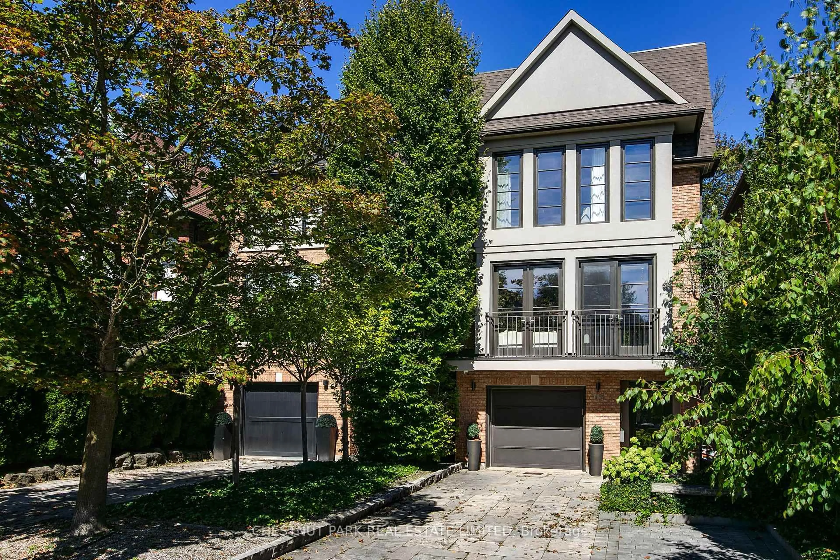
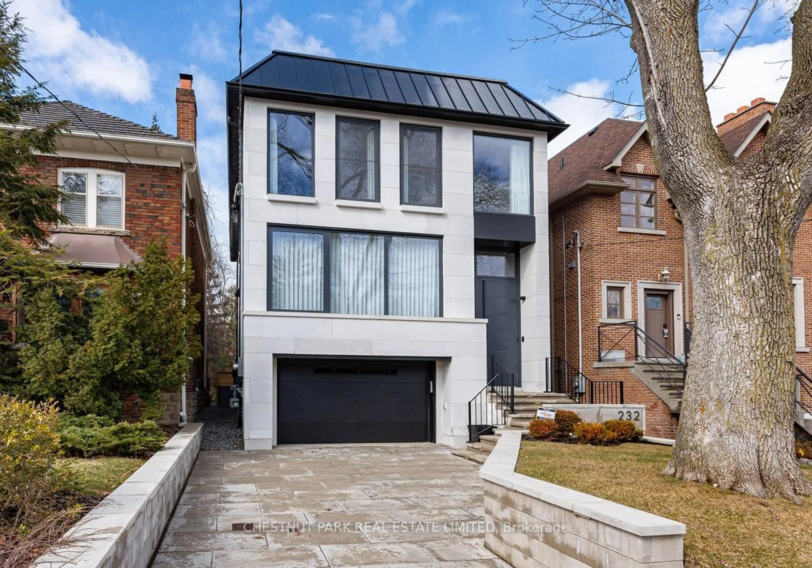
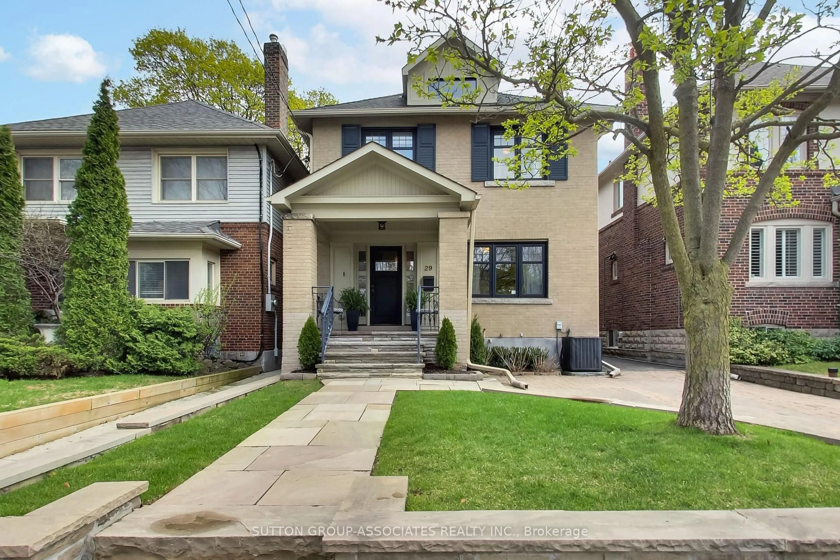
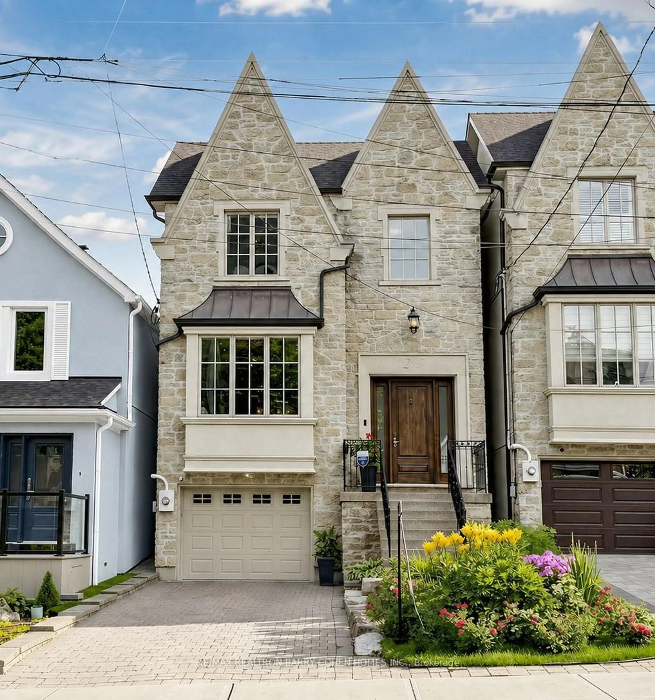
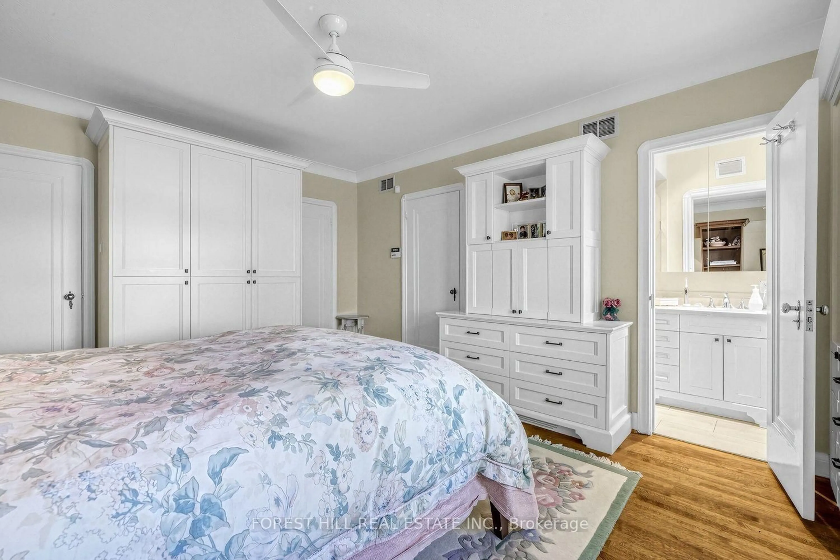
Welcome to 44 Ridge Hill Drive, nestled in Forest Hill's coveted Upper Village. Lovingly maintained and thoughtfully updated by the same family for the past 23 years, this wonderful residence offers gracious living spaces, exceptional natural light, and an inviting atmosphere throughout.The spacious main floor is perfectly suited to both everyday family living and entertaining, featuring a Cameo Kosher chef's eat-in kitchen with a large granite centre island, breakfast area, and built-in desk. The welcoming family room opens through elegant French doors to a beautiful rear garden, creating a seamless connection between indoor and outdoor living. A convenient two-piece powder room and stunning hardwood floors complete the main level.Upstairs, four well-proportioned bedrooms provide comfortable family accommodation, including a lovely principal suite with its own three-piece ensuite.The expansive lower level offers exceptional versatility, featuring a generous recreation room, separate office or nanny's bedroom, laundry room with a second kitchen, and an abundance of built-in storage.Beautiful Ridley windows fill the home with natural light, enhancing its warmth and timeless appeal.A cherished family home in one of Toronto's most desirable neighbourhoods, ready to welcome its next chapter.
Property Details
Interior
Features
Main Floor
Foyer
1.21 x 2.13Slate Flooring / Closet
Living
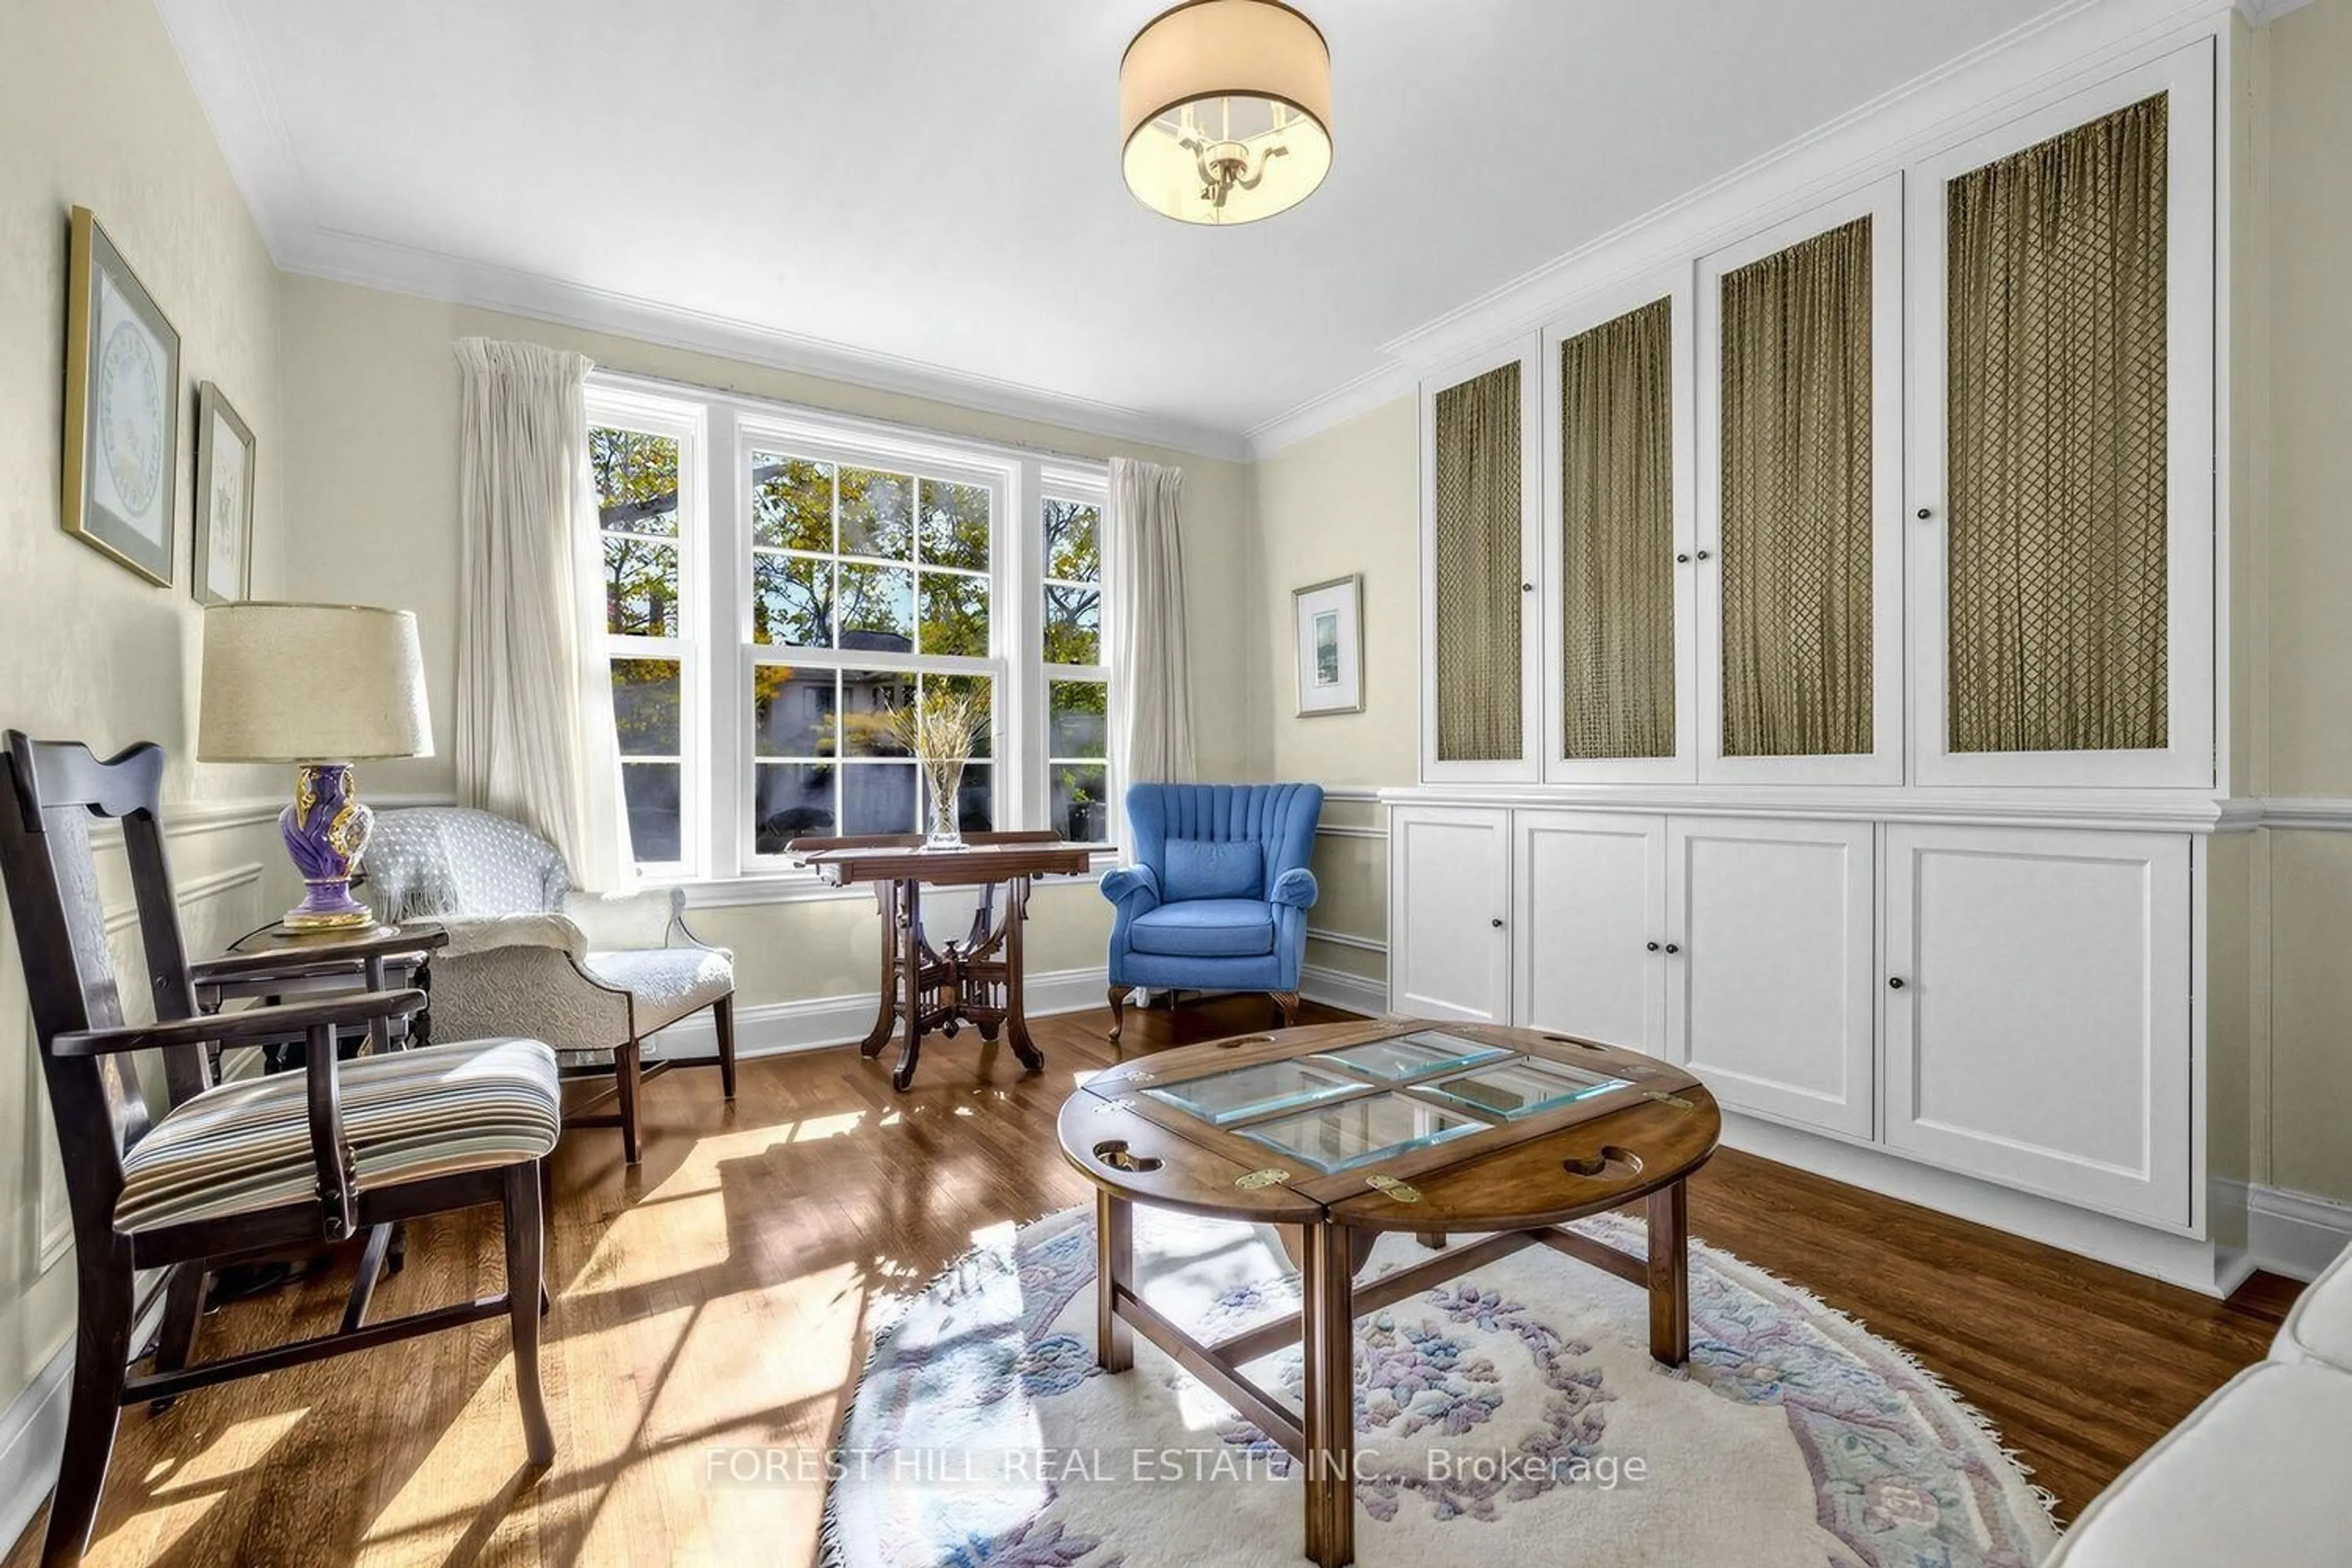
4.38 x 3.35B/I Bookcase / Wainscoting / hardwood floor
Dining
6.09 x 3.74Fireplace / B/I Shelves / hardwood floor
Kitchen
6.01 x 4.87Family Size Kitchen / Stainless Steel Appl / Centre Island
Exterior
Features
Parking
Garage spaces 1
Garage type Detached
Other parking spaces 3
Total parking spaces 4
Property History
 32