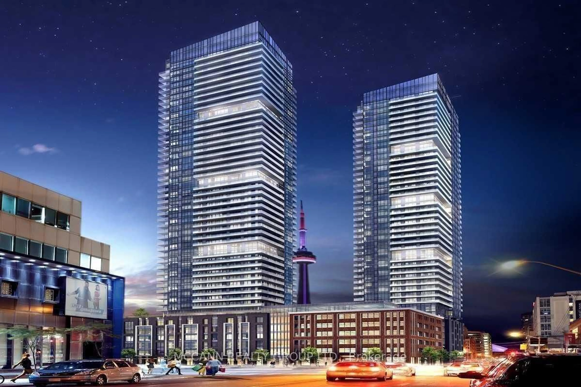
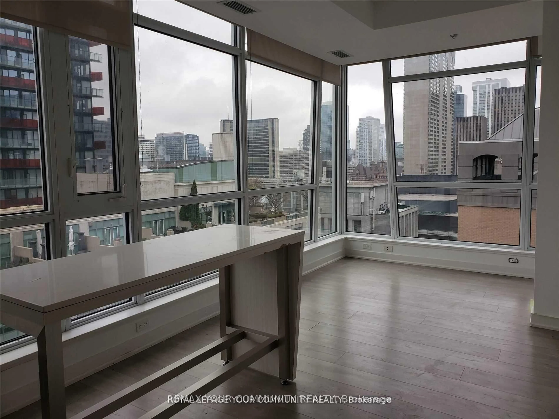
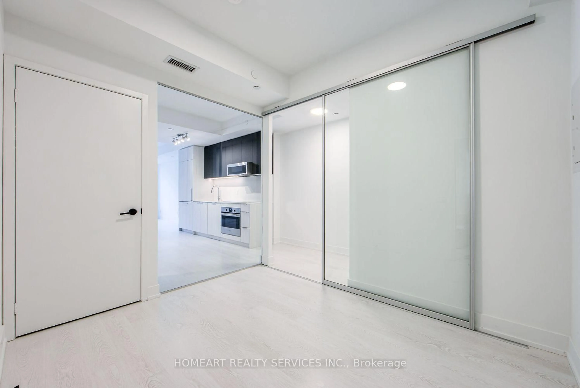
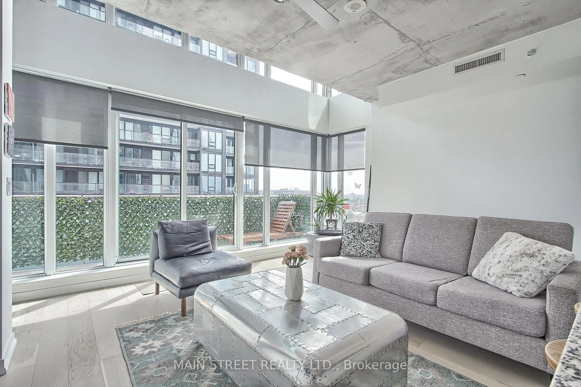
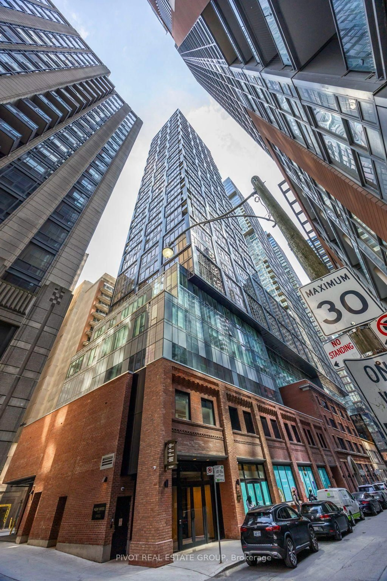
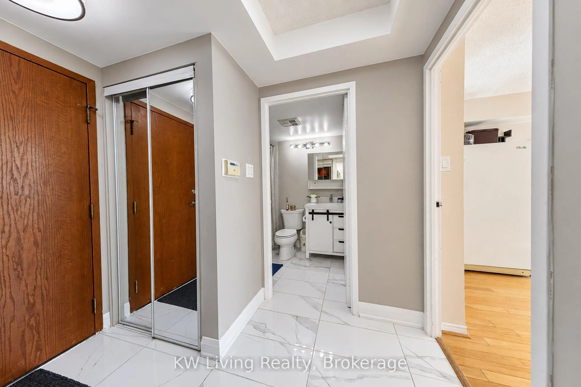
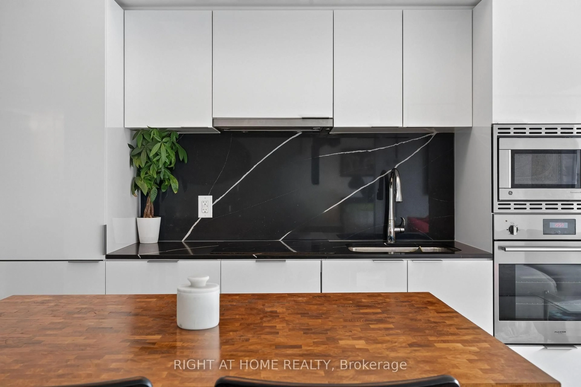
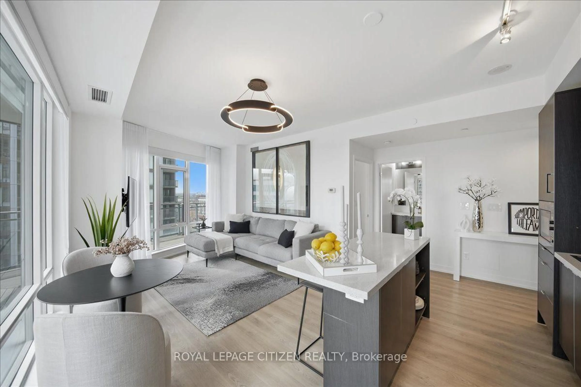
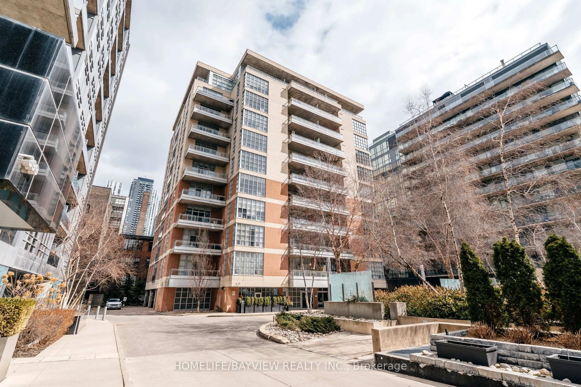
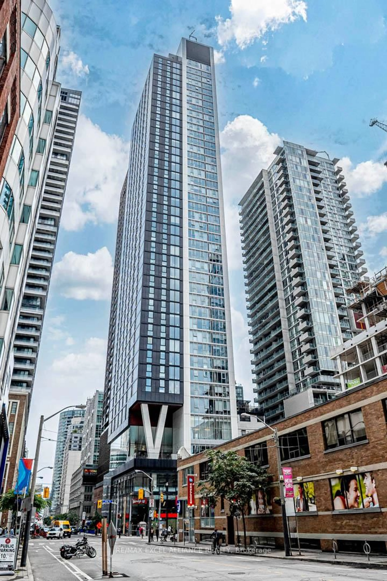
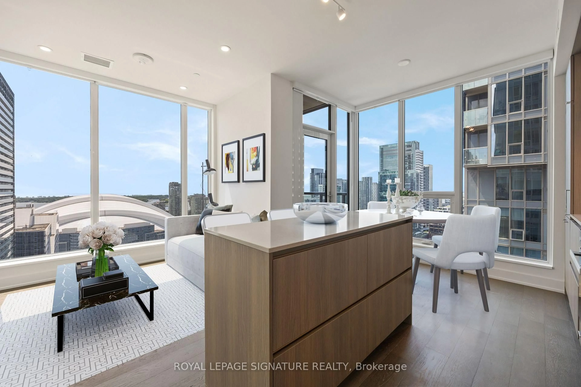
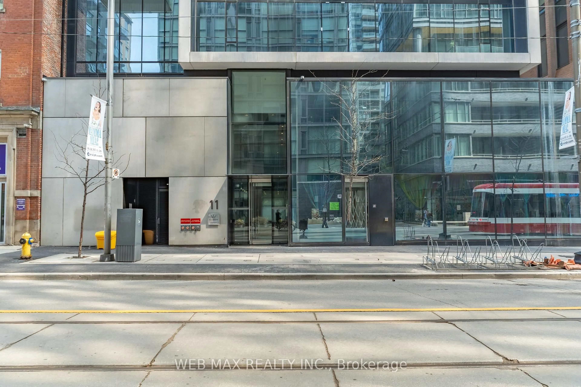
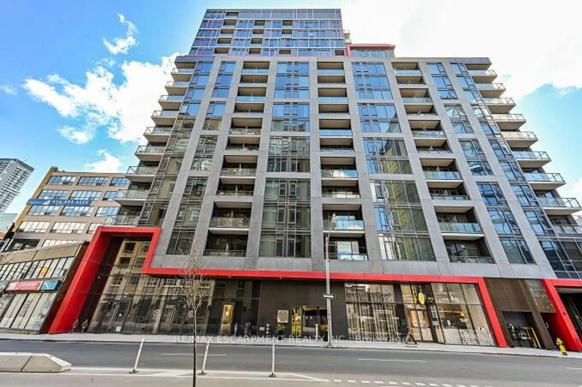
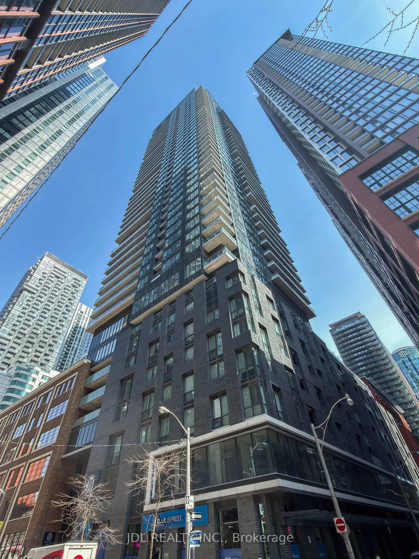
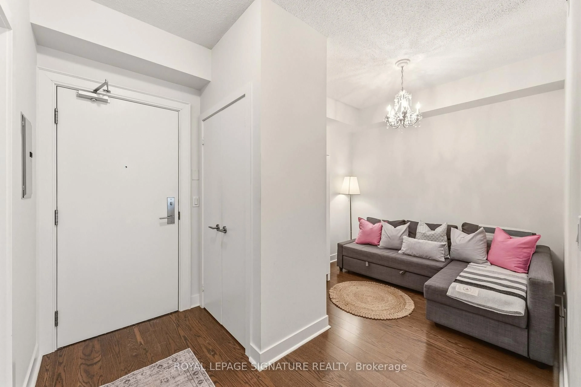
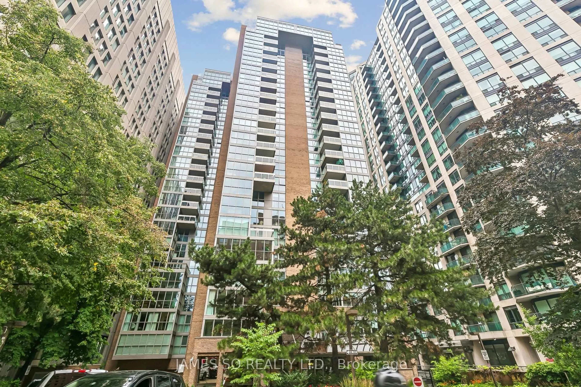
For those who like the finer things in life, this is the Fashion District loft you've been waiting for. Renovated with intention and passion for design. No cookie-cutter layout. No wasted space. This spacious 2-bedroom delivers a magazine-worthy kitchen & bathroom, 9ft concrete ceilings & feature walls, engineered oak floors, floor-to-ceiling windows, natural light and a king-size primary. The kitchen was designed for people who actually cook (or want to look like they do). Calacatta Vecchia quartz counters & backsplash. Custom island with storage & seating. Soft-close cabinetry & extended drawers. Custom under-cabinet lighting & potlights. Lutron smart switches. Oversized stainless sink. KitchenAid fridge with water & ice. Ultra-quiet KitchenAid dishwasher. And that rare downtown luxury: a gas stove with upgraded Lotus vent fan. The bathroom is equally considered: full-length custom vanity, White Smoke quartz, soft-close storage, Taj Mahal floor tile, Toto toilet, custom potlights & a whisper-quiet fan with timer. The open-concept living and dining space was made for entertaining, with room for a statement table. Laptops by day, dinner parties by night. Outside, the oversized L-shaped terrace offers a gas BBQ hookup. Morning coffee with a CN Tower view. Summer nights grilling and chilling. Both bedrooms have custom closet built-ins. The primary has a ceiling-mounted projector & screen. Movie night in bed? Absolutely. Full-size LG front-load laundry & a locker complete the package. Hate waiting for elevators? You're in the right place. This boutique mid-rise of 51 suites offers peace, privacy and exclusivity. Maintenance fees include water, natural gas and heating/cooling. Fahrenheit Coffee downstairs. King West, Queen West, Waterworks, The Well, Kensington Market, Trinity Bellwoods, fitness, dining & transit nearby. Steps to future Ontario Line stations at Queen-Spadina and King-Bathurst. Refined urban living with an industrial edge. A loft that lives like a home.
Inclusions: KitchenAid fridge, Kitchenaid dishwasher, GE gas stove, Lotus range hood, LG front-load clothes washer, LG front-load clothes dryer, all ceiling light fixtures, window curtain track system and curtains, projector and screen in primary bedroom, Ecobee smart thermostat.

 26Listing by trreb®