3 days on Market

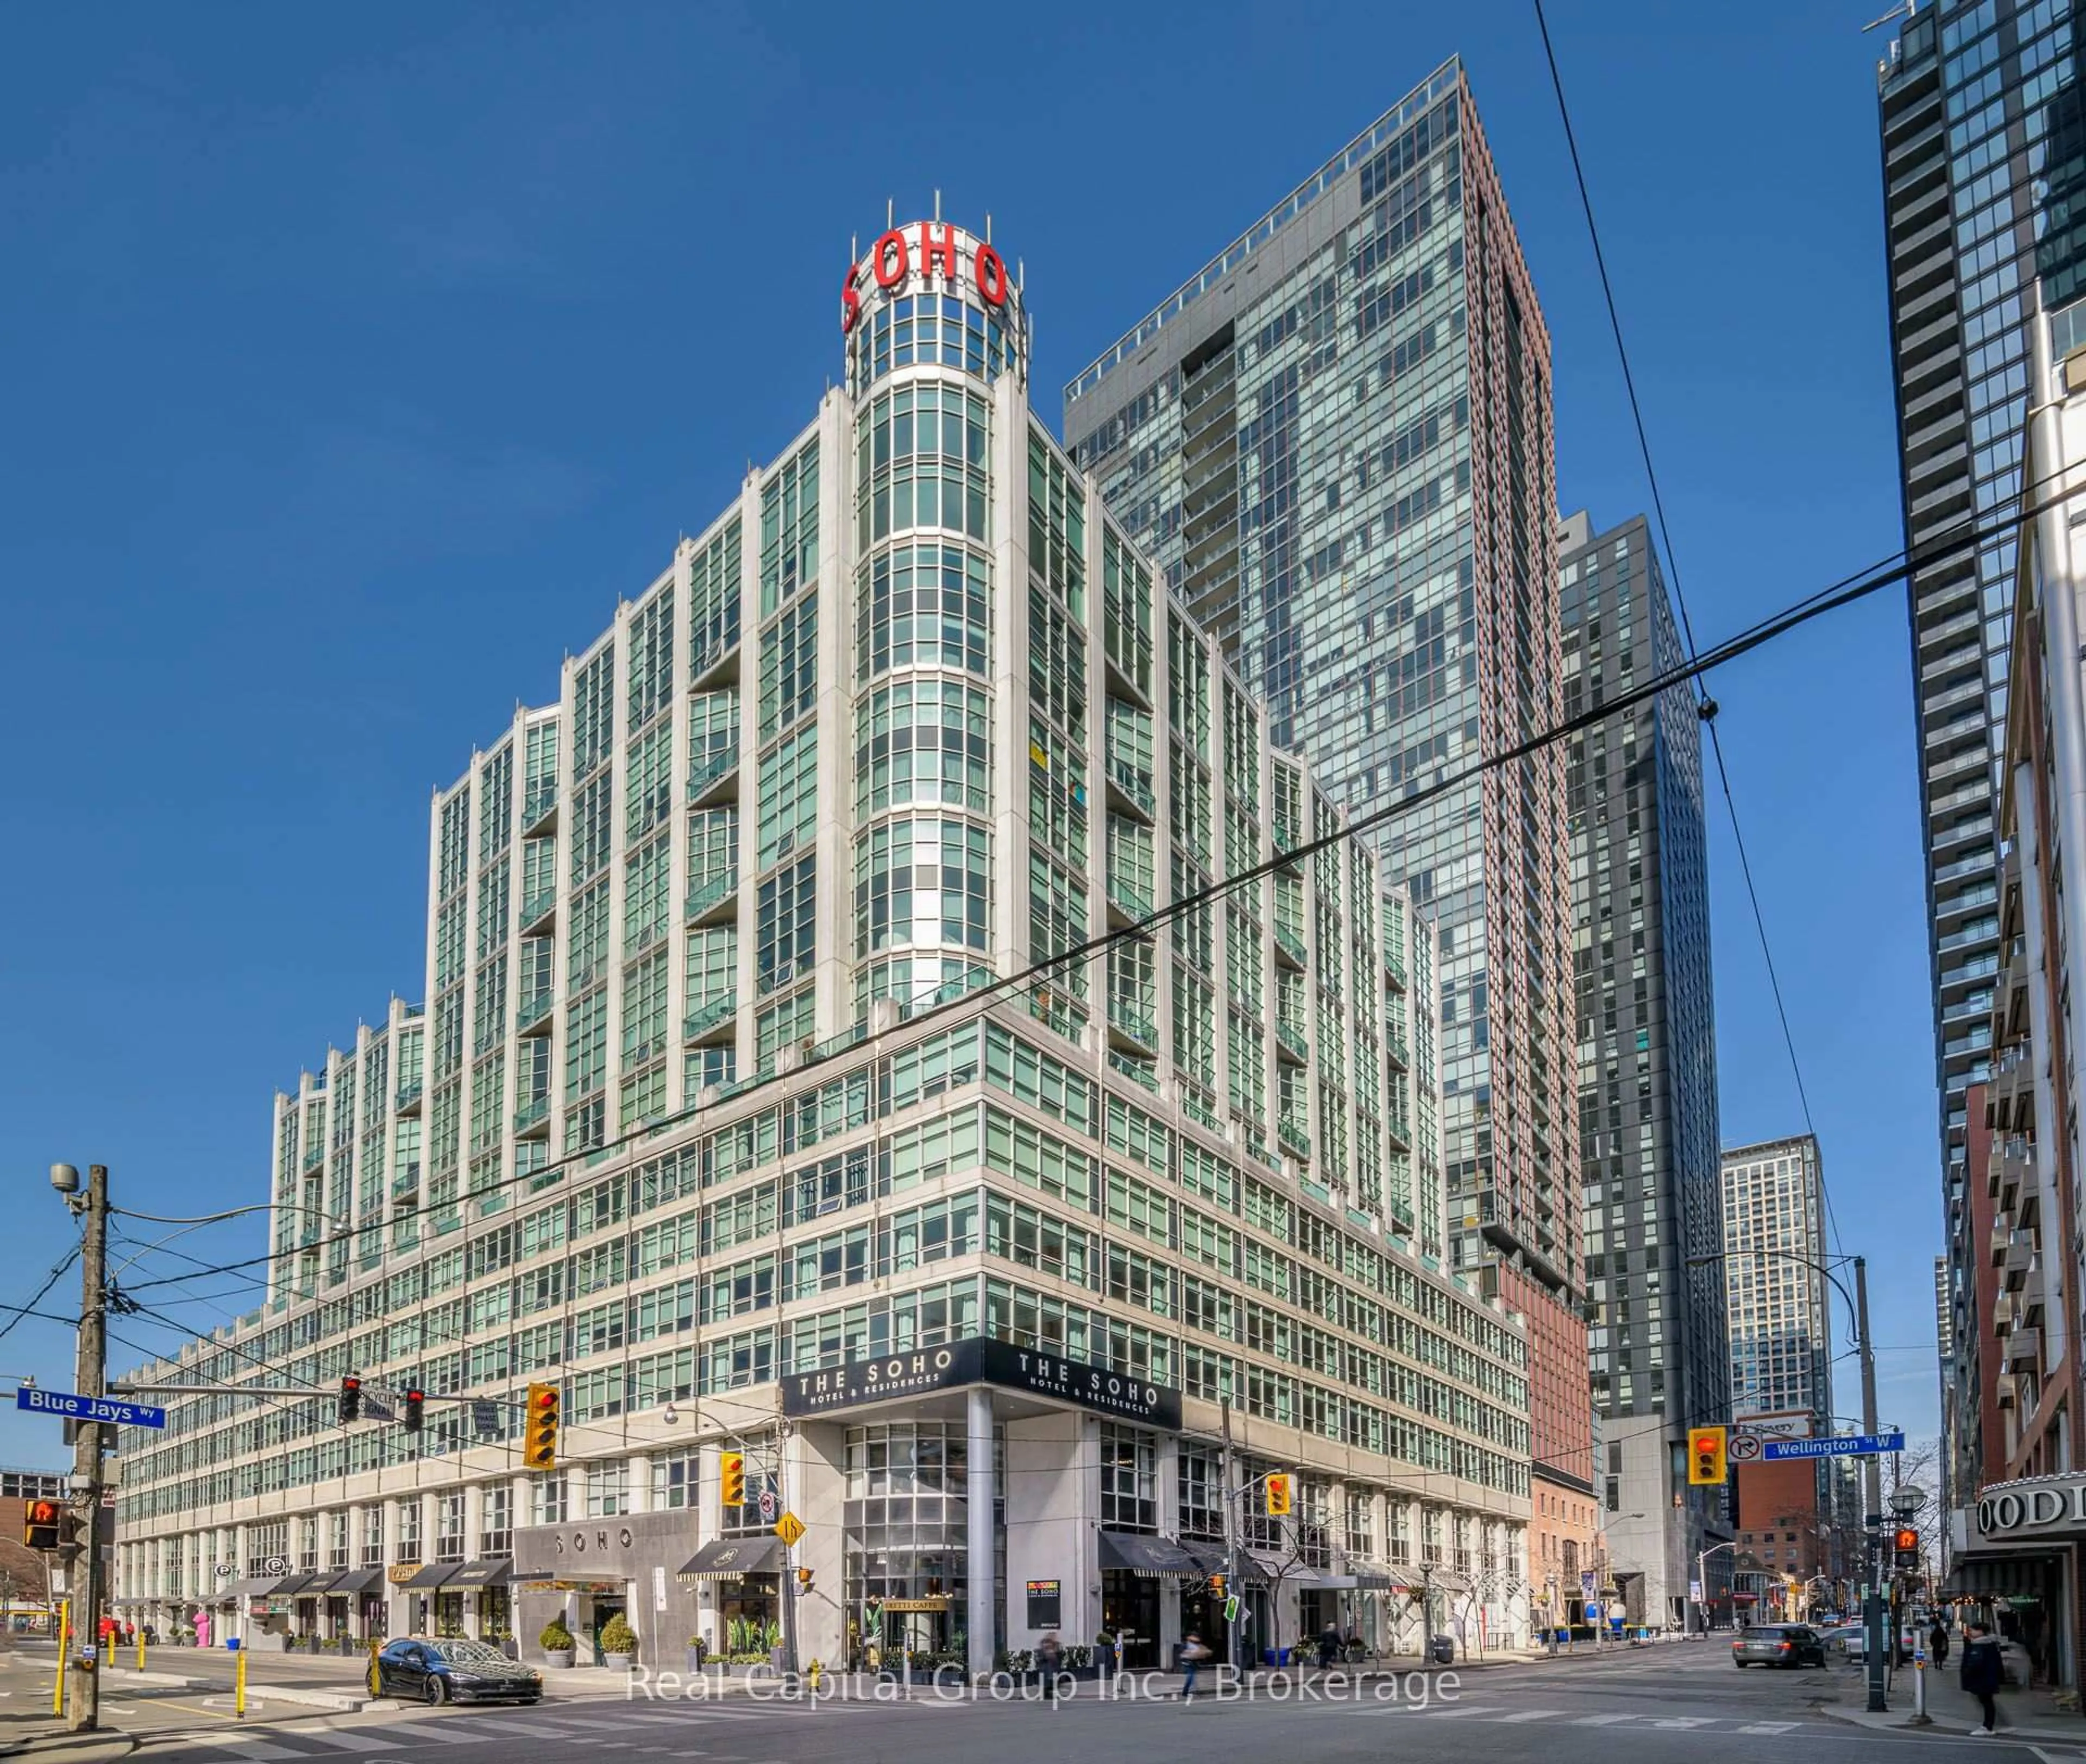
352 Front St #PH08, Toronto, Ontario M5V 1B5

In the same building:
-
Condo
1
1
~500-599 sqft
$489,900
Get pre-qualifiedPowered by nesto
Condo
1
1
~500-599 sqft

Contact us about this property

Call

Highlights

Property Estimate

Days on market3 days

Estimated valueNot available

Price/Sqft$898/sqft

Monthly cost

Open Calculator

Description

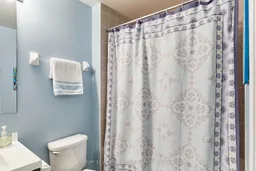
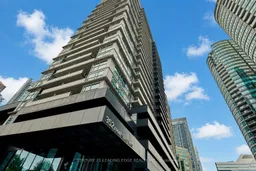
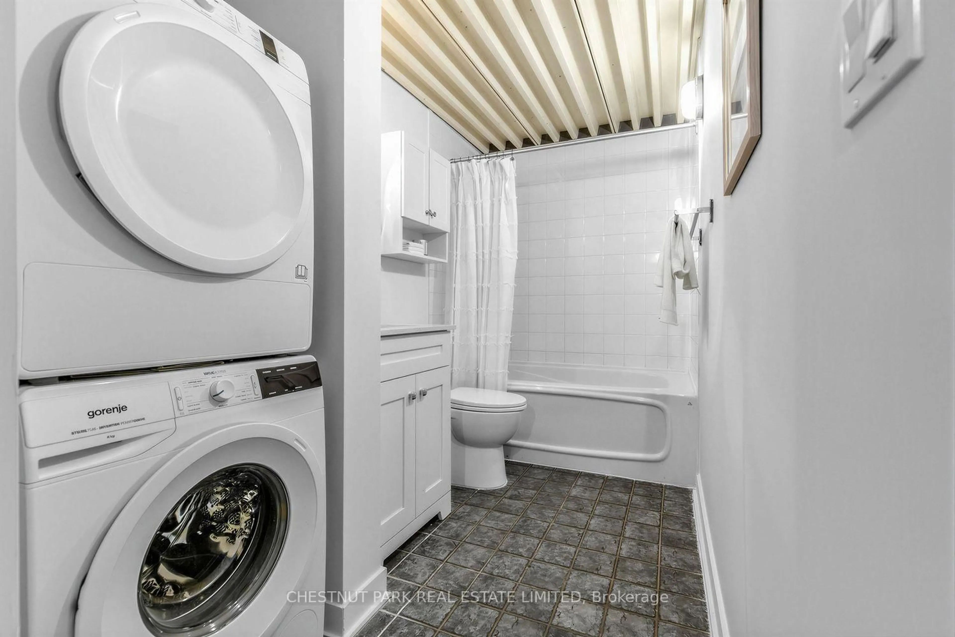
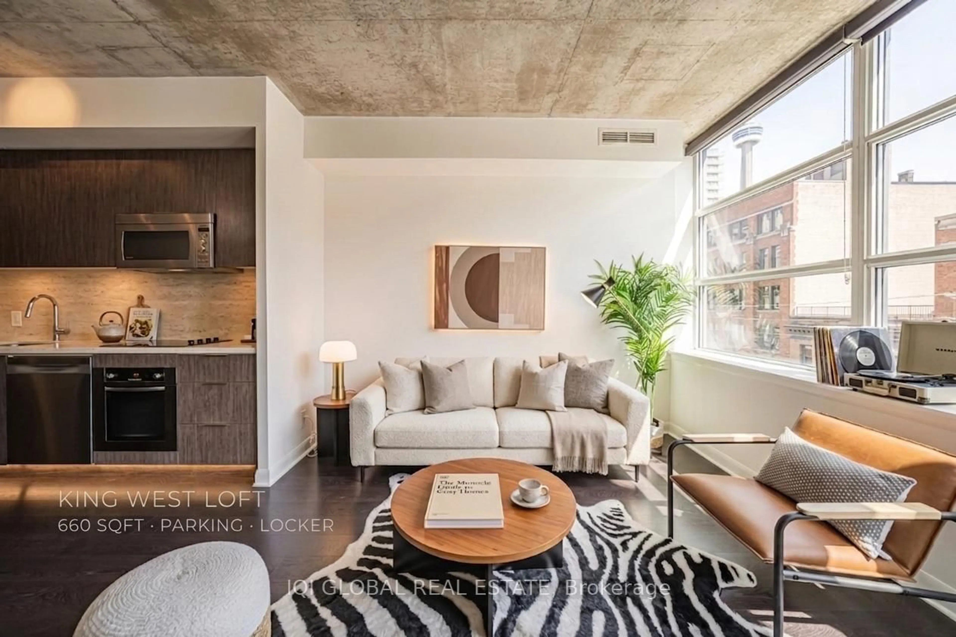
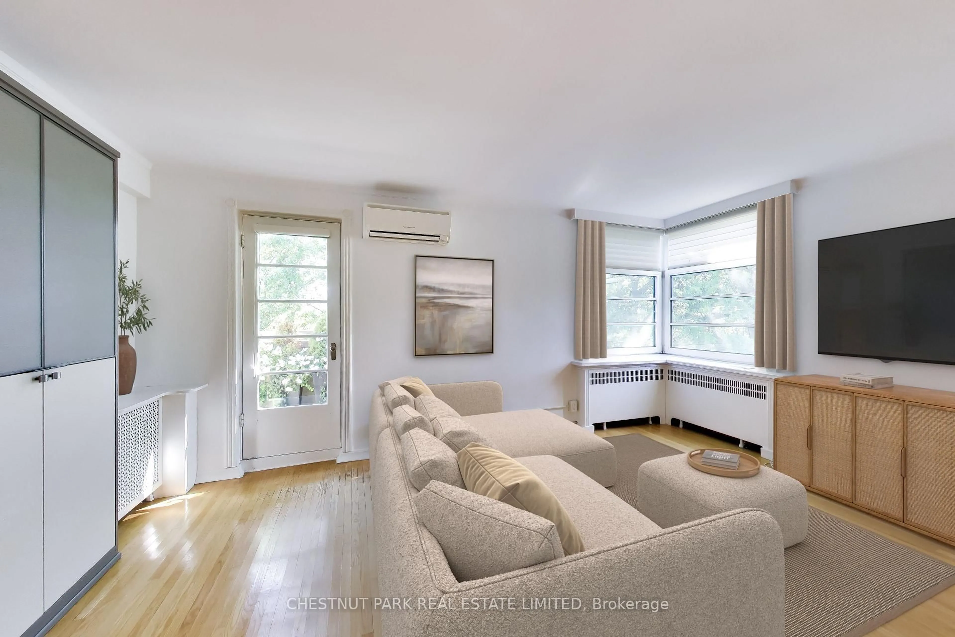
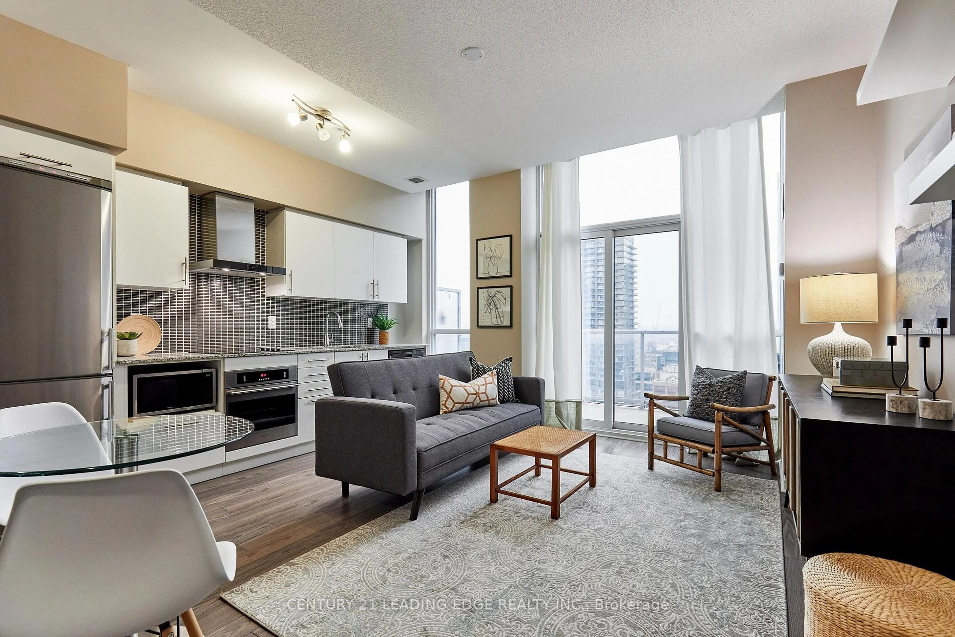
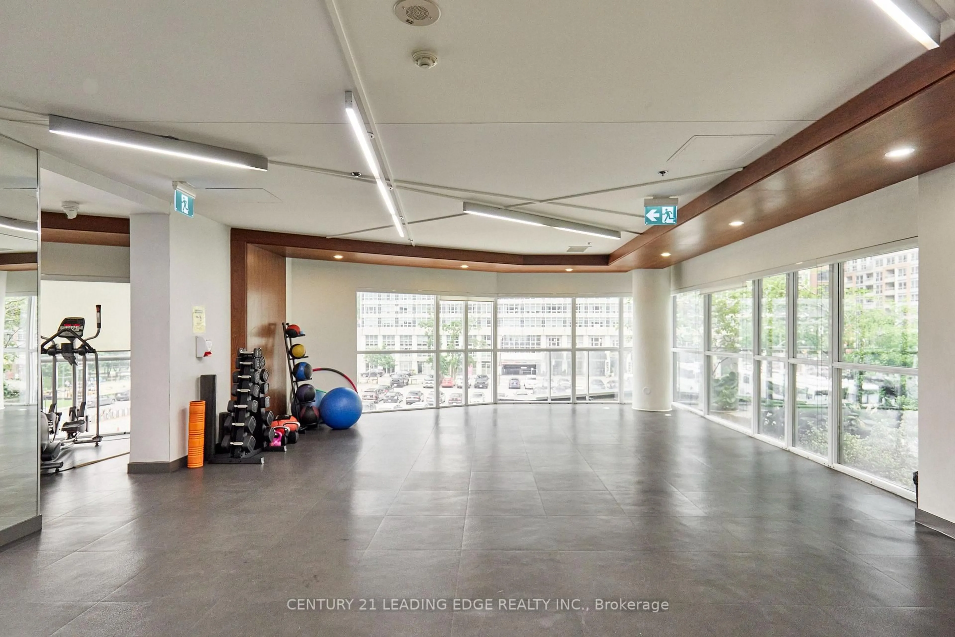
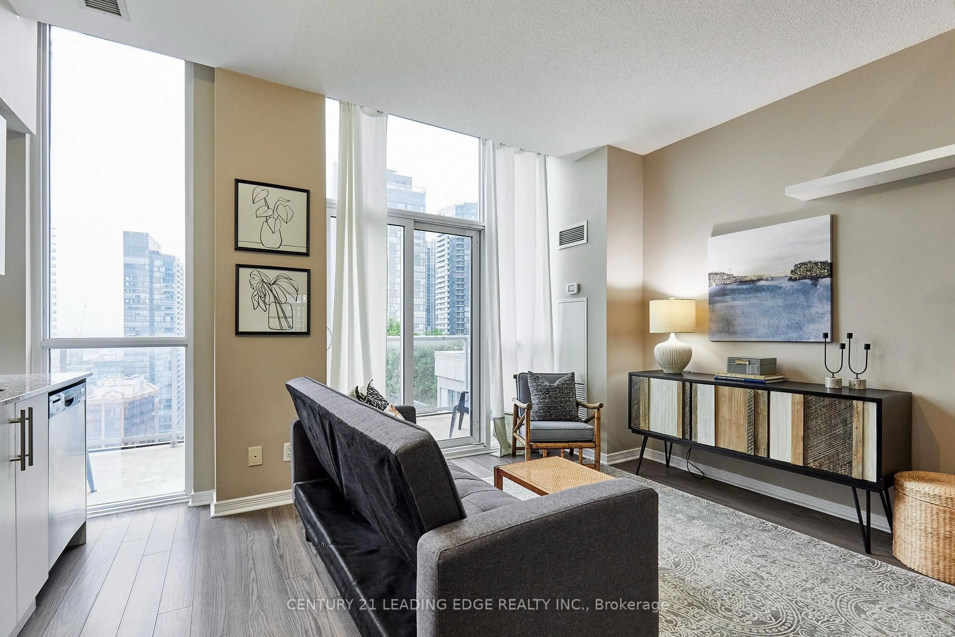
Your private oasis in the heart of downtown! Rarely offered upper penthouse suite with soaring ceilings, over 500 sq. ft. of thoughtfully designed living space, and spectacular unobstructed northwest views overlooking the park and Toronto skyline. Step onto your oversized 90 sq. ft. private balcony and enjoy breathtaking panoramic city views by day and dazzling sunsets by night. This bright, quiet suite features ensuite laundry and an open-concept layout that maximizes every square foot. But what truly sets this home apart is the location-you're not just buying a condo, you're buying one of Toronto's most coveted lifestyles! Just steps to The PATH, Union Station, the Financial District, King West, Rogers Centre, the Metro Toronto Convention Centre, Scotiabank Arena, the waterfront, world-class dining, shopping, and entertainment. Commuting is effortless with easy highway access, putting the entire GTA within reach. Residents enjoy exceptional amenities including a 24-hour concierge, fully equipped fitness centre, sauna, media room, quiet library area, stylish party room, guest suites, and a spectacular rooftop terrace featuring cabana seating and unforgettable views of the CN Tower and city skyline-the perfect place to relax or entertain day and night. Underground parking is available within the building, and pets are welcome (with restrictions). Whether you're a first-time buyer, investor, or professional seeking the ultimate urban lifestyle, this rare penthouse offers luxury, convenience, incredible views, and an unbeatable location all in one exceptional package. Opportunities like this don't come along often!


Property Details

StyleApartment
ViewDowntown, Park/Greenbelt, Skyline, Panoramic, City
Age of property-
SqFt~500-599 SqFt
Lot Size-
Parking Spaces-
MLS ®NumberC13579246
Community NameEntertainment District
Data SourceTRREB
Listing byCENTURY 21 LEADING EDGE REALTY INC.

Features

Heating: Fan Coil
Cooling: Central Air

Main Floor

Foyer

2.7 x 1.6

Combined W/Laundry / Laminate / Closet

Living

4.01 x 2.66

Laminate / W/O To Balcony / Large Window

Kitchen

3.98 x 1.86

Stainless Steel Appl / Eat-In Kitchen / Custom Backsplash

Primary

3.32 x 2.69

4 Pc Ensuite / Double Closet / Laminate


Features

Patio: Open
Balcony: Open

Inclusions
Hydro
Water
Parking
Cable
Heat

Property History

Jul 18, 2026
ListedActive
$489,900
3 days on market
history photo preview30
Listing by trreb®
Property listed by CENTURY 21 LEADING EDGE REALTY INC., Brokerage
Agent Banner Image
Interested in this property?Get in touch to get the inside scoop.
Market Data - Entertainment District

Geo Zone Map ThumbnailEntertainment District

Strong Buyer's Market

View Market Data

Condo - for the past 30 days

Buyer's market Seller's market

Avg. Days on Market

Past 30 days

46 days

Compared to

2025

31 days

2024

29 days

2023

19 days

New Listings

Past 30 days

191 listings

Compared to

2025

271 listings

2024

291 listings

2023

241 listings

Units sold

Past 30 days

64 units

Compared to

2025

57 units

2024

71 units

2023

76 units

Median Sold Price

Past 30 days

$635,694

Compared to

2025

$610,000

2024

$700,000

2023

$750,000


Population and Demographics

Overview

Total population 32132
Average household income $172,021

Age (%)

0 to 19
7%
20 to 34
57%
35 to 49
22%
50 to 64
9%
65 and plus
5%

Household composition (%)

Single person
57%
Single family
32%
Multi person
11%
Multi family
0%

Mother tongue (%)

English
63%
Mandarin
10%
Yue (Cantonese)
4%
Spanish
3%
French
3%
Russian
2%
Arabic
2%
Hindi
2%
Korean
1%
Iranian Persian
1%
Others
1%

House tenancy (%)

Renters
61%
Owners
39%

What’s nearby?Essentials within 5 km

Local Logic

Transportation Scores

Estimated Budget