126 Simcoe St #607, Toronto, Ontario M5H 4E6
Contact us about this property
Highlights
Estimated valueThis is the price Wahi expects this property to sell for.
The calculation is powered by our Instant Home Value Estimate, which uses current market and property price trends to estimate your home’s value with a 90% accuracy rate.Not available
Price/Sqft$797/sqft
Monthly cost
Open Calculator
Description
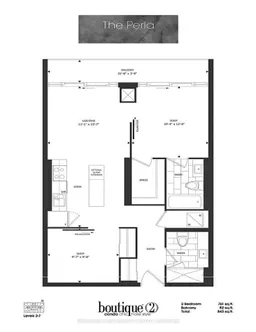
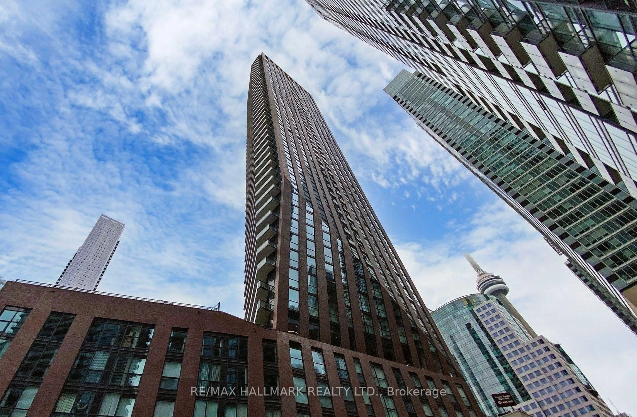
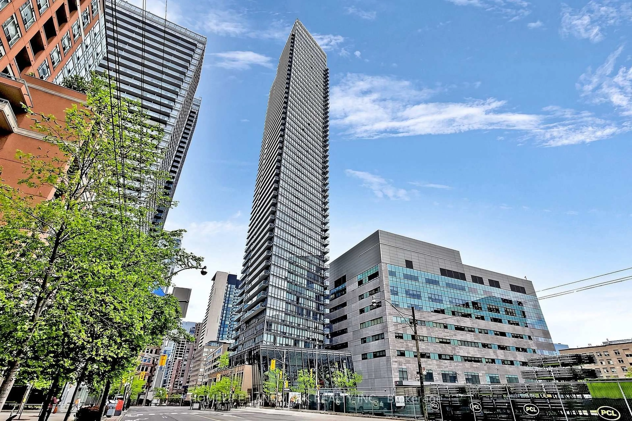
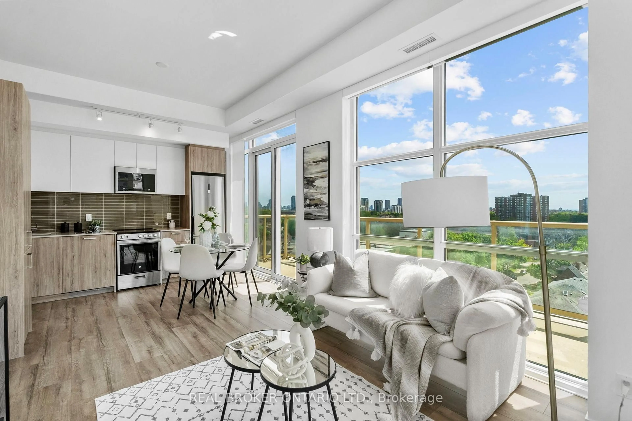
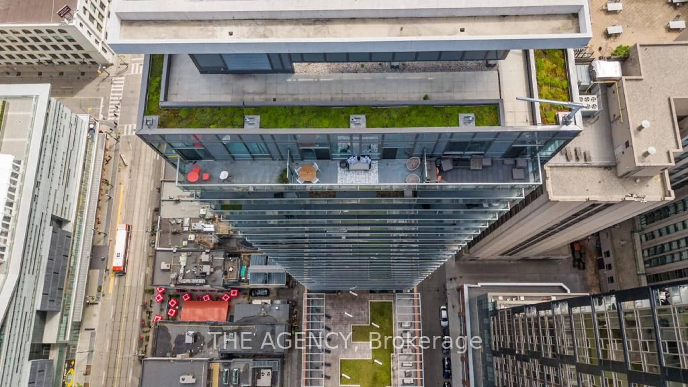
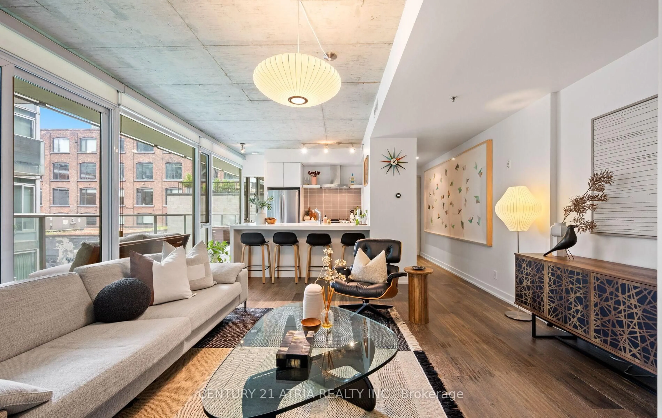
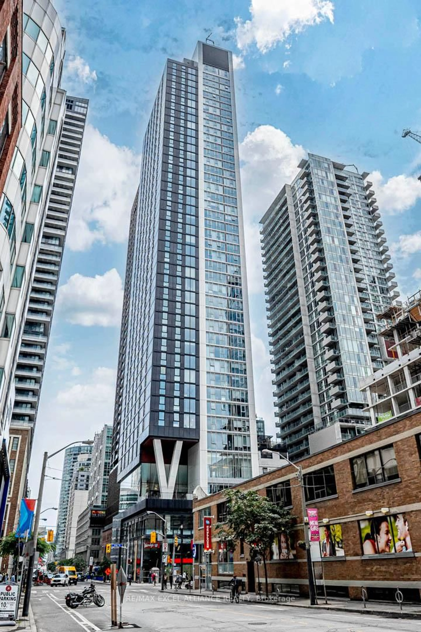
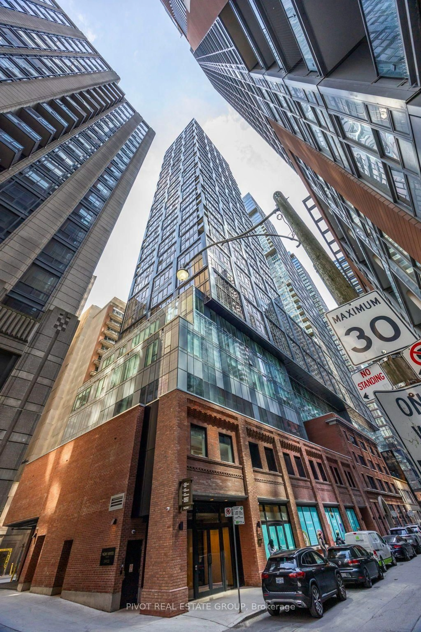
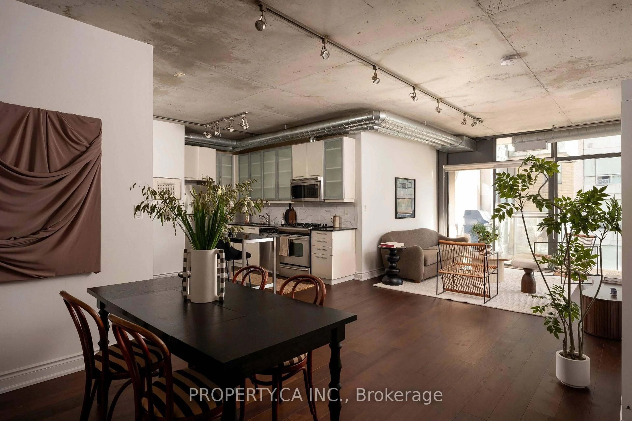
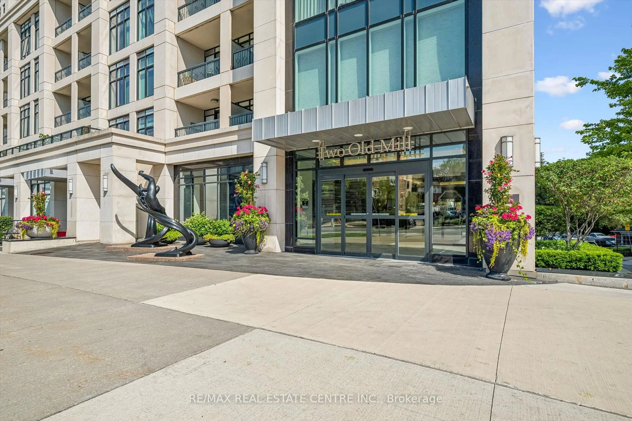
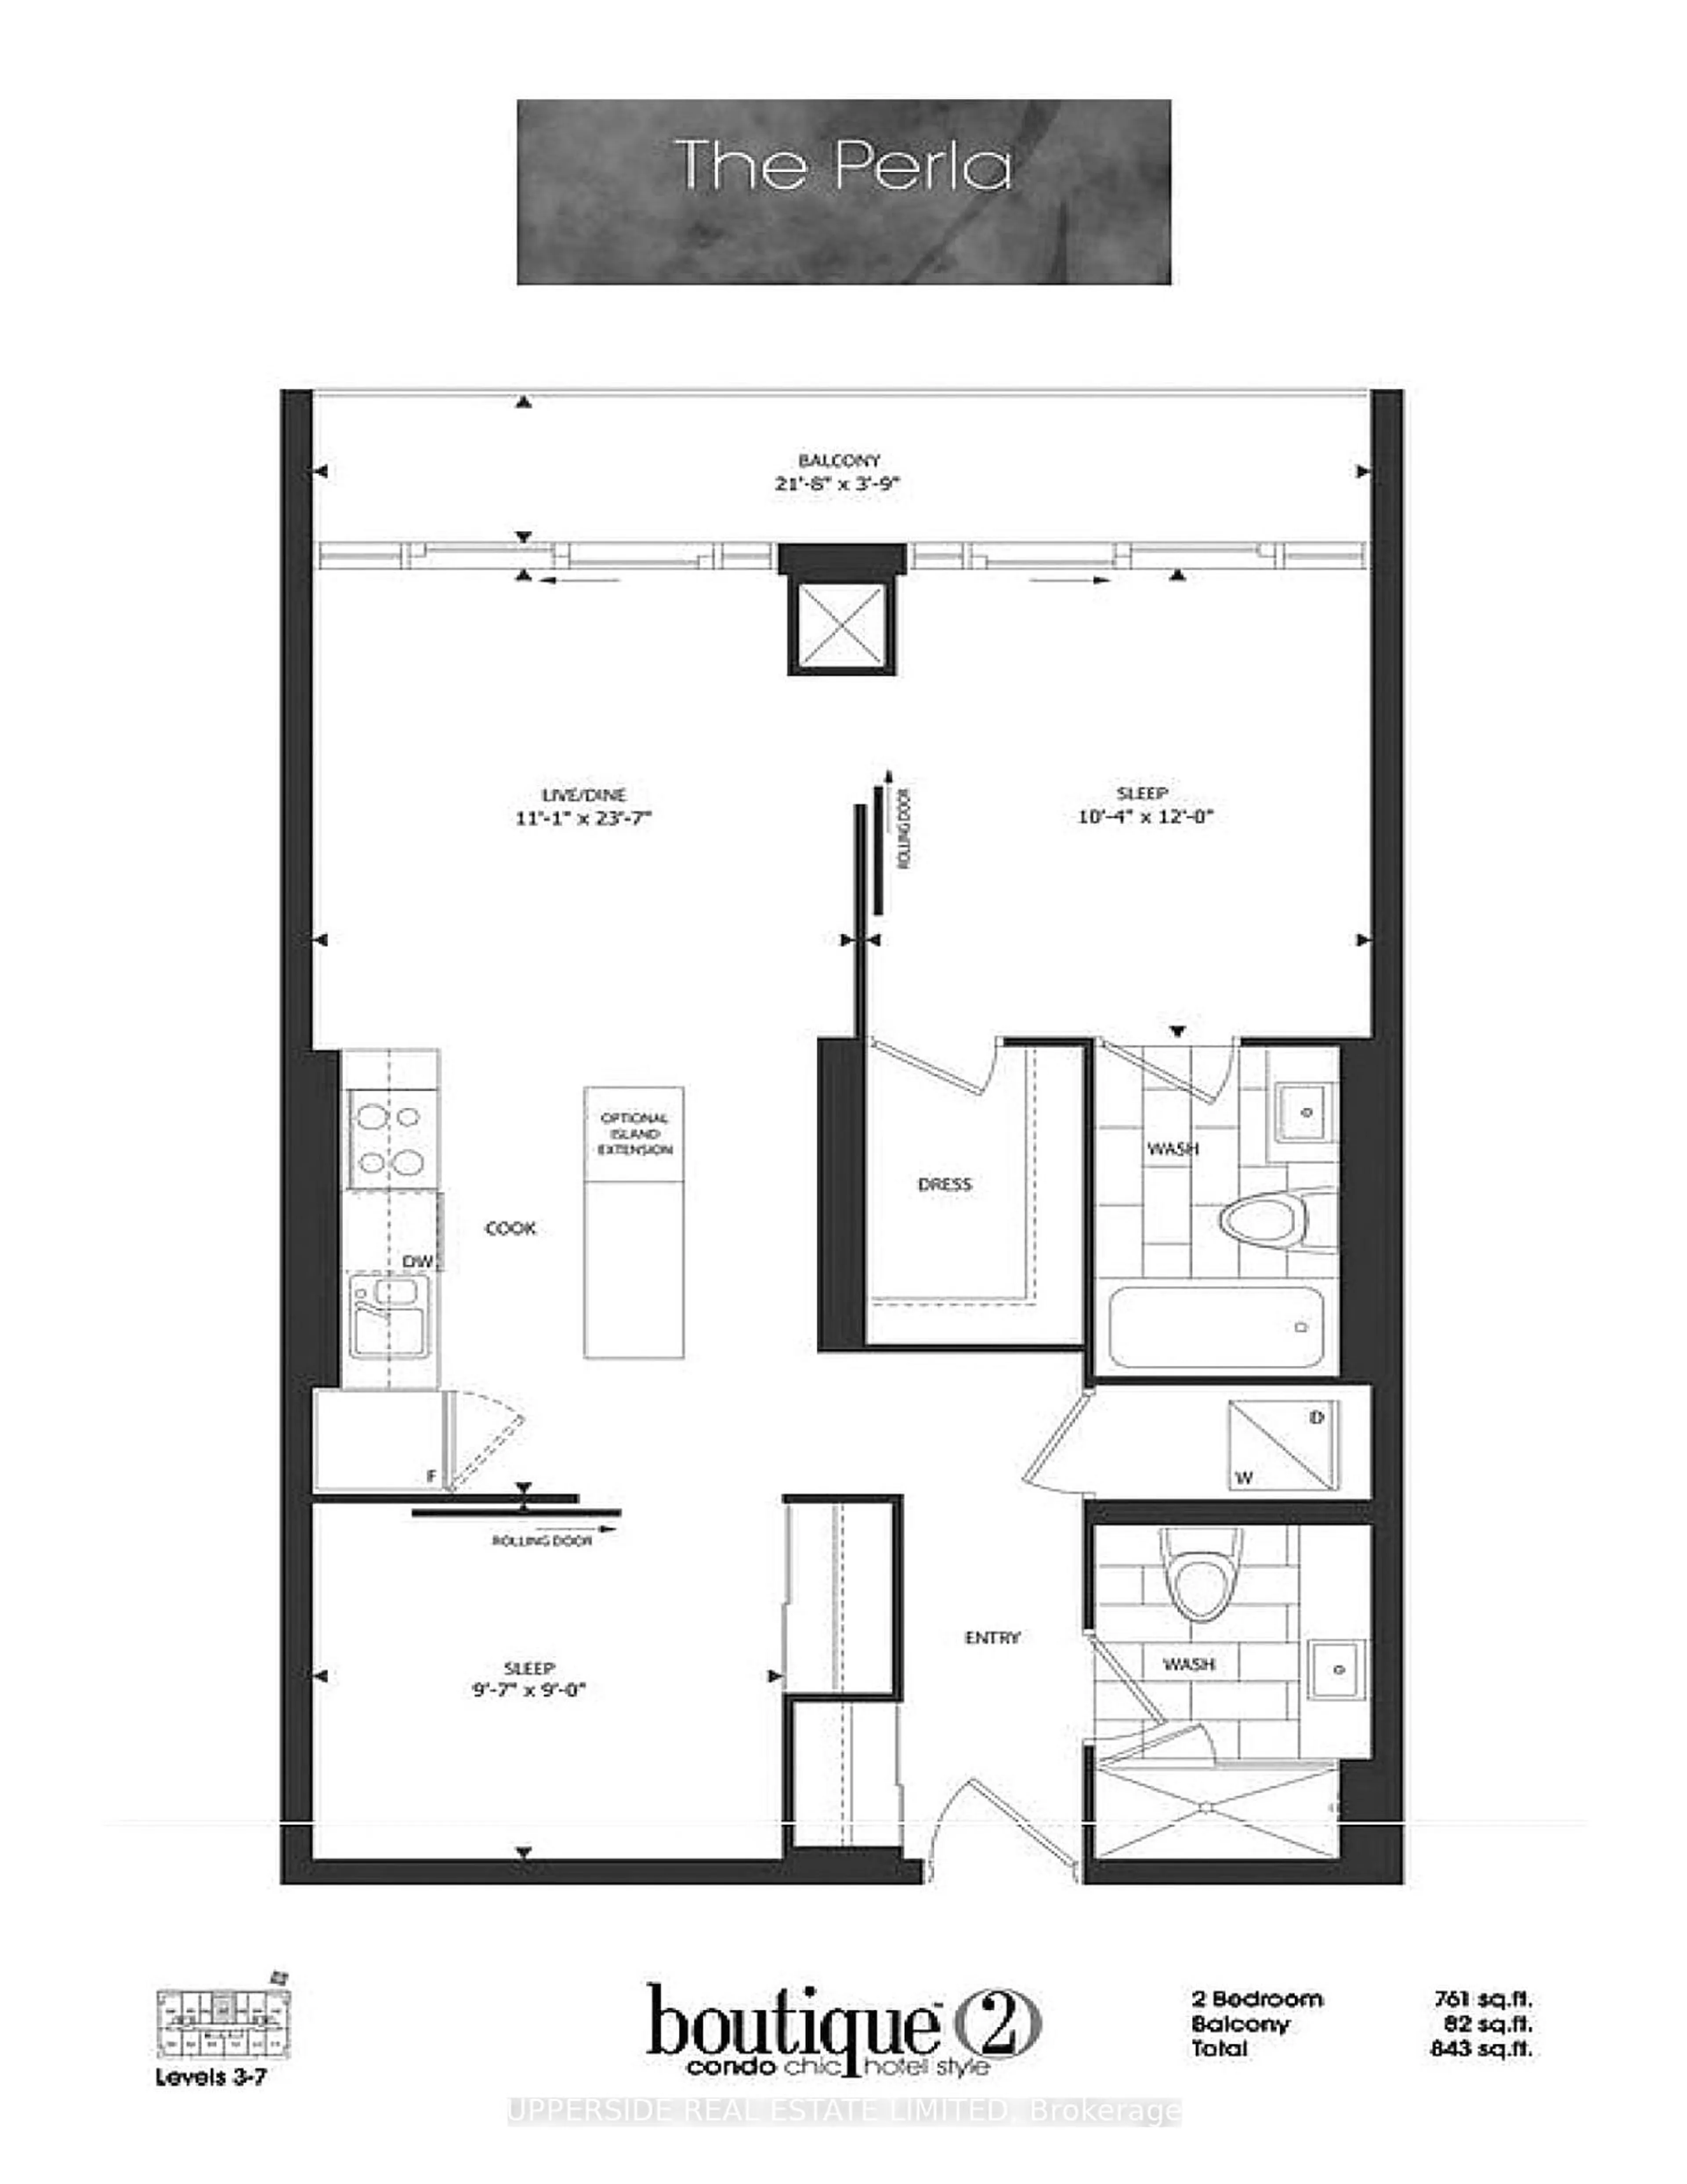
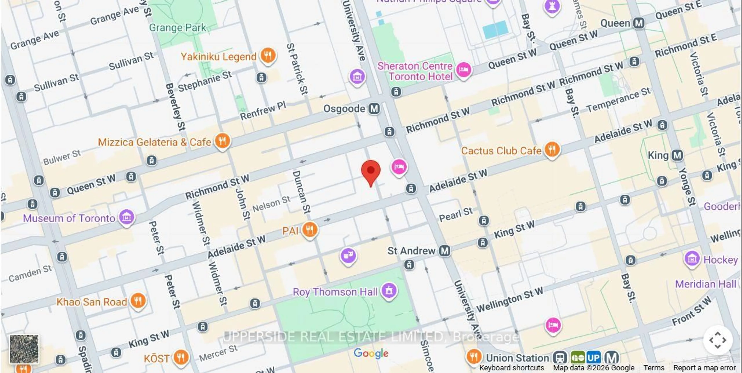
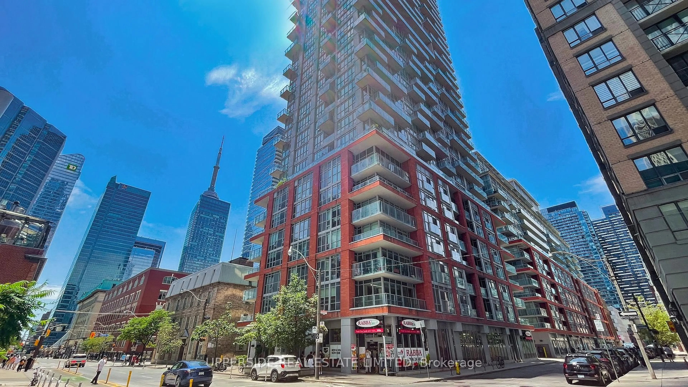
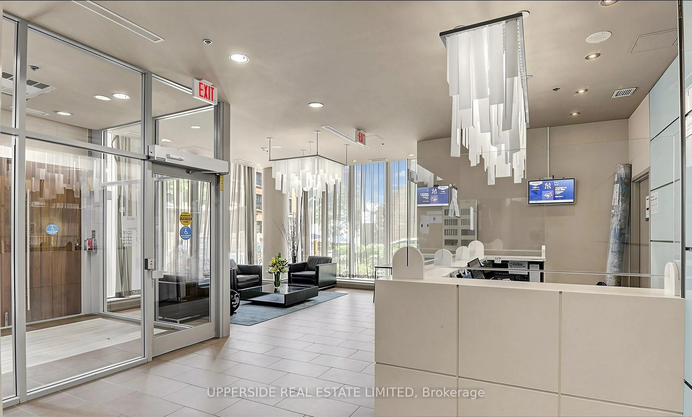
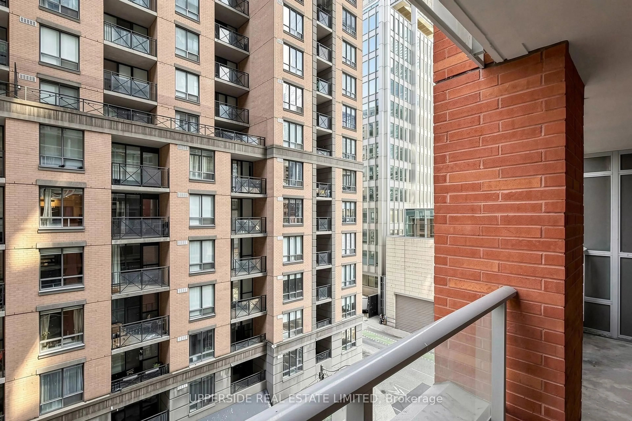
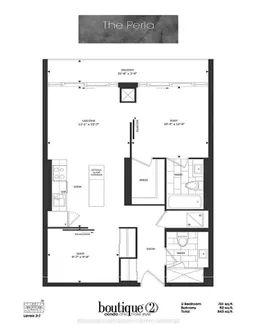
Downtown core VACANT, move-in ready 2 bedroom, 2 bath condo (as per floor plan total 843 sq ft = 761 sq ft/unit + 82 sq ft/balcony) in a PRIME LOCATION, University/Adelaide. INCLUDED: OWNED BOTH: PARKING and LOCKER that are near each other and both right beside the elevator lobby. 24/7 concierge. COMPARE: At This Price, Builders Today Offer Only a 1-Bedroom. Here: 2 Bed, 2 Bath, OWNED PARKING, OWNED LOCKER. WELL-POSITIONED VALUE IN TORONTO'S DOWNTOWN CORE. Sought-after SPLIT-BEDROOM LAYOUT: primary bedroom with ensuite full washroom and walk-in closet; 2nd bedroom with large closet and ensuite full washroom. See the posted floor plan and explore the online unit tour. Entryway separates the living space from the front door. Quiet side street exposure. Easy stair access and no long elevator waits. Recessed balcony with a solid concrete base - added privacy and peace of mind for families, plus practical space for seating or storage and year-round shelter from sun, wind, rain, and snow. Rabba groceries downstairs, open 24/7. Steps from the Shangri-La Hotel, where you can enjoy live music in the lobby by the fireplace. Residents enjoy exclusive rooftop and ground-floor amenities: two gyms, yoga studio, steam room, jacuzzi, rooftop party room with fireplace and billiards, movie theatre, outdoor plunge pool, cabanas, BBQs, tanning deck, guest suites, and visitor parking. WALK SCORE 100 in THE HEART OF THE FINANCIAL and .ENTERTAINMENT DISTRICTS, PATH, St. Andrew, and Osgoode stations about 5 minutes away; Union Station under a 20-minute walk. Close to hospitals, University of Toronto, Roy Thomson Hall, City Hall skating, theatres, restaurants, the lakefront, aquarium, and Rogers Centre. SEE THE POSTED FLOOR PLAN AND EXPLORE THE ONLINE Vitrual UNIT TOUR.
Property Details
Interior
Features
Main Floor
Kitchen
7.19 x 3.38Centre Island / Granite Counter / Ceramic Back Splash
Living
3.61 x 3.38W/O To Balcony / hardwood floor / North View
2nd Br
2.95 x 2.74Broadloom / Sliding Doors / Closet
Foyer
0.0 x 0.0hardwood floor / 3 Pc Bath / Closet
Exterior
Features
Parking
Garage spaces 1
Garage type Underground
Other parking spaces 0
Total parking spaces 1
Condo Details
Amenities
Visitor Parking, Guest Suites, Gym, Concierge, Rooftop Deck/Garden, Community BBQ
Inclusions
Property History
 41
41