123 Portland St #1102, Toronto, Ontario M5V 0V9
Contact us about this property
Highlights
Estimated valueThis is the price Wahi expects this property to sell for.
The calculation is powered by our Instant Home Value Estimate, which uses current market and property price trends to estimate your home’s value with a 90% accuracy rate.Not available
Price/Sqft$1,100/sqft
Monthly cost
Open Calculator
Description
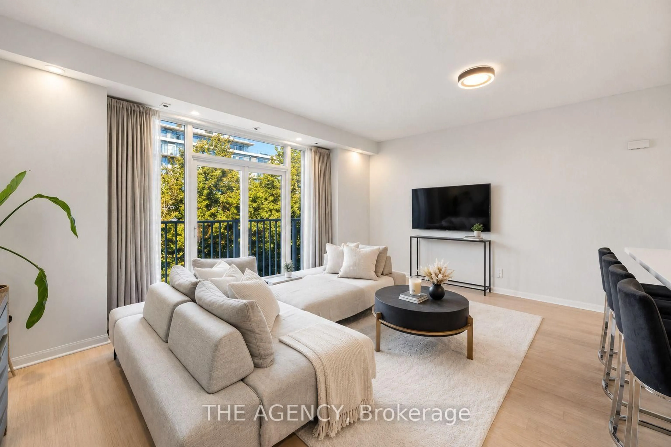
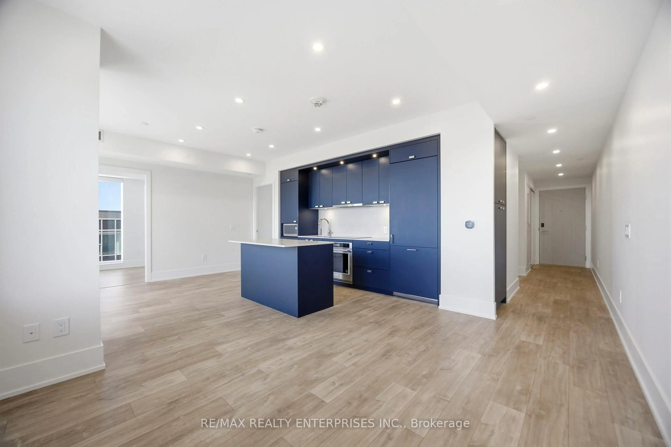
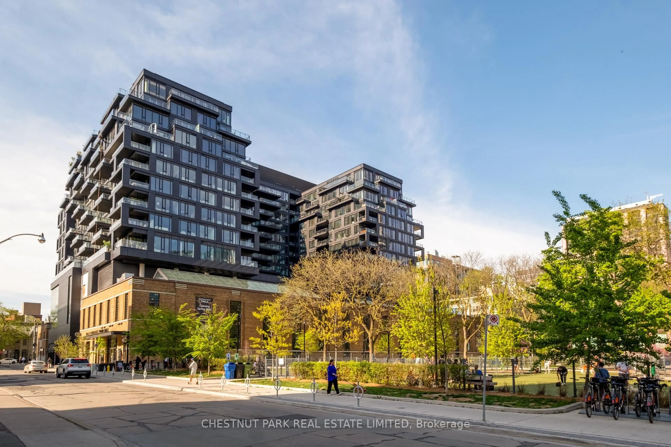
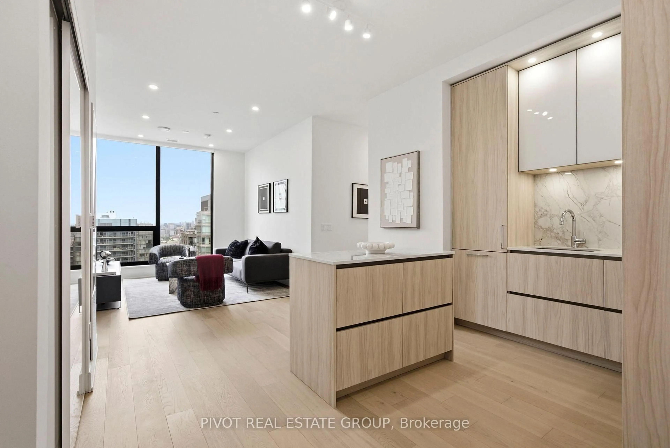
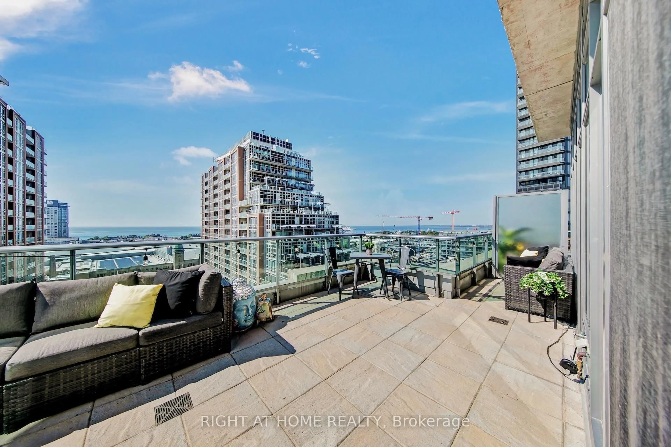
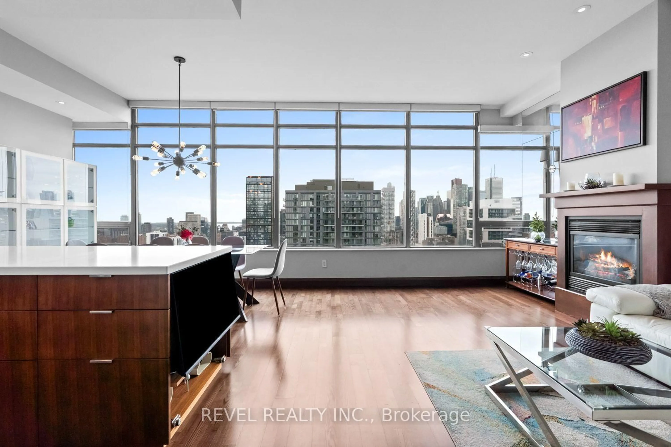
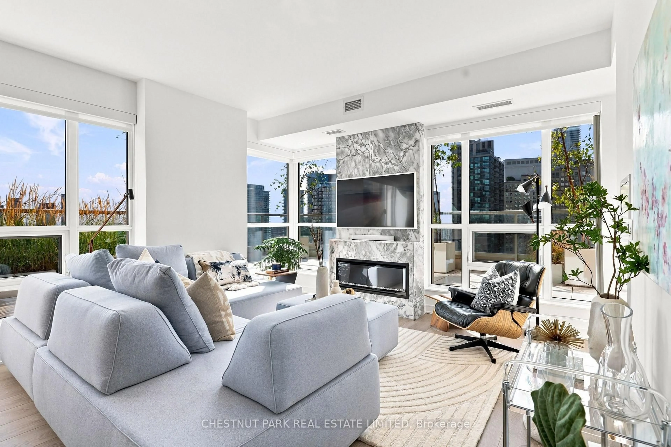
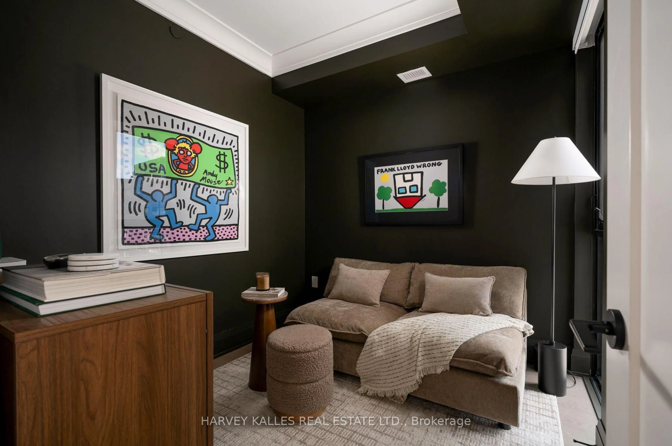
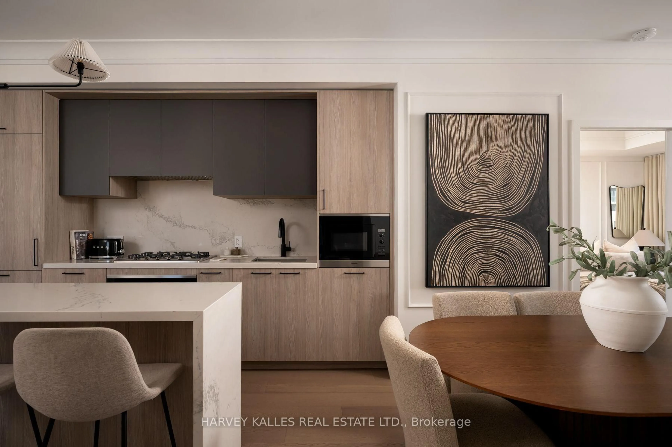
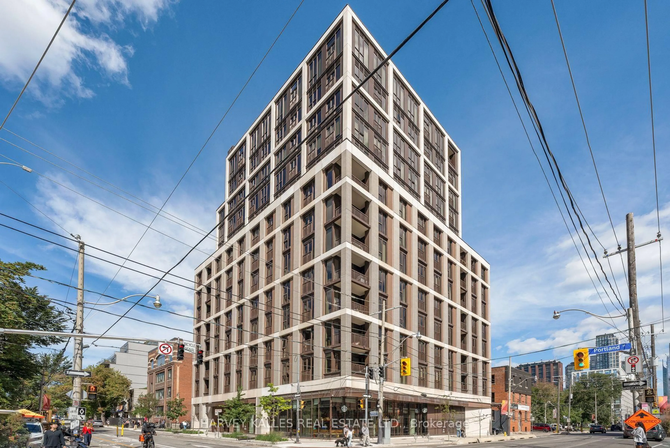
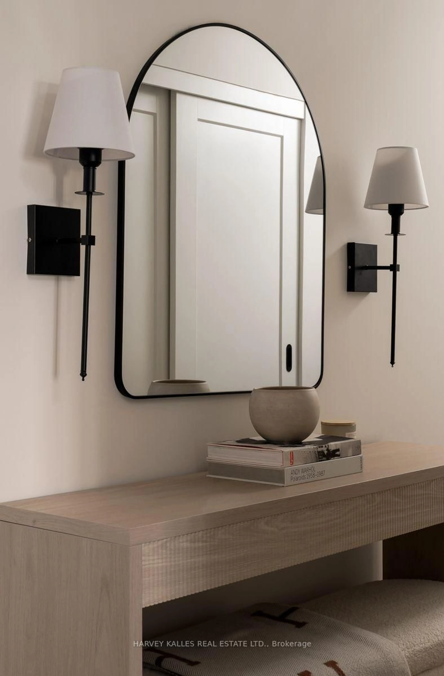
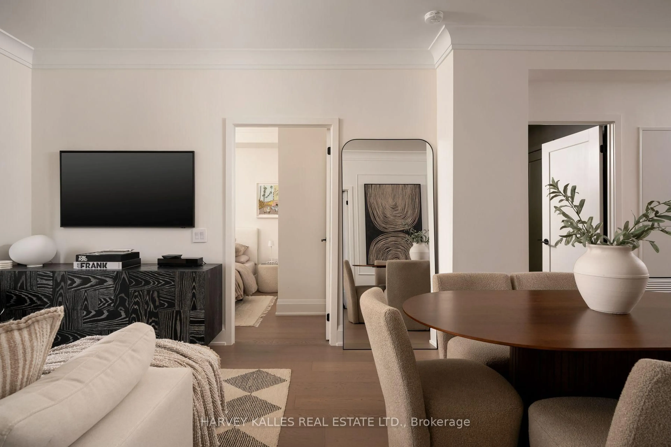
Welcome to 123 Portland Street, where timeless European character meets sophisticated modern living. Set within an intimate, high-end boutique building, this fully upgraded residence has been thoughtfully curated with exceptional attention to detail, creating a home that feels refined, warm and entirely unique. From the moment you enter, the craftsmanship sets the tone. Elegant wainscotting, crown moulding, oversized baseboards and upgraded doors bring architectural depth and character throughout, while custom built-in closets offer beautifully integrated storage without compromising the clean aesthetic. The thoughtfully designed layout feels both expansive and effortless, complemented by clear, unobstructed views and charming Juliette balconies that brings a touch of romance to the space. The kitchen is equally impressive, finished with Miele appliances and elevated details designed for both everyday living and entertaining. Every element has been carefully considered and upgraded to create a residence that feels less like a typical condominium and more like a bespoke European home. Sophisticated, distinctive and completely move-in ready, this is a rare opportunity to own an exceptional residence in one of Toronto's most coveted downtown neighbourhoods.
Property Details
Interior
Features
Main Floor
Foyer
0.1 x 0.1Closet / hardwood floor
Living
3.65 x 9.2Wainscoting / hardwood floor / Juliette Balcony
Kitchen
3.65 x 9.2Centre Island / hardwood floor / Crown Moulding
Dining
3.65 x 9.2Wainscoting / hardwood floor / Crown Moulding
Exterior
Features
Parking
Garage spaces 1
Garage type Underground
Other parking spaces 0
Total parking spaces 1
Condo Details
Amenities
Bike Storage, Concierge
Inclusions
Property History
 22
22