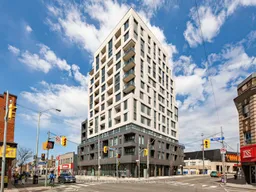
Unknown for 758 Dovercourt Rd #702, Toronto Ontario M6H 0G7

758 Dovercourt Rd #702, Toronto, Ontario M6H 0G7

In the same building:
-
Condo
2
2
~800-899 sqft
$775,900
Get pre-qualifiedPowered by nesto
Condo
2
2
~800-899 sqft

Contact us about this property

Call

Highlights

Property Estimate

Estimated valueNot available

Price/Sqft$916/sqft

Monthly cost

Open Calculator

Description

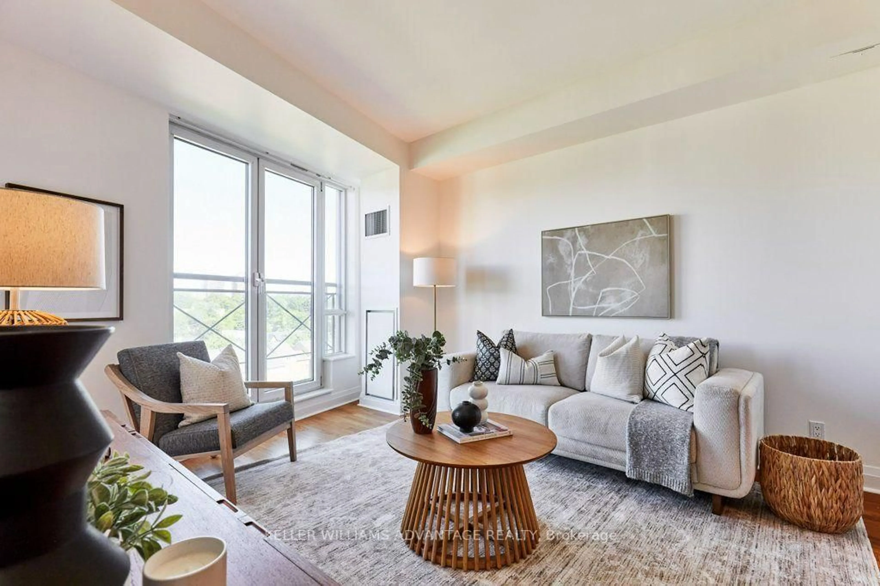
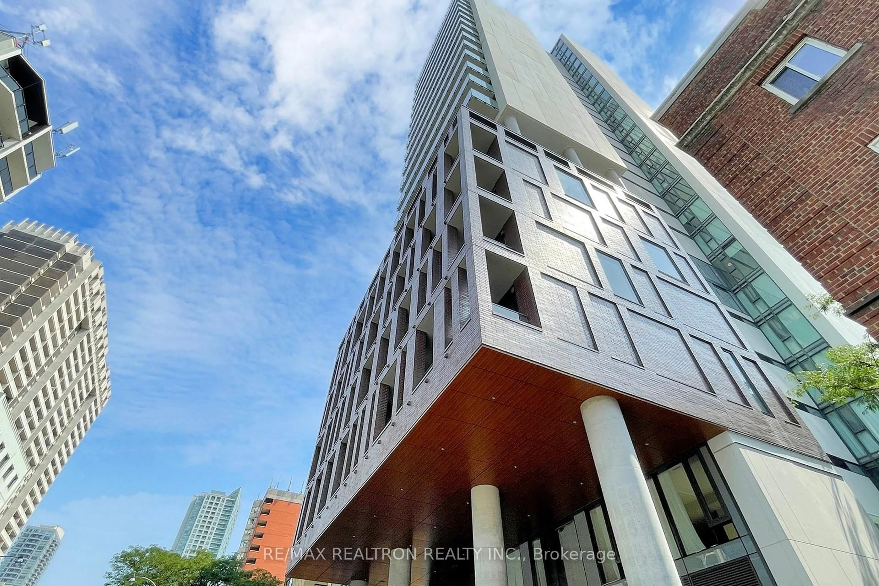
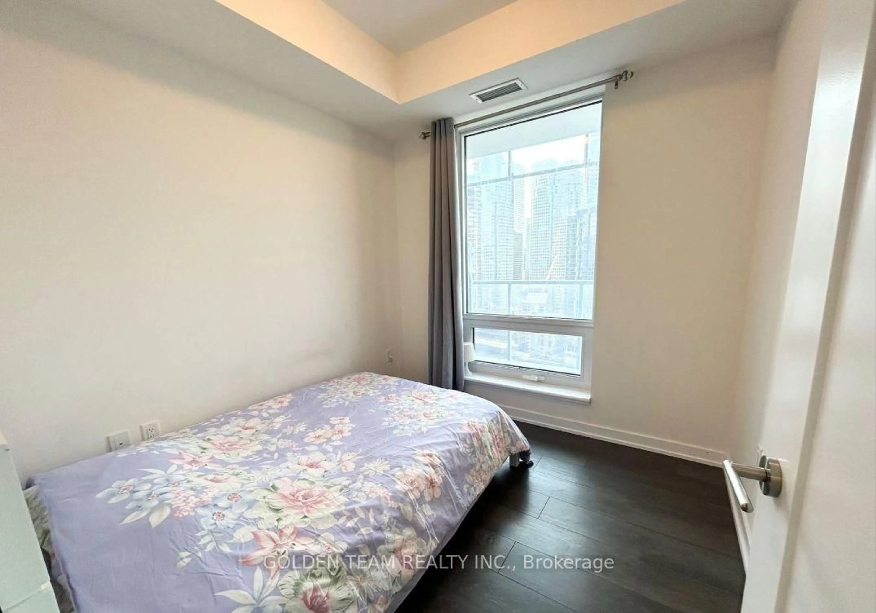
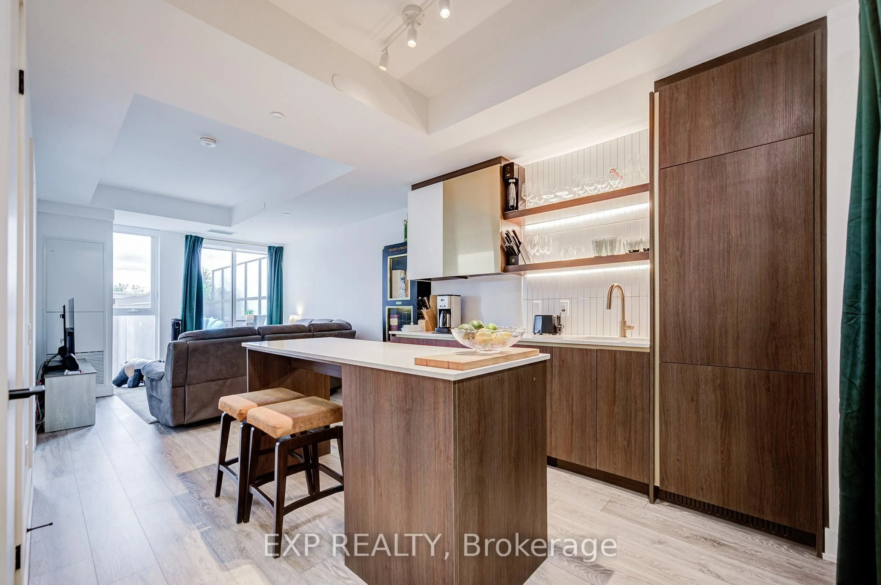
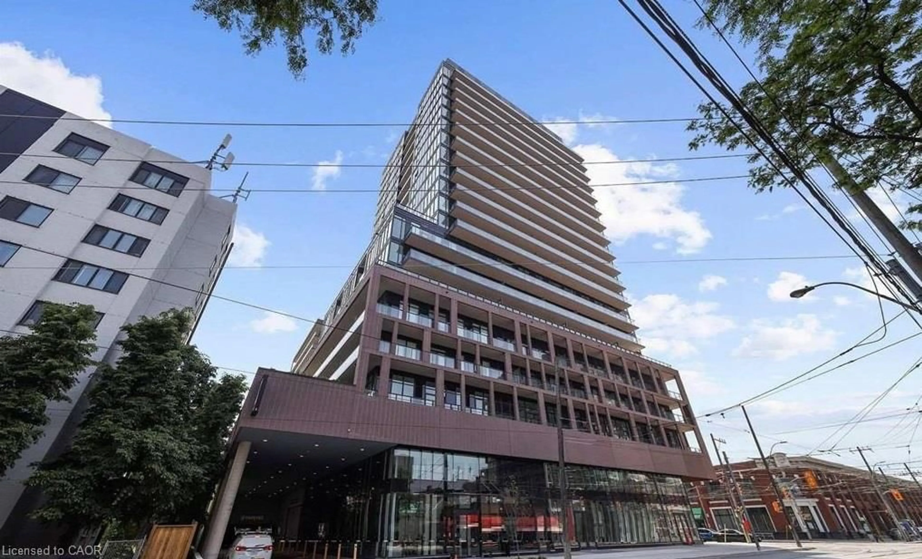
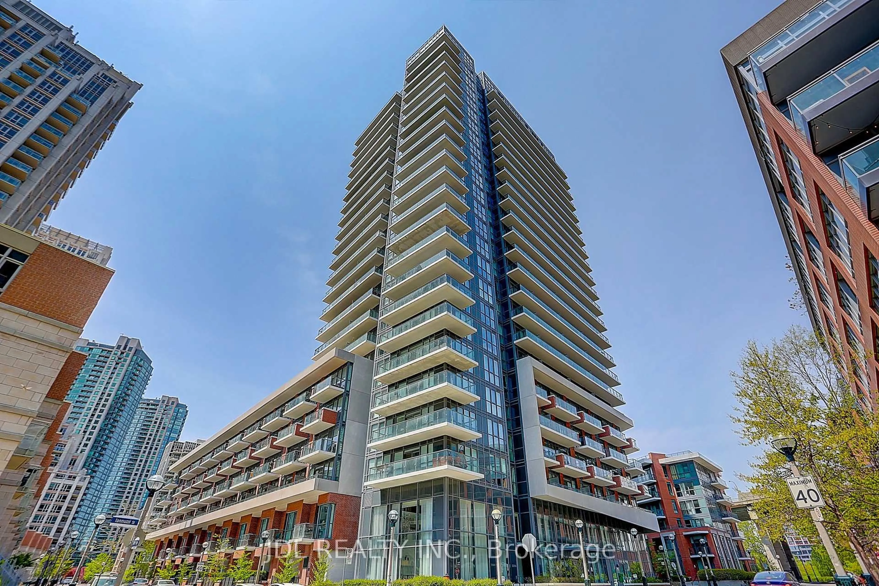
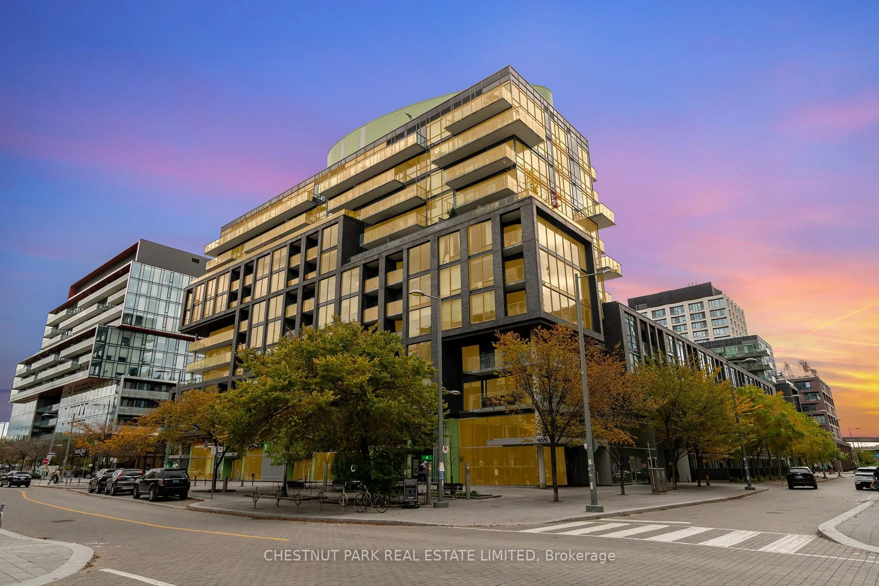
Live your authentic downtown life at MOTTO Condos a brand new 14 Storey boutique building at Bloor Dovercourt that combines convenience with contemporary living in one of Toronto's most vibrant neighbourhoods. This never lived in 829 SF 2 Bedroom/2 Bath North/East facing Corner Unit offers lots of light with a beautiful downtown streetscape view. It's soft loft feel and open concept design with a modern kitchen and dining area that flows into the living area and are perfect for everyday living and entertaining. Amenities, include co-working spaces on floors 3 through 6, a ground-floor fitness room, ground-floor bike storage and repair station, and a landscaped rooftop terrace with seating, BBQ station, kids play structure, and even a dog run! This building places you minutes from Ossington and Dufferin subway stations in a neighbourhood know for it's eclectic vibe, its one-off coffee bars, top-rated restaurants and vibrant local shops. You'll have a Walk Score of 89 and Transit Score of 91, meaning everything Toronto has to offer is at your doorstep. This is a incredible opportunity to own in the heart of Bloor West.


Property Details

StyleApartment
ViewCity, Downtown
Age of propertyNew
SqFt~800-899 SqFt
Lot Size-
Parking Spaces-
MLS ®NumberW13673036
Community NameDovercourt Park
Data SourceTRREB
Listing byBAKER REAL ESTATE INCORPORATED

Features

Heating: Heat Pump
Cooling: Central Air

Flat Floor

Living

6.83 x 3.68

Combined W/Dining / Open Concept / W/O To Balcony

Dining

6.83 x 3.68

Combined W/Living / Combined W/Kitchen / Ne View

Kitchen

6.83 x 3.68

Modern Kitchen / Open Concept / B/I Appliances

Primary

2.95 x 2.72

East View / Large Window / Vinyl Floor


Features

Patio: Open
Balcony: Open

07Story
Elevator
Amenities

Bike Storage, Bus Ctr (Wifi Bldg), Community BBQ, Elevator, Gym, Rooftop Deck/Garden

Inclusions
Hydro
Water
Parking
Cable
Heat

Property History

Date unavailable
ListedActive
$775,900
< 1h on market
history photo preview14
Listing by trreb®
Property listed by BAKER REAL ESTATE INCORPORATED, Brokerage
Agent Banner Image
Interested in this property?Get in touch to get the inside scoop.
Market Data - Dovercourt Park

Geo Zone Map ThumbnailDovercourt Park

Buyer's Market

View Market Data

Condo - for the past 30 days

Buyer's market Seller's market

Avg. Days on Market

Past 30 days

11 days

Compared to

2025

71 days

2024

0 day

2023

0 day

New Listings

Past 30 days

5 listings

Compared to

2025

1 listing

2024

1 listing

2023

6 listings

Units sold

Past 30 days

1 unit

Compared to

2025

2 units

2024

0 unit

2023

0 unit

Median Sold Price

Past 30 days

$1,086,000

Compared to

2025

$1,102,500


Population and Demographics

Overview

Total population 7656
Average household income $132,352

Age (%)

0 to 19
15%
20 to 34
27%
35 to 49
23%
50 to 64
19%
65 and plus
16%

Household composition (%)

Single family
55%
Single person
32%
Multi person
12%
Multi family
1%

Mother tongue (%)

English
63%
Portuguese
14%
Yue (Cantonese)
4%
Spanish
4%
Italian
3%
Mandarin
2%
Vietnamese
2%
French
2%
Greek
1%
Others
1%

House tenancy (%)

Owners
53%
Renters
47%

What’s nearby?Essentials within 5 km

Local Logic

Transportation Scores

Estimated Budget