4 days on Market

625 Avenue Rd #304, Toronto, Ontario M4V 2K7

In the same building:
-
Condo
2 + 1
2
~1600-1799 sqft
$2,299,000
Get pre-qualifiedPowered by nesto
Condo
2 + 1
2
~1600-1799 sqft

Contact us about this property

Call

Highlights

Property Estimate

Days on market4 days

Estimated valueNot available

Price/Sqft$1,357/sqft

Monthly cost

Open Calculator

Description

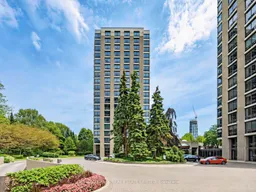
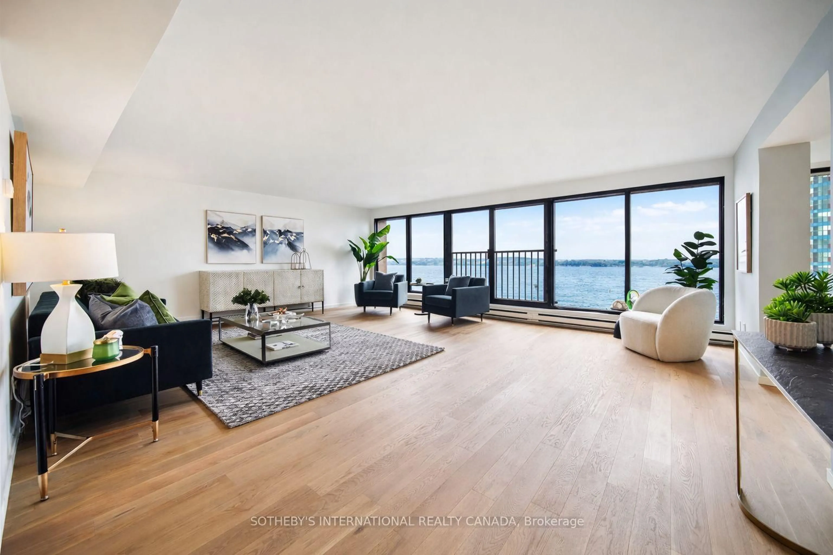
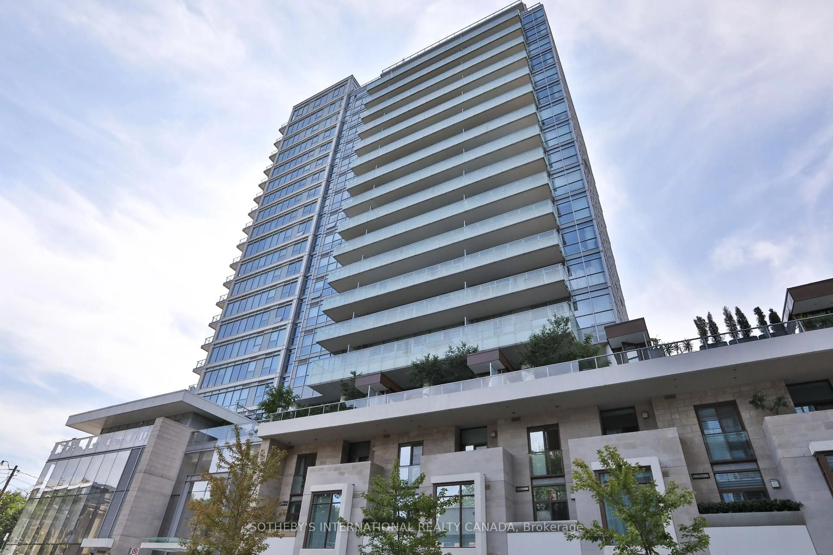
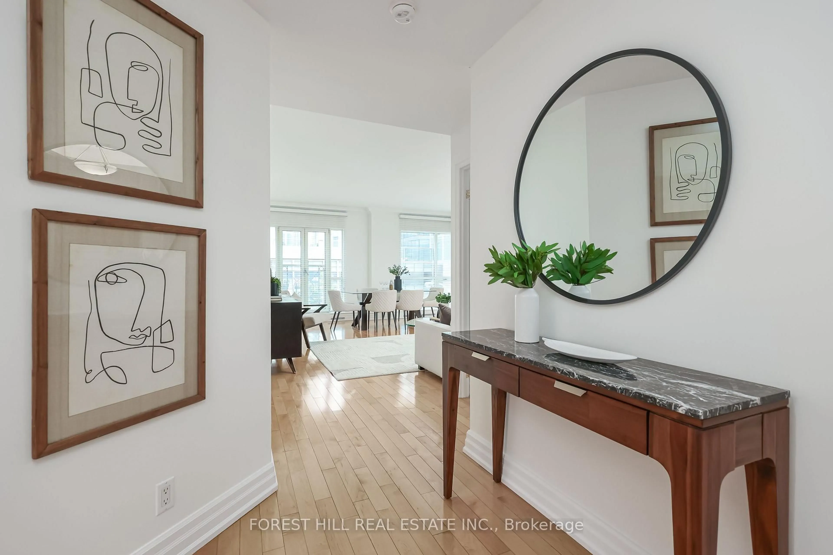
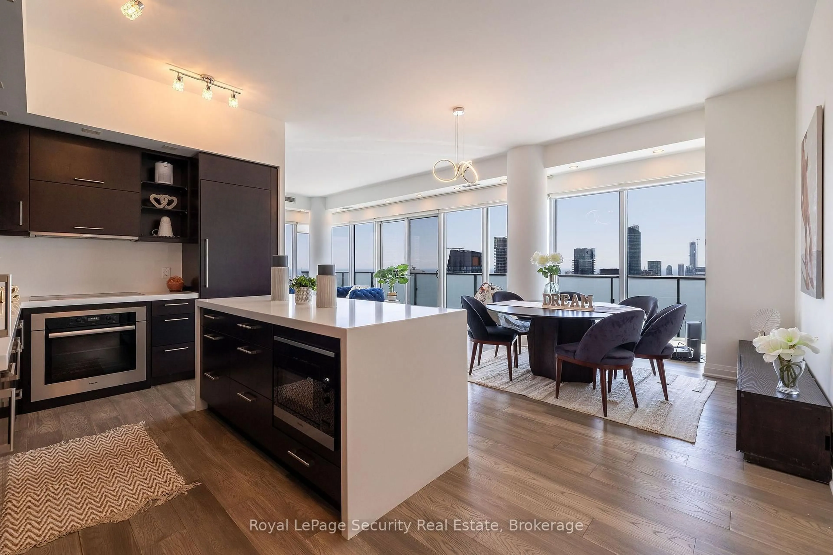
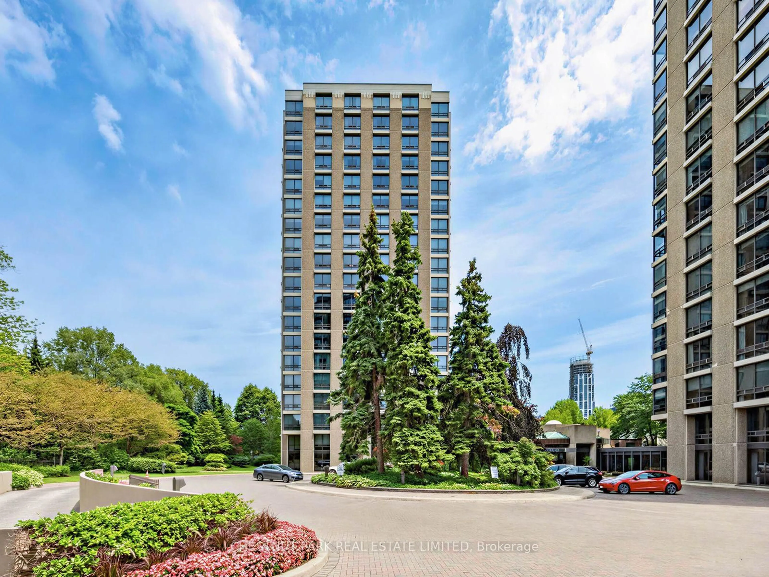
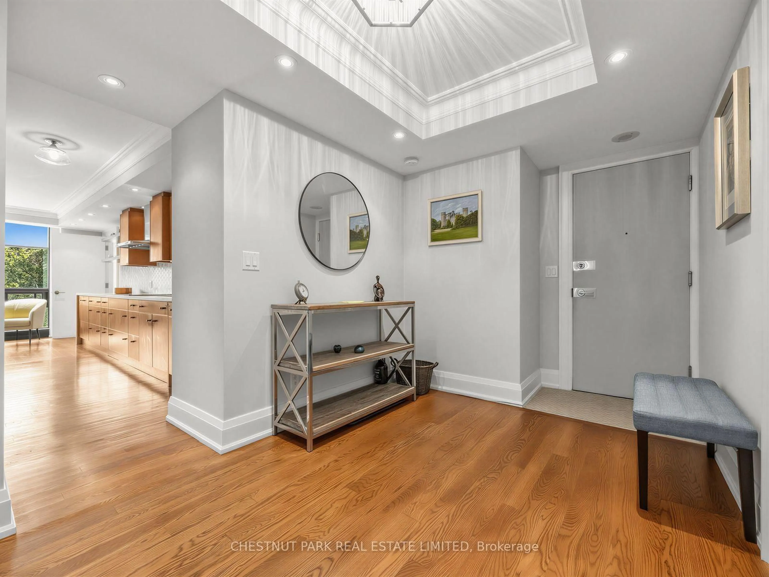
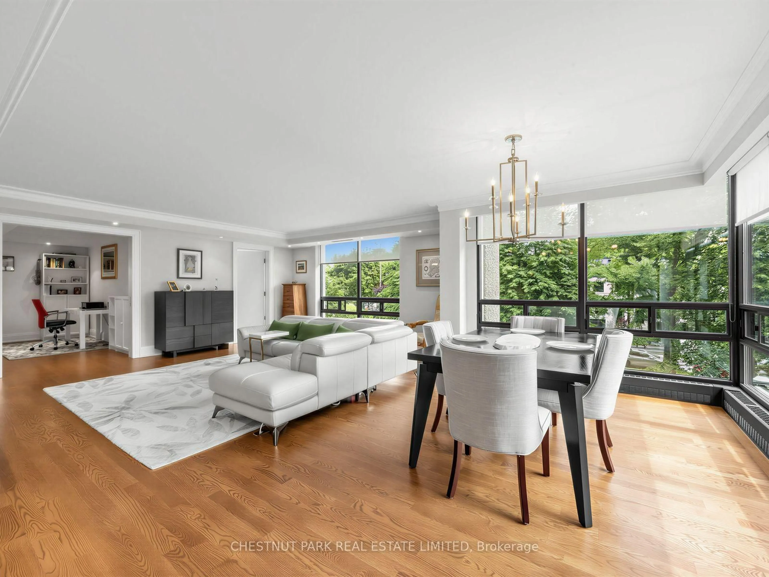
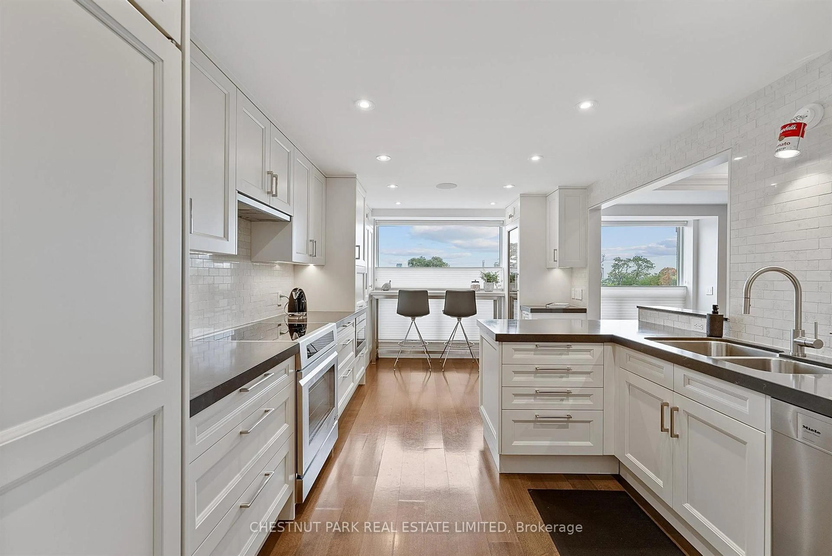
Welcome to The Lonsdale - Recognized for its coveted location and full concierge-style service. This bright, corner suite offers approximately 1800 sq. ft .with a split 2 bedrooms plus a den floor plan (easily converted to a 3rd bedroom), overlooking a peaceful, treed setting with impeccably maintained grounds and outdoor pool. Enter through a spacious foyer with gleaming hardwood floors, coffered ceilings, and crown moulding that flows seamlessly into the open-concept living space. The corner exposure floods the suite with natural light through floor-to-ceiling windows that wrap around the room. The extended renovated kitchen features gorgeous marble and natural stone finishes with built-in appliances, pot lights and quality finishes throughout. A primary bedroom boasts a stunning 4-piece ensuite and a walk-in closet. Enjoy hotel-style amenities including 24-hour concierge and valet, a state-of-the-art gym, an outdoor pool, a guest suite, ample visitor parking, and car wash service. A rare offering in an exceptional location. This is the perfect choice for downsizing in a fantastic neighbourhood, within walking distance of Forest Hill Village, Yorkville, transportation, and the shops and restaurants of Yonge Street.


Property Details

StyleApartment
View-
Age of property-
SqFt~1600-1799 SqFt
Lot Size-
Parking Spaces1
MLS ®NumberC13612242
Community NameDeer Park
Data SourceTRREB
Listing byCHESTNUT PARK REAL ESTATE LIMITED

Features

Heating: Forced Air
Cooling: Central Air

Main Floor

3rd Br

4.04 x 2.18

Pocket Doors / hardwood floor / Closet

Foyer

2.44 x 4.52

Crown Moulding / hardwood floor / Double Closet

Living

4.72 x 5.94

Open Concept / hardwood floor / Coffered Ceiling

Dining

3.18 x 3.25

Large Window / hardwood floor / Crown Moulding


Parking

Garage spaces 1

Garage type Underground

Other parking spaces 0

Total parking spaces 1


03Story
Inclusions
Hydro
Water
Parking
Cable
Heat

Property History

Jul 28, 2026
ListedActive
$2,299,000
4 days on market
history photo preview28
Listing by trreb®
Property listed by CHESTNUT PARK REAL ESTATE LIMITED, Brokerage
Agent Banner Image
Interested in this property?Get in touch to get the inside scoop.
Market Data - Deer Park

Geo Zone Map ThumbnailDeer Park

Seller's Market

View Market Data

Condo - for the past 30 days

Buyer's market Seller's market

Avg. Days on Market

Past 30 days

55 days

Compared to

2025

42 days

2024

28 days

2023

27 days

New Listings

Past 30 days

14 listings

Compared to

2025

27 listings

2024

23 listings

2023

23 listings

Units sold

Past 30 days

18 units

Compared to

2025

9 units

2024

13 units

2023

10 units

Median Sold Price

Past 30 days

$732,500

Compared to

2025

$950,000

2024

$997,900

2023

$915,000


Population and Demographics

Overview

Total population 8565
Average household income $323,896

Age (%)

0 to 19
13%
20 to 34
20%
35 to 49
19%
50 to 64
19%
65 and plus
29%

Household composition (%)

Single person
50%
Single family
45%
Multi person
4%
Multi family
0%

Mother tongue (%)

English
82%
Others
3%
Spanish
3%
French
2%
Russian
2%
Mandarin
2%
Portuguese
1%
Iranian Persian
1%

House tenancy (%)

Renters
59%
Owners
41%

What’s nearby?Essentials within 5 km

Local Logic

Transportation Scores

Estimated Budget