Open: Sat, 2PM to 4PM
trreb/IMG-C14148370_2e888618913f909e0ea1b8ae799e11359359b42866e8037c61350ba5d7742878.jpg
7 hours on Market

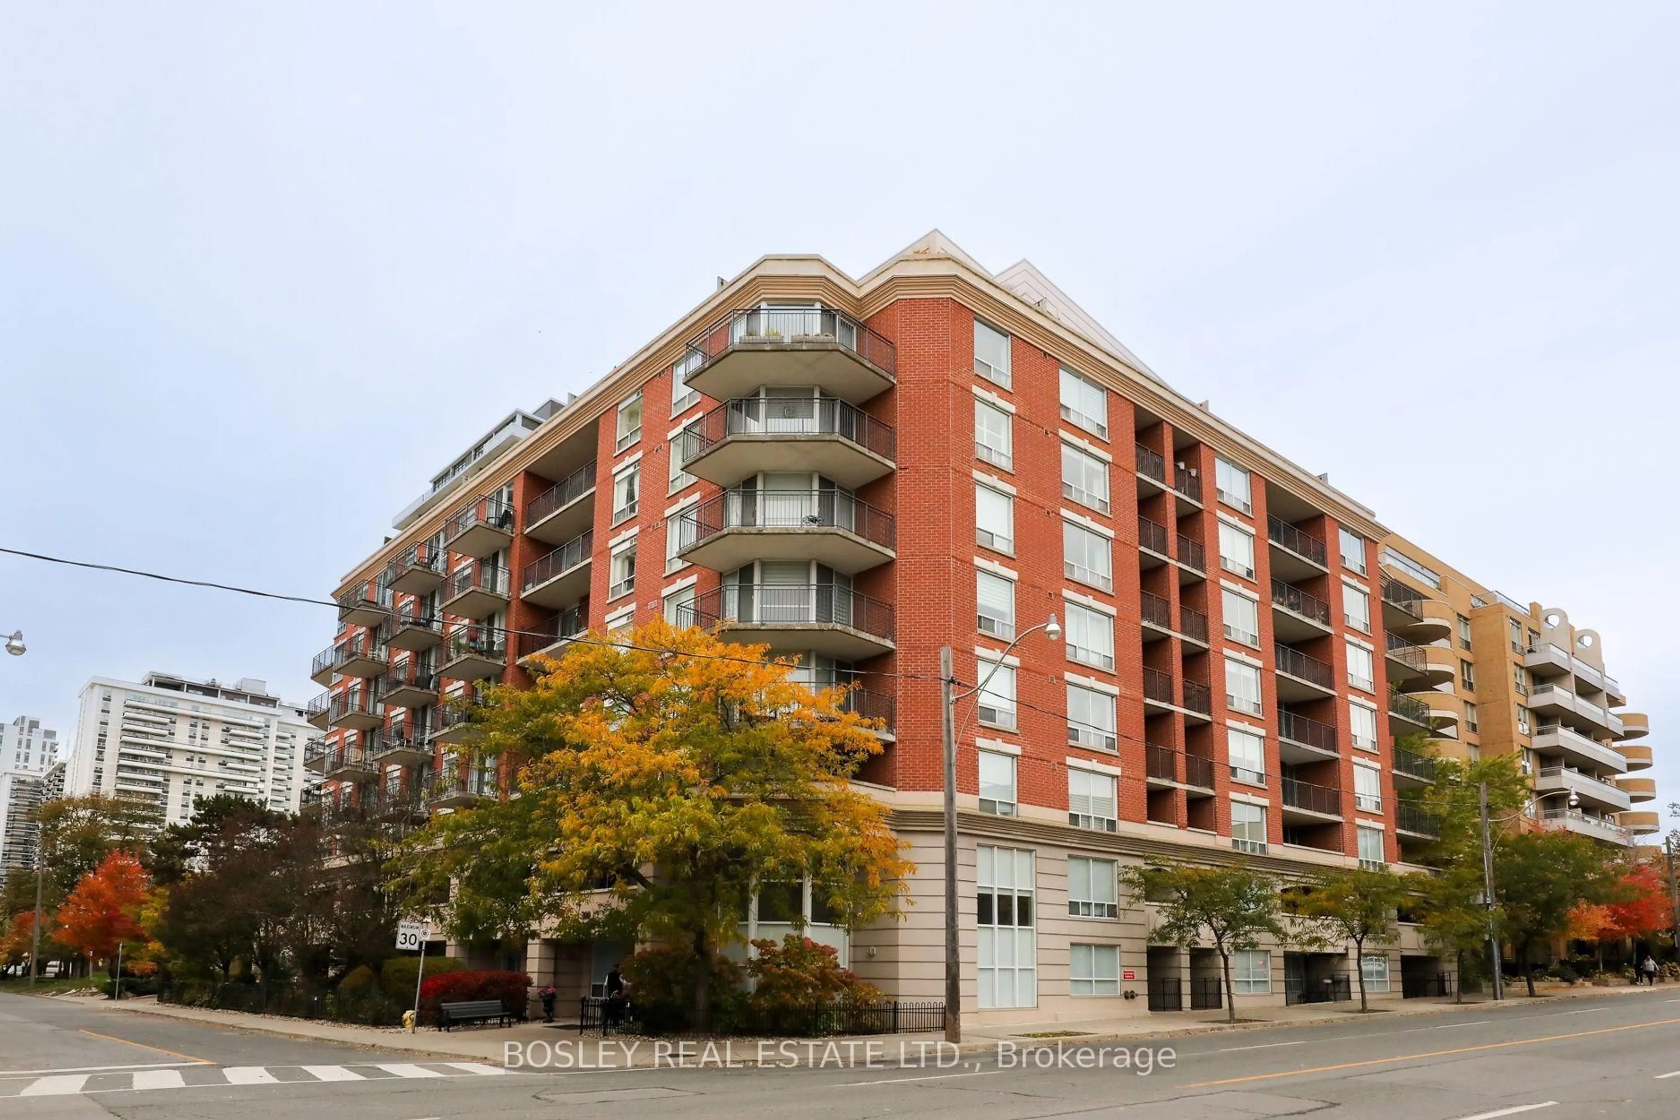
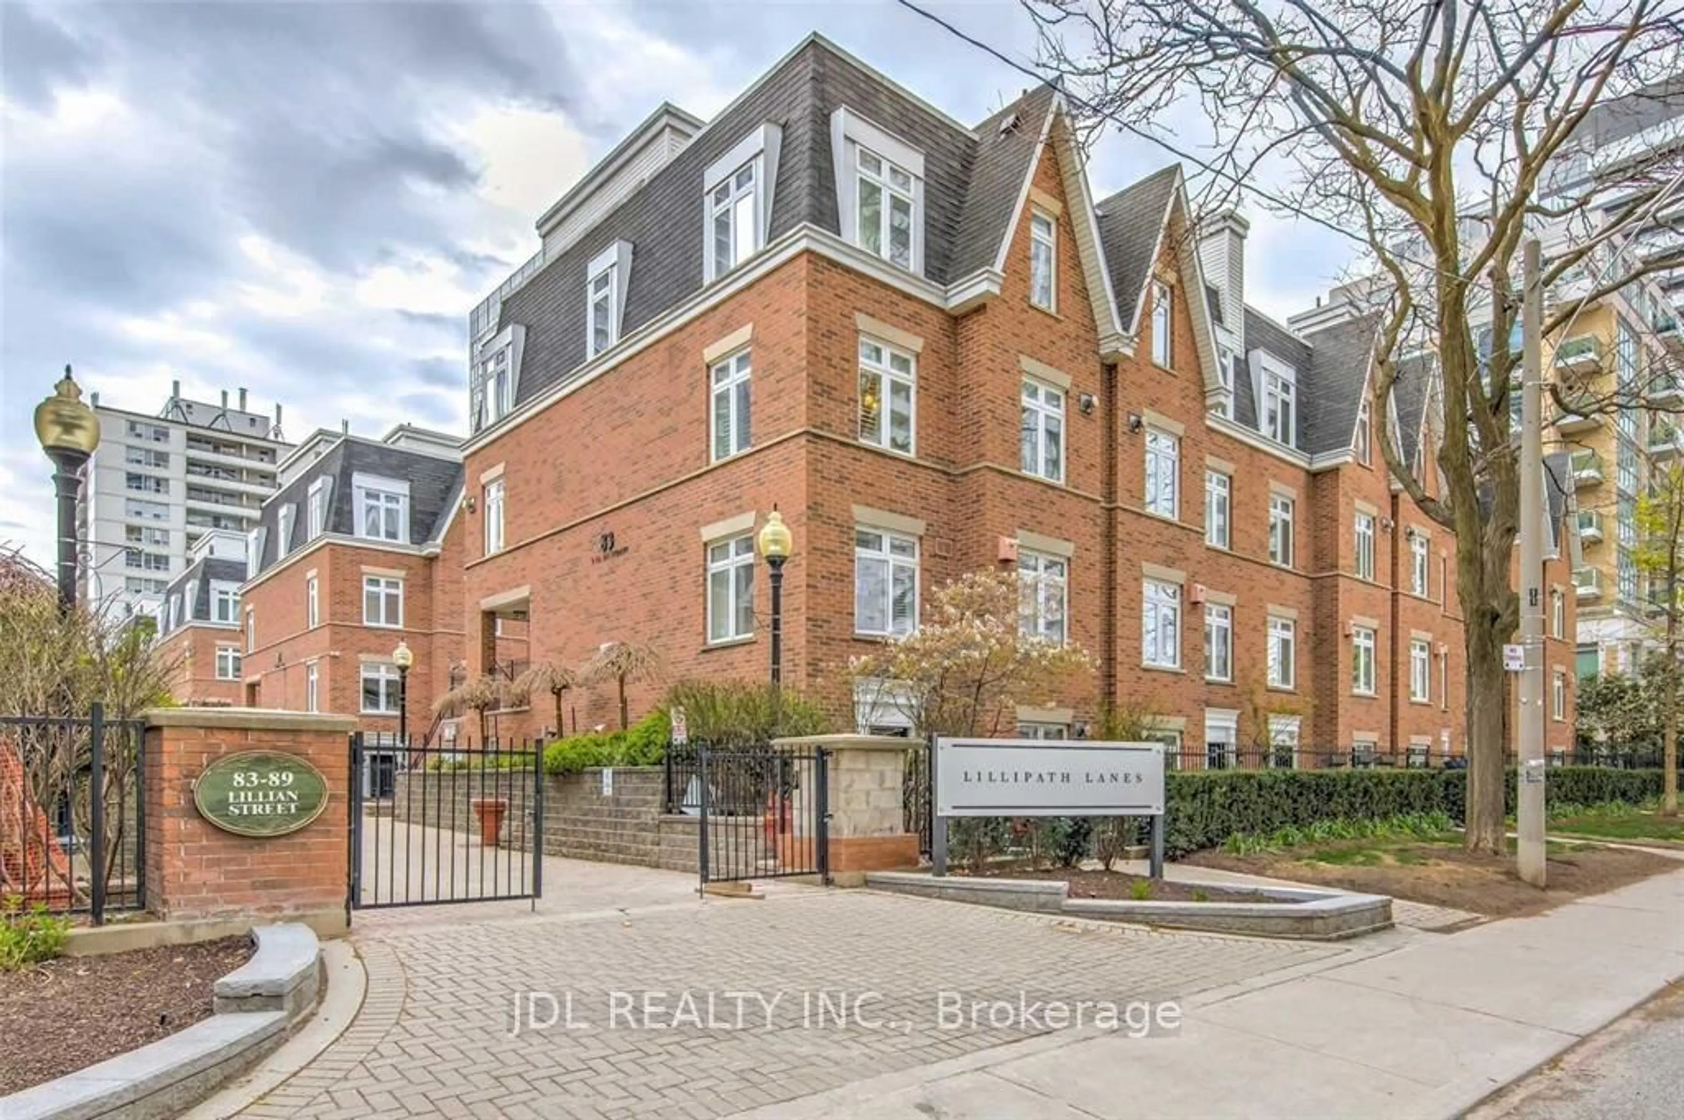
89 Lillian St #6, Toronto, Ontario M4S 2H7

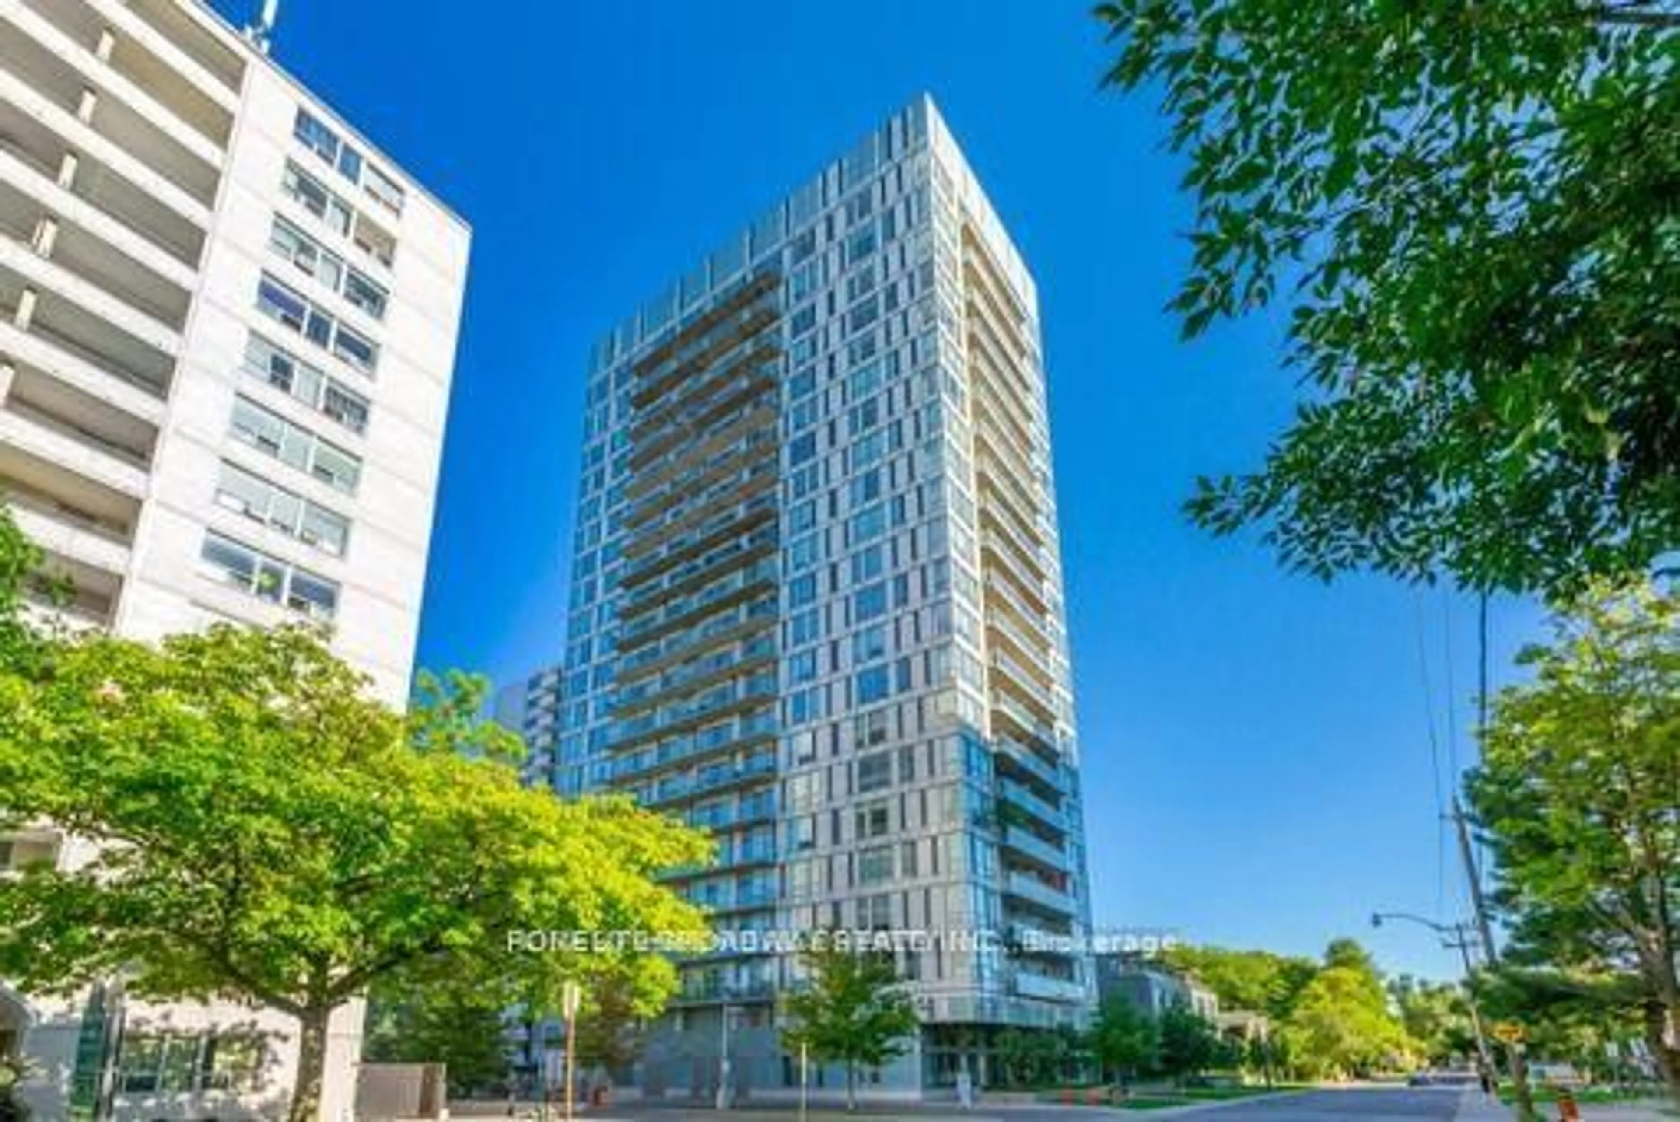
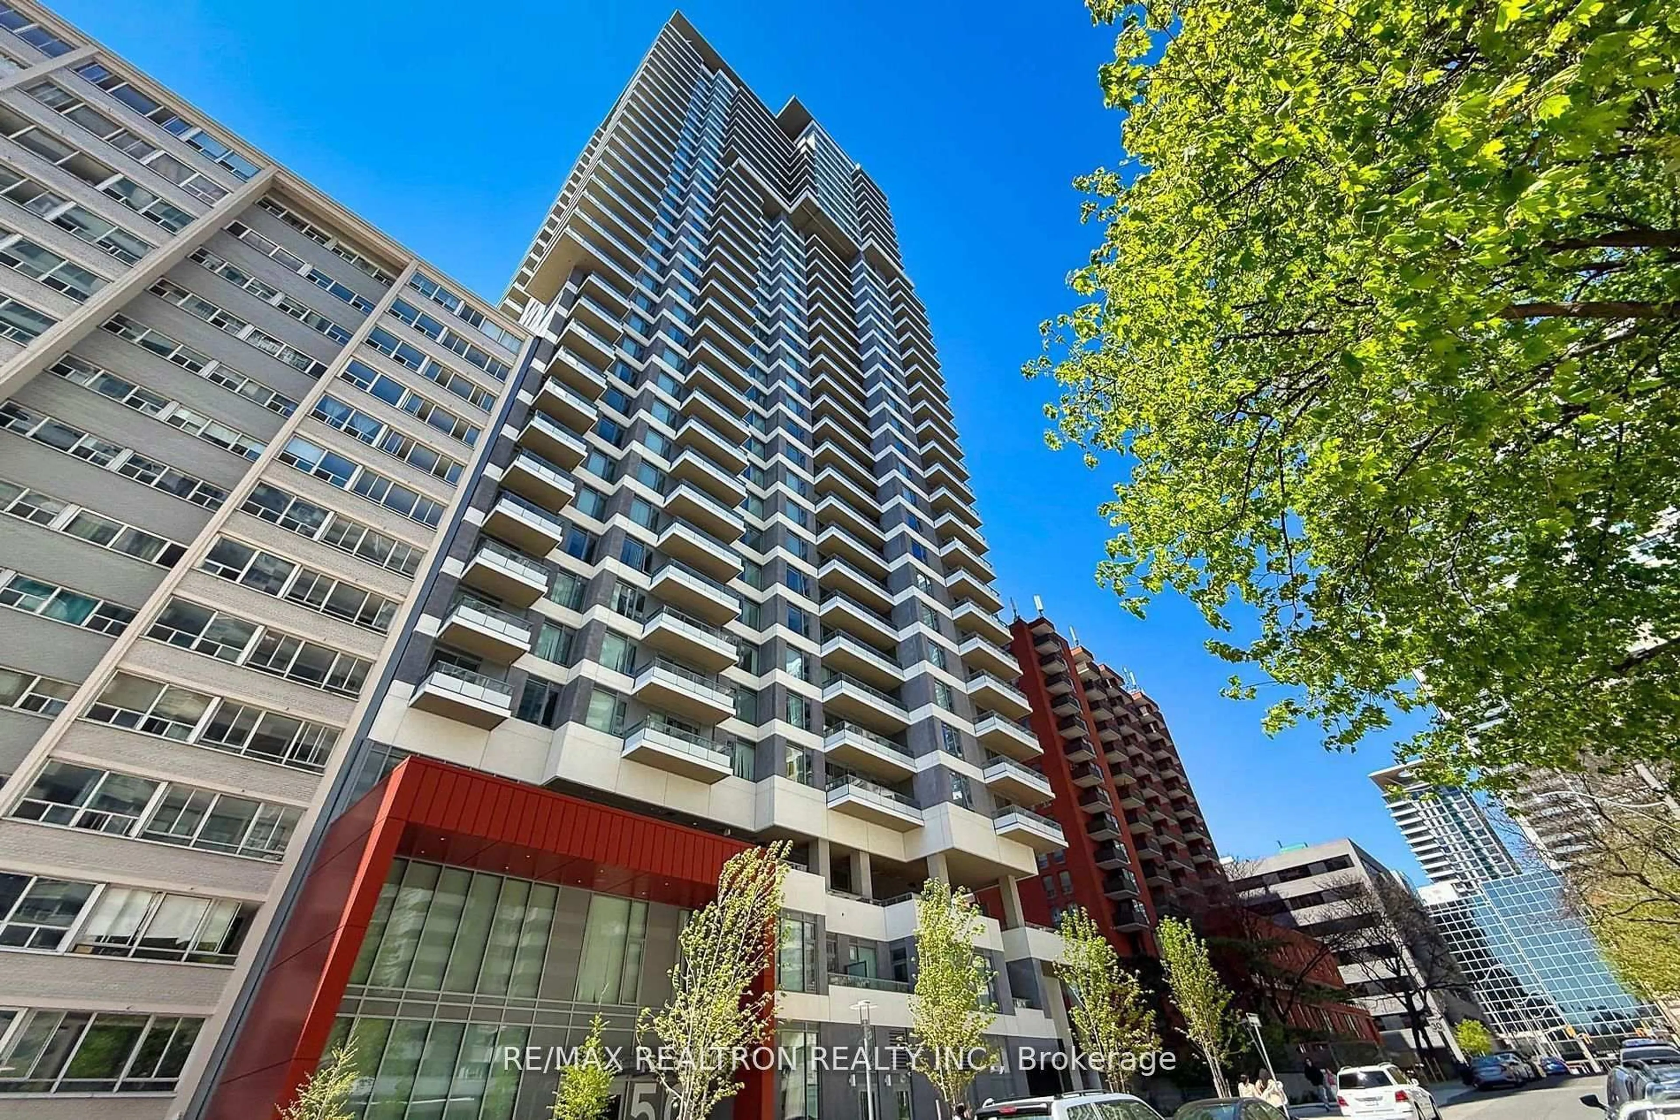
In the same building:
-
Condo
2
2
~800-899 sqft
$739,000
Get pre-qualifiedPowered by nesto
Condo
2
2
~800-899 sqft

Contact us about this property

Call

Highlights

Property Estimate

Days on market7 hours

Estimated valueNot available

Price/Sqft$873/sqft

Monthly cost

Open Calculator

Description

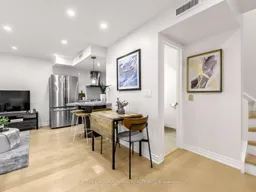
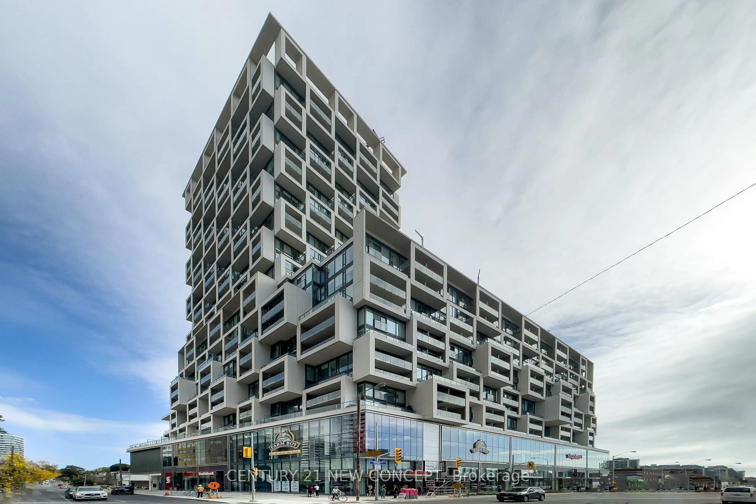
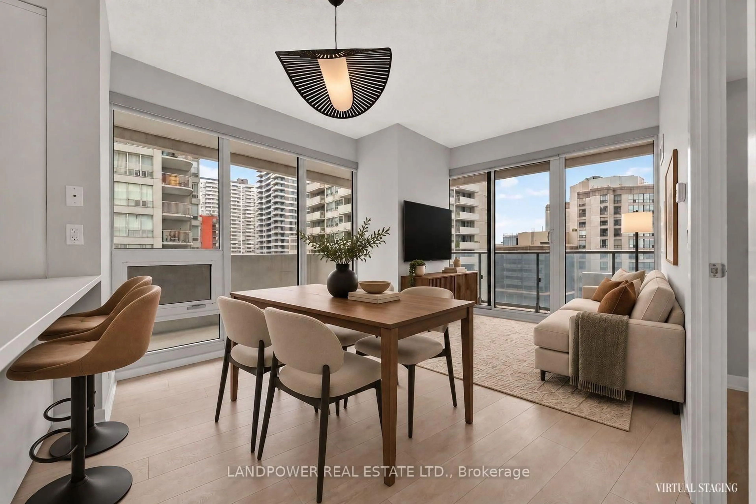
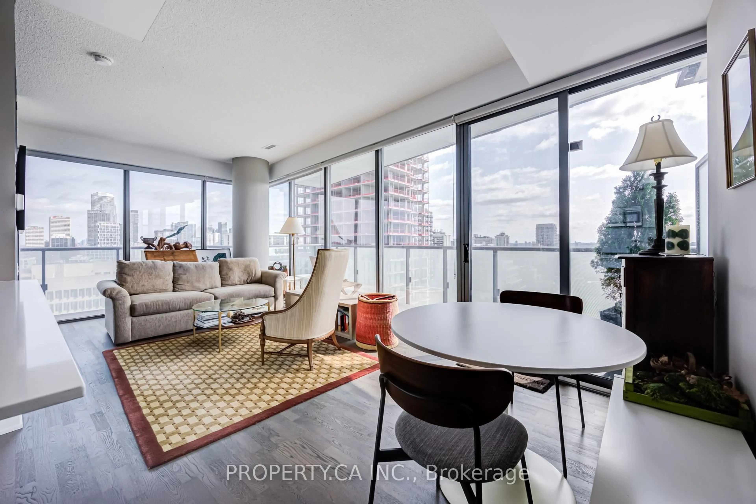
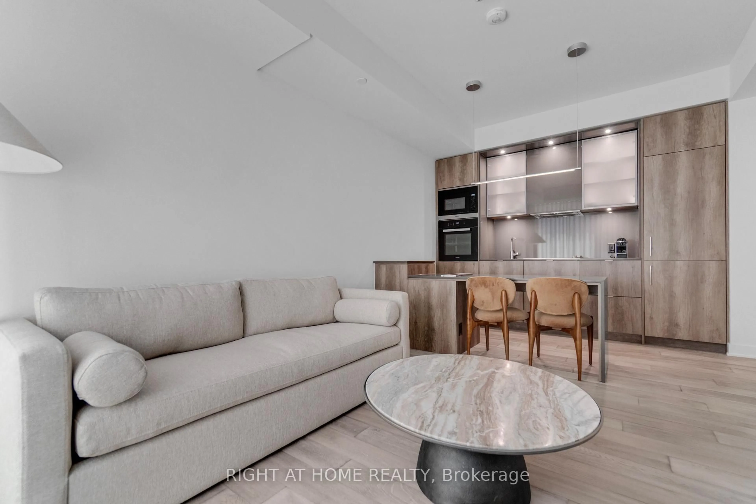
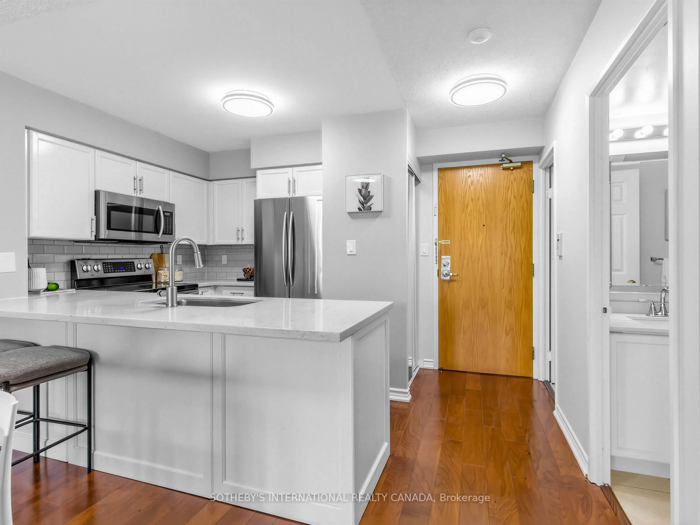
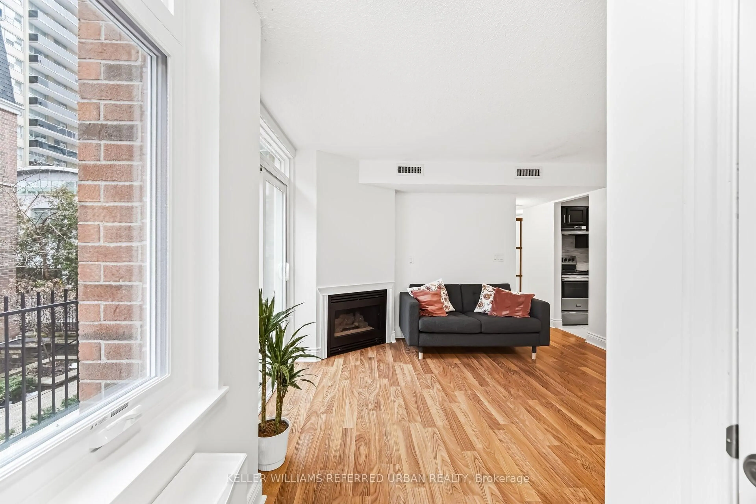
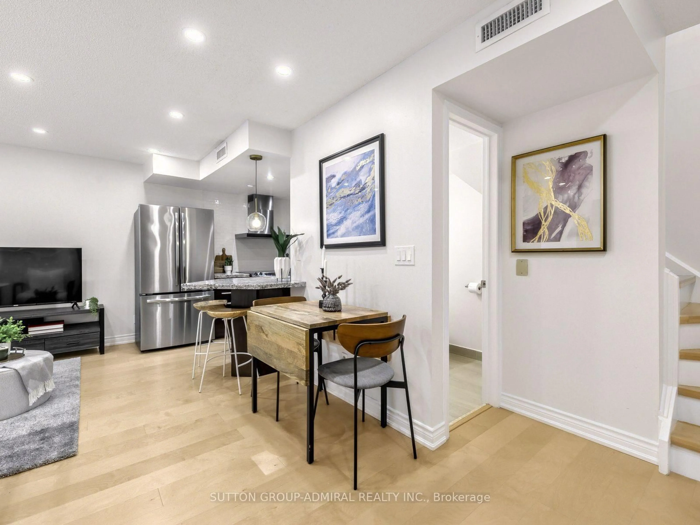
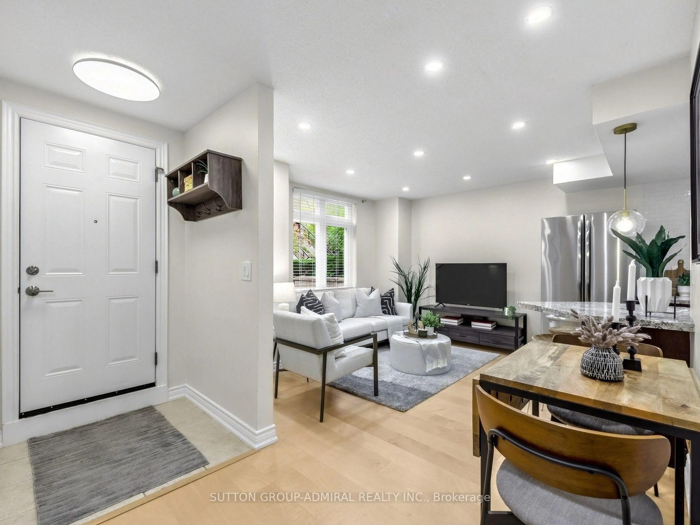
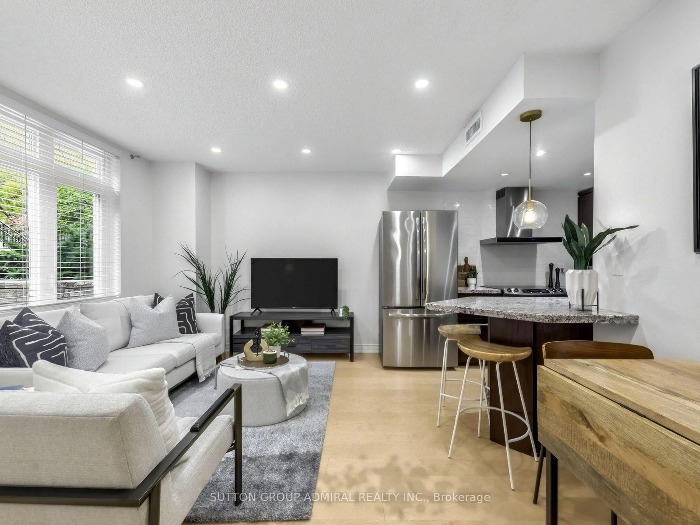
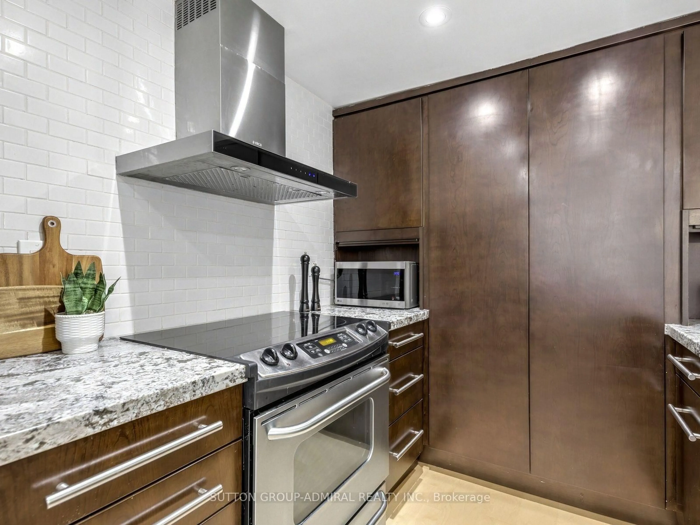
Discover this inviting 2-bedroom, 2-bathroom townhouse in a sought-after Yonge and Eglinton neighbourhood. Featuring engineered hardwood flooring throughout, new interior doors (2024), two beautifully redone bathrooms, upgraded stairs, and new window blinds. This home offers a fresh, updated feel. Enjoy a functional layout with comfortable living spaces and two well-proportioned bedrooms. Building has visitor parking which includes car wash station, and electrical charging. Ideally situated close to the shops, restaurants, cafés, parks, and everyday conveniences of Yonge and Eglinton, with easy access to transit and everything this vibrant neighbourhood has to offer. A wonderful opportunity to own in a desirable midtown Toronto community!


Upcoming Open Houses

Nov 7Sat2:00 PM - 4:00 PM
Nov 8Sun2:00 PM - 4:00 PM

Property Details

Style2-Storey
View-
Age of property-
SqFt~800-899 SqFt
Lot Size-
Parking Spaces1
MLS ®NumberC14148370
Community NameDavisville
Data SourceTRREB
Listing bySUTTON GROUP-ADMIRAL REALTY INC.

Features

Heating: Forced Air
Cooling: Central Air

Main Floor

Living

4.06 x 3.35

hardwood floor / Pot Lights / Open Concept

Kitchen

2.49 x 7.84

B/I Stove / Breakfast Bar / B/I Appliances

Dining

2.79 x 1.68

hardwood floor / Combined W/Living / Pot Lights


Features

Patio: Terr
Balcony: Terr

Parking

Garage spaces 1

Garage type Underground

Other parking spaces 0

Total parking spaces 1


1Story
Amenities

Bbqs Allowed, Visitor Parking, Car Wash

Inclusions
Hydro
Water
Parking
Cable
Heat

Property History

Nov 4, 2026
ListedActive
$739,000
7 hours on market
history photo preview25
Listing by trreb®
Property listed by SUTTON GROUP-ADMIRAL REALTY INC., Brokerage
Agent Banner Image
Interested in this property?Get in touch to get the inside scoop.

Market Data - Davisville

Geo Zone Map ThumbnailDavisville

Strong Buyer's Market

View Market Data

Condo - for the past 30 days

Buyer's market Seller's market

Avg. Days on Market

Past 30 days

21 days

Compared to

2025

40 days

2024

39 days

2023

23 days

New Listings

Past 30 days

72 listings

Compared to

2025

51 listings

2024

52 listings

2023

60 listings

Units sold

Past 30 days

12 units

Compared to

2025

26 units

2024

28 units

2023

20 units

Median Sold Price

Past 30 days

$686,000

Compared to

2025

$701,500

2024

$692,500

2023

$827,500


Population and Demographics

Overview

Total population 34541
Average household income $167,980

Age (%)

0 to 19
16%
20 to 34
29%
35 to 49
24%
50 to 64
16%
65 and plus
15%

Household composition (%)

Single family
47%
Single person
47%
Multi person
6%
Multi family
0%

Mother tongue (%)

English
71%
Spanish
5%
Iranian Persian
3%
Portuguese
3%
Mandarin
3%
French
2%
Russian
2%
Others
2%
Korean
2%
Yue (Cantonese)
1%

House tenancy (%)

Renters
63%
Owners
37%

What’s nearby?Essentials within 5 km

Local Logic

Transportation Scores

Estimated Budget