Contact us about this property
Highlights
Estimated valueThis is the price Wahi expects this property to sell for.
The calculation is powered by our Instant Home Value Estimate, which uses current market and property price trends to estimate your home’s value with a 90% accuracy rate.Not available
Price/Sqft$929/sqft
Monthly cost
Open Calculator
Description
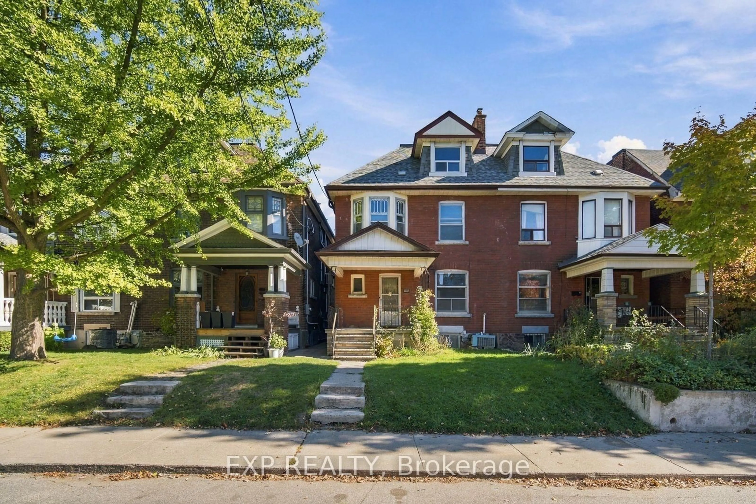
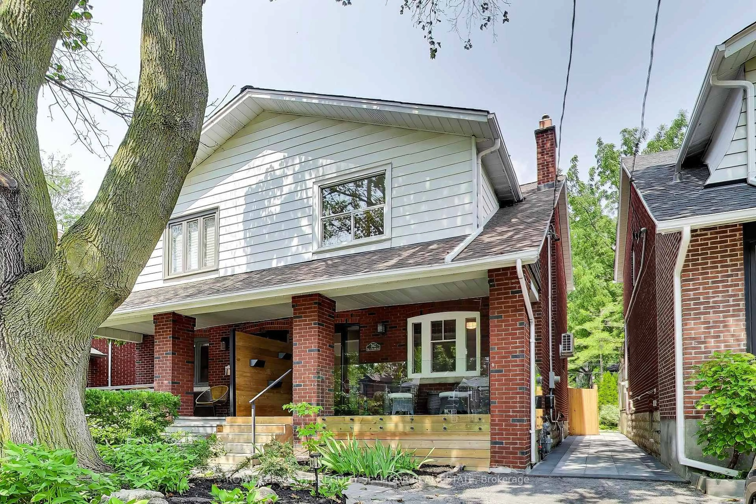
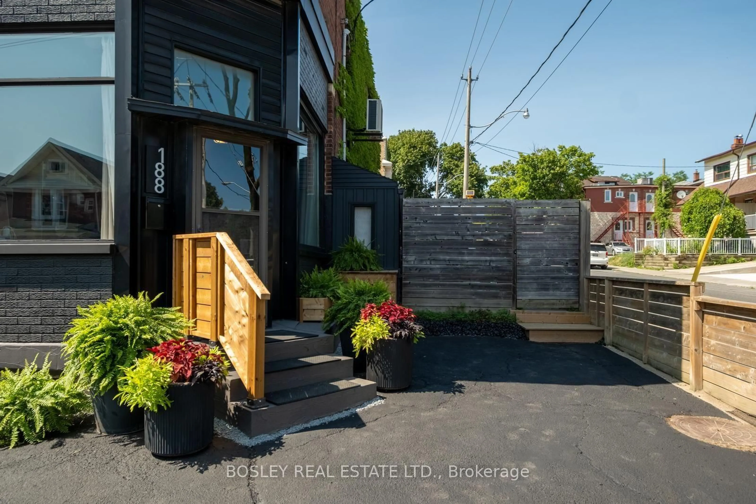
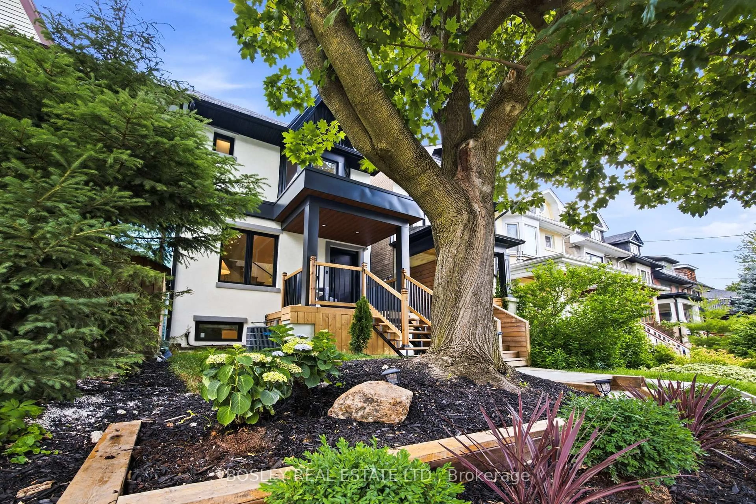
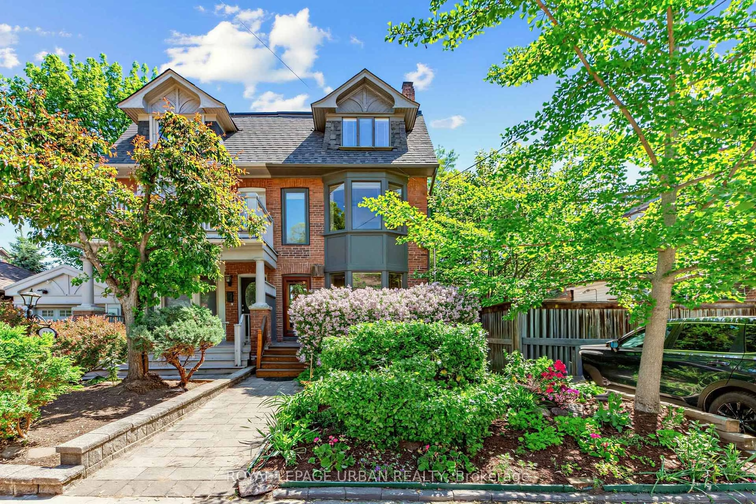
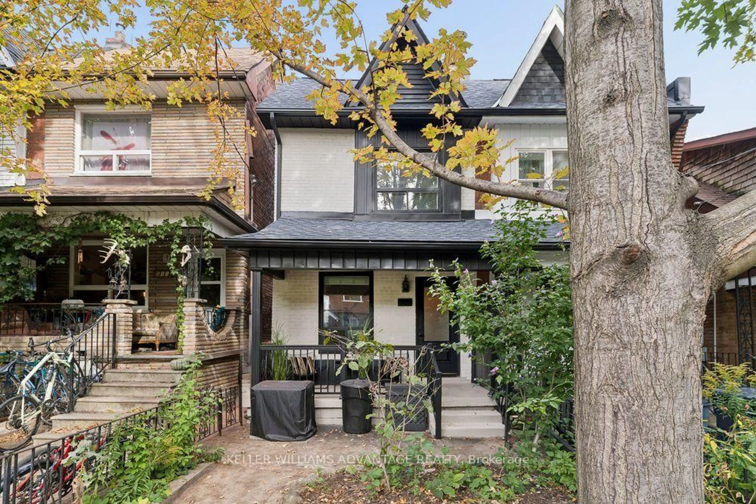
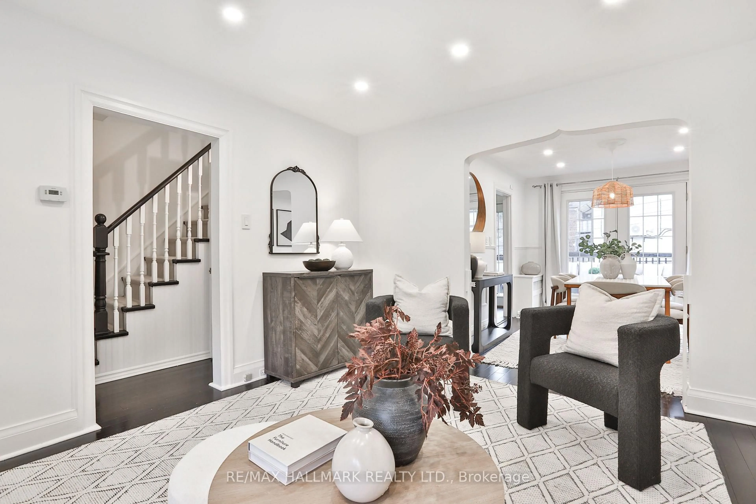
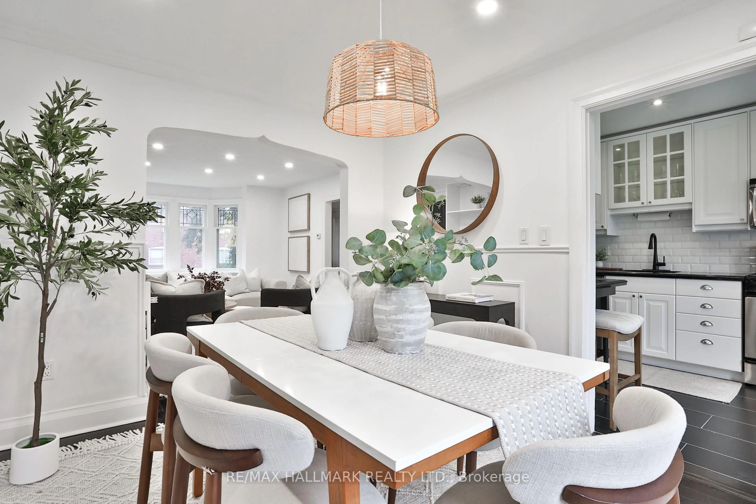
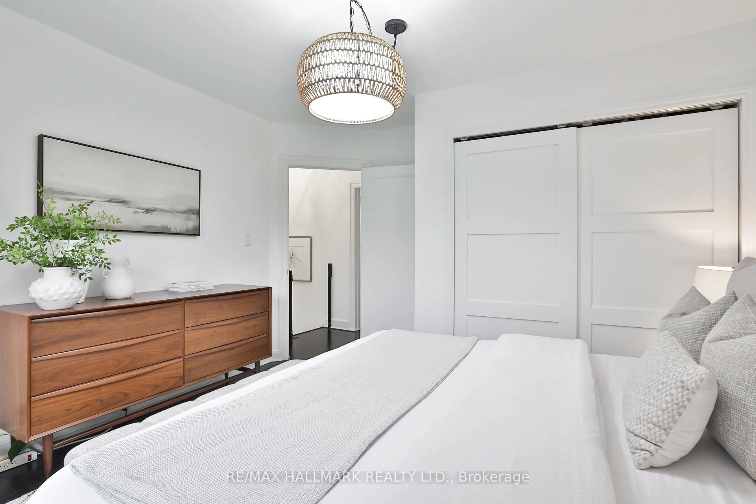
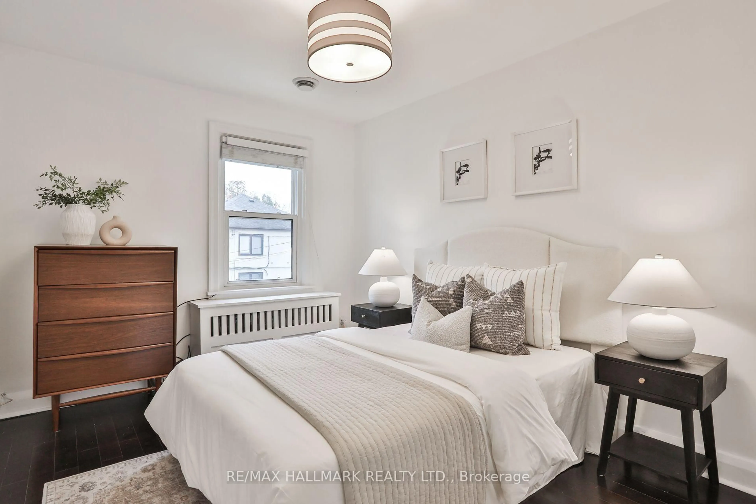
Rarely do you find a semi-detached home as spacious, charming, and inviting as this one in the heart of Toronto's coveted Davisville Village. 613 Soudan is beautifully renovated for today's family, full of character, and complete with central air and rare two-car laneway parking. Step into the open entryway with a convenient front hall closet, leading to sun-filled and airy oversized living and dining rooms. The living room is a true gathering place, centred around a gas-burning fireplace framed by custom built-ins and a beautiful bay window. A sculpted archway leads to the elegant dining room with wainscotting, crown moulding, and French doors that open to an oversized deck for seamless indoor-outdoor entertaining. The updated kitchen features stainless steel appliances, stone countertops, a tile backsplash, and a built-in breakfast bar, with an additional walkout to the deck overlooking the private backyard- the perfect setting for family dinners and summer evenings outdoors. Upstairs, you will find a bright primary bedroom with double closets, two additional bedrooms - all with custom closet organizers, and a 4-piece family bath with glass enclosure and rain shower. Head downstairs to the cozy lower level, the perfect place to unwind, with a recreation room for movie nights or play, and space for a desk for working from home. The lower level is complete with a large laundry room with built-in drying rack and a second 4-piece bath. Outside, the private backyard with deck and awning is a wonderful space for kids to play and family to gather. Ideally located steps to the shops, restaurants, and cafes of Bayview Avenue, within the sought-after Maurice Cody School District, and close to many private schools. Conveniently located near the LRT. This is a special family home not to be missed!
Upcoming Open Houses
Property Details
Interior
Features
Lower Floor
Laundry
3.96 x 1.83Window / Pot Lights / Tile Floor
Rec
4.93 x 3.35Double Closet / Pot Lights / Broadloom
Exterior
Features
Parking
Garage spaces -
Garage type -
Total parking spaces 2
Property History
 35