20 Soudan Ave #1109, Toronto, Ontario M4S 0E2
Contact us about this property
Highlights
Estimated valueThis is the price Wahi expects this property to sell for.
The calculation is powered by our Instant Home Value Estimate, which uses current market and property price trends to estimate your home’s value with a 90% accuracy rate.Not available
Price/Sqft$917/sqft
Monthly cost
Open Calculator
Description
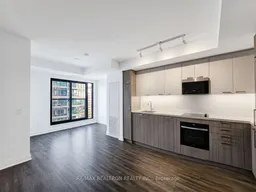
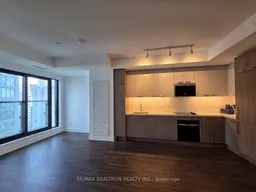
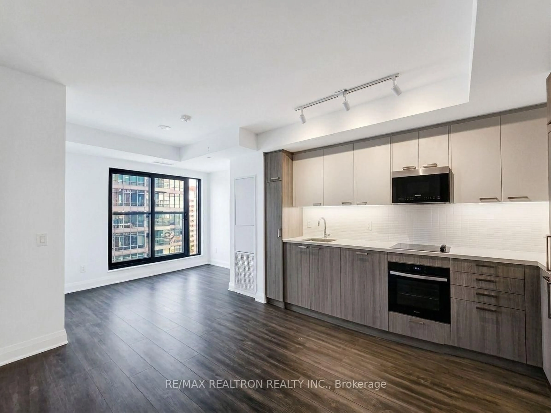
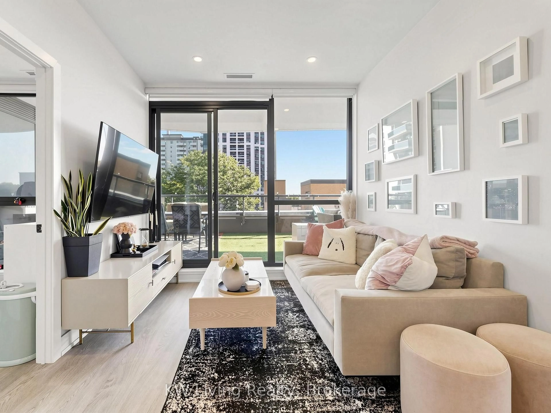
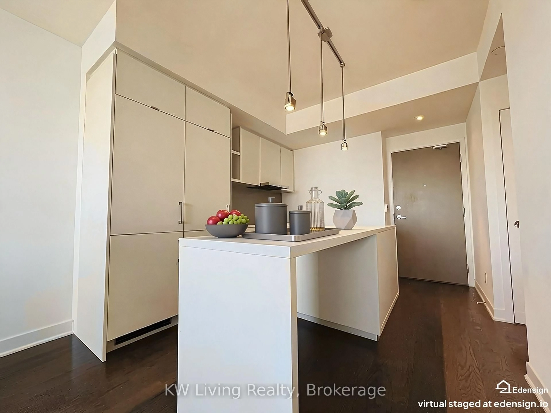
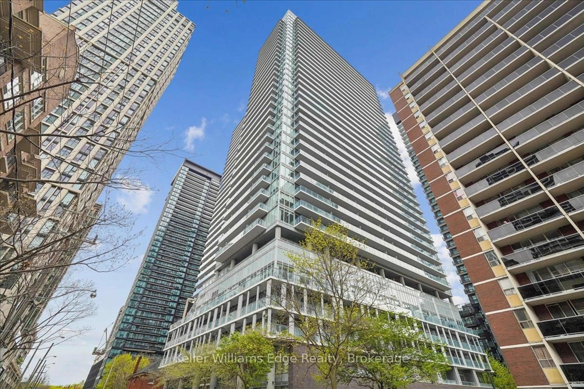
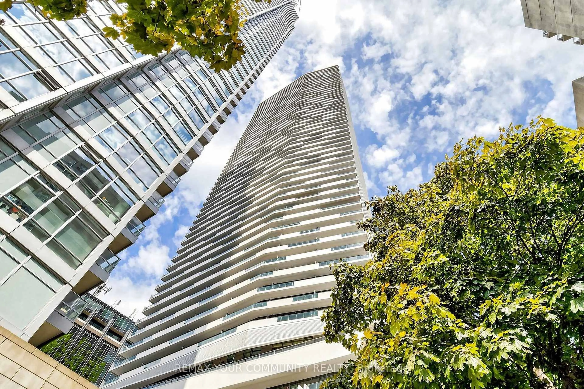
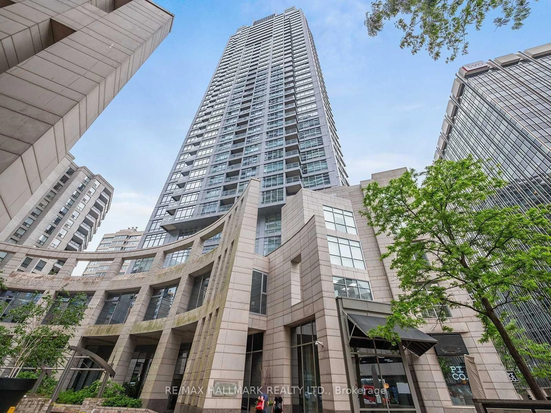
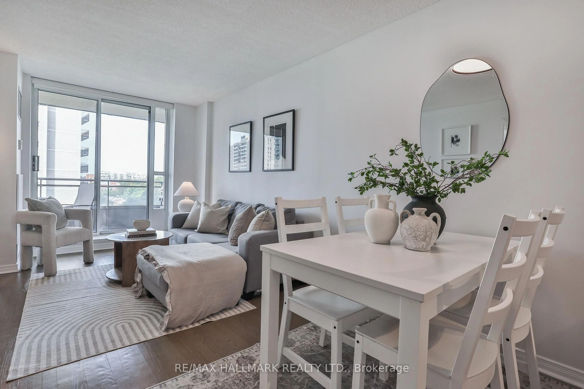
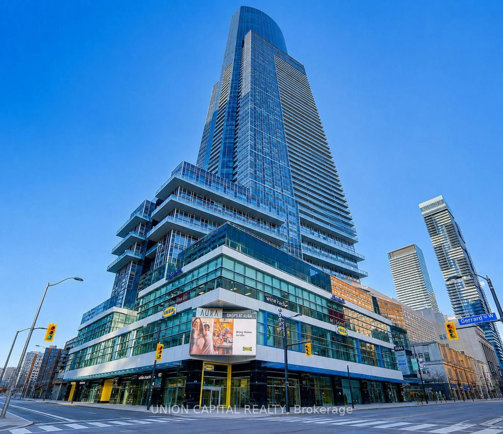
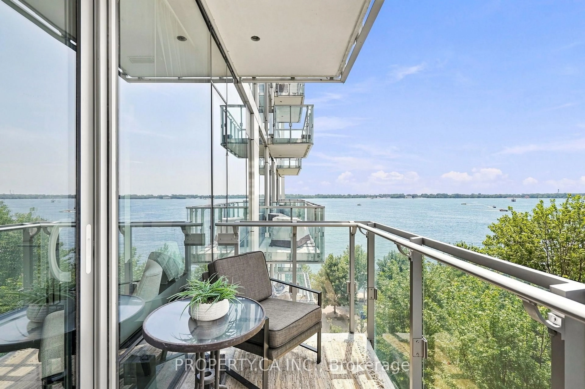
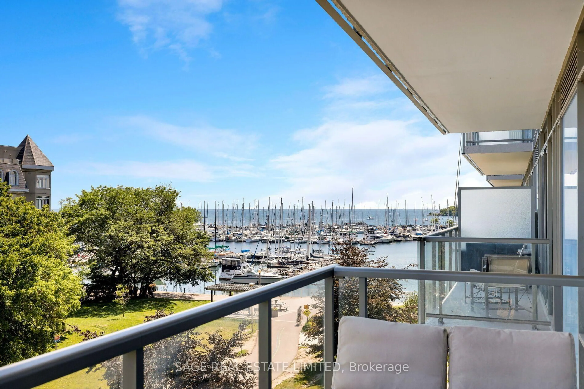
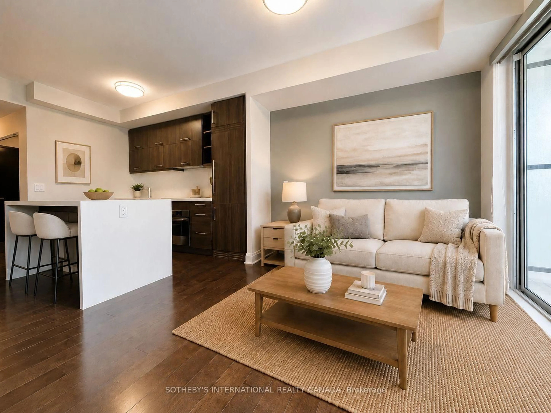
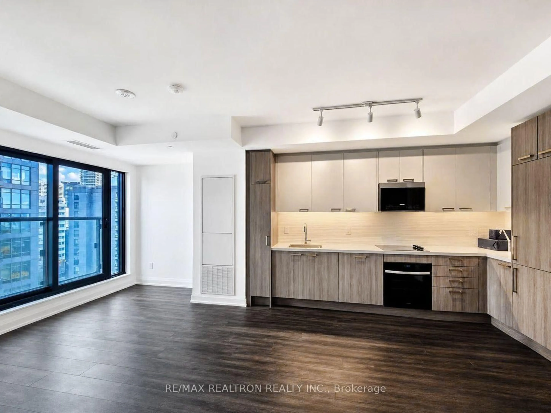
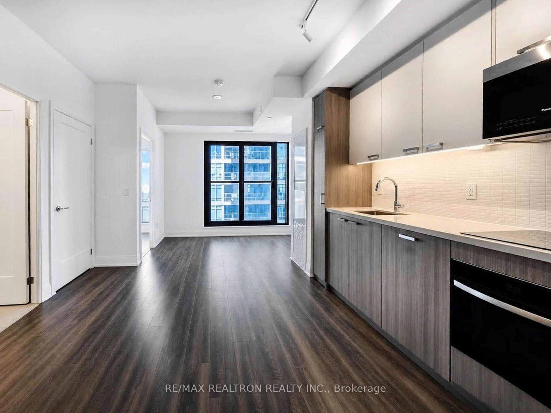
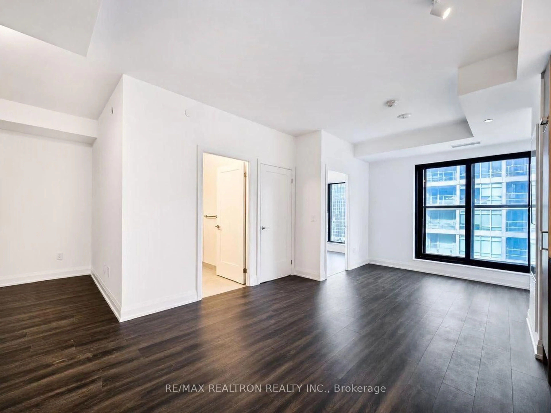
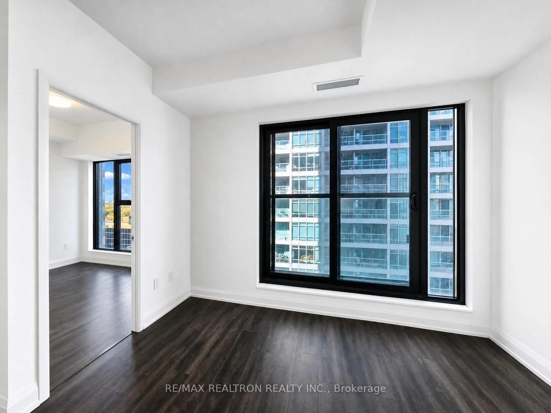
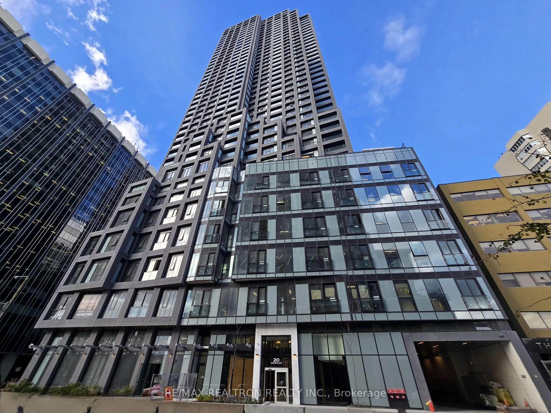
Welcome to Y & S Condos by Tribute Communities - Midtown Toronto's newest address for style, convenience, and contemporary living. This brand-new 1 Bedroom + Den suite (570 sq. ft.) offers a thoughtfully designed open-concept layout with a bright north view, combining form and function for a modern urban lifestyle. The sleek kitchen features integrated appliances, quartz countertops, and designer cabinetry, while the spacious living and dining areas flow seamlessly for comfortable everyday living. The den provides flexible space - ideal for a home office, study area, or guest corner. Located just steps from the dynamic intersection of Yonge & Eglinton, residents enjoy a perfect balance of city energy and neighbourhood charm. Surrounded by trendy cafes, restaurants, shoppings, and everyday conveniences, this is one of Toronto's most desirable and walkable communities. Commuting is effortless with Eglinton Station nearby, offering to TTC Line 1 (Yonge-University) and the Eglinton Crosstown LRT; Line 5 set to make east-west travel across midtown faster and easier than ever. Y & S Condo stands out with its bold architecture, upscale lobby, and a rich collection of amenities designed for comfort and connection - including fitness centre, rooftop terrace, social lounge, and 24-hour concierge. Experience the best of modern condo living in a location that continues to grow and evolve as Toronto's premier midtown hub.
Property Details
Interior
Features
Flat Floor
Living
5.82 x 3.29Laminate / Combined W/Dining / Juliette Balcony
Dining
5.82 x 3.29Laminate / Combined W/Living / Open Concept
Kitchen
5.82 x 3.29B/I Appliances / Quartz Counter / Combined W/Dining
Primary
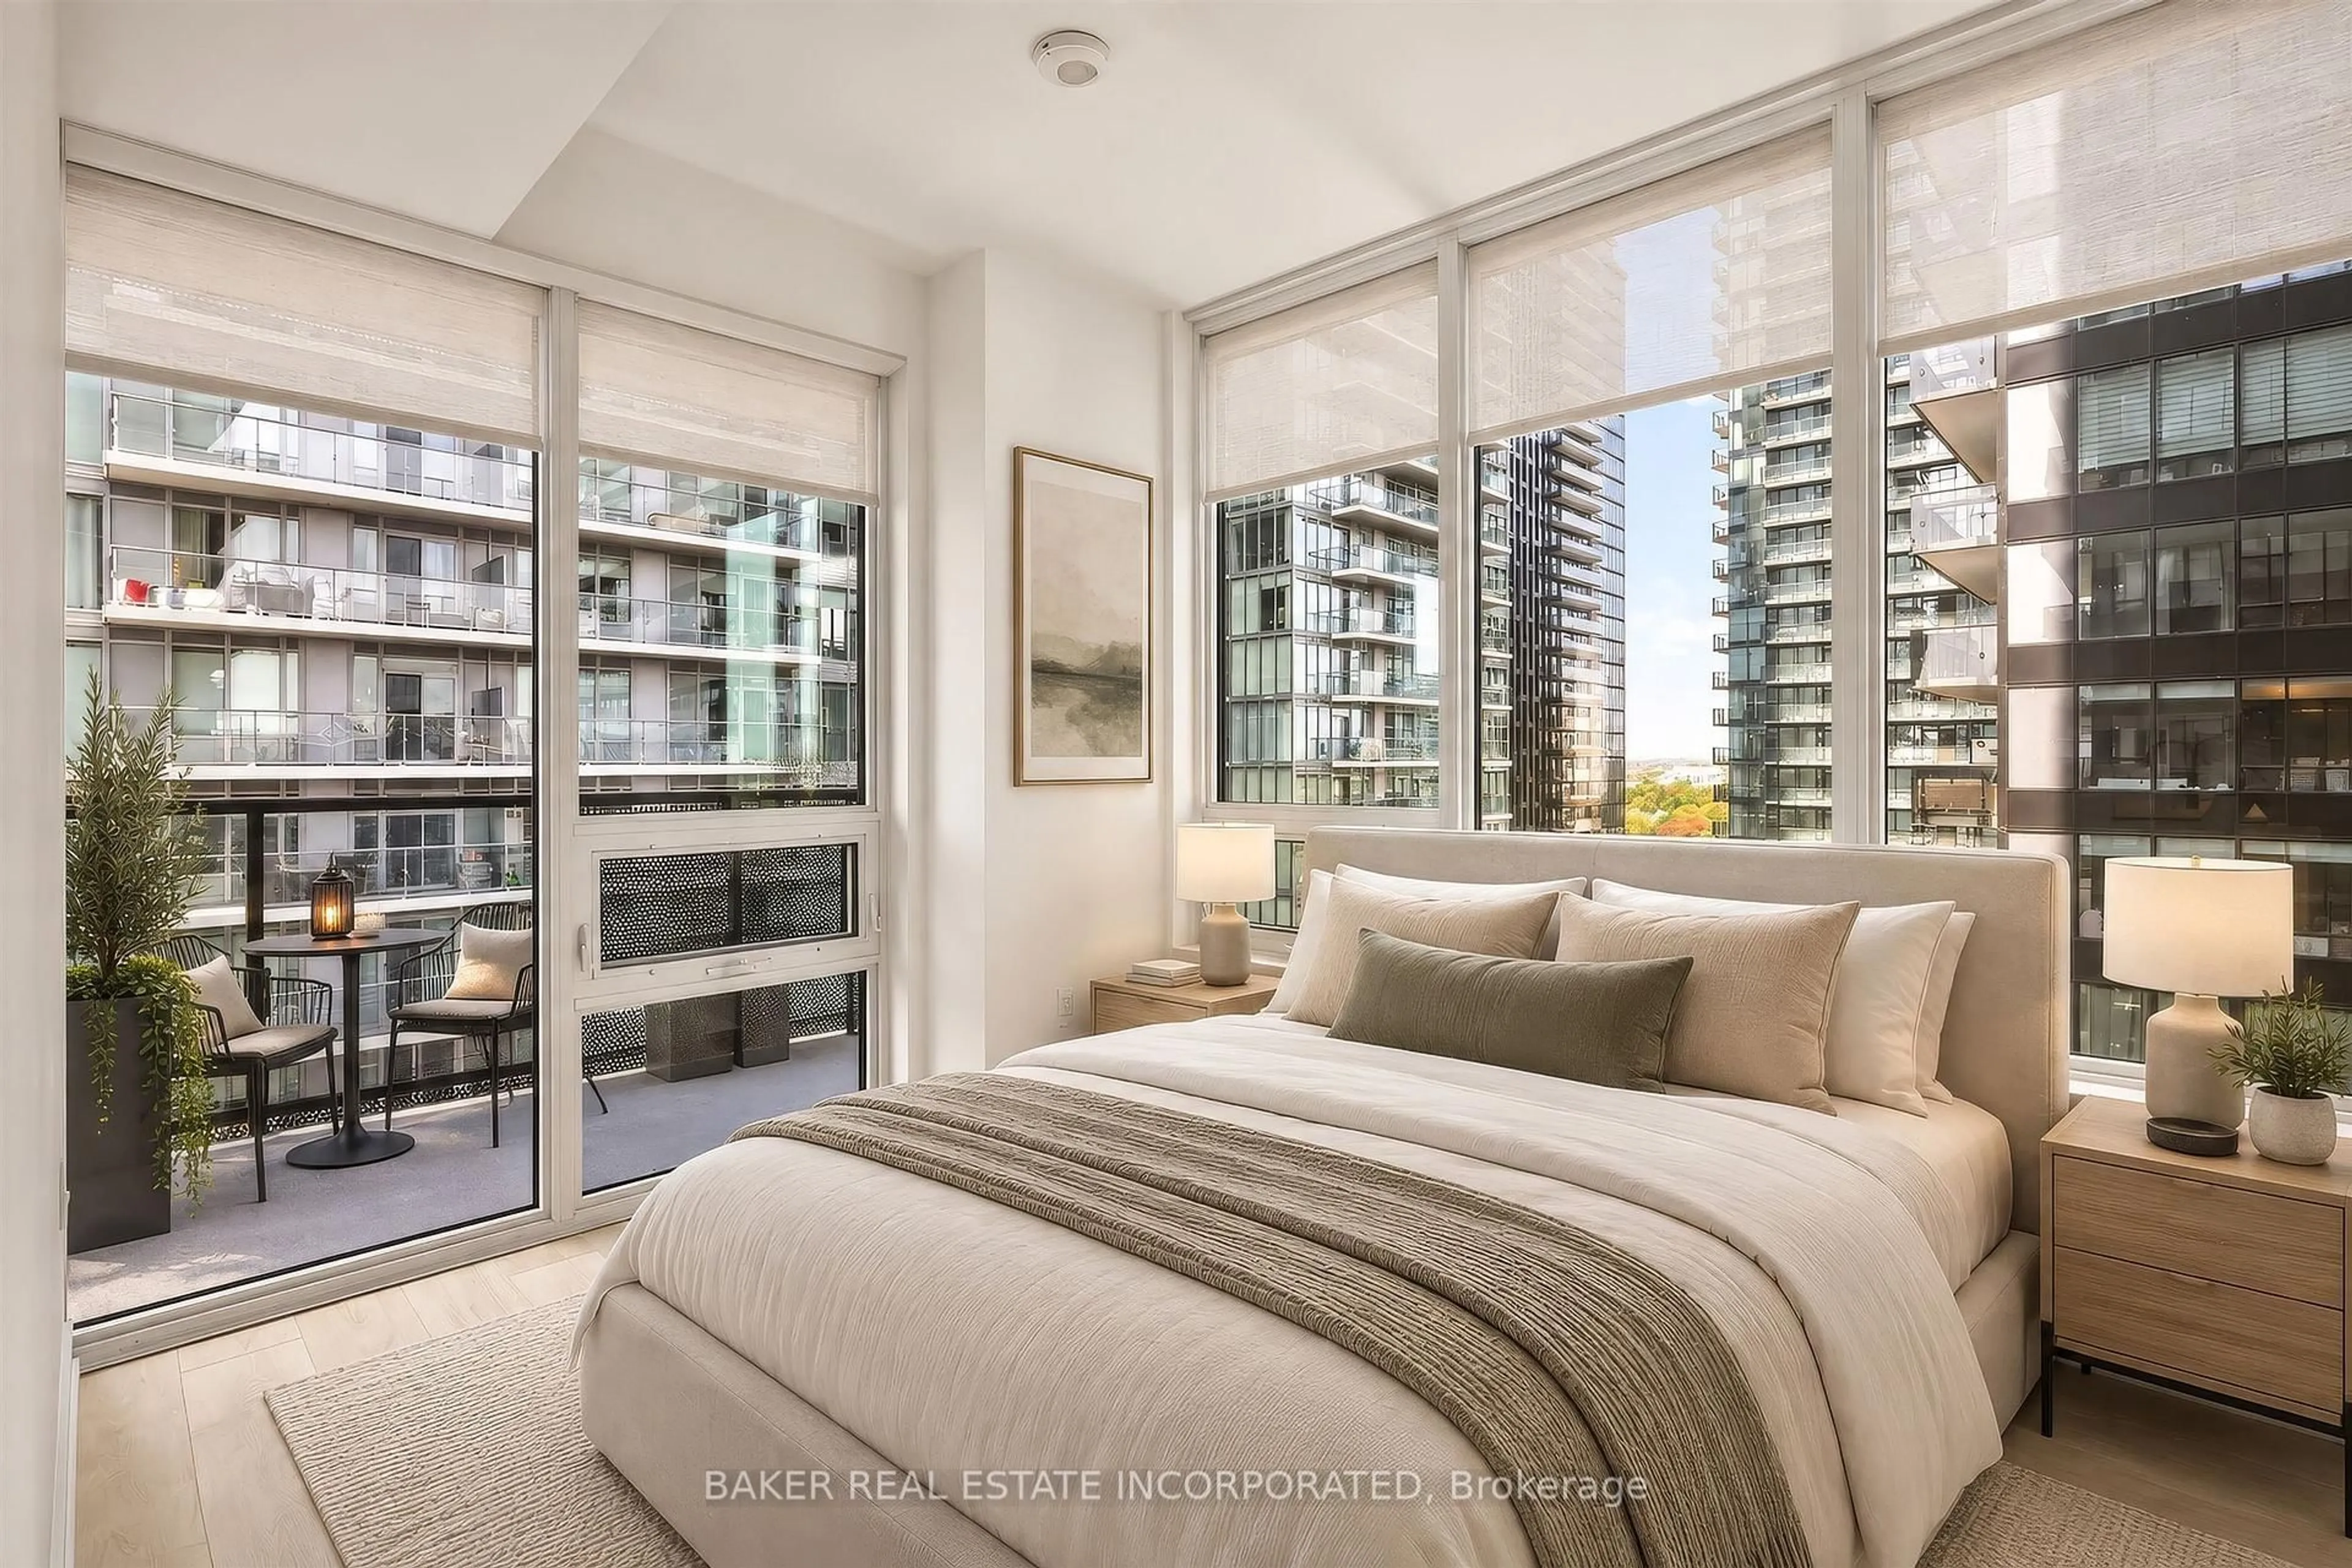
2.77 x 3.05Laminate / W/I Closet / Window Flr to Ceil
Exterior
Features
Condo Details
Inclusions
Property History
 17
17