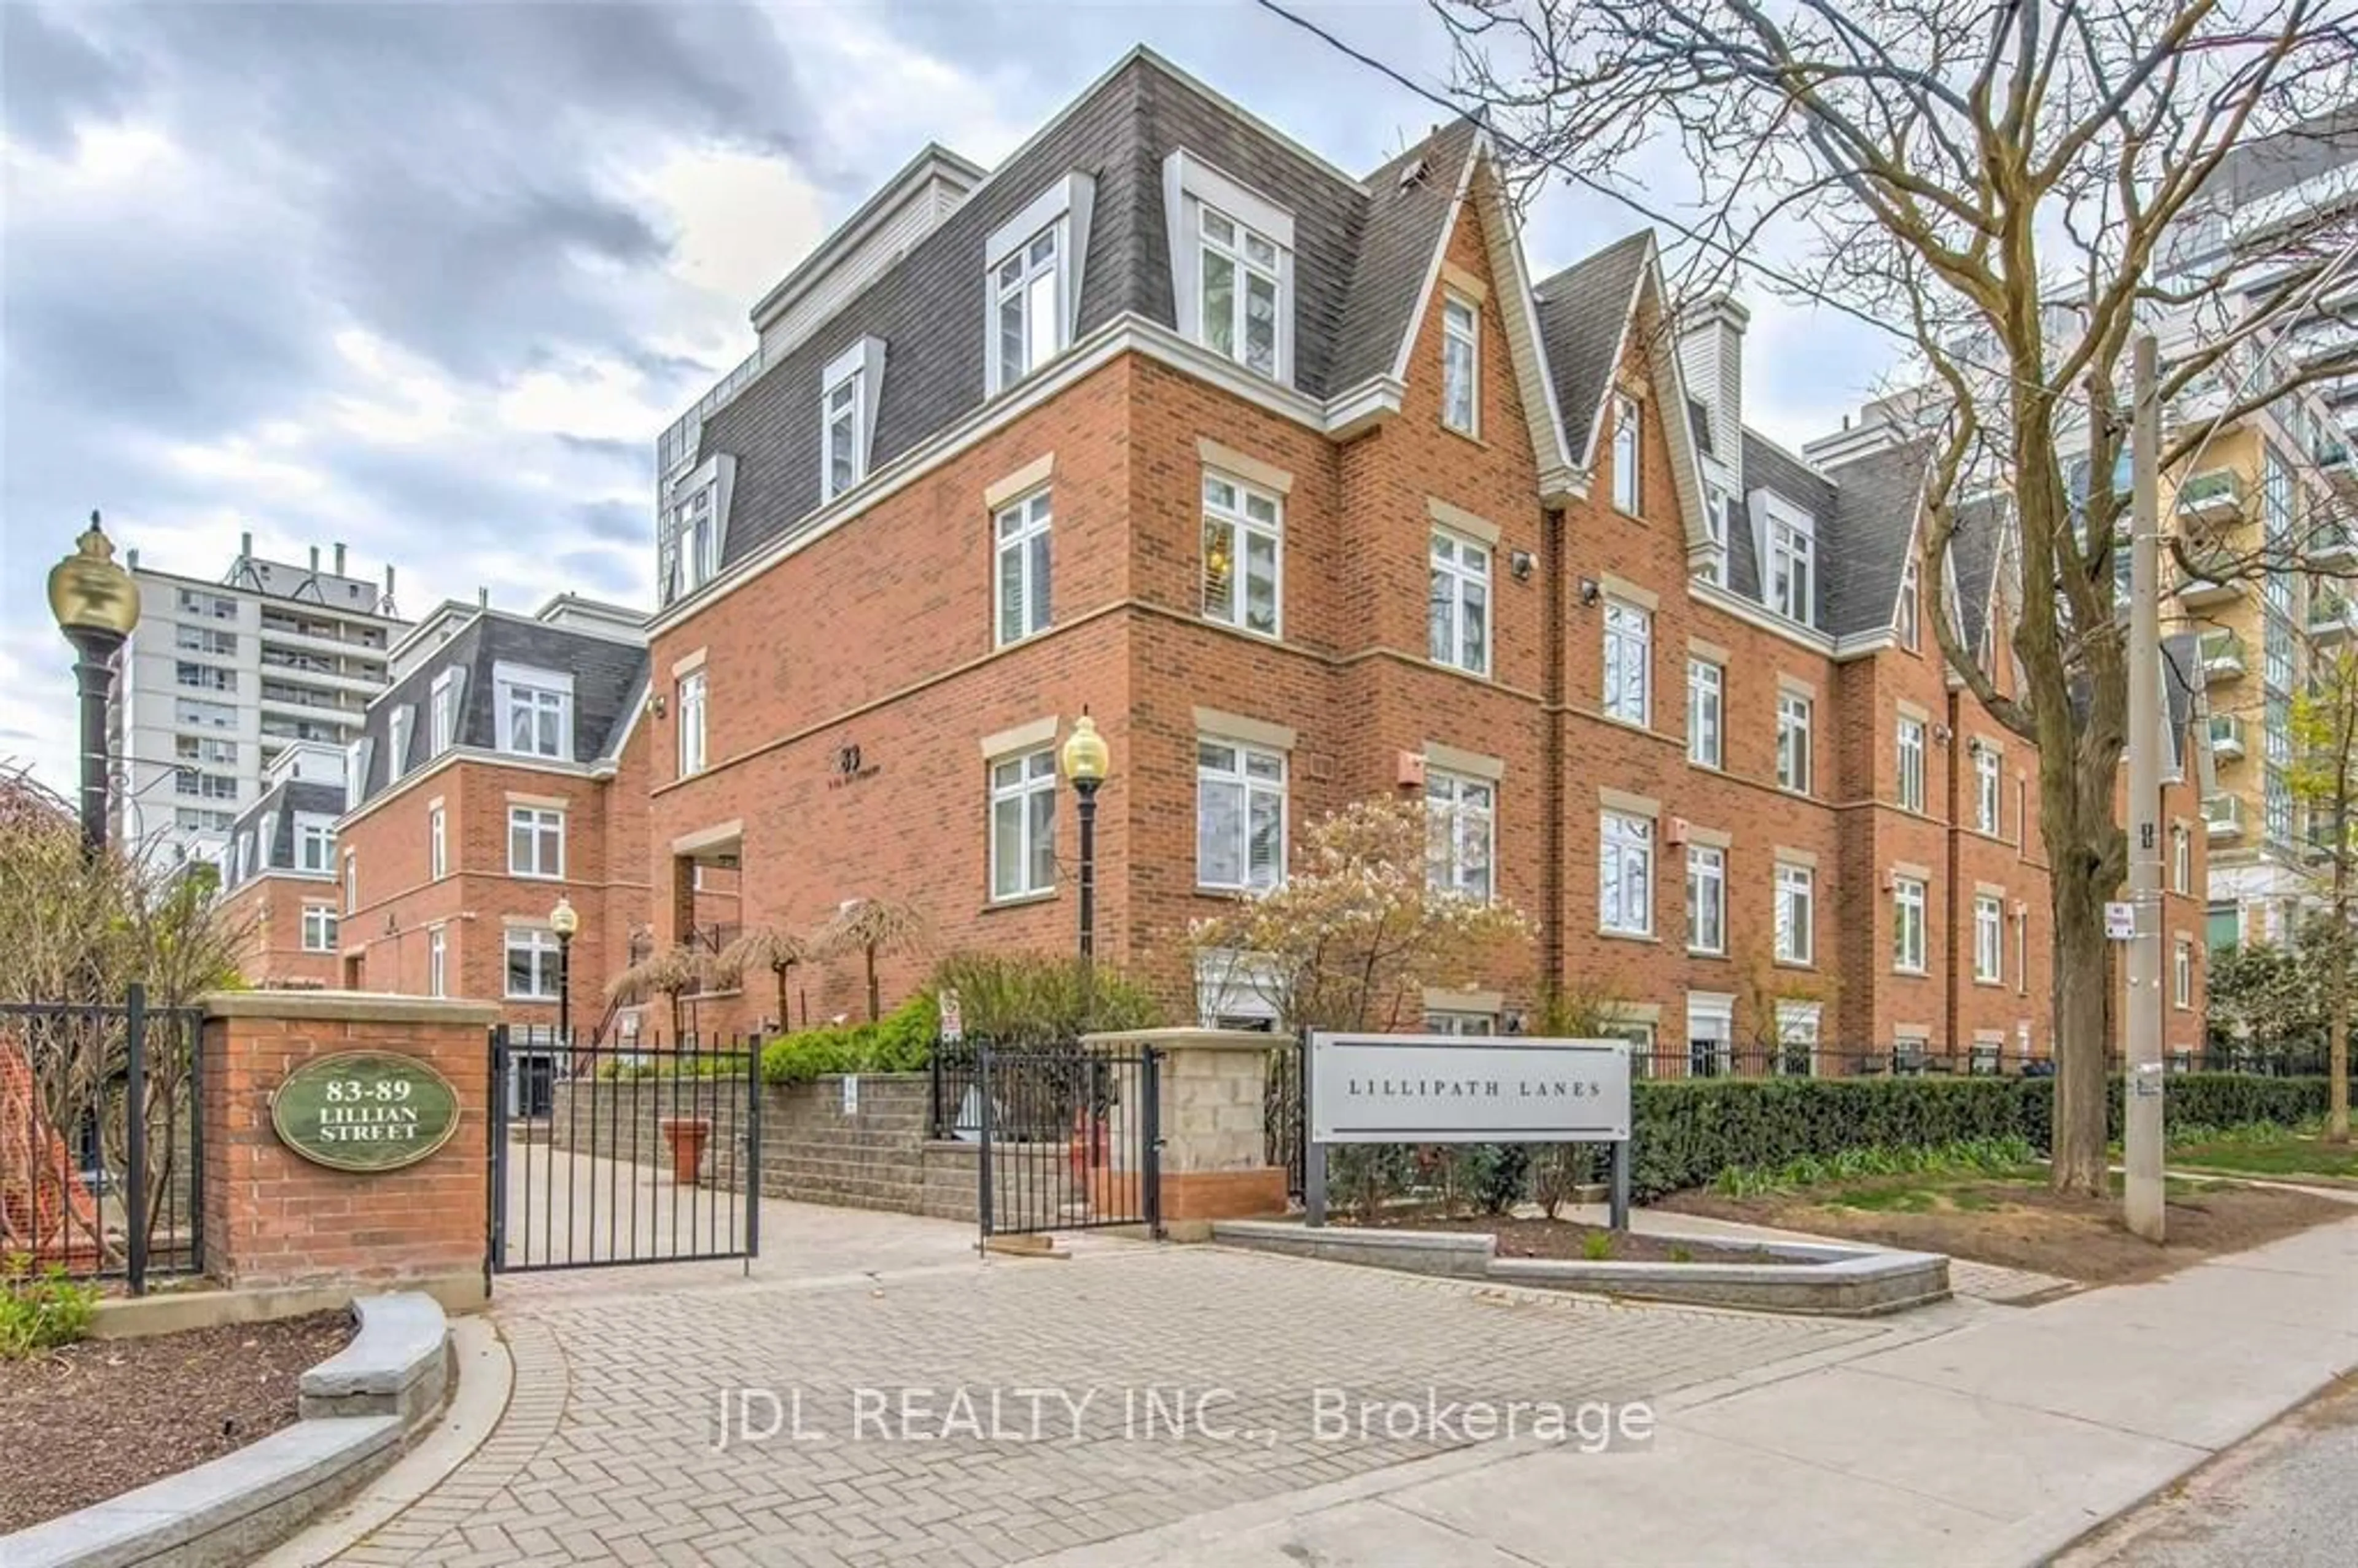
18 Merton St #703, Toronto, Ontario M4S 3G9

In the same building:
-
Condo
2 + 1
2
~700-799 sqft
$659,000
Get pre-qualifiedPowered by nesto
Condo
2 + 1
2
~700-799 sqft

Contact us about this property

Call

Highlights

Property Estimate

Estimated valueNot available

Price/Sqft$883/sqft

Monthly cost

Open Calculator

Description

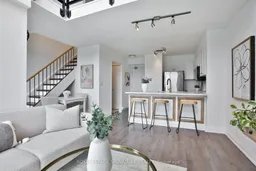
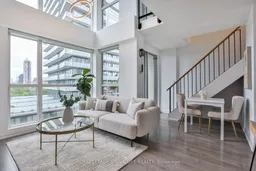
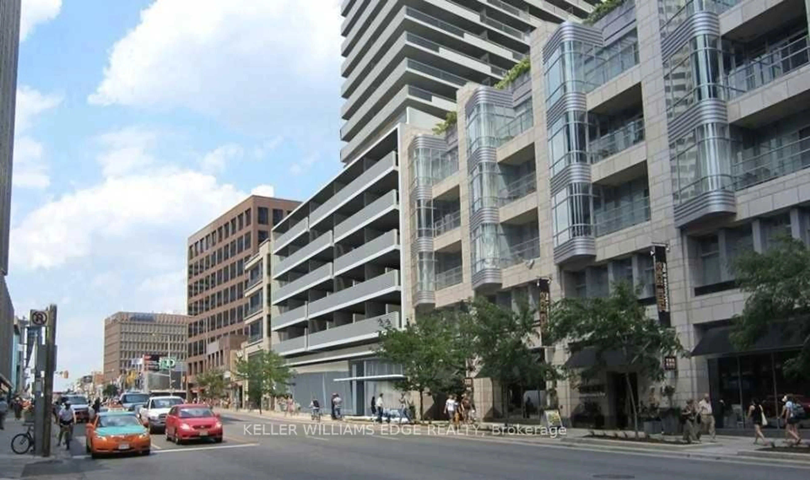
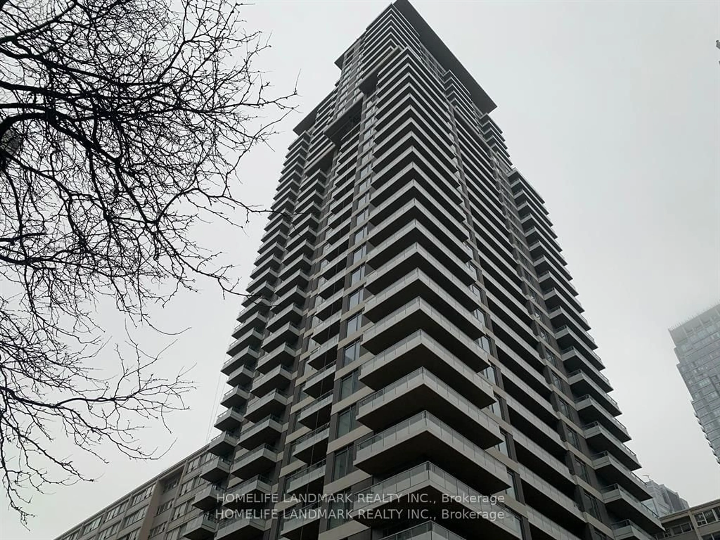
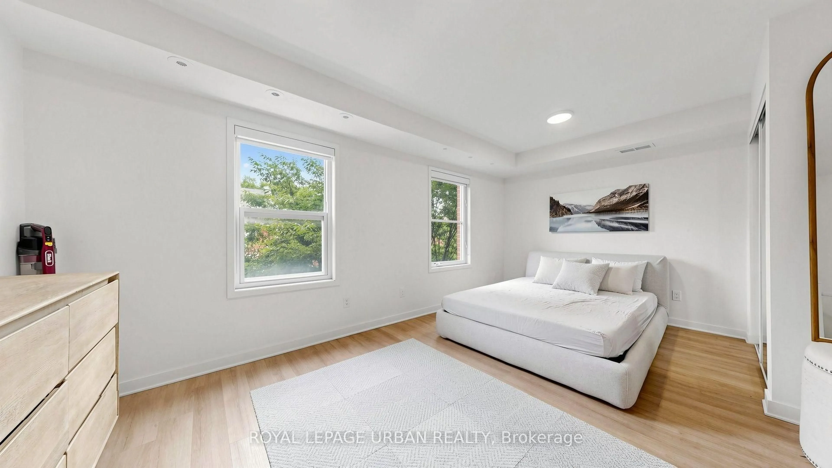
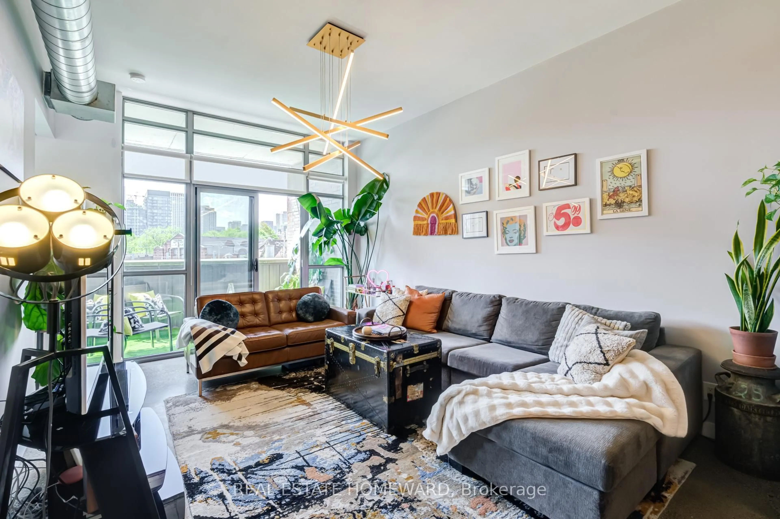
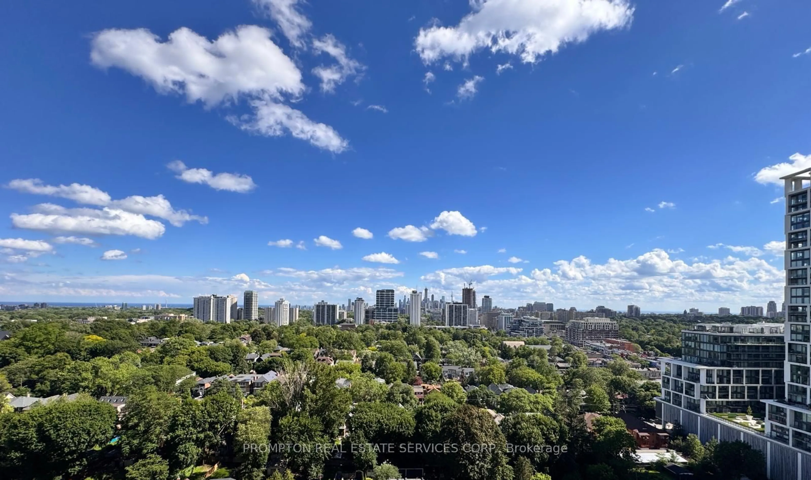
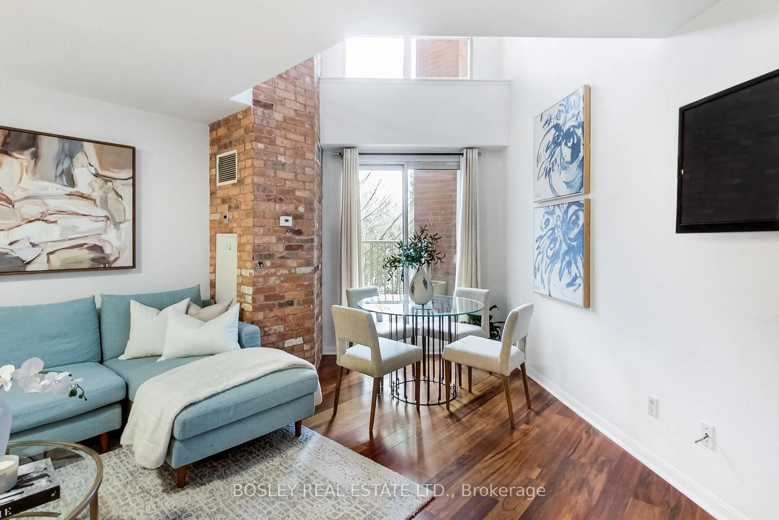
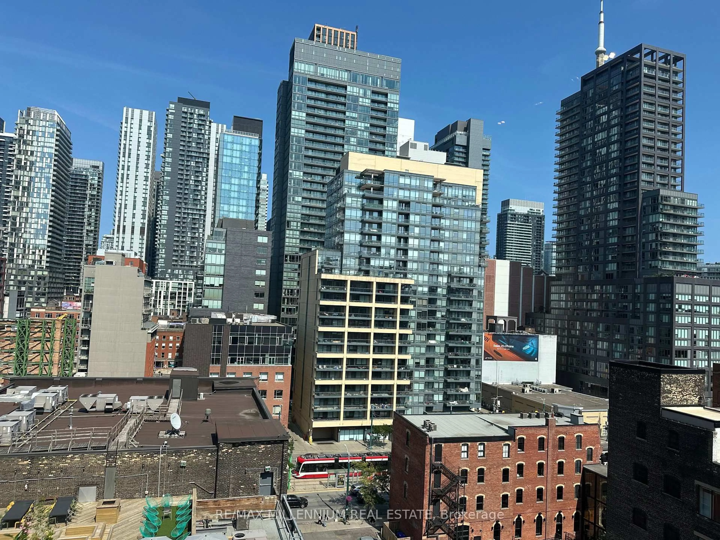
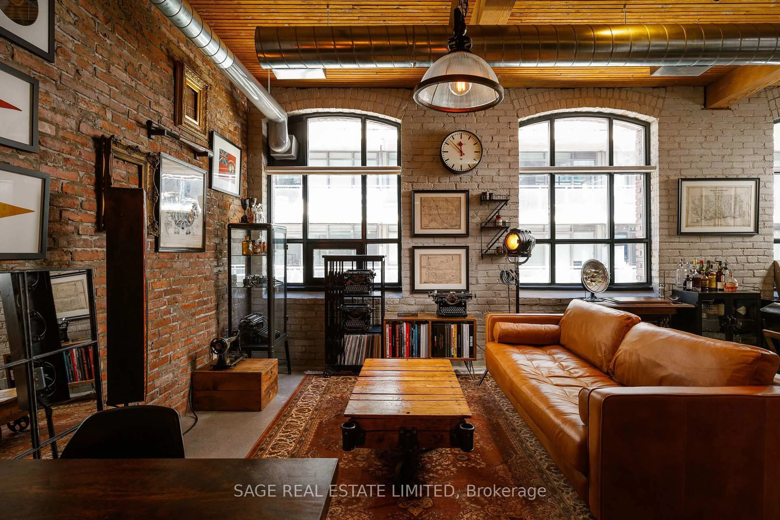
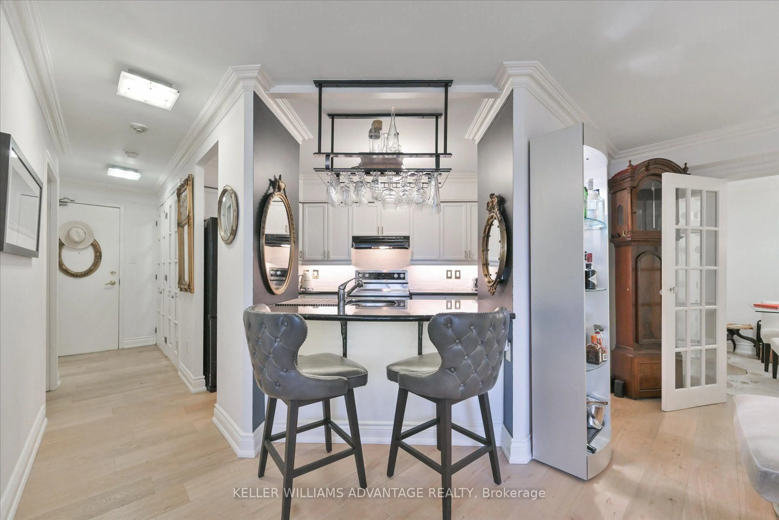
A distinctive midtown loft where space, light, & city living come together. Incredibly connected and convenient, this bright two bedroom plus den, two bathroom unit features a south-facing exposure with a clear, open view & a unique two-level layout that creates separation between living and private spaces. The main floor features an open-concept living and dining area filled with natural light, along with the added convenience of a full bathroom on the main level - perfect for everyday living & hosting guests. Upstairs, the loft-style design provides a private retreat with generous primary bedroom large enough to fit a king bed, and a versatile den that can easily serve as a home office, reading nook or additional living area. A second bedroom easily hosts guests or serves as a more private office space. Enjoy the added convenience of one parking spot and a large storage locker, providing plenty of room for everything from seasonal belongings to outdoor gear. Residents also have access to a fitness centre and an outdoor patio with BBQ, creating an extension of your living space for workouts, summer evenings and casual entertaining. Step outside and experience one of Midtown's most vibrant and connected neighbourhoods, surrounded by local cafes, restaurants, shops, parks and everyday amenities. Enjoy your morning coffee around the corner, grab dinner with friends, run errands on foot or spend an afternoon exploring the nearby green spaces and trails. With Davisville TTC Station and excellent transit connections nearby, getting downtown, uptown or across Toronto is effortless. Leave the car in your parking spot and enjoy the convenience of having so much at your doorstep. A truly special home and a location that puts the very best of Midtown within easy reach. Unit has been painted and refreshed, other recent updates include Stainless Steel Fridge (2024),Stainless Steel Above-Range Microwave (2023), Living Room LED Chandelier (2023), EV Charger.


Property Details

Style2-Storey
View-
Age of property-
SqFt~700-799 SqFt
Lot Size-
Parking Spaces1
MLS ®NumberC13815556
Community NameDavisville
Data SourceTRREB
Listing byROYAL LEPAGE SIGNATURE REALTY

Features

Heating: Forced Air
Cooling: Central Air

Main Floor

Kitchen

2.18 x 2.28

Laminate / Quartz Counter / Stainless Steel Appl

Dining

4.34 x 4.36

Laminate / Combined W/Living / Open Concept

Living

4.34 x 4.36

W/O To Balcony / Vaulted Ceiling / South View


Features

Patio: Open
Balcony: Open

Parking

Garage spaces 1

Garage type Underground

Other parking spaces 0

Total parking spaces 1


4Story
Elevator
Amenities

Bbqs Allowed, Gym, Rooftop Deck/Garden, Visitor Parking

Inclusions
Hydro
Water
Parking
Cable
Heat

Property History

Date unavailable
ListedActive
$659,000
< 1h on market
history photo preview41
Listing by trreb®
Property listed by ROYAL LEPAGE SIGNATURE REALTY, Brokerage
Agent Banner Image
Interested in this property?Get in touch to get the inside scoop.
Market Data - Davisville

Geo Zone Map ThumbnailDavisville

Strong Buyer's Market

View Market Data

Condo - for the past 30 days

Buyer's market Seller's market

Avg. Days on Market

Past 30 days

47 days

Compared to

2025

37 days

2024

30 days

2023

17 days

New Listings

Past 30 days

38 listings

Compared to

2025

51 listings

2024

50 listings

2023

43 listings

Units sold

Past 30 days

13 units

Compared to

2025

12 units

2024

17 units

2023

23 units

Median Sold Price

Past 30 days

$628,000

Compared to

2025

$634,500

2024

$688,000

2023

$715,000


Population and Demographics

Overview

Total population 34541
Average household income $167,980

Age (%)

0 to 19
16%
20 to 34
29%
35 to 49
24%
50 to 64
16%
65 and plus
15%

Household composition (%)

Single family
47%
Single person
47%
Multi person
6%
Multi family
0%

Mother tongue (%)

English
71%
Spanish
5%
Iranian Persian
3%
Portuguese
3%
Mandarin
3%
French
2%
Russian
2%
Others
2%
Korean
2%
Yue (Cantonese)
1%

House tenancy (%)

Renters
63%
Owners
37%

What’s nearby?Essentials within 5 km

Local Logic

Transportation Scores

Estimated Budget