1 day on Market

152 Manor Rd, Toronto, Ontario M4S 1R6

Detached
3
2
~1100-1500 sqft
$1,249,000
Get pre-qualifiedPowered by nesto
Detached
3
2
~1100-1500 sqft

Contact us about this property

Call

Highlights

Property Estimate

Days on market1 day

Estimated valueNot available

Price/Sqft$984/sqft

Monthly cost

Open Calculator

Description

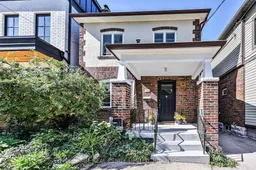
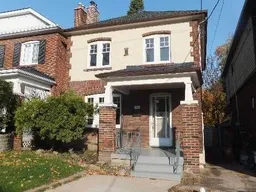
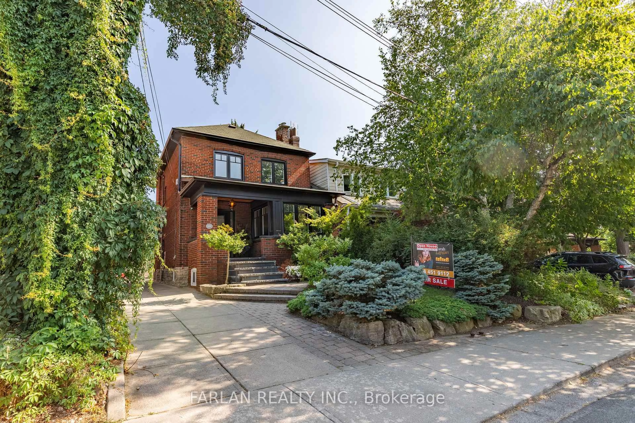
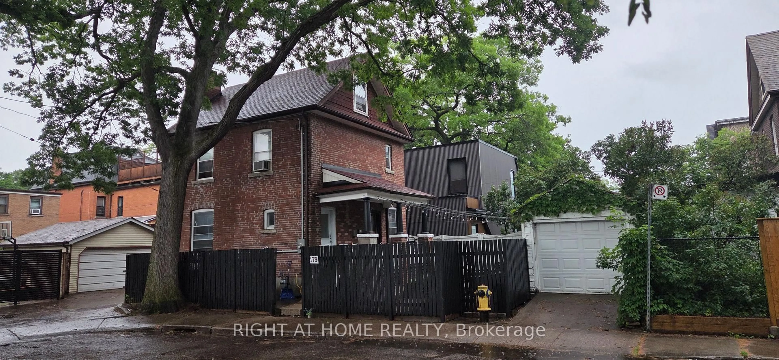
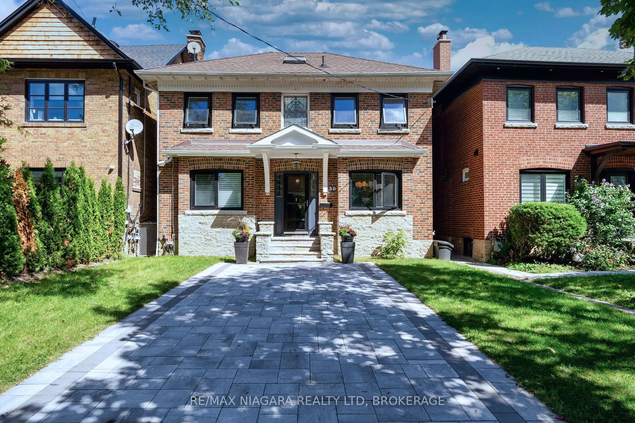
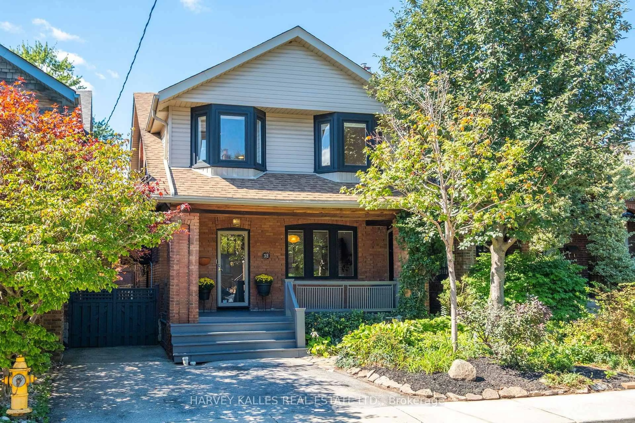
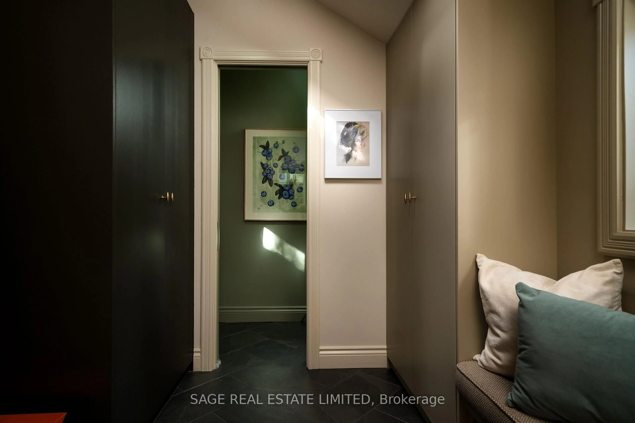
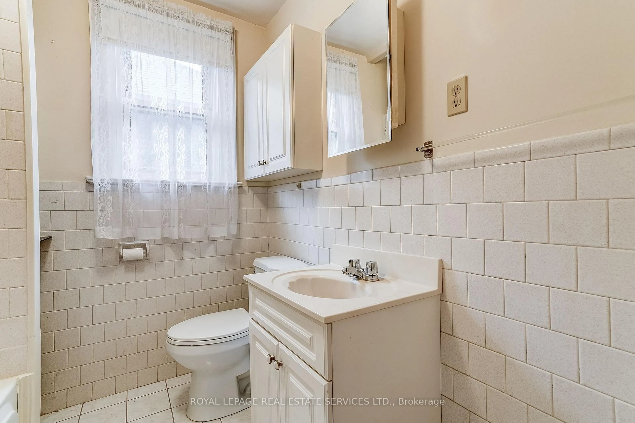
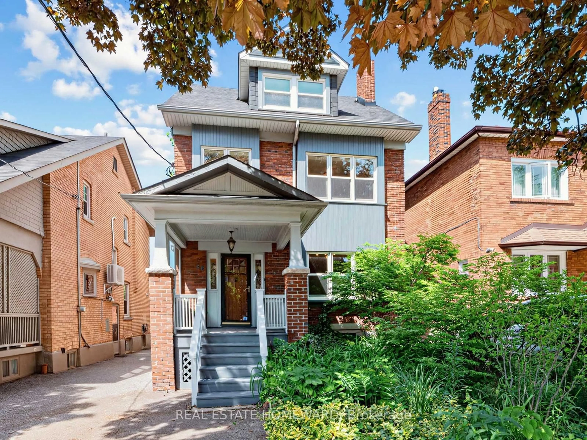
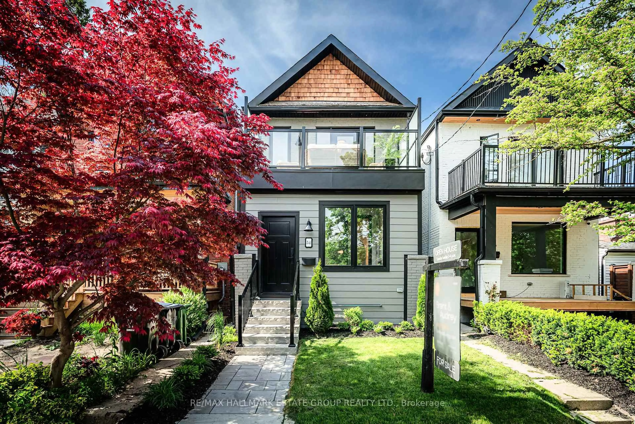
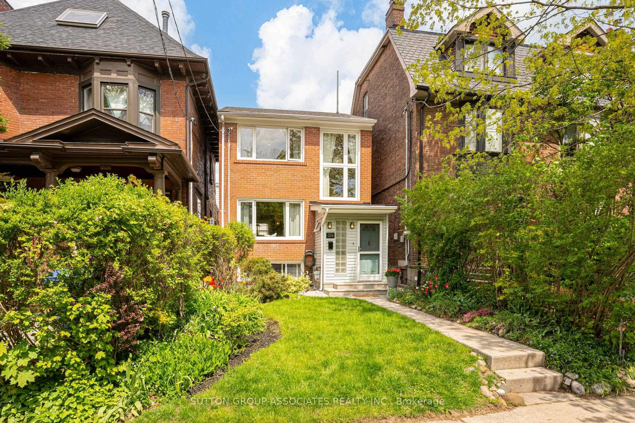
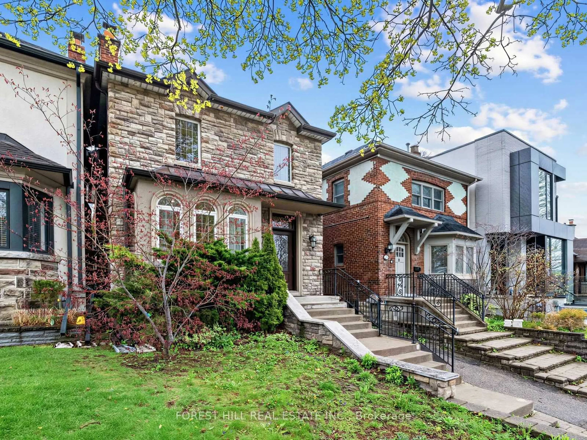
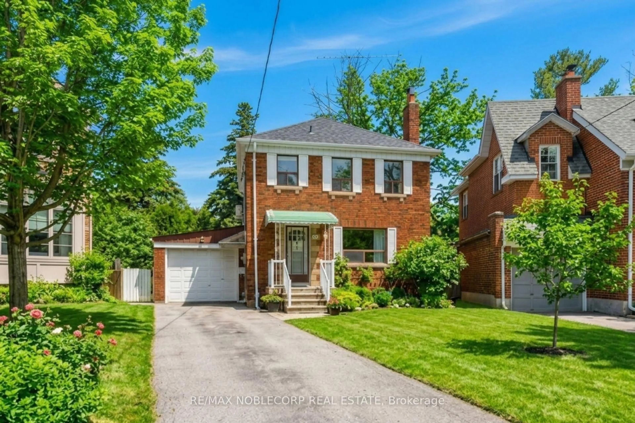
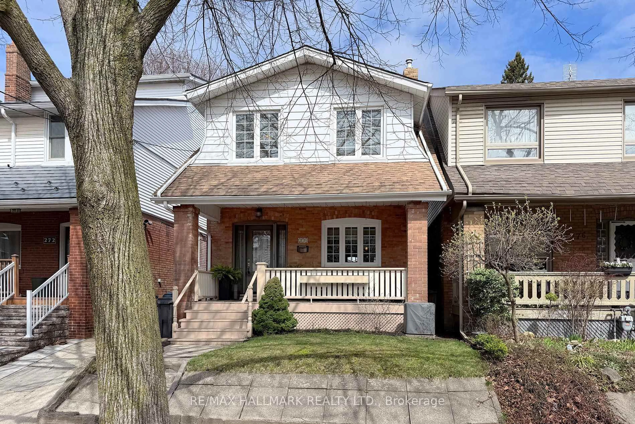
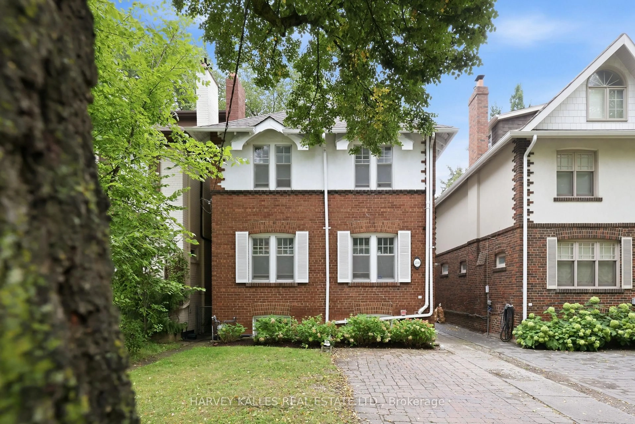
A Davisville Classic with Endless Potential Opportunity awaits in this charming, detached solid-brick home, lovingly owned by the same family for 75 years.The main floor features a spacious living room with a brick wood-burning fireplace, gleaming oak hardwood floors, and original stained-glass windows, along with a separate formal dining room. The galley kitchen is conveniently located just off the dining room and opens to a bright and functional breakfast area with a walkout to the rear yard. Upstairs, a generous, naturally bright landing with the same beautiful oak hardwood floors leads to three well-proportioned bedrooms, each with ample closet space and bright windows overlooking the yard. An updated four-piece bathroom with a shower/tub combination completes the second floor. The unfinished basement offers valuable additional space, including ample storage, a laundry area, a convenient one-piece and a separate bonus room ideal for storage, hobbies, or crafts. Perfectly situated in the heart of Davisville, this home offers an exceptional walkable lifestyle with easy access to schools, parks (Davisville Park & Tennis Club) , as well as the vibrant shops, cafés, bakeries, restaurants, and everyday amenities along Yonge Street, Mount Pleasant Road, and Bayview Avenue. It doesn't get any better! A rare opportunity to own a cherished family home in a highly sought neighbourhood. Full of character and possibilities, this is the perfect place for a new family to put down roots, create lasting memories, and make the home their own.


Property Details

Style2-Storey
View-
Age of property-
SqFt~1100-1500 SqFt
Lot Size3,075 SqFt(123 x 25)
Parking Spaces2
MLS ®NumberC13735046
Community NameDavisville
Data SourceTRREB
Listing bySAGE REAL ESTATE LIMITED

Features

Heating: Forced Air
Fireplace
Basement: Unfinished

Main Floor

Breakfast

2.53 x 2.4

W/O To Patio / Combined W/Kitchen

Dining

3.78 x 3.3

Formal Rm / O/Looks Garden / Combined W/Living

Kitchen

3.78 x 2.31

Galley Kitchen / Double Sink / B/I Appliances

Living

4.72 x 3.71

Fireplace / hardwood floor / Picture Window


Features

Lot size: 3,075 SqFt

Parking

Garage spaces 1

Garage type Detached

Other parking spaces 1

Total parking spaces 2


Property History

Sep 2, 2026
ListedActive
$1,249,000
1 day on market
history photo preview26
Listing by trreb®
Property listed by SAGE REAL ESTATE LIMITED, Brokerage
Agent Banner Image
Interested in this property?Get in touch to get the inside scoop.
Market Data - Davisville

Geo Zone Map ThumbnailDavisville

Strong Buyer's Market

View Market Data

Detached house - for the past 30 days

Buyer's market Seller's market

Avg. Days on Market

Past 30 days

15 days

Compared to

2025

36 days

2024

34 days

2023

11 days

New Listings

Past 30 days

3 listings

Compared to

2025

5 listings

2024

3 listings

2023

3 listings

Units sold

Past 30 days

1 unit

Compared to

2025

4 units

2024

7 units

2023

2 units

Median Sold Price

Past 30 days

$1,955,000

Compared to

2025

$1,923,000

2024

$1,950,000

2023

$2,012,500


Population and Demographics

Overview

Total population 34541
Average household income $167,980

Age (%)

0 to 19
16%
20 to 34
29%
35 to 49
24%
50 to 64
16%
65 and plus
15%

Household composition (%)

Single family
47%
Single person
47%
Multi person
6%
Multi family
0%

Mother tongue (%)

English
71%
Spanish
5%
Iranian Persian
3%
Portuguese
3%
Mandarin
3%
French
2%
Russian
2%
Others
2%
Korean
2%
Yue (Cantonese)
1%

House tenancy (%)

Renters
63%
Owners
37%

What’s nearby?Essentials within 5 km

Local Logic

Transportation Scores

Estimated Budget