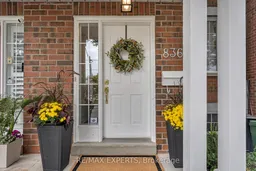
trreb/IMG-W13858270_2ad436f9-3e0f-475c-a77d-178f61b44e0e-l.jpg
4 hours on Market

836 St Clarens Ave, Toronto, Ontario M6H 3X6

Semi-Detached
3 + 1
4
~1500-2000 sqft
$1,389,000
Get pre-qualifiedPowered by nesto
Semi-Detached
3 + 1
4
~1500-2000 sqft

Contact us about this property

Call

Highlights

Property Estimate

Days on market4 hours

Estimated valueNot available

Price/Sqft$810/sqft

Monthly cost

Open Calculator

Description

Welcome to 836 St Clarens Avenue! Beautifully renovated throughout, this spacious semi-detached home offers over 2,300 sq. ft. of living space with 3+1 bedrooms and 4 bathrooms. The inviting open-concept main floor is perfect for everyday living and entertaining, featuring an updated kitchen with stainless steel appliances, a breakfast bar with an eat-in area and a walkout to the backyard. Upstairs, three skylights fill the second floor with natural light, while the primary bedroom offers a walk-in closet and a private 3-piece ensuite. The finished basement includes a second kitchen and fourth bedroom, providing flexible space for extended family or potential rental use. Enjoy a fantastic location close to transit, parks, shops, restaurants and everything this vibrant Toronto neighbourhood has to offer. A move-in-ready home with space, style and comfort.


Property Details

Style2-Storey
View-
Age of property16-30
SqFt~1500-2000 SqFt
Lot Size1,615 SqFt(97.51 x 16.57)
Parking Spaces2
MLS ®NumberW13858270
Community NameDavenport
Data SourceTRREB
Listing byRE/MAX EXPERTS

Features

Heating: Forced Air
Cooling: Central Air
Basement: Apartment, Finished

Main Floor

Kitchen

5.61 x 4.11

hardwood floor / Renovated / Eat-In Kitchen

Living

9.0 x 4.11

hardwood floor / Pot Lights / Open Concept

Dining

9.0 x 4.11

hardwood floor / Pot Lights / Open Concept


Features

Lot size: 1,615 SqFt

Parking

Garage spaces 2

Garage type Detached

Other parking spaces 0

Total parking spaces 2


Property History

Oct 3, 2026
ListedActive
$1,389,000
4 hours on market
history photo preview38
Listing by trreb®
Property listed by RE/MAX EXPERTS, Brokerage
Agent Banner Image
Interested in this property?Get in touch to get the inside scoop.
Market Data - Davenport

Geo Zone Map ThumbnailDavenport

Balanced Market

View Market Data

Semi-Detached house - for the past 30 days

Buyer's market Seller's market

Avg. Days on Market

Past 30 days

27 days

Compared to

2025

35 days

2024

10 days

2023

0 day

New Listings

Past 30 days

6 listings

Compared to

2025

4 listings

2024

6 listings

2023

4 listings

Units sold

Past 30 days

3 units

Compared to

2025

2 units

2024

2 units

2023

0 unit

Median Sold Price

Past 30 days

$1,020,000

Compared to

2025

$1,150,000

2024

$1,252,500


Population and Demographics

Overview

Total population 5896
Average household income $128,638

Age (%)

0 to 19
16%
20 to 34
26%
35 to 49
25%
50 to 64
17%
65 and plus
16%

Household composition (%)

Single family
55%
Single person
36%
Multi person
8%
Multi family
1%

Mother tongue (%)

English
63%
Portuguese
14%
Spanish
4%
Yue (Cantonese)
3%
Italian
3%
French
2%
Vietnamese
2%
Others
1%
Mandarin
1%
Greek
1%

House tenancy (%)

Owners
51%
Renters
49%

What’s nearby?Essentials within 5 km

Local Logic

Transportation Scores

Estimated Budget