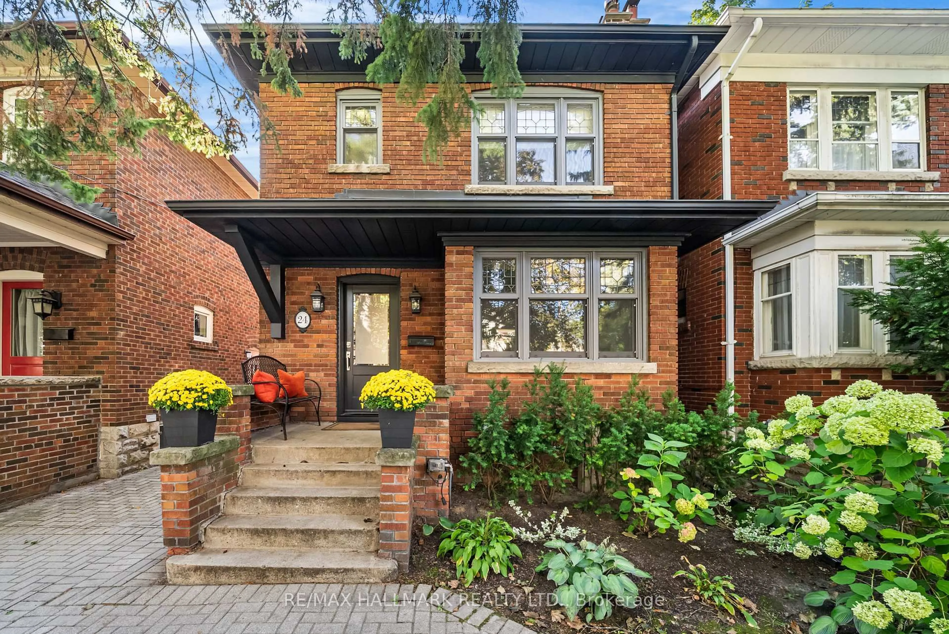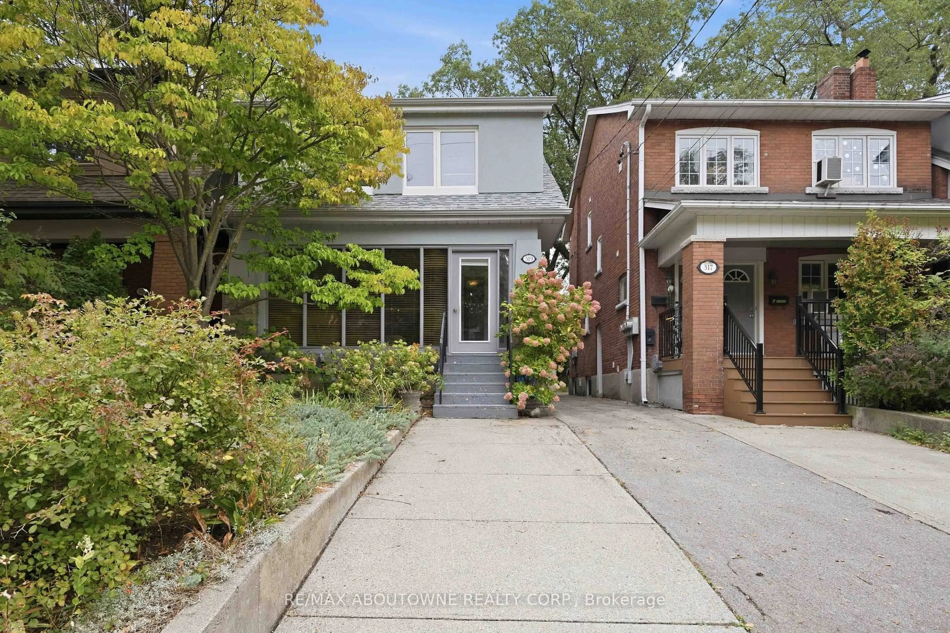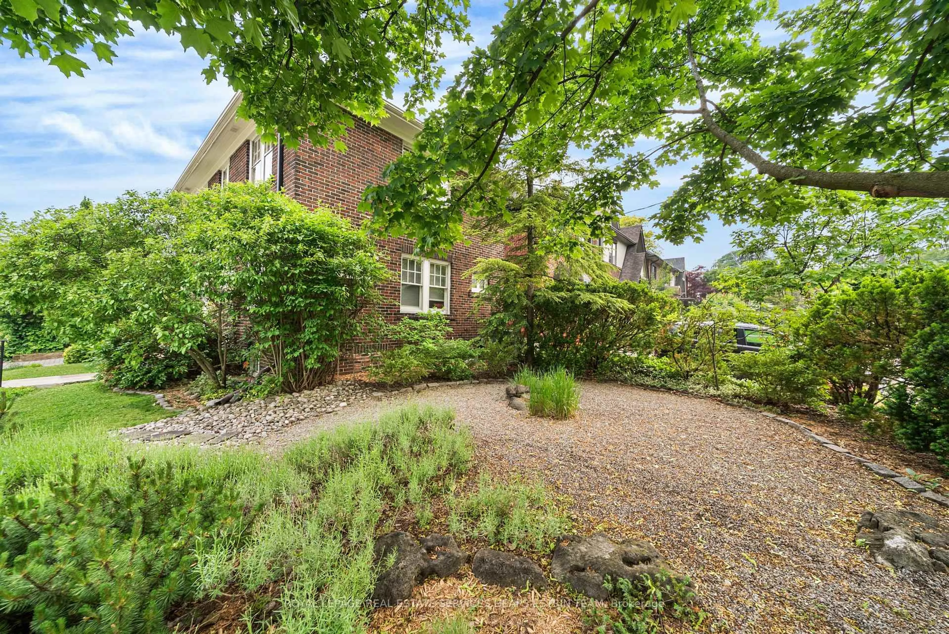
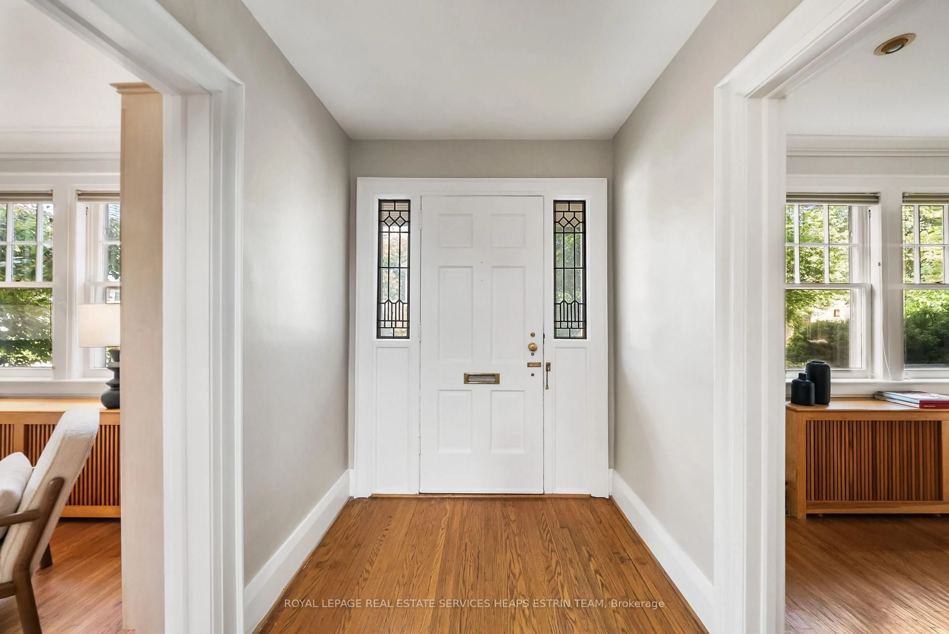
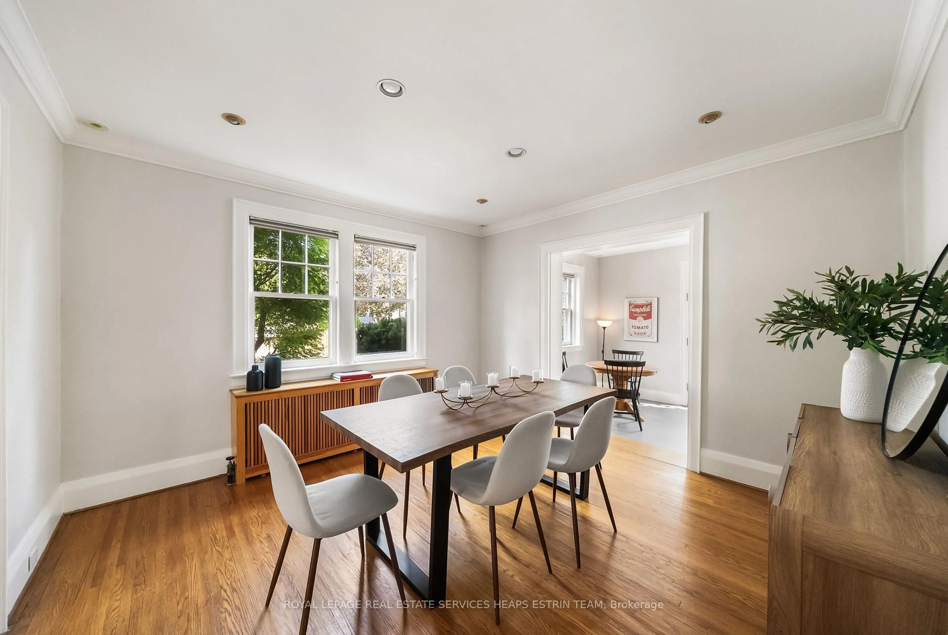
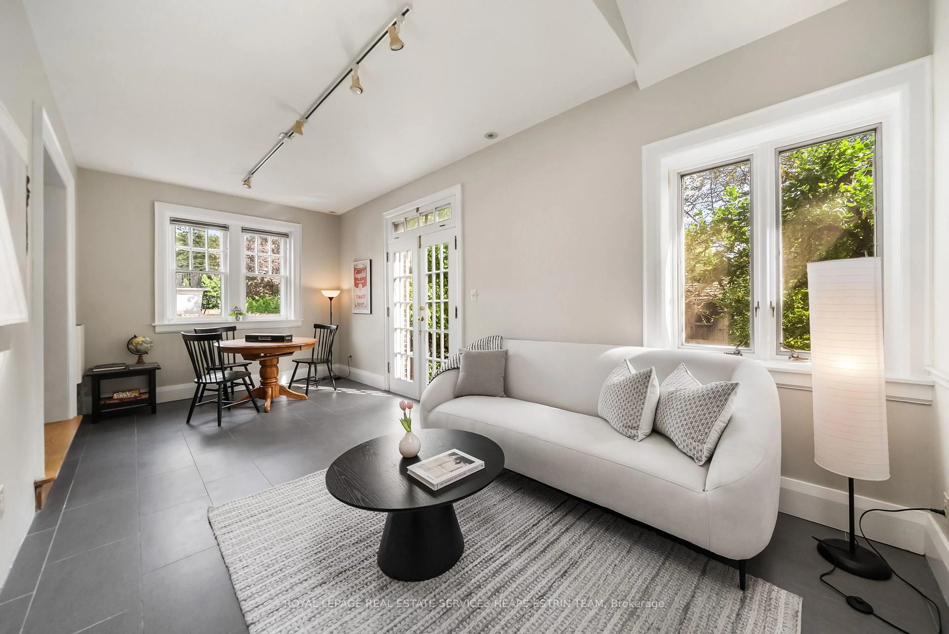
106 Colin Ave, Toronto, Ontario M5P 2C2
Contact us about this property
Highlights
Estimated valueThis is the price Wahi expects this property to sell for.
The calculation is powered by our Instant Home Value Estimate, which uses current market and property price trends to estimate your home’s value with a 90% accuracy rate.Not available
Price/Sqft$1,339/sqft
Monthly cost
Open Calculator
Description
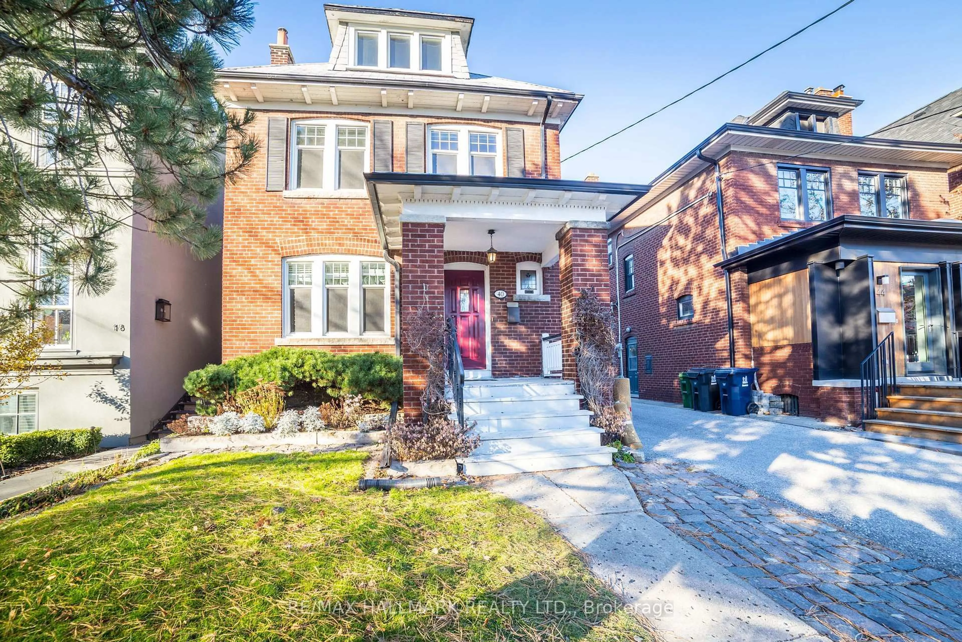
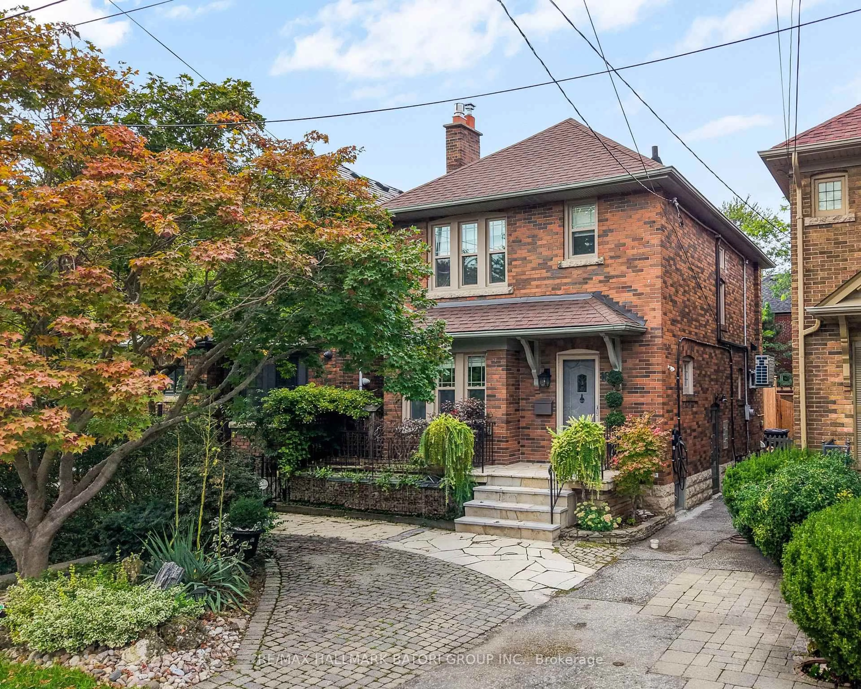
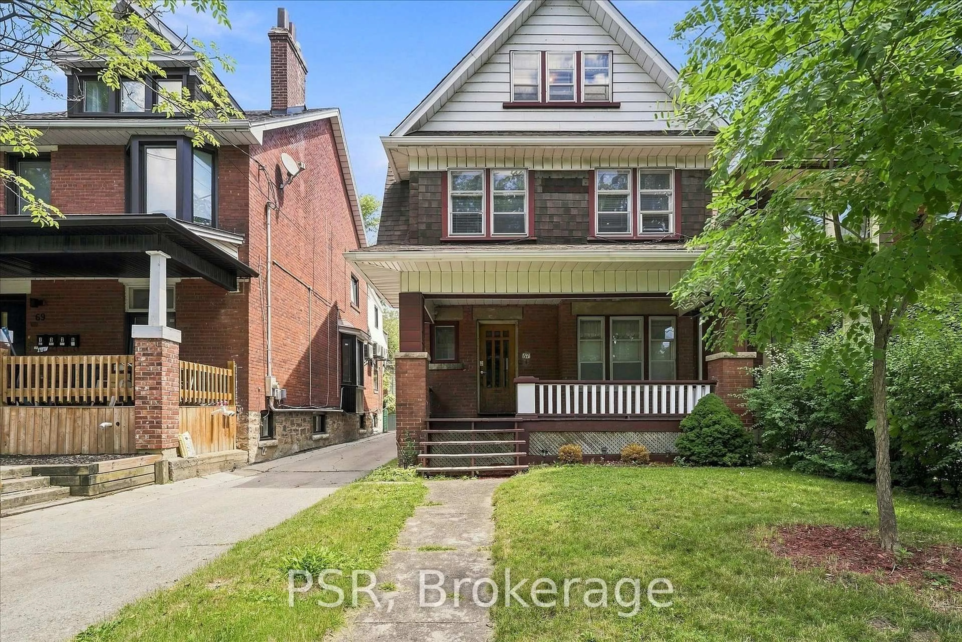
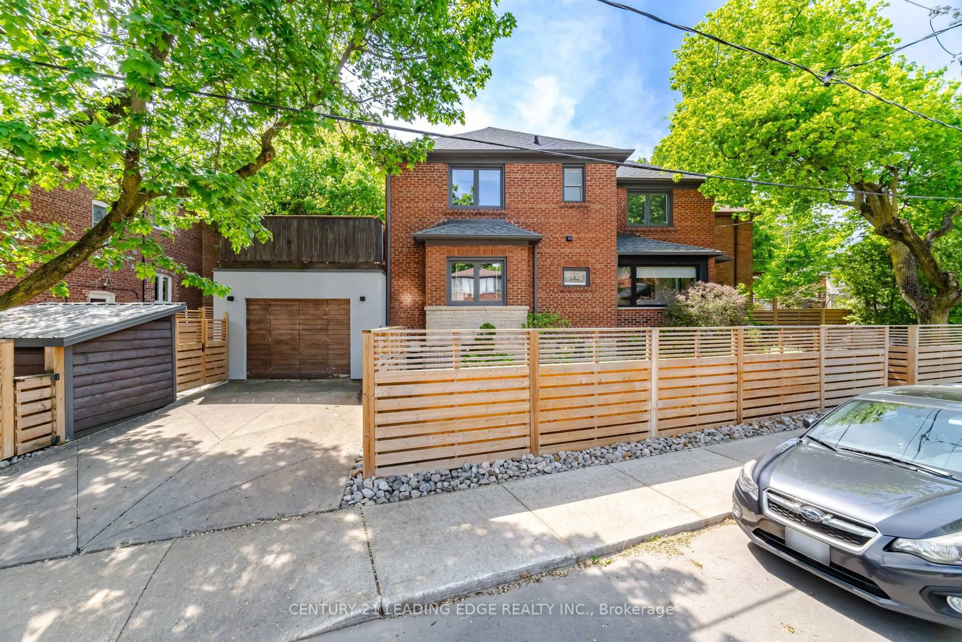
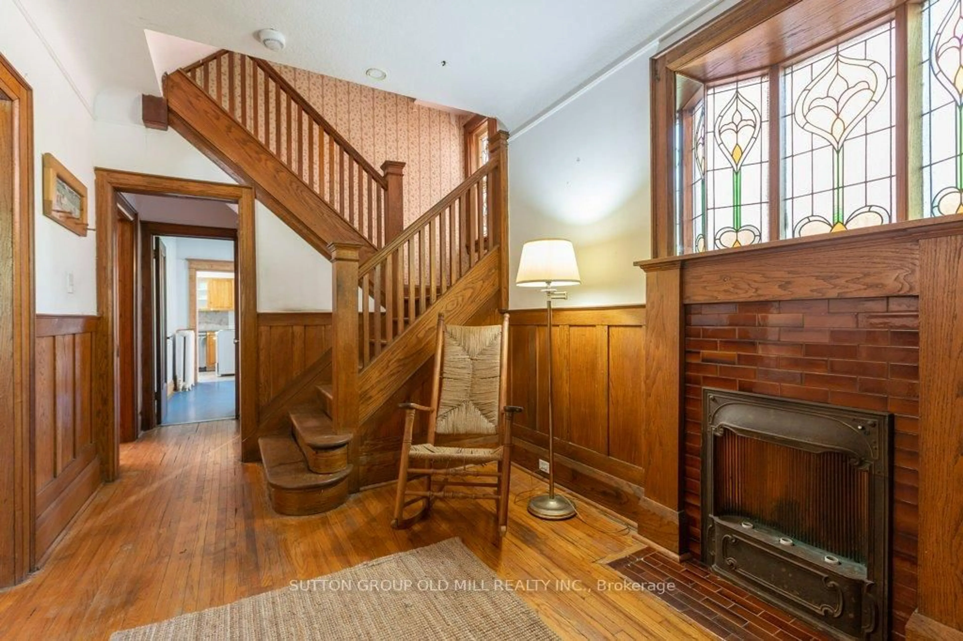
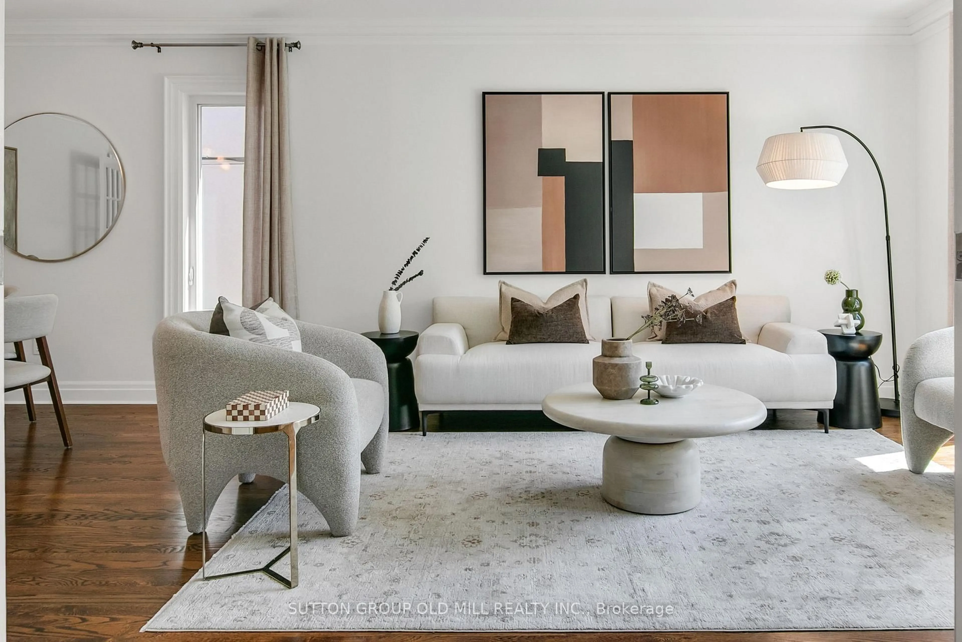
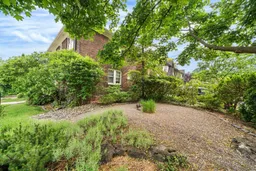
Welcome to 106 Colin Avenue, a charming centre-hall home in the heart of highly desirable Chaplin Estates, offering beautifully proportioned living spaces, a versatile layout and an exceptional Midtown location. The main level features inviting principal rooms, including a gracious living room anchored by a wood-burning fireplace and a formal dining room ideal for both everyday living and entertaining. Toward the rear, a light-filled family room with a skylight overlooks the backyard and provides a comfortable space to gather. Upstairs are multiple well-sized bedrooms, with a flexible configuration offering the potential for four bedrooms and the possibility of adding an additional bathroom. The lower level provides a recreation room and ample storage. Set on a sought-after residential street, this home is just steps from Yonge and Eglinton, where an incredible selection of shops, restaurants, cafes, fitness studios, entertainment and everyday conveniences are all close at hand. Enjoy easy access to the subway and transit, excellent local schools, neighbourhood parks and everything that makes Midtown one of Toronto's most convenient and desirable places to live. A wonderful opportunity to update and personalize a classic home in an outstanding family-friendly neighbourhood.
Property Details
Interior
Features
Main Floor
Foyer
3.99 x 1.83Living
6.2 x 3.73Dining
3.76 x 3.73Kitchen
3.76 x 2.34Exterior
Features
Parking
Garage spaces -
Garage type -
Total parking spaces 1
Property History
 45
45