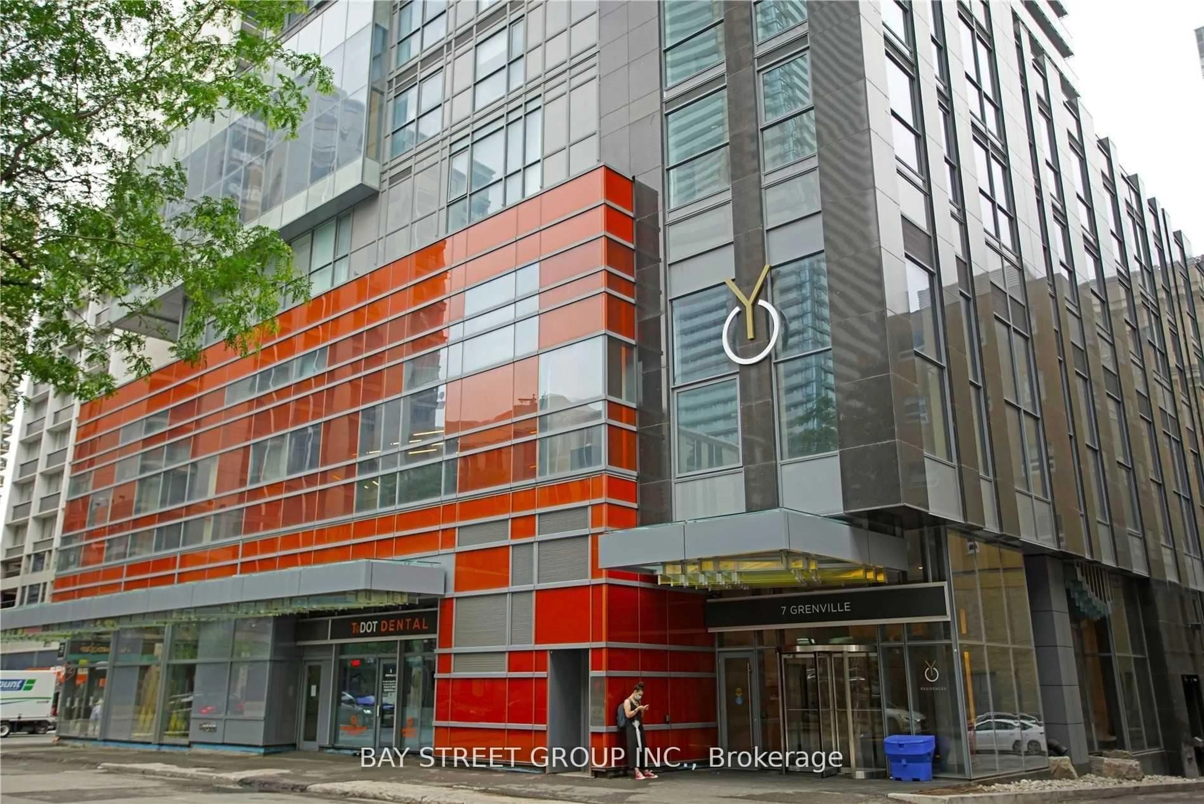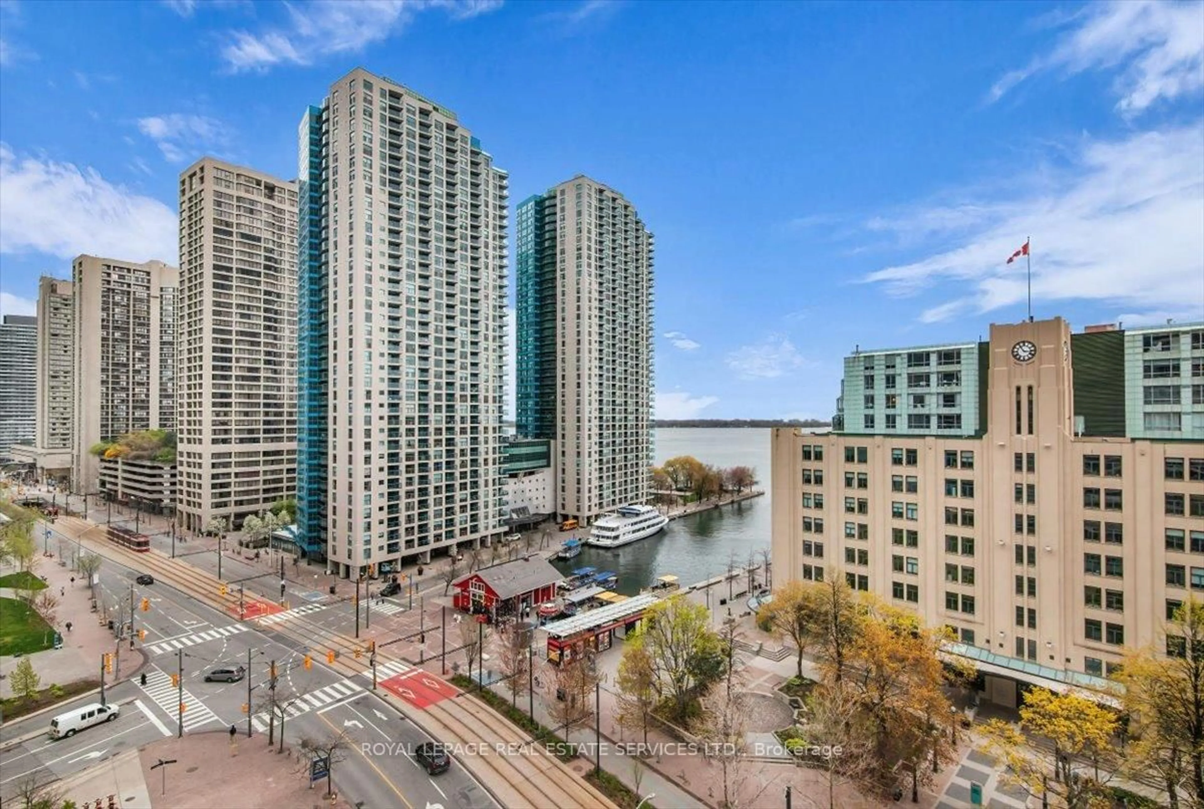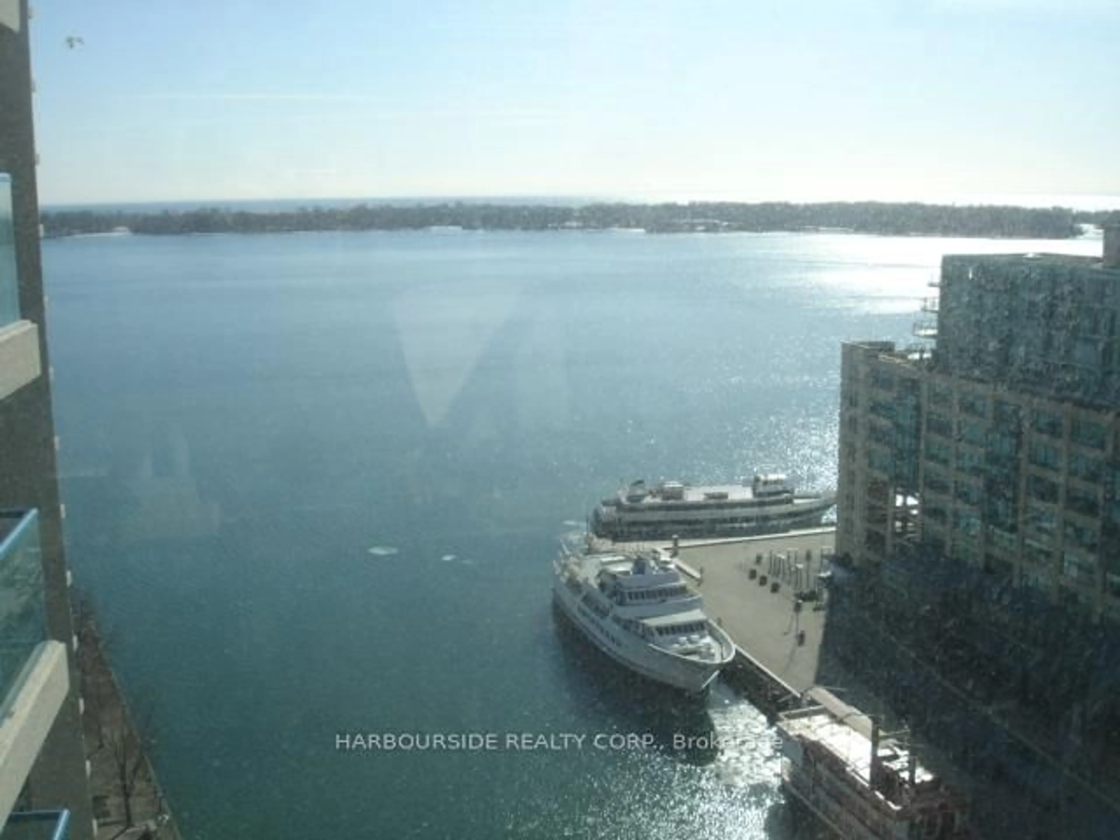
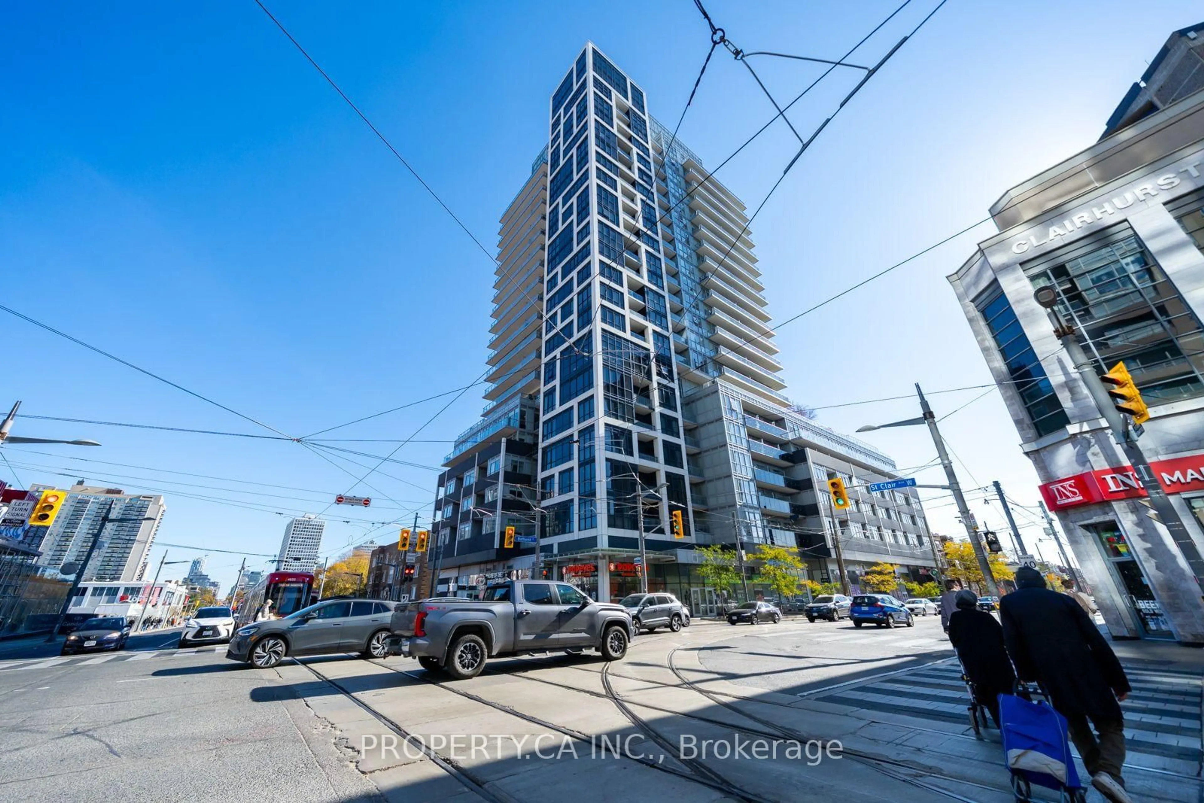
501 St Clair Ave #504, Toronto, Ontario M5P 0A2
Contact us about this property
Highlights
Estimated valueThis is the price Wahi expects this property to sell for.
The calculation is powered by our Instant Home Value Estimate, which uses current market and property price trends to estimate your home’s value with a 90% accuracy rate.Not available
Price/Sqft$1,055/sqft
Monthly cost
Open Calculator
Description
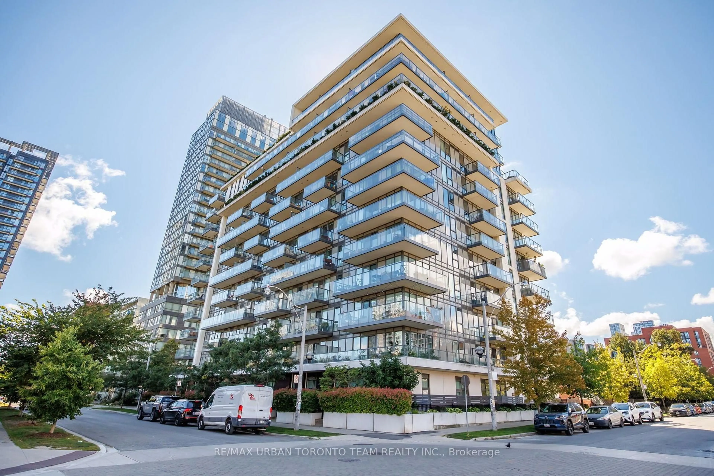
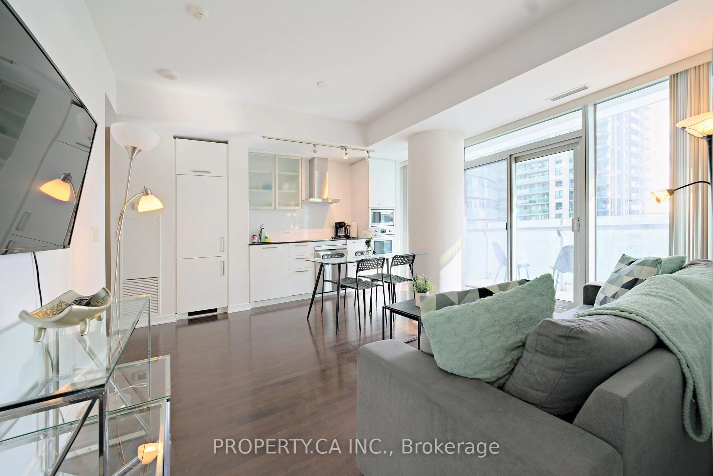
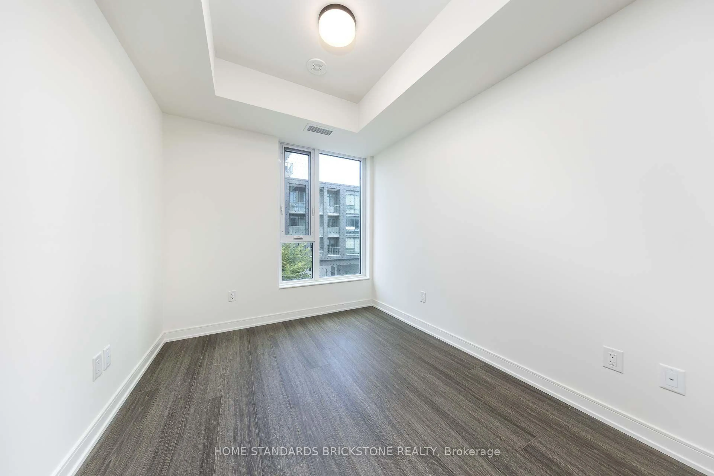
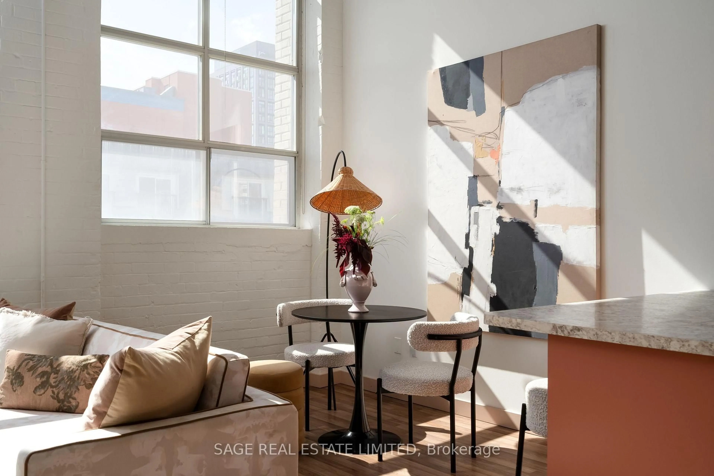
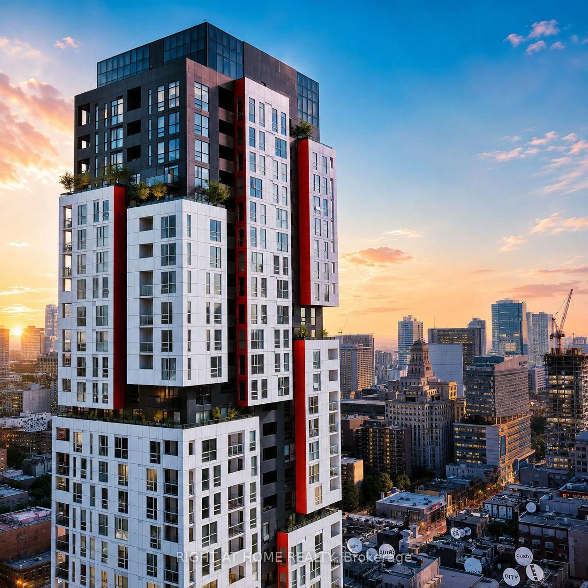
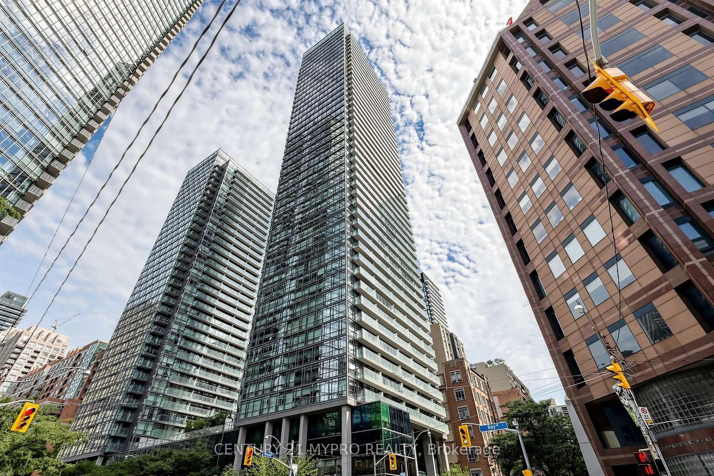
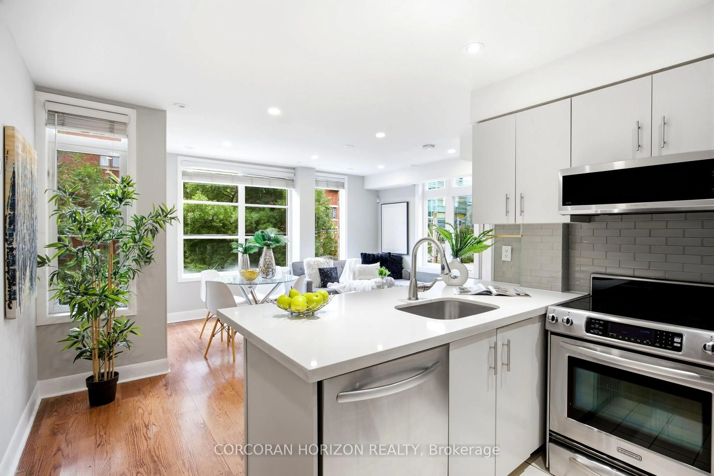
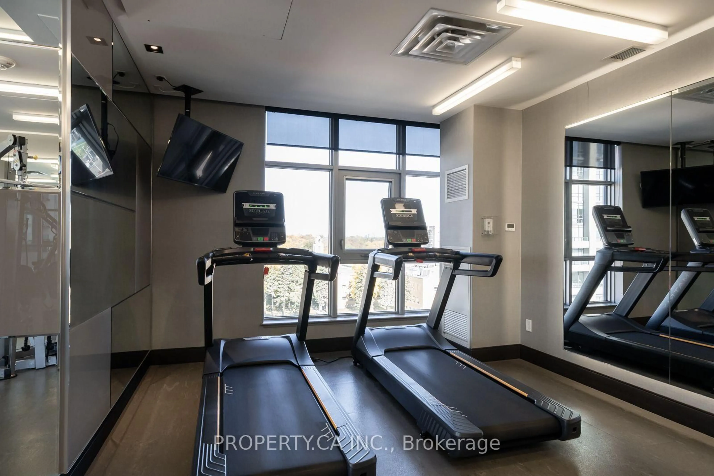
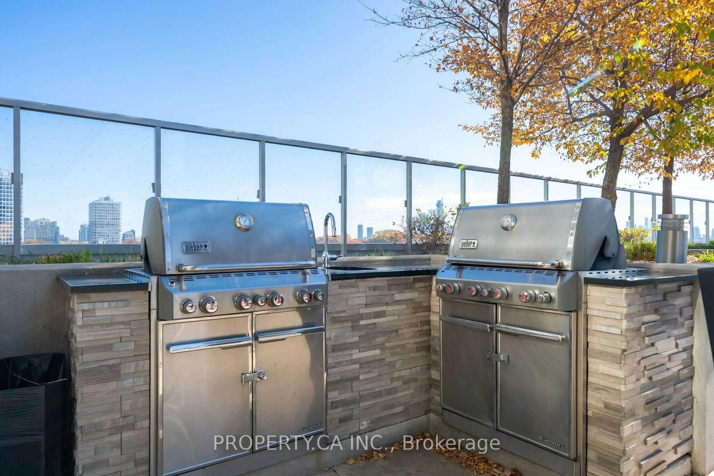
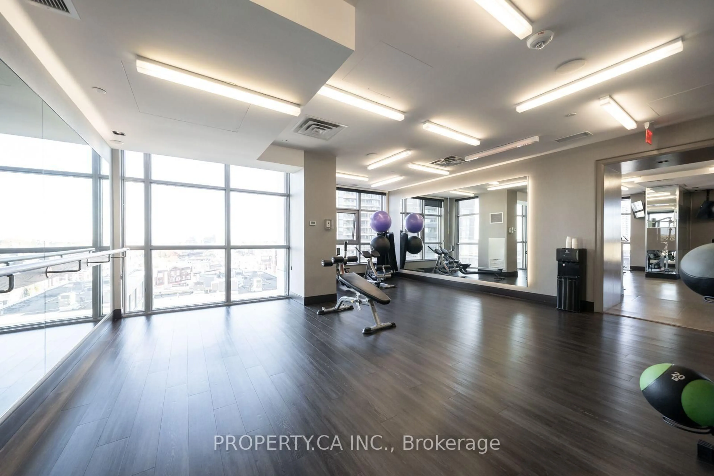
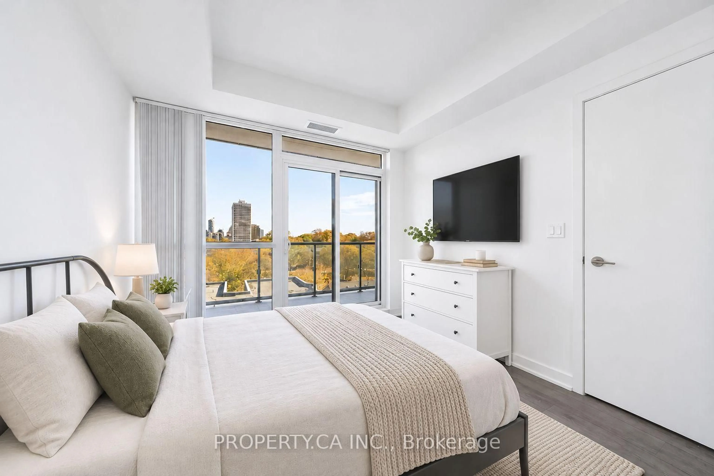
Welcome to 501 St. Clair Avenue West. This stylish 1 Bedroom on the 5th floor offers approximately 540 sq. ft. of thoughtfully designed living space, plus a 93 sqft balcony with beautiful city and park views. The bright, open-concept layout features floor-to-ceiling windows, contemporary finishes, and a modern kitchen with stone countertops, full-size appliances, and a centre island with breakfast bar seating. The spacious bedroom offers mirrored double closets and direct balcony access, while a 4-piece bathroom and convenient in-suite laundry complete the space. Includes 1 parking space and 1 locker. Enjoy exceptional building amenities, including a fitness centre, yoga studio, sauna, theatre, party room, and rooftop outdoor pool with lounge areas and BBQs. Conveniently located steps from the St. Clair streetcar, with easy access to the subway, cafés, restaurants, shops, and nearby parks and trails. Experience comfortable urban living in a fantastic Midtown Toronto location!
Property Details
Interior
Features
Main Floor
Kitchen
3.0 x 2.72Stone Counter / B/I Appliances
Living
5.05 x 2.96Open Concept / Laminate / W/O To Balcony
Dining
5.05 x 2.96East View / Combined W/Living
Primary
3.5 x 2.71Double Closet / Laminate / W/O To Balcony
Exterior
Features
Parking
Garage spaces 1
Garage type Underground
Other parking spaces 0
Total parking spaces 1
Condo Details
Amenities
Gym, Outdoor Pool, Party/Meeting Room, Rooftop Deck/Garden, Concierge
Inclusions
Property History
 28