3 days on Market

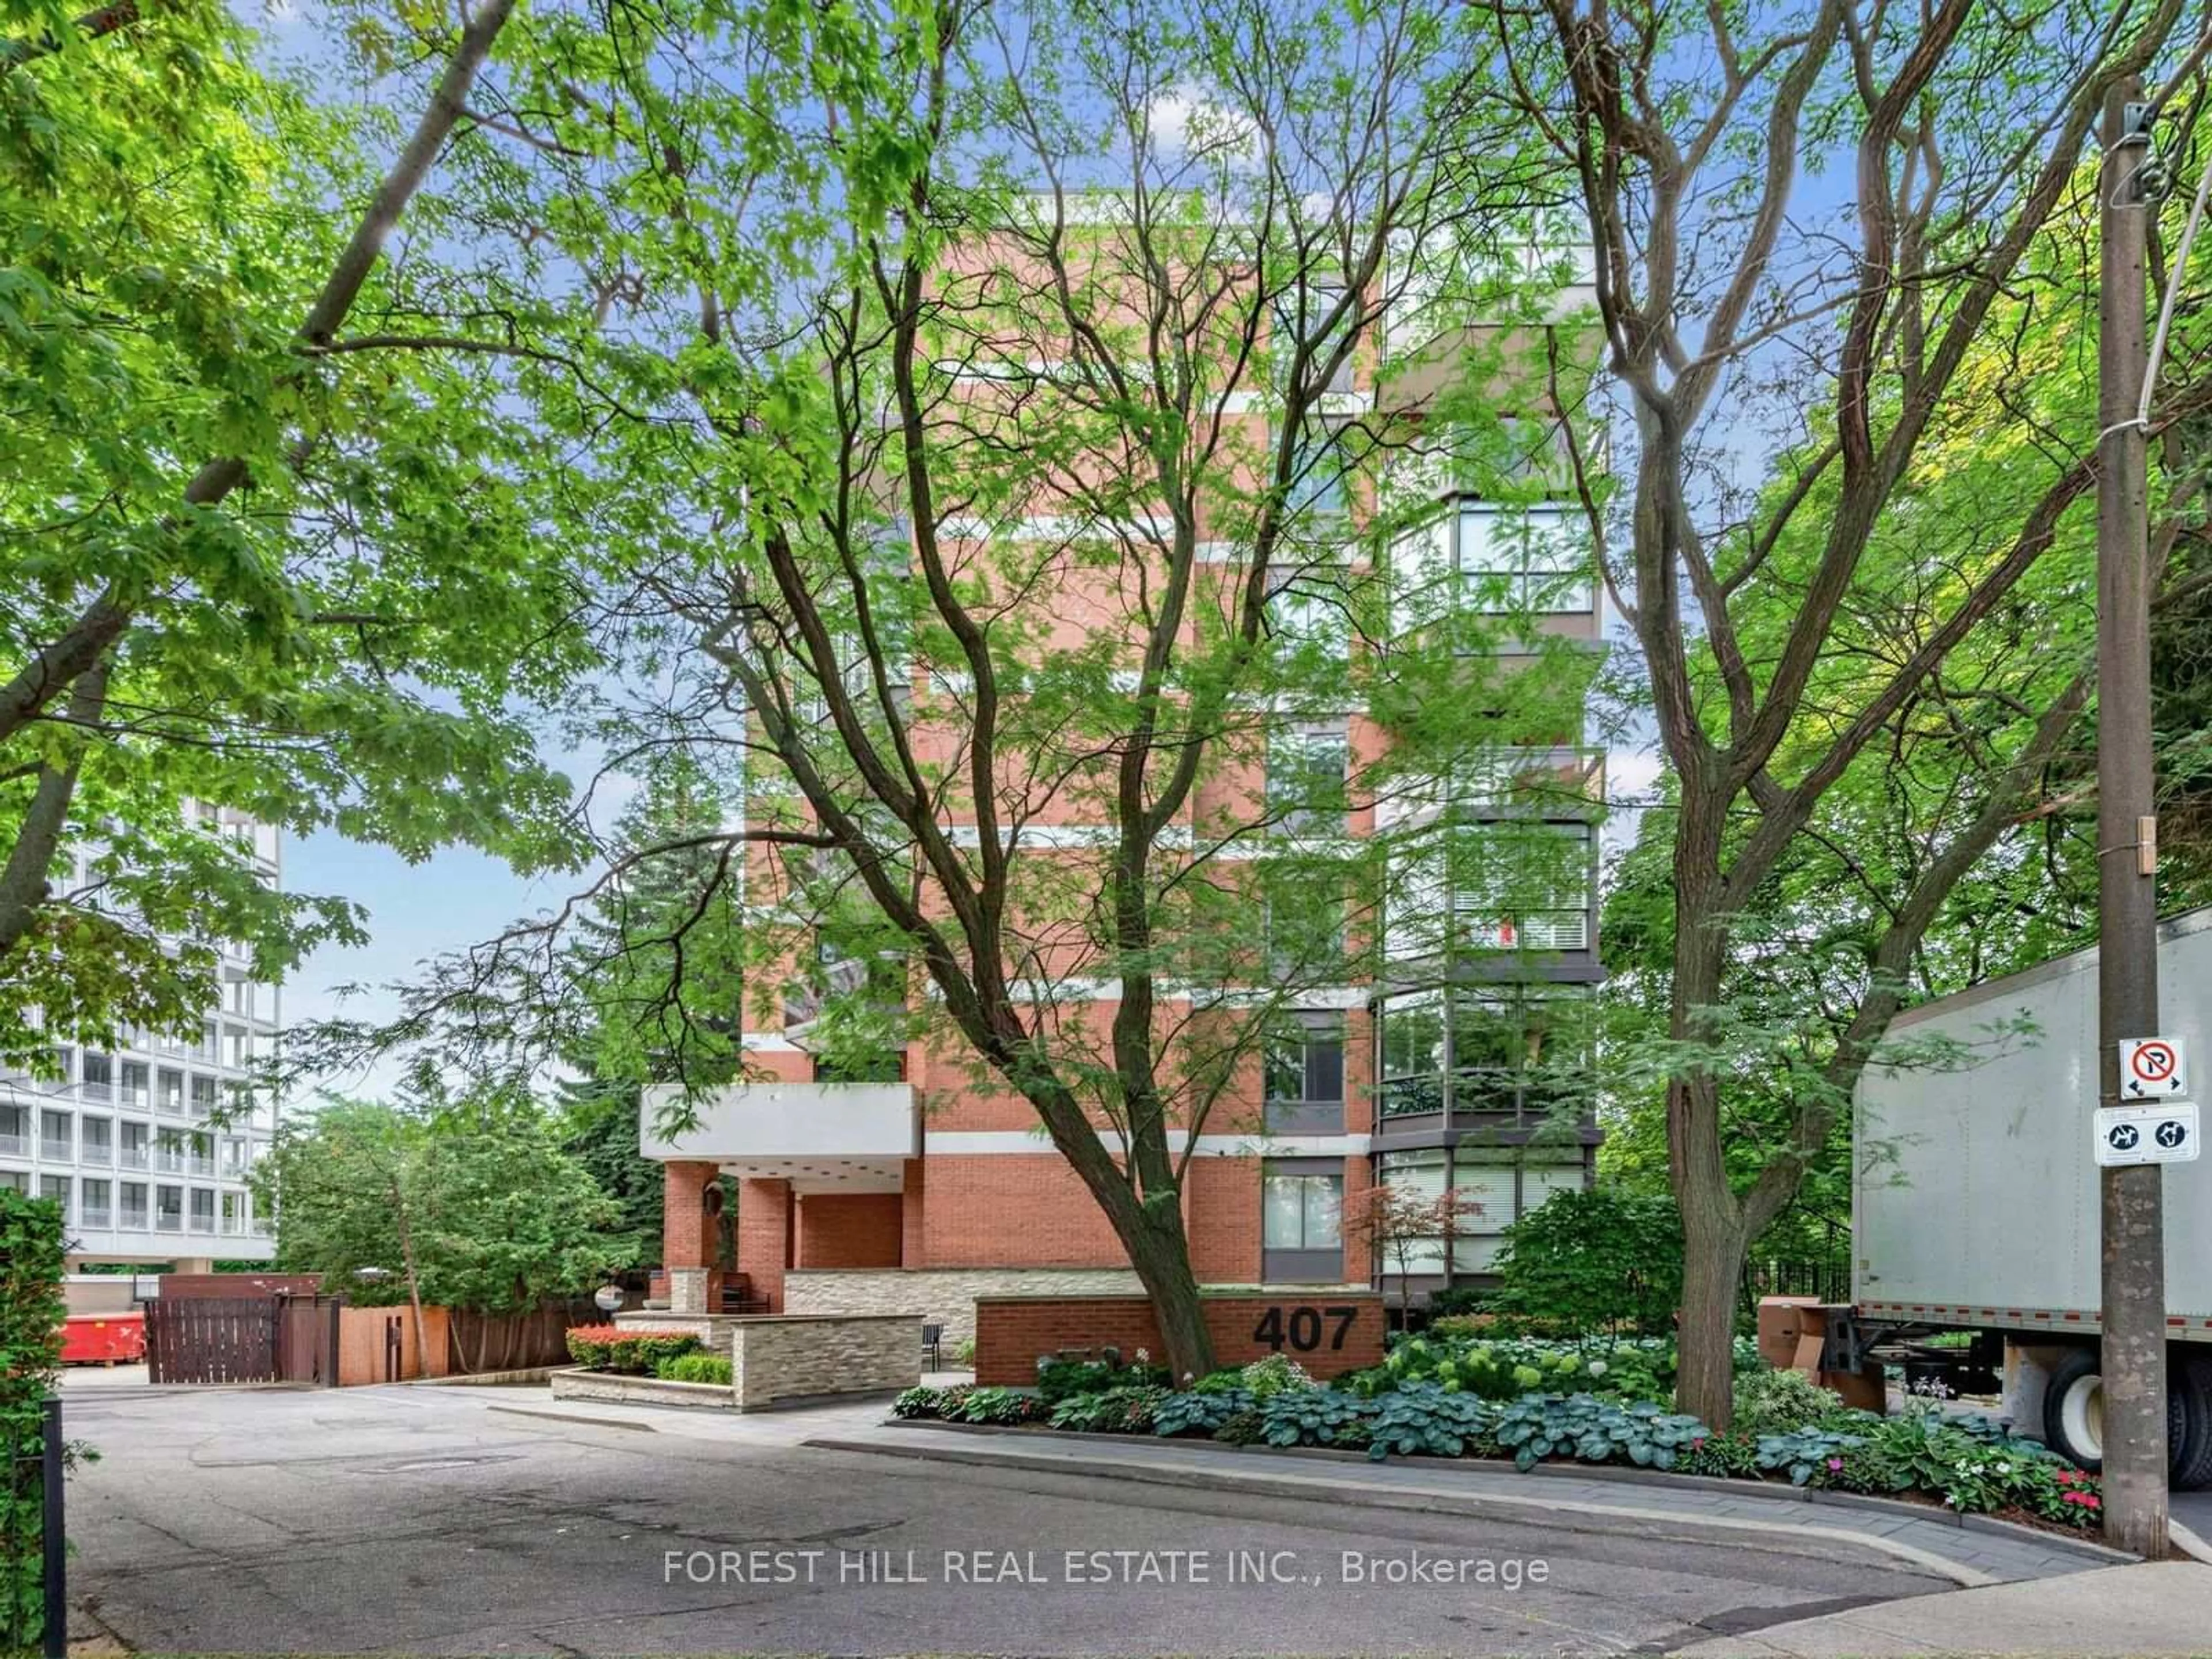
407 Walmer Rd #501, Toronto, Ontario M5R 3N2

In the same building:
-
Condo
2 + 1
2
~2000-2249 sqft
$2,100,000
Get pre-qualifiedPowered by nesto
Condo
2 + 1
2
~2000-2249 sqft

Contact us about this property

Call

Highlights

Property Estimate

Days on market3 days

Estimated valueNot available

Price/Sqft$992/sqft

Monthly cost

Open Calculator

Description

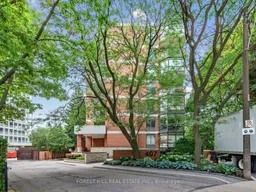
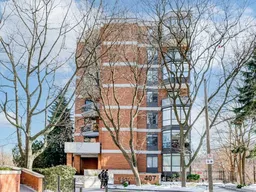
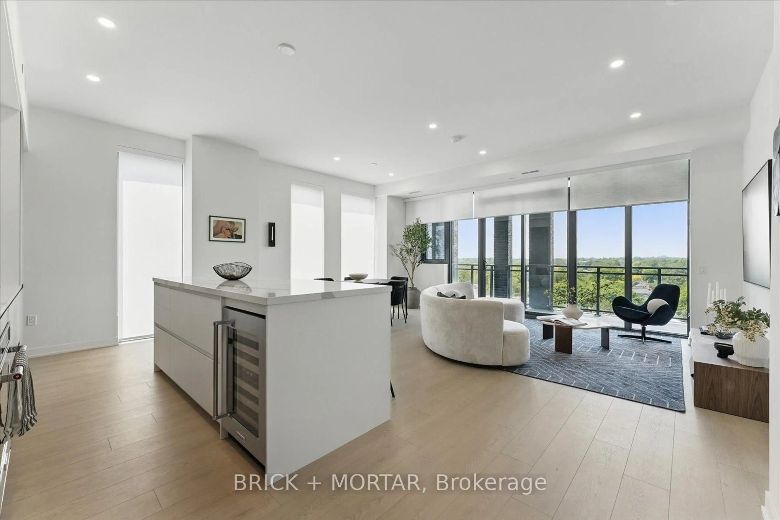
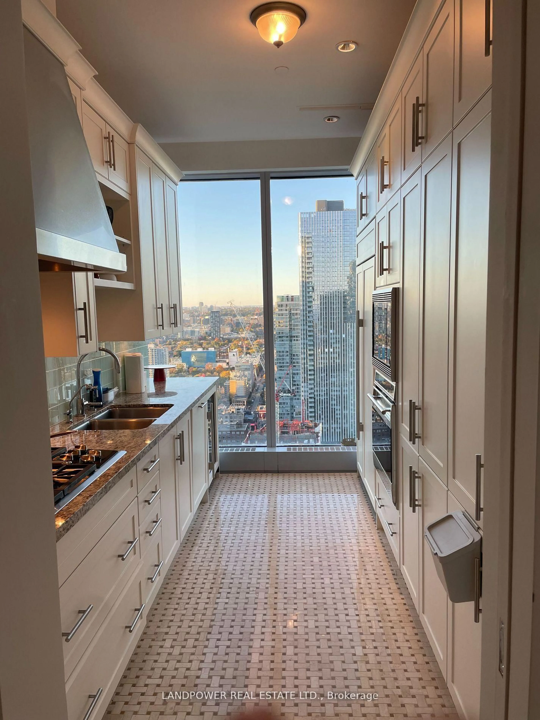
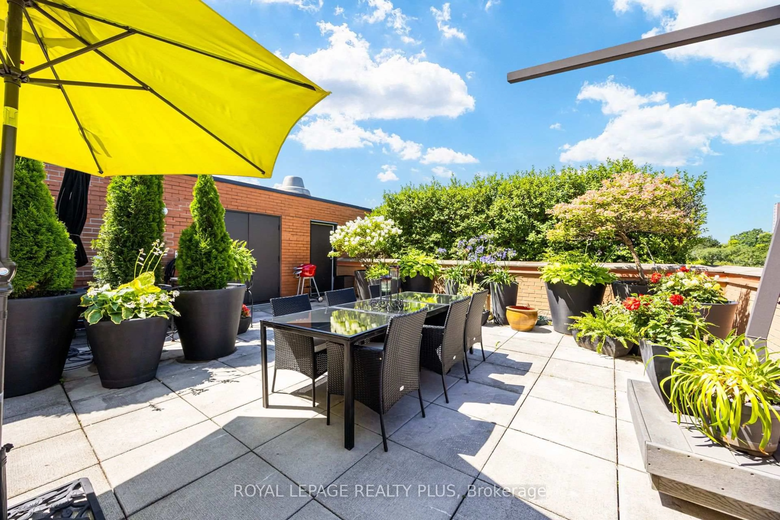
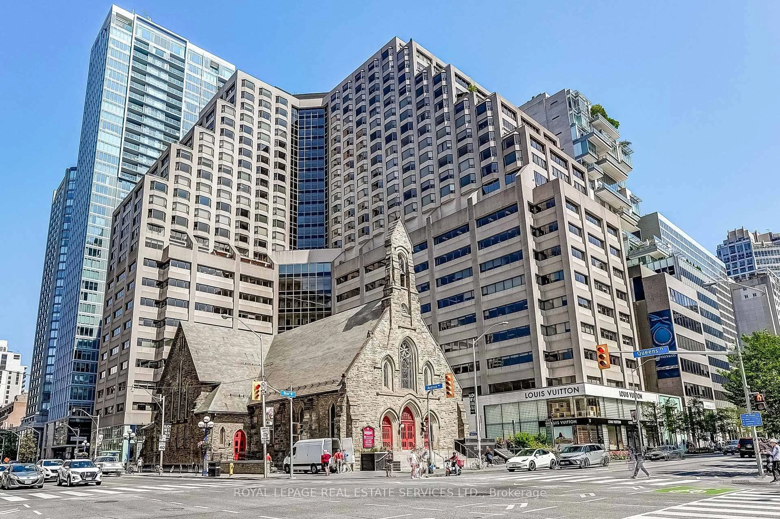
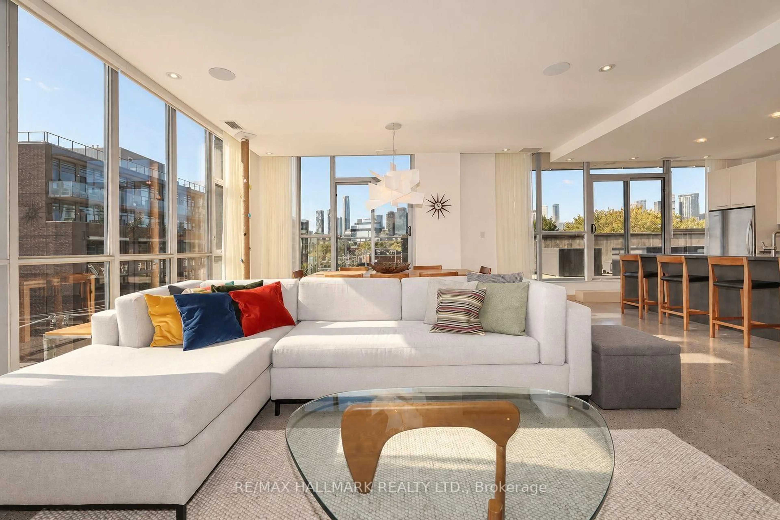
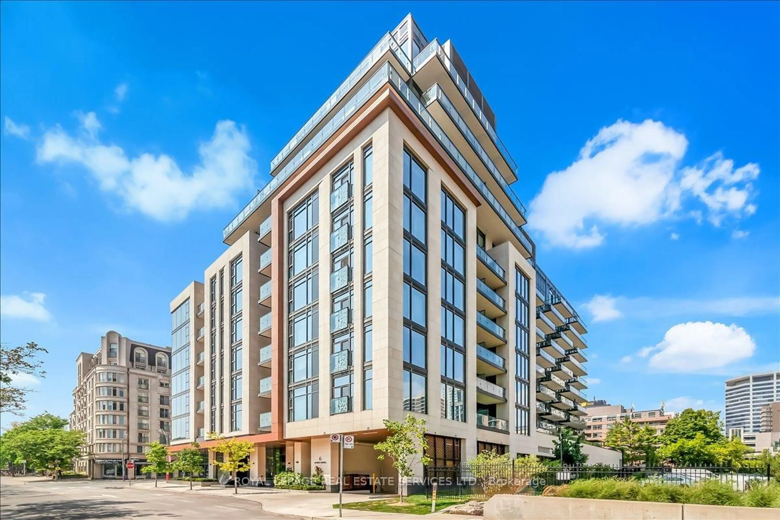
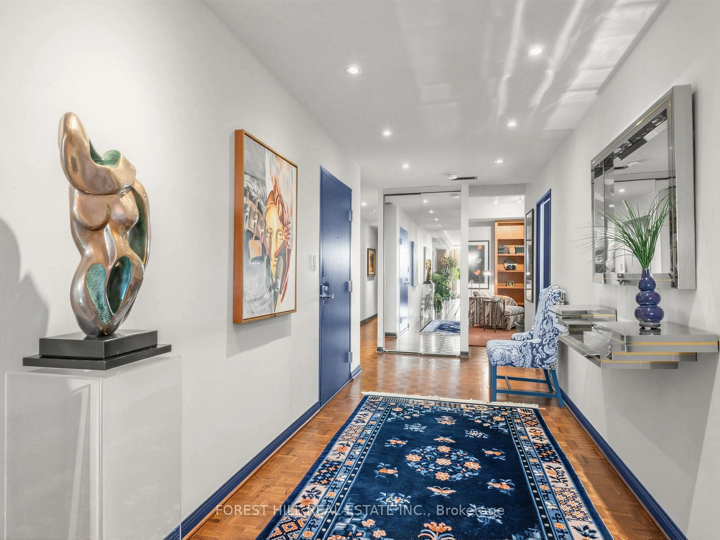
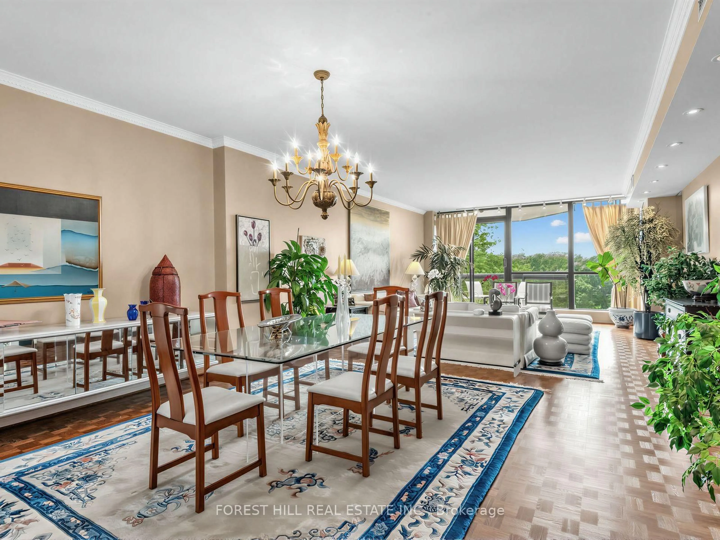
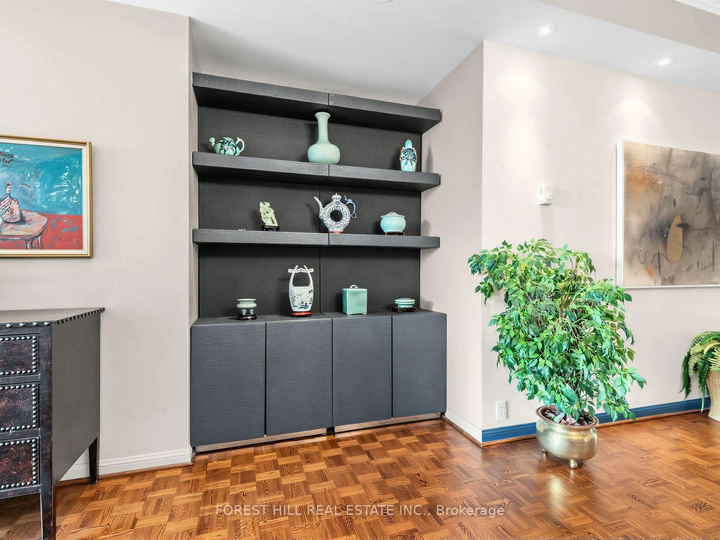
A view that will leave you speechless! Immaculate Suite In An Exclusive Boutique Building In The Heart Of Forest Hill. With Only 14 Suites And Just 2 Per Floor, This Residence Offers Exceptional Privacy And Prestigious Living. Enjoy Stunning South-Facing Views Over Nordheimer Ravine From The Expansive Balcony. Offering Approximately 2,190 Sq.Ft. Of Luxurious Living Space, This Beautifully Maintained Suite Features 2 Bedrooms, A Spacious Family Room, Elegant Dining Room, Large Living Room, Functional Kitchen, And An Enclosed Second Balcony Currently Used As A Home Office. Filled With Cascading Natural Light, The Suite Showcases Extensive Built-Ins, Generous Storage Throughout, And A Large Laundry Room Complete With Abundant Cabinetry, Sink, And Samsung Stackable Washer/Dryer. Lovingly Maintained For Over 40 Years. The Family Room Can Easily Be Converted Back To A 3rd Bedroom. Building Features Gym and Sauna. Ideally Located With Easy Access To Two Side-By-Side Parking Spaces In A Prime Garage Location. Enjoy Spectacular City Skyline And CN Tower Views, All Within Walking Distance To Forest Hill Shops, Loblaws, Restaurants, And Top Private & Public Schools Including Upper Canada College, Bishop Strachan School, Forest Hill Collegiate Institute, and Forest Hill Public School.


Property Details

StyleApartment
View-
Age of property-
SqFt~2000-2249 SqFt
Lot Size-
Parking Spaces2
MLS ®NumberC13686648
Community NameCasa Loma
Data SourceTRREB
Listing byFOREST HILL REAL ESTATE INC.

Features

Heating: Baseboard
Cooling: Central Air

Flat Floor

Laundry

2.24 x 3.18

Tile Floor / Pot Lights / Closet

Other

2.9 x 3.35

Balcony / O/Looks Ravine

Foyer

5.74 x 2.13

hardwood floor / Double Closet / Halogen Lighting

Living

6.05 x 5.18

hardwood floor / Fireplace / W/O To Balcony


Features

Patio: Open
Balcony: Open

Parking

Garage spaces 2

Garage type Underground

Other parking spaces 0

Total parking spaces 2


5Story
Amenities

Bbqs Allowed, Exercise Room, Sauna, Visitor Parking

Inclusions
Hydro
Water
Parking
Cable
Heat

Property History

Aug 18, 2026
ListedActive
$2,100,000
3 days on market
history photo preview27
Listing by trreb®
Property listed by FOREST HILL REAL ESTATE INC., Brokerage
Agent Banner Image
Interested in this property?Get in touch to get the inside scoop.
Market Data - Casa Loma

Geo Zone Map ThumbnailCasa Loma

Strong Buyer's Market

View Market Data

Condo - for the past 30 days

Buyer's market Seller's market

Avg. Days on Market

Past 30 days

46 days

Compared to

2025

57 days

2024

20 days

2023

33 days

New Listings

Past 30 days

7 listings

Compared to

2025

9 listings

2024

8 listings

2023

13 listings

Units sold

Past 30 days

3 units

Compared to

2025

2 units

2024

2 units

2023

6 units

Median Sold Price

Past 30 days

$1,310,000

Compared to

2025

$448,000

2024

$793,500

2023

$860,000


Population and Demographics

Overview

Total population 9744
Average household income $324,662

Age (%)

0 to 19
14%
20 to 34
24%
35 to 49
19%
50 to 64
19%
65 and plus
25%

Household composition (%)

Single family
49%
Single person
45%
Multi person
6%
Multi family
0%

Mother tongue (%)

English
83%
Spanish
3%
French
2%
Mandarin
2%
Others
1%
Italian
1%
Portuguese
1%
Russian
1%
Yue (Cantonese)
1%
Tagalog (Pilipino, Filipino)
1%

House tenancy (%)

Renters
58%
Owners
42%

What’s nearby?Essentials within 5 km

Local Logic

Transportation Scores

Estimated Budget