Open: Sat, 1PM to 5PM
trreb/IMG-C13814326_0e365baa-bfe3-4767-a8b1-8ead59973511-l.jpg
10 hours on Market

4 Lyndhurst Crt, Toronto, Ontario M5R 1X7

Detached
3 + 2
2
~1100-1500 sqft
$2,150,000
Get pre-qualifiedPowered by nesto
Detached
3 + 2
2
~1100-1500 sqft

Contact us about this property

Call

Highlights

Property Estimate

Days on market10 hours

Estimated valueNot available

Price/Sqft$1,694/sqft

Monthly cost

Open Calculator

Description

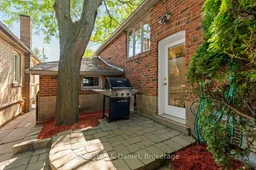
A rare opportunity to secure a detached bungalow on a quiet Casa Loma court. Set on a 41.5 by 109.7-foot lot, 4 Lyndhurst Court pairs immediate comfort with genuine privacy, flexible living space and a setting worth holding onto. Three main-floor bedrooms, hardwood floors, crown moulding and graceful arched openings give the home an established warmth. The bright kitchen offers stainless steel appliances, generous cabinetry, open shelving, a breakfast bar and a side entrance to the barbecue area and garden. The primary bedroom opens through French doors to a private deck, while a skylight brightens the four-piece bathroom. The finished lower level adds a large recreation room, separate office, fourth bedroom with walk-in closet, three-piece bathroom with heated floors, laundry and generous storage. Beyond the deck, the landscaped backyard unfolds beneath a mature canopy of trees, creating a remarkably private place to gather, relax and enjoy the city at a slower pace. The raised deck functions as an outdoor living room, equally suited to morning coffee and long summer dinners. Nearly three decades ago, the owners held their wedding reception here. Attached one-car garage plus a private driveway with parking for two. Close to Casa Loma, St. Clair West, parks, cafés and the subway. Move in and enjoy it now, tailor it over time, or reimagine this exceptional setting in one of Toronto's most cherished neighbourhoods.


Upcoming Open Houses

Sep 27Sun1:00 PM - 5:00 PM
Sep 26Sat1:00 PM - 5:00 PM

Property Details

StyleBungalow
View-
Age of property-
SqFt~1100-1500 SqFt
Lot Size4,555 SqFt(109.67 x 41.54)
Parking Spaces3
MLS ®NumberC13814326
Community NameCasa Loma
Data SourceTRREB
Listing byJohnston & Daniel

Features

Heating: Forced Air
Cooling: Central Air
Basement: Fin W/O

Features

Lot size: 4,555 SqFt

Parking

Garage spaces 1

Garage type Attached

Other parking spaces 2

Total parking spaces 3


Property History

Sep 22, 2026
ListedActive
$2,150,000
10 hours on market
history photo preview50
Listing by trreb®
Property listed by Johnston & Daniel, Brokerage
Agent Banner Image
Interested in this property?Get in touch to get the inside scoop.
Market Data - Casa Loma

Geo Zone Map ThumbnailCasa Loma

Strong Buyer's Market

View Market Data

Detached house - for the past 30 days

Buyer's market Seller's market

Avg. Days on Market

Past 30 days

73 days

Compared to

2025

0 day

2024

8 days

2023

61 days

New Listings

Past 30 days

3 listings

Compared to

2025

0 listing

2024

2 listings

2023

2 listings

Units sold

Past 30 days

1 unit

Compared to

2025

0 unit

2024

3 units

2023

1 unit

Median Sold Price

Past 30 days

$8,200,000

Compared to

2024

$2,000,000

2023

$6,280,000


Population and Demographics

Overview

Total population 9744
Average household income $324,662

Age (%)

0 to 19
14%
20 to 34
24%
35 to 49
19%
50 to 64
19%
65 and plus
25%

Household composition (%)

Single family
49%
Single person
45%
Multi person
6%
Multi family
0%

Mother tongue (%)

English
83%
Spanish
3%
French
2%
Mandarin
2%
Others
1%
Italian
1%
Portuguese
1%
Russian
1%
Yue (Cantonese)
1%
Tagalog (Pilipino, Filipino)
1%

House tenancy (%)

Renters
58%
Owners
42%

What’s nearby?Essentials within 5 km

Local Logic

Transportation Scores

Estimated Budget