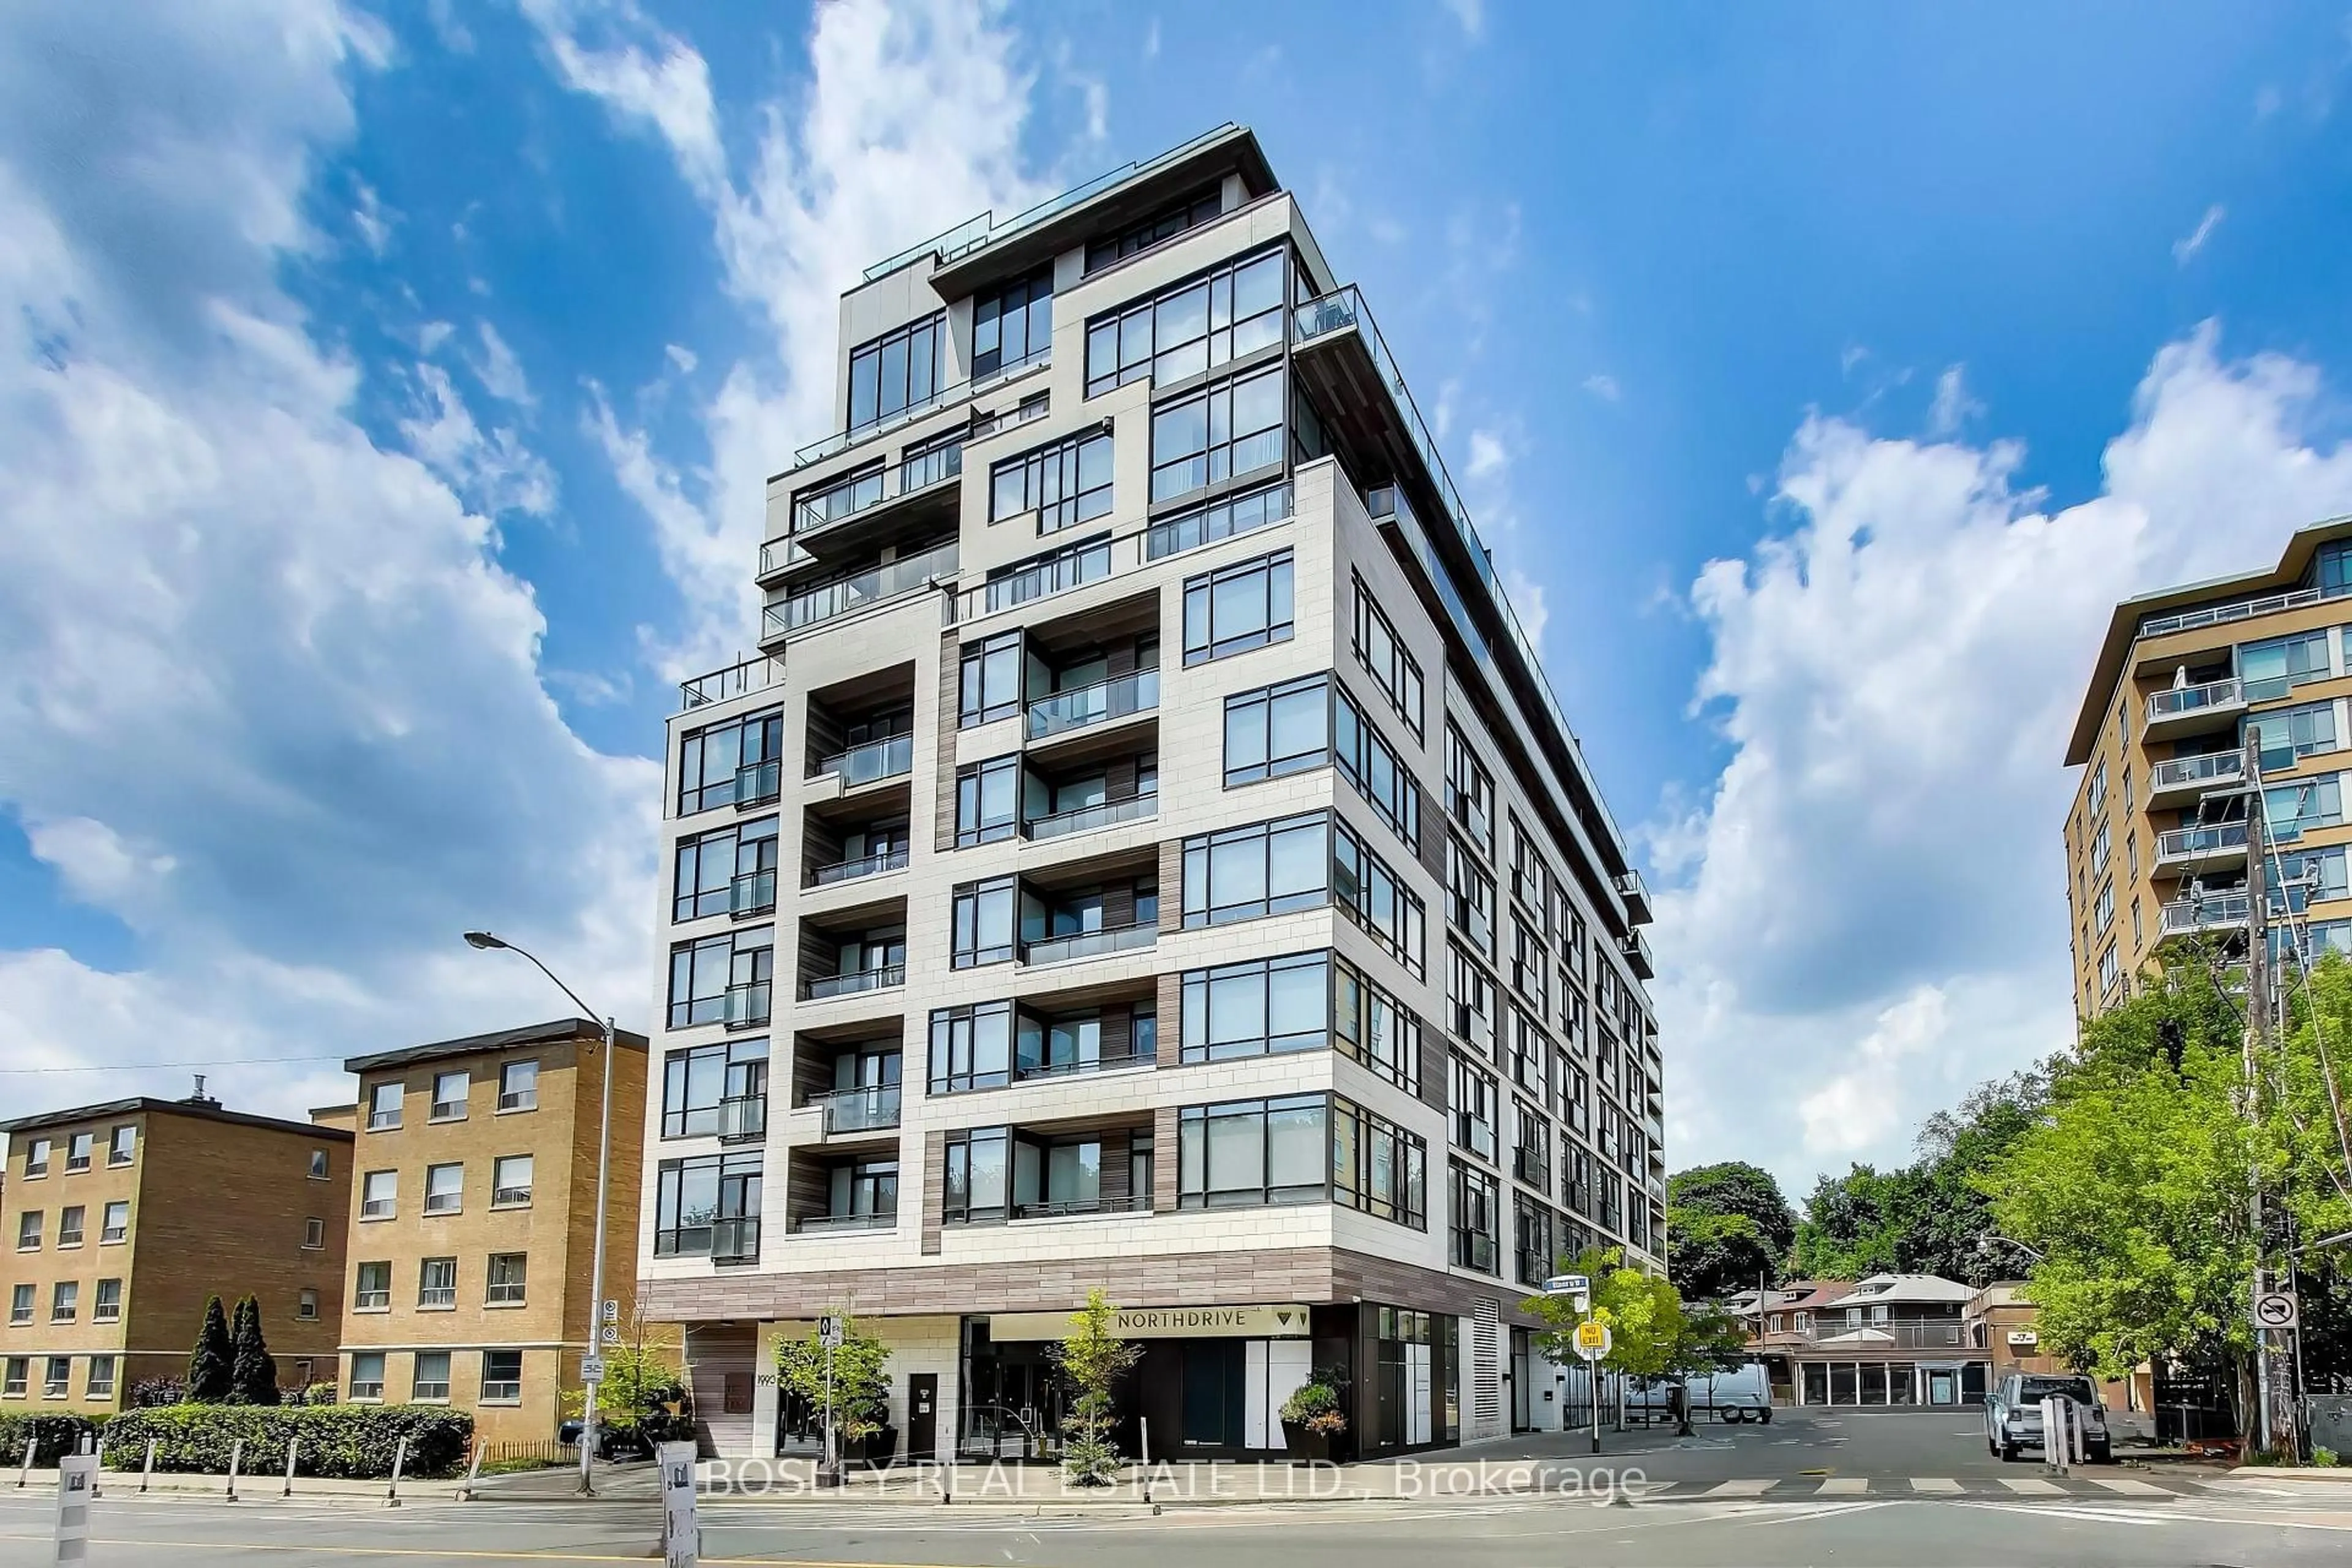
1990 Bloor St #210, Toronto, Ontario M6P 3L1
Contact us about this property
Highlights
Estimated valueThis is the price Wahi expects this property to sell for.
The calculation is powered by our Instant Home Value Estimate, which uses current market and property price trends to estimate your home’s value with a 90% accuracy rate.Not available
Price/Sqft$871/sqft
Monthly cost
Open Calculator
Description
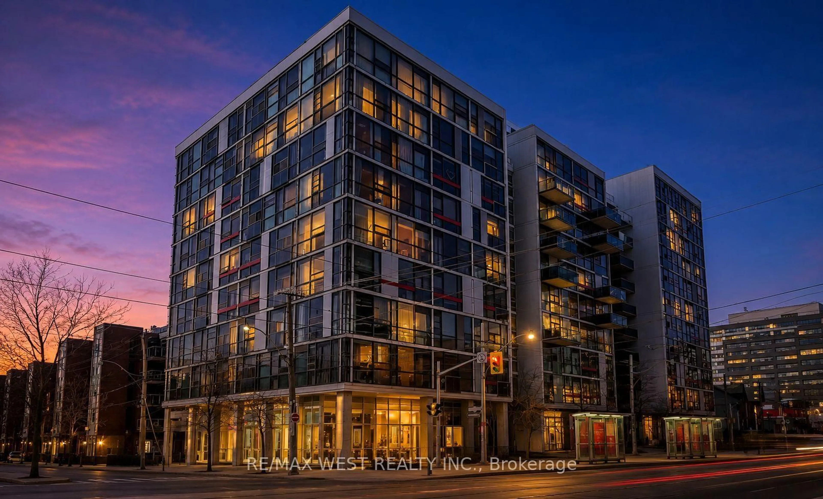
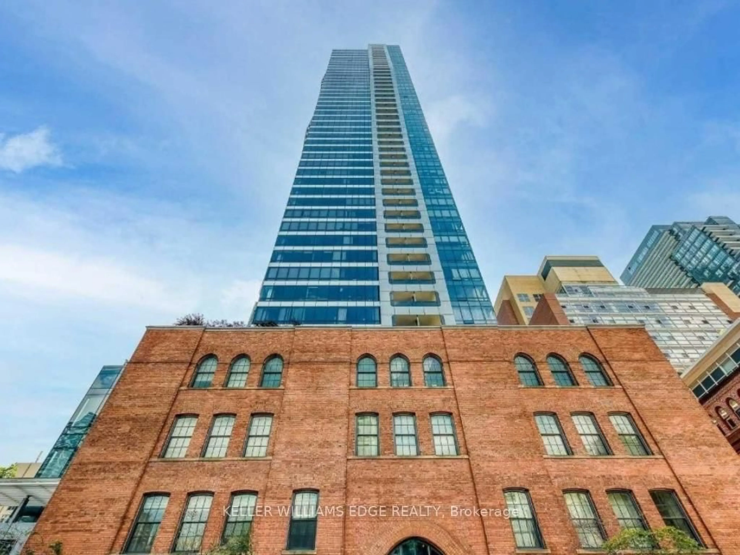
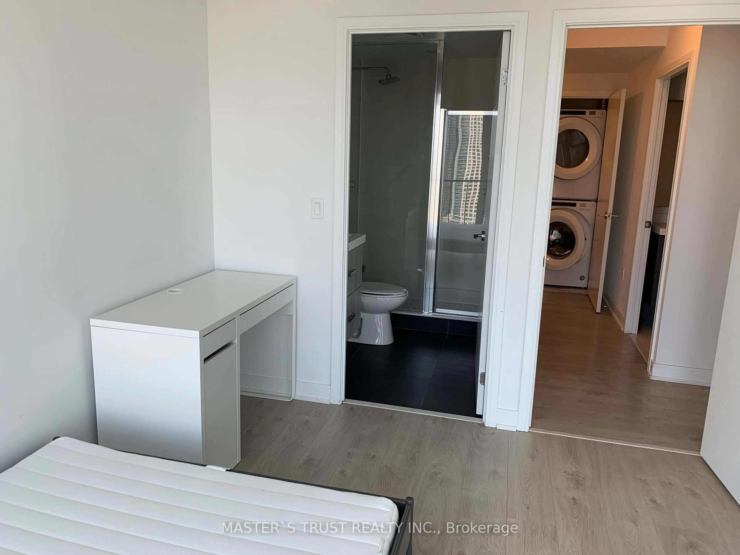
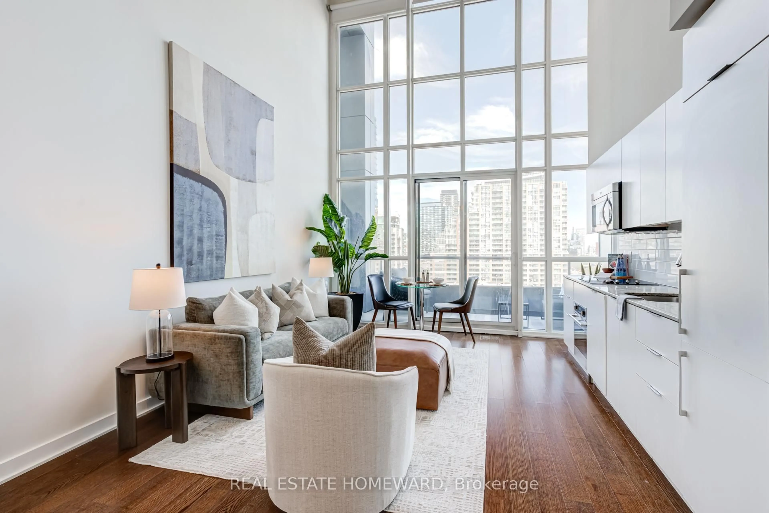
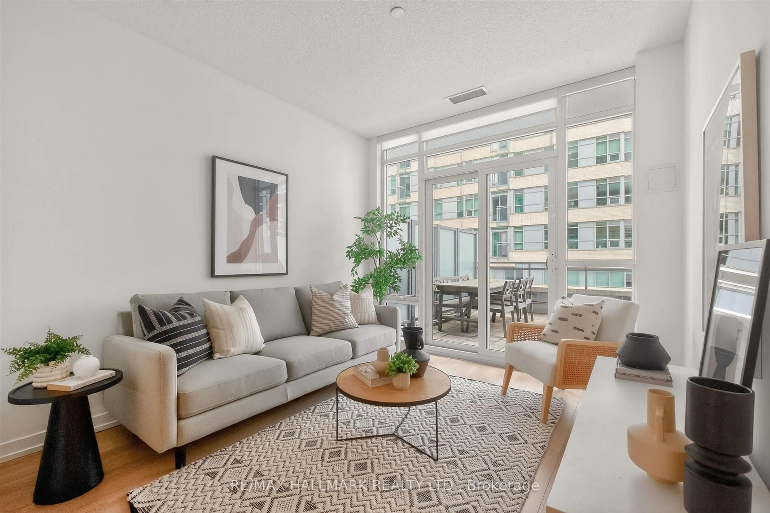
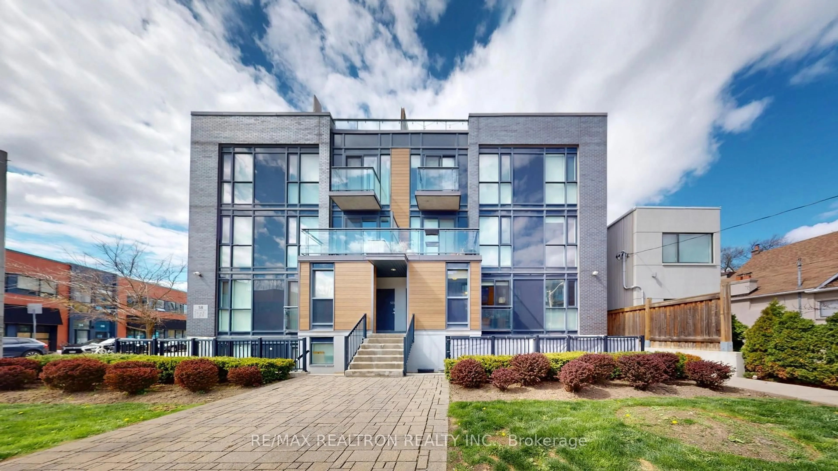
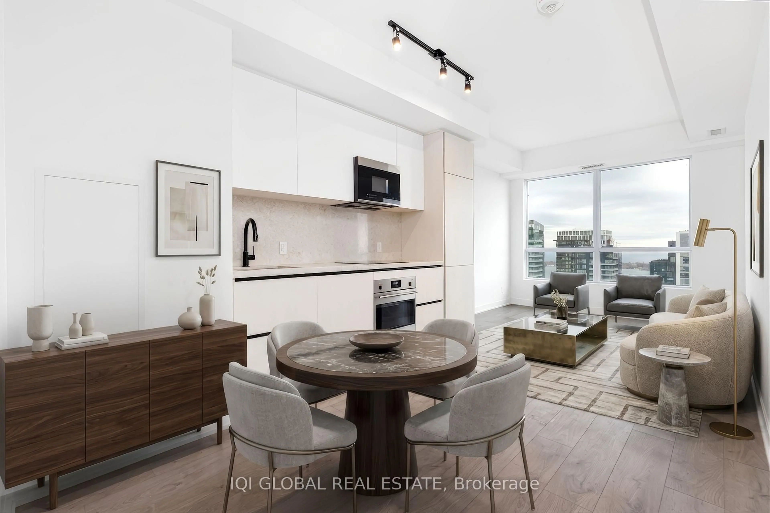
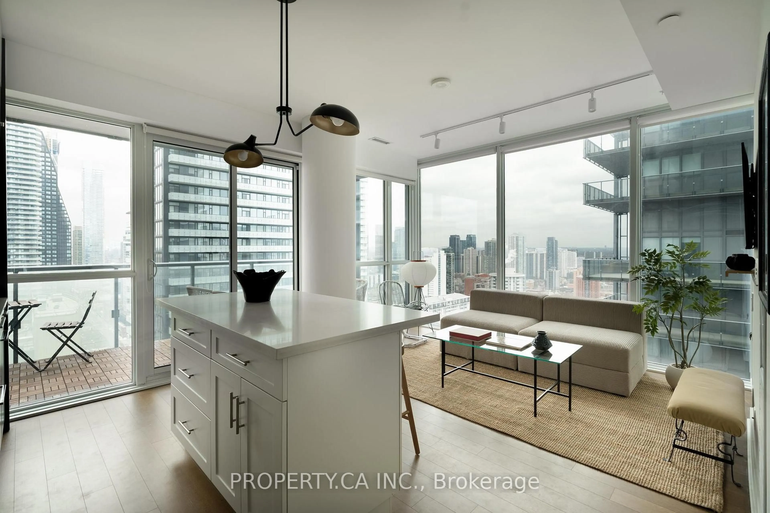
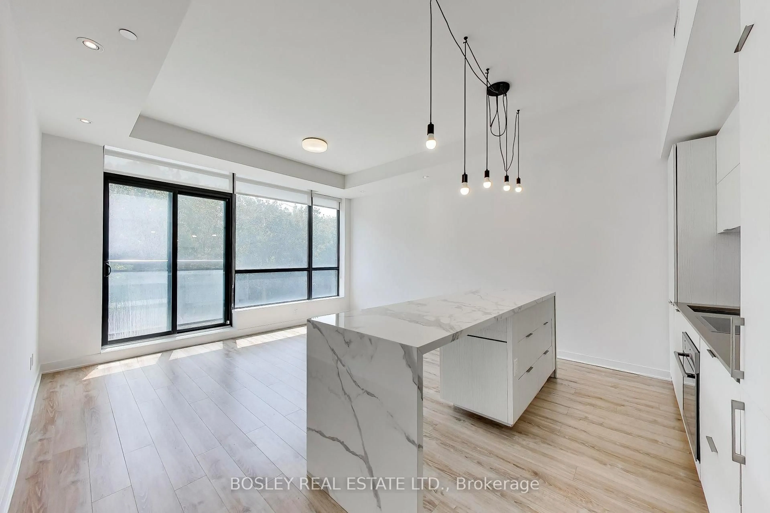
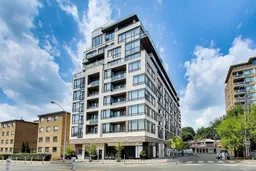
Life unfolds differently when High Park is your front yard. Welcome to The High Park Condos, an exclusive boutique residence perfectly positioned across from Toronto's iconic 400-acre park on Bloor Street West at Parkview Gardens. Here, mornings begin with a walk beneath the canopy of mature trees, afternoons are spent wandering gardens & trails, & evenings end in one of the many cafés, restaurants, & shops of Bloor West Village or Roncesvalles Village-all just moments from home. Even the Junction isn't far away! With High Park Station next door, the entire city is effortlessly within reach. Inside, this beautifully proportioned one-bedroom suite is framed by floor-to-ceiling windows that capture abundant natural light & uninterrupted treetop views, creating a sense of calm that feels worlds away from the city's pace. An intelligent layout, generous storage, & a locker offer everyday functionality without compromising style. Designed by acclaimed interior design firm Cecconi Simone, this boutique building where thoughtful architecture, timeless design, & an extraordinary setting come together. No balcony - no problem, unwind outdoors on the 'roof-top' terrace, conveniently located on the 2nd floor.
Property Details
Interior
Features
Flat Floor
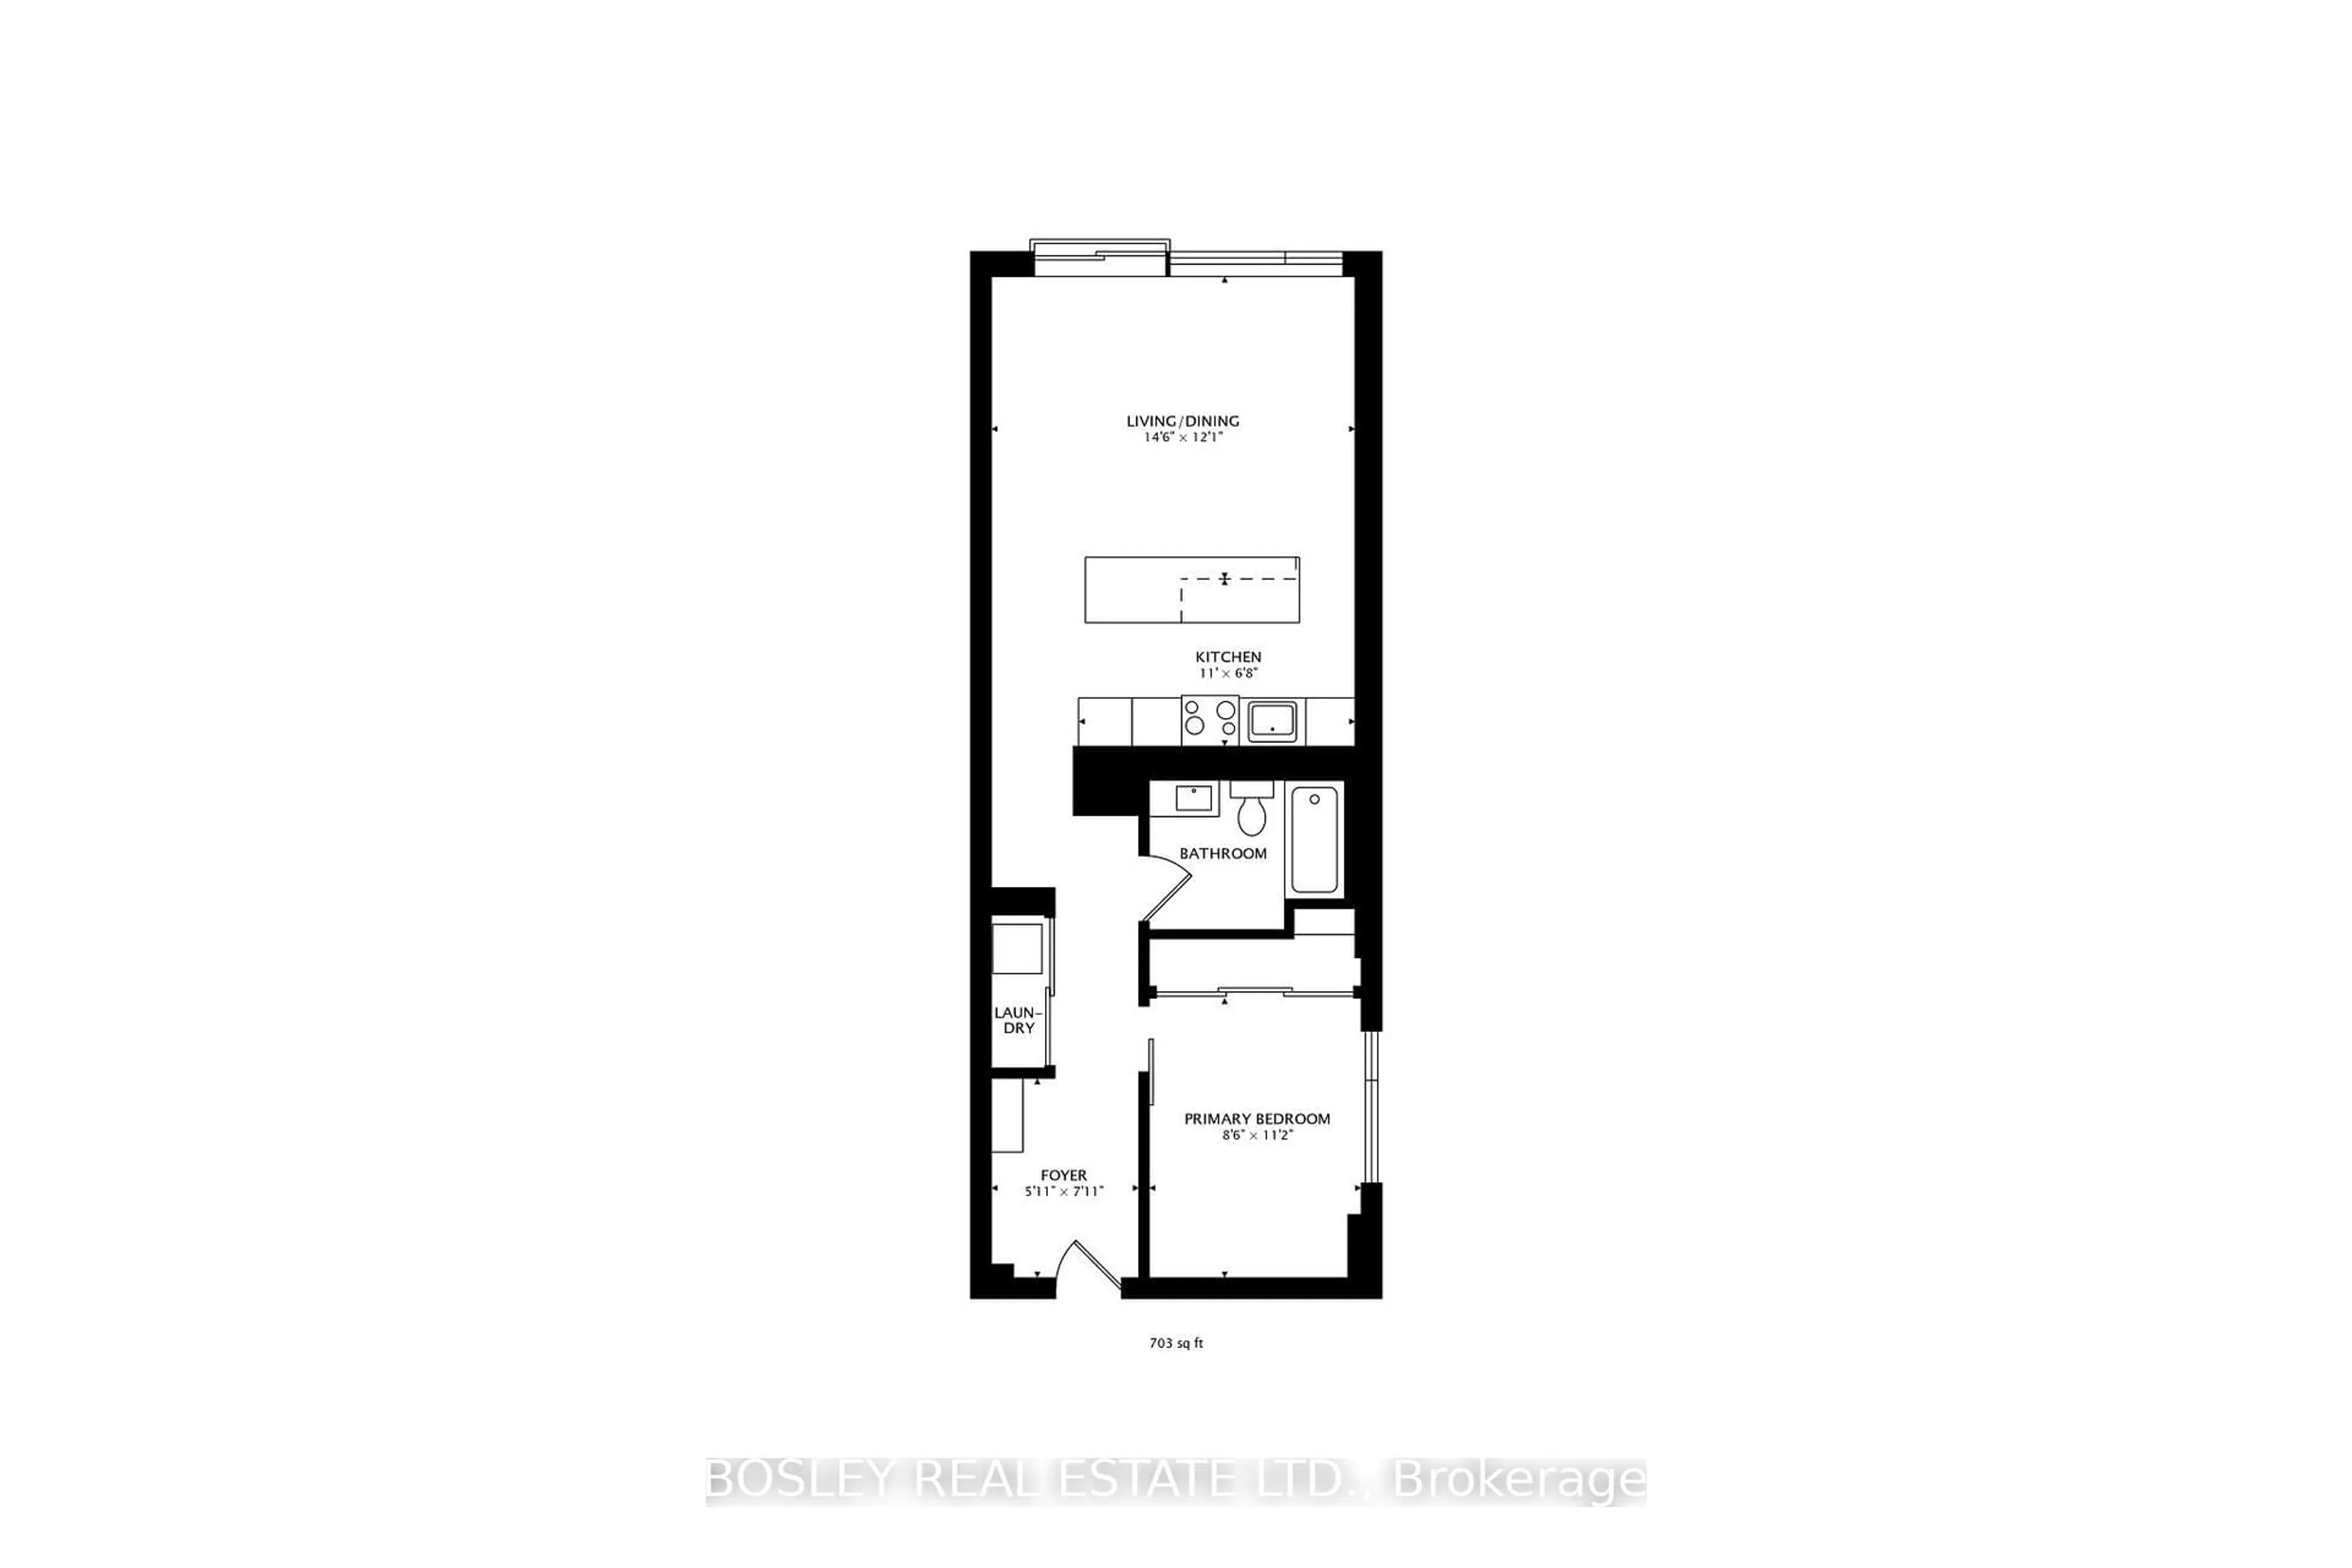
Foyer
2.4 x 1.8Laminate / B/I Closet / Closet
Br
3.4 x 2.6Laminate / West View / W/W Closet
Kitchen
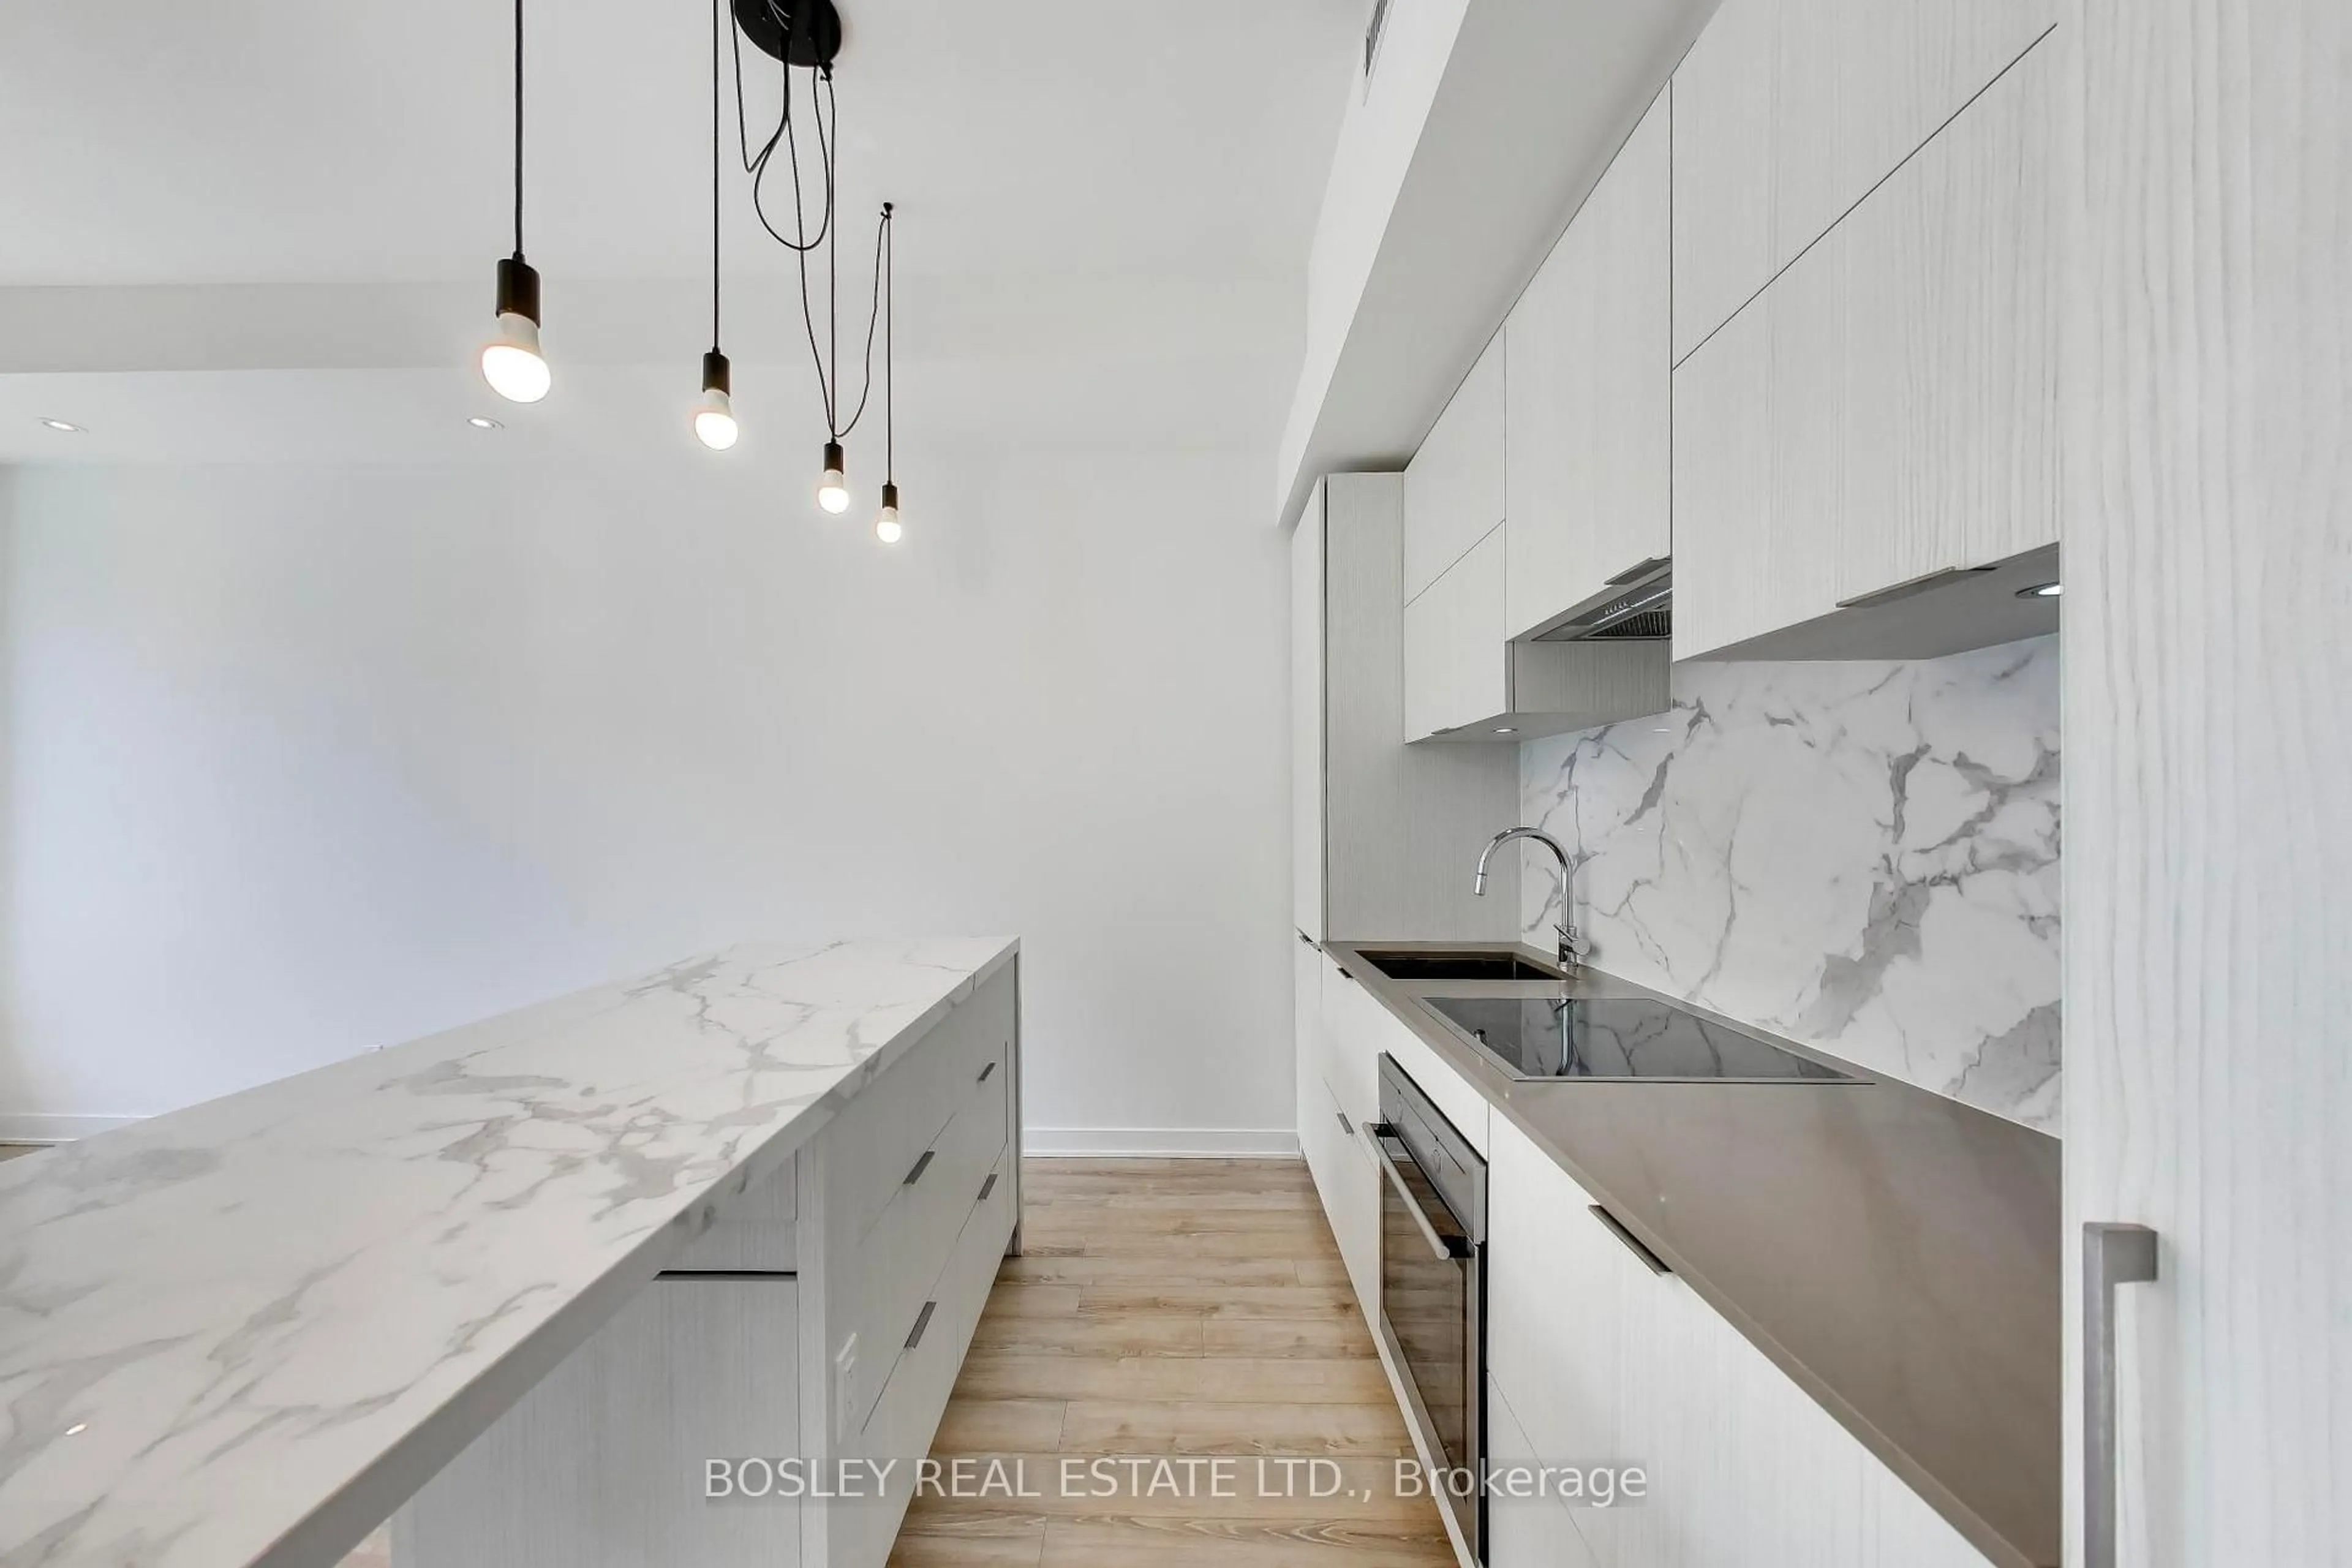
2.0 x 3.4Breakfast Bar / Open Concept / B/I Appliances
Living
3.7 x 4.4Laminate / South View / Juliette Balcony
Exterior
Features
Condo Details
Amenities
Bbqs Allowed, Concierge, Exercise Room, Gym, Media Room, Party/Meeting Room
Inclusions
Property History
 33
33