2 hours on Market

19 Langmuir Cres, Toronto, Ontario M6S 2A8

Detached
3 + 1
3
~1100-1500 sqft
$2,149,800
Get pre-qualifiedPowered by nesto
Detached
3 + 1
3
~1100-1500 sqft

Contact us about this property

Call

Highlights

Property Estimate

Days on market2 hours

Estimated valueNot available

Price/Sqft$1,694/sqft

Monthly cost

Open Calculator

Description

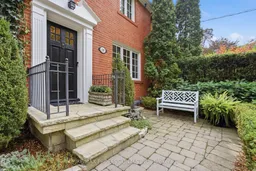
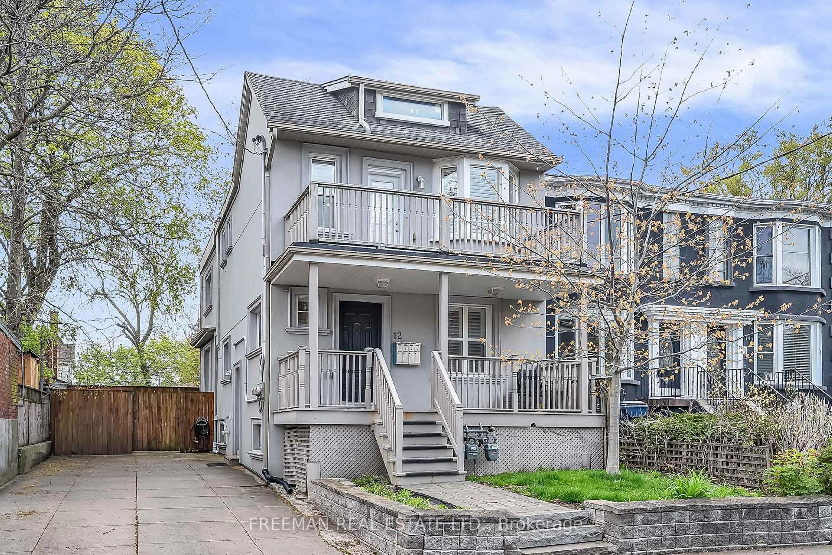
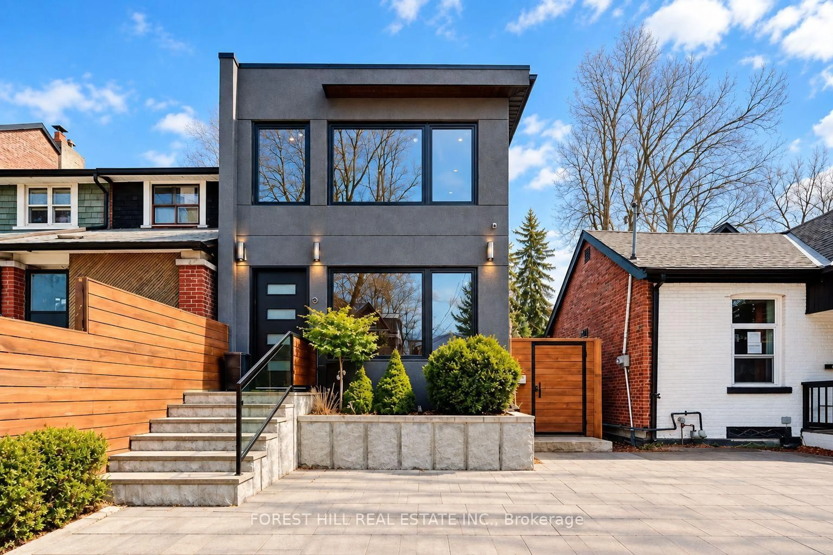
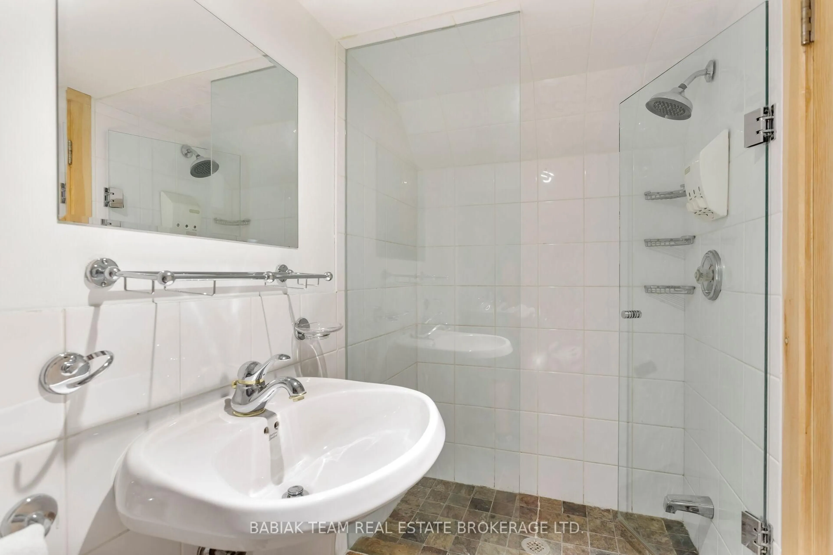
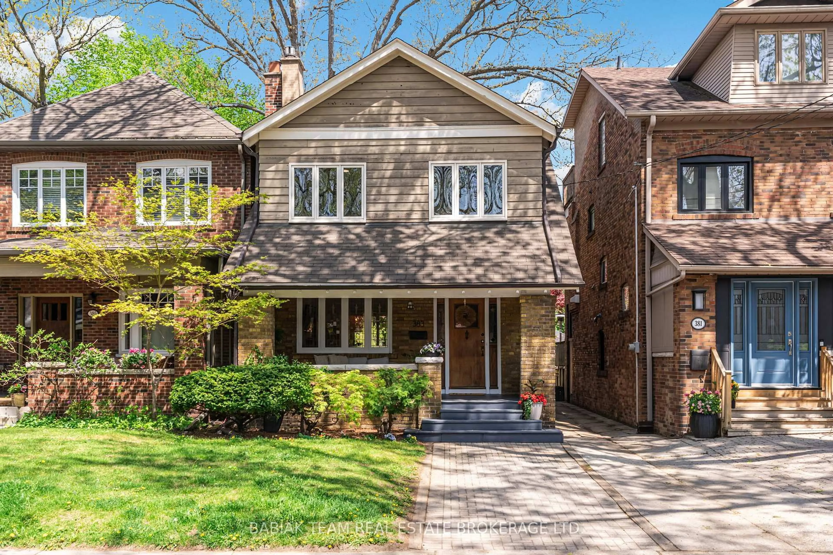
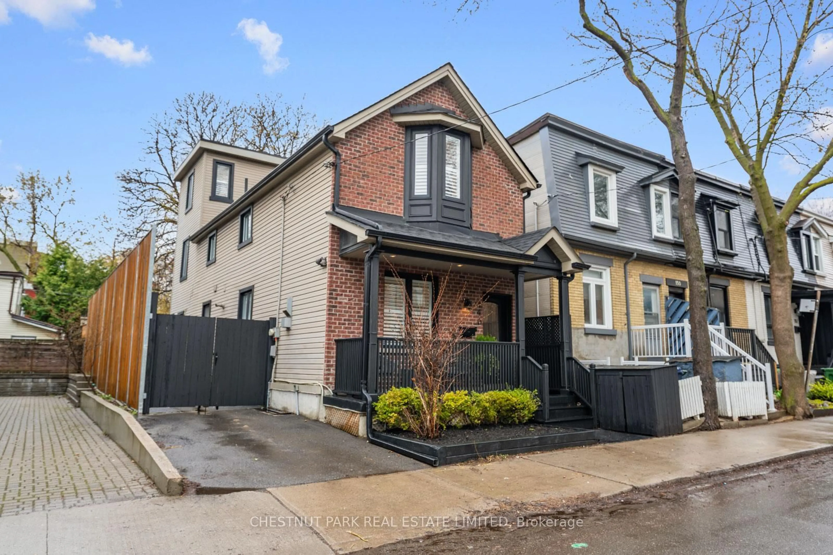
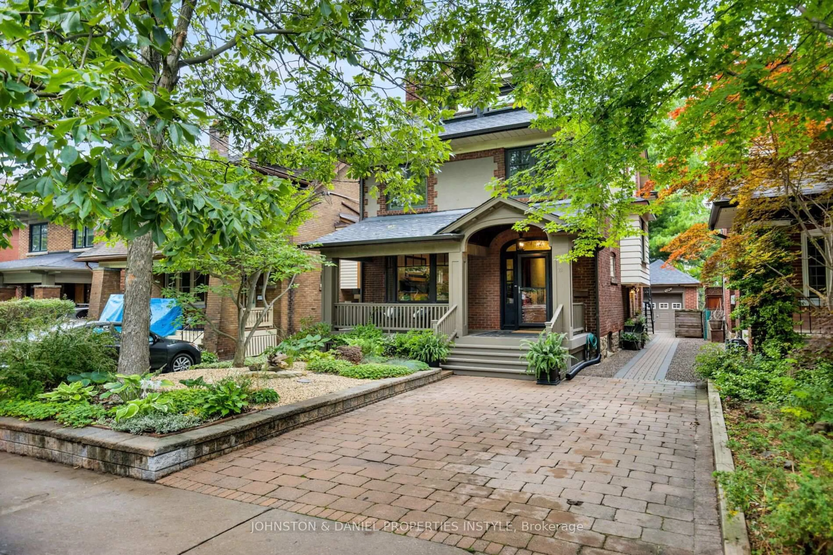
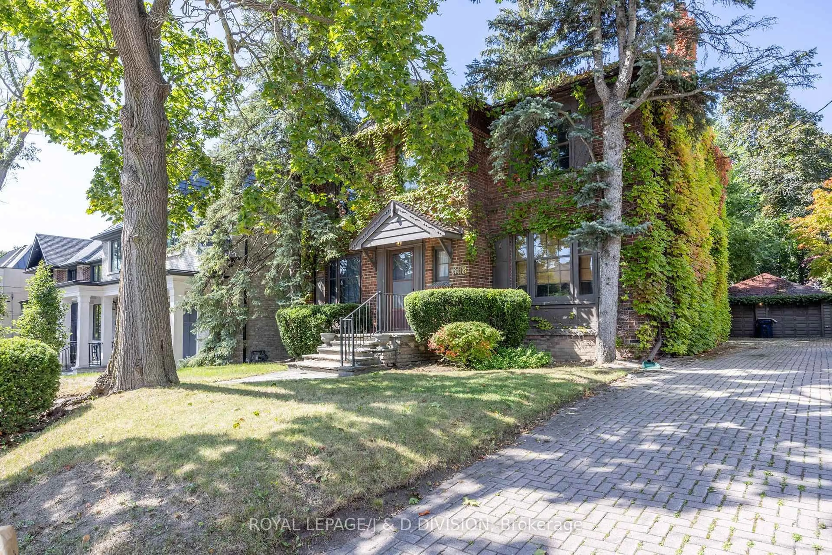
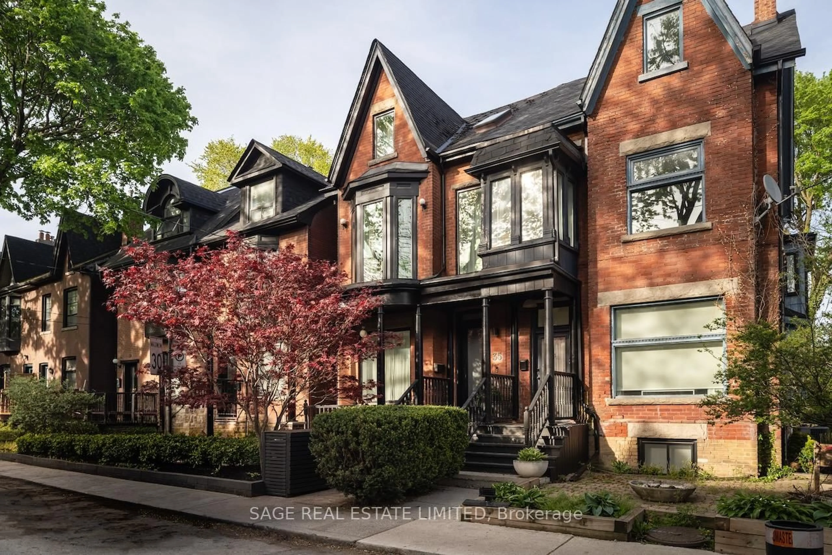
Welcome to 19 Langmuir Crescent, where timeless character and sophisticated contemporarydesign come together in the coveted Baby Point-Old Millside enclave. This impeccablyrenovated 3+1 bedroom, 3-bathroom brick residence offers custom millwork, rich hardwoodflooring and an inviting open-concept kitchen and great room with premium built-in appliancesand a walkout to the beautifully landscaped French Garden and patio and new roof. Thoughtfuldetails include custom floating shelves, bespoke dining-room bookcases with an integratedpullout desk and home-wide Sonos sound extending to the patio. The generous primary retreatfeatures double-door entry and a private four-piece ensuite, while the finished lower levelprovides an additional bedroom and versatile recreation space. Mature gardens, a charmingfountain, timed outdoor lighting, integrated irrigation, detached garage and private drivewaycomplete this exceptional offering. Steps from Humber River parkland and convenient to BloorWest Village, The Kingsway, local tennis clubs and Old Mill and Jane subway station.


Property Details

Style2-Storey
View-
Age of property-
SqFt~1100-1500 SqFt
Lot Size4,070 SqFt(122.5 x 33.23)
Parking Spaces5
MLS ®NumberW13771976
Community NameBloor West Village
Data SourceTRREB
Listing byRE/MAX PROFESSIONALS INC.

Features

Heating: Forced Air
Cooling: Central Air
Basement: Finished, Sep Entrance

Main Floor

Dining

3.9 x 3.41

hardwood floor / Gas Fireplace / Bay Window

Kitchen

6.08 x 2.55

Open Concept / Combined W/Great Rm / Window

Great Rm

4.53 x 3.8

hardwood floor / Electric Fireplace / W/O To Garden


Features

Lot size: 4,070 SqFt

Parking

Garage spaces 1

Garage type Detached

Other parking spaces 4

Total parking spaces 5


Property History

Sep 11, 2026
ListedActive
$2,149,800
2 hours on market
history photo preview50
Listing by trreb®
Property listed by RE/MAX PROFESSIONALS INC., Brokerage
Agent Banner Image
Interested in this property?Get in touch to get the inside scoop.
Market Data - Bloor West Village

Geo Zone Map ThumbnailBloor West Village

Balanced Market

View Market Data

Detached house - for the past 30 days

Buyer's market Seller's market

Avg. Days on Market

Past 30 days

24 days

Compared to

2025

38 days

2024

13 days

2023

9 days

New Listings

Past 30 days

4 listings

Compared to

2025

2 listings

2024

10 listings

2023

9 listings

Units sold

Past 30 days

4 units

Compared to

2025

4 units

2024

6 units

2023

3 units

Median Sold Price

Past 30 days

$1,517,500

Compared to

2025

$1,569,000

2024

$1,940,750

2023

$1,680,000


Population and Demographics

Overview

Total population 22799
Average household income $192,529

Age (%)

0 to 19
19%
20 to 34
20%
35 to 49
24%
50 to 64
19%
65 and plus
17%

Household composition (%)

Single family
57%
Single person
38%
Multi person
5%
Multi family
0%

Mother tongue (%)

English
79%
Others
4%
Spanish
3%
Ukrainian
3%
Polish
3%
French
2%
Portuguese
2%
Russian
2%

House tenancy (%)

Renters
51%
Owners
49%

What’s nearby?Essentials within 5 km

Local Logic

Transportation Scores

Estimated Budget