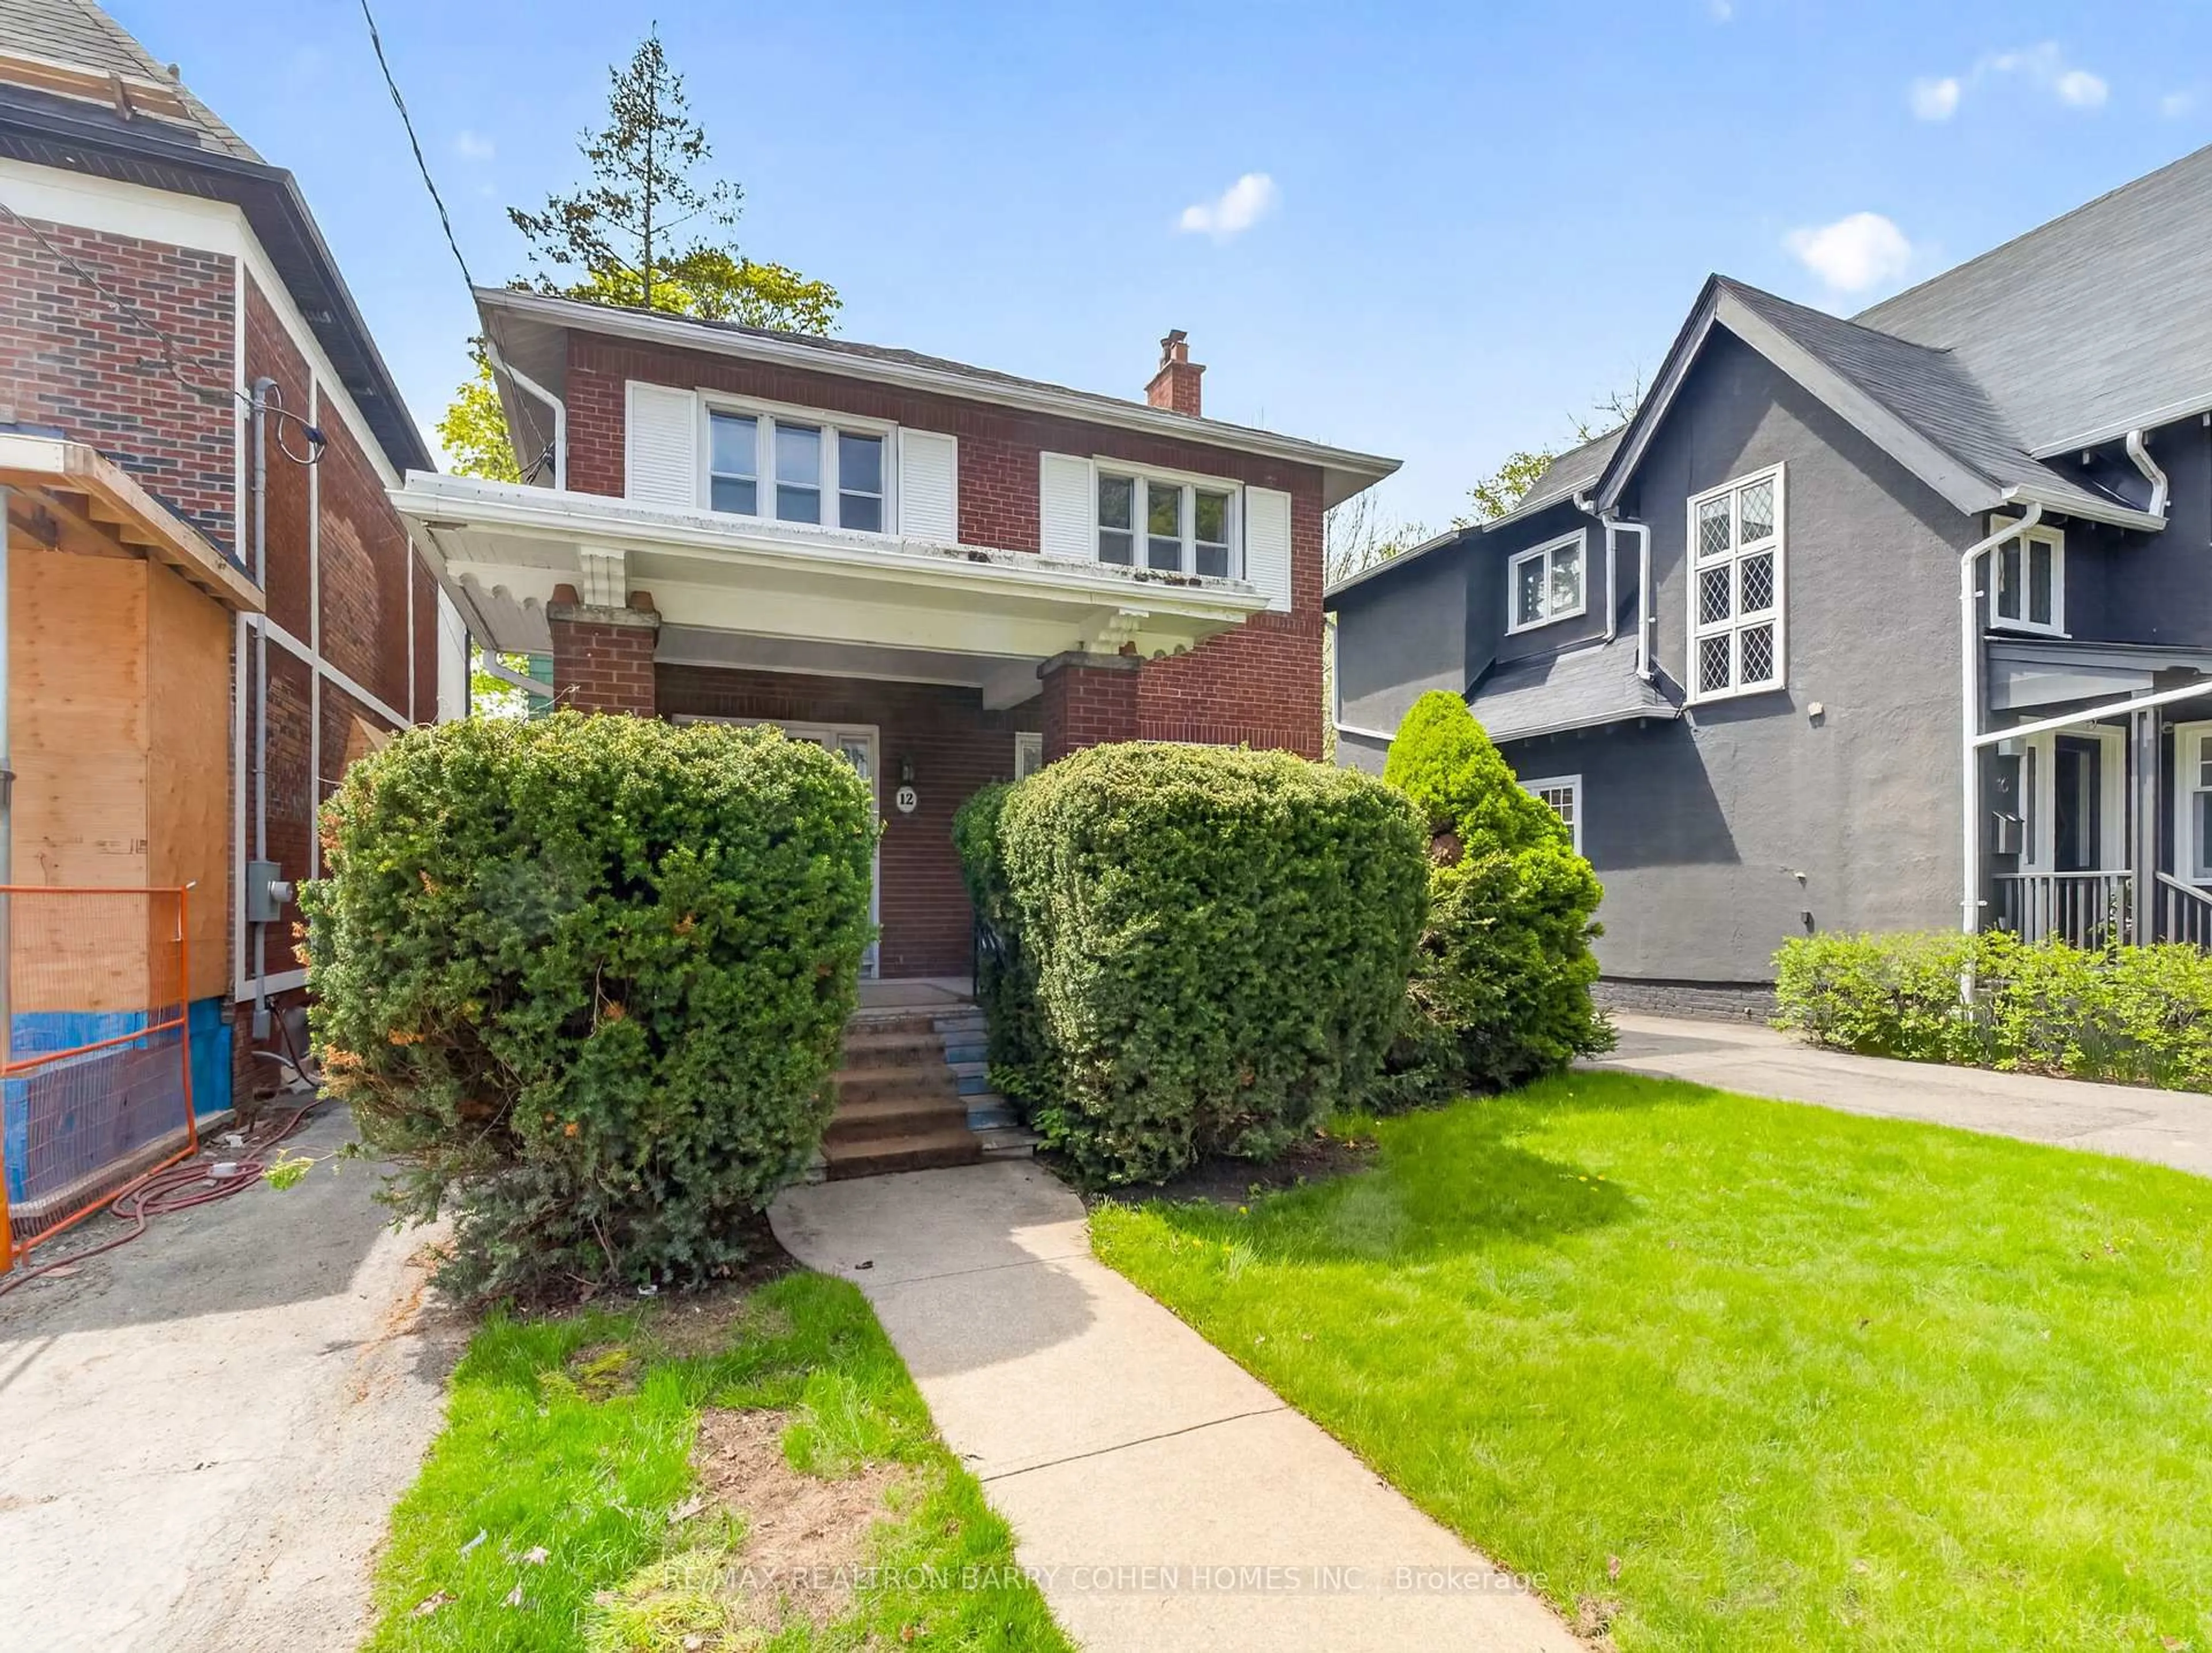
19 Harshaw Ave, Toronto, Ontario M6S 1X9
Contact us about this property
Highlights
Estimated valueThis is the price Wahi expects this property to sell for.
The calculation is powered by our Instant Home Value Estimate, which uses current market and property price trends to estimate your home’s value with a 90% accuracy rate.Not available
Price/Sqft$904/sqft
Monthly cost
Open Calculator
Description
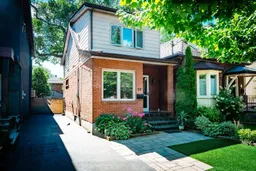
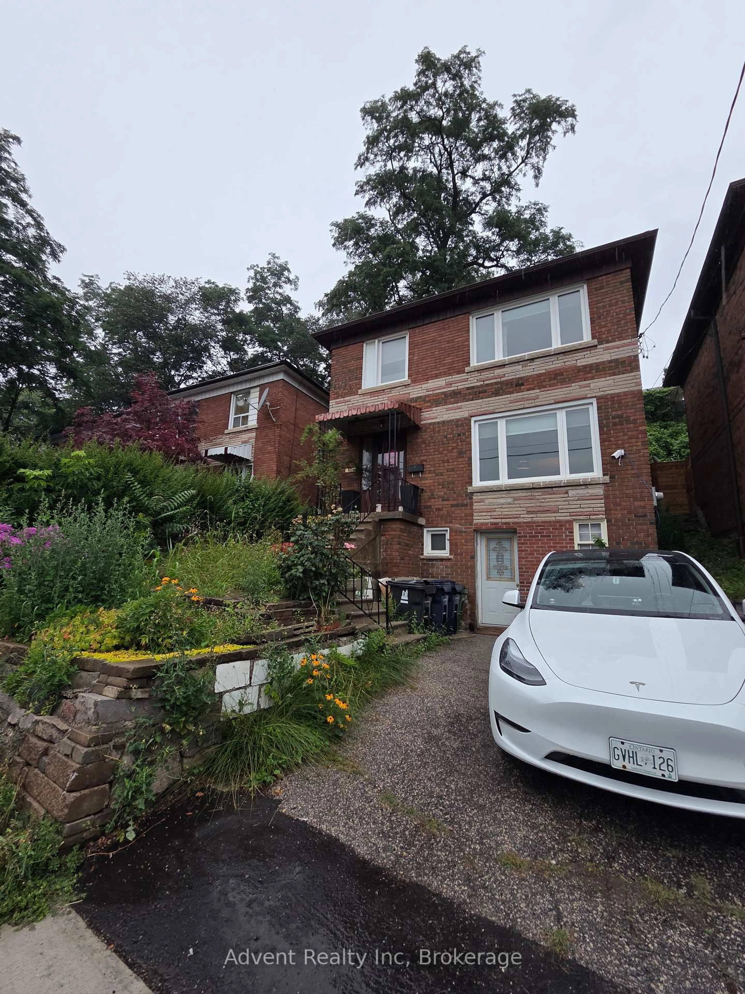
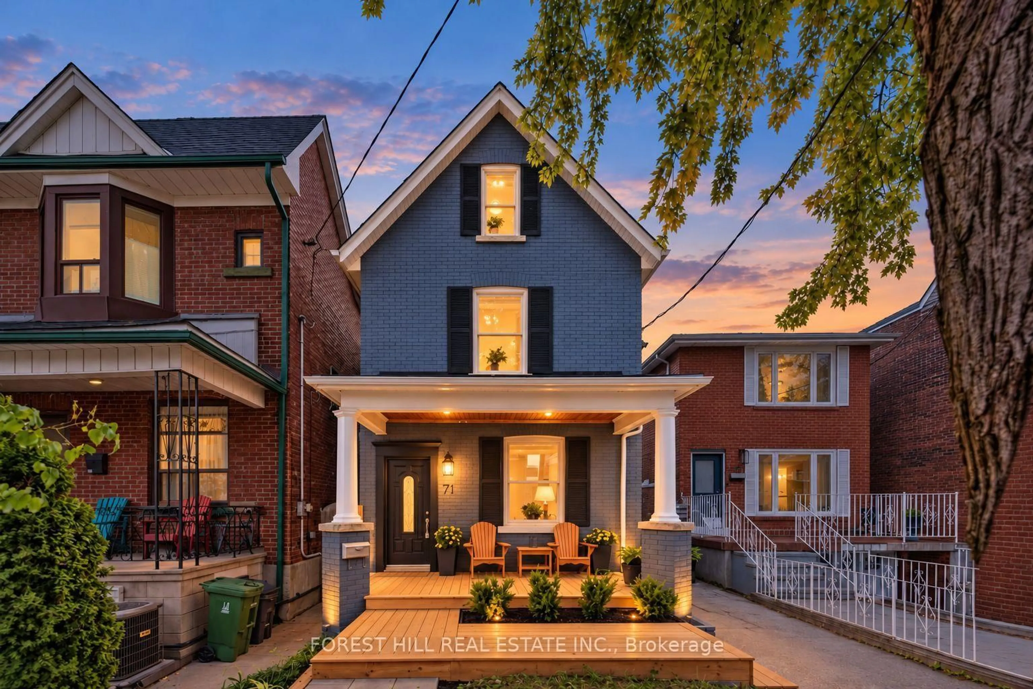
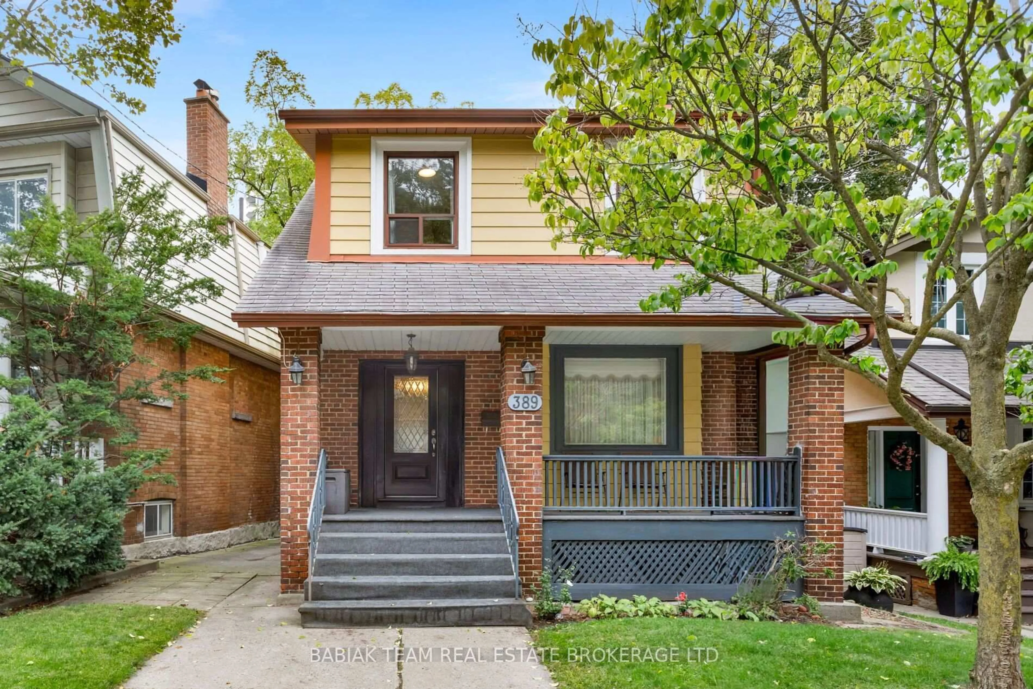
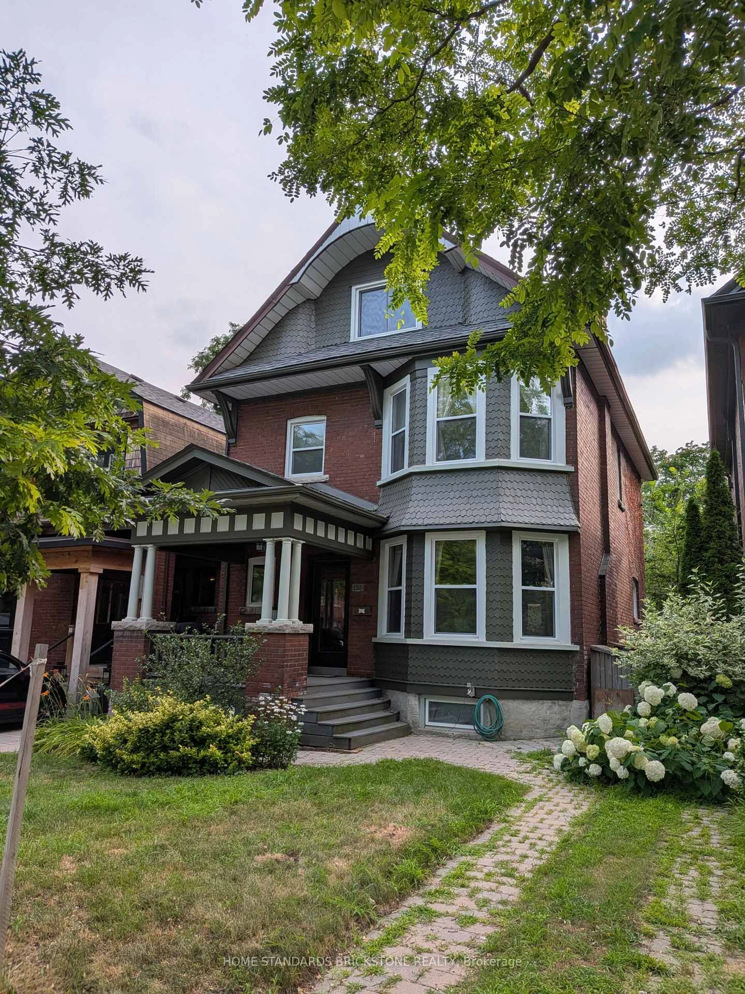
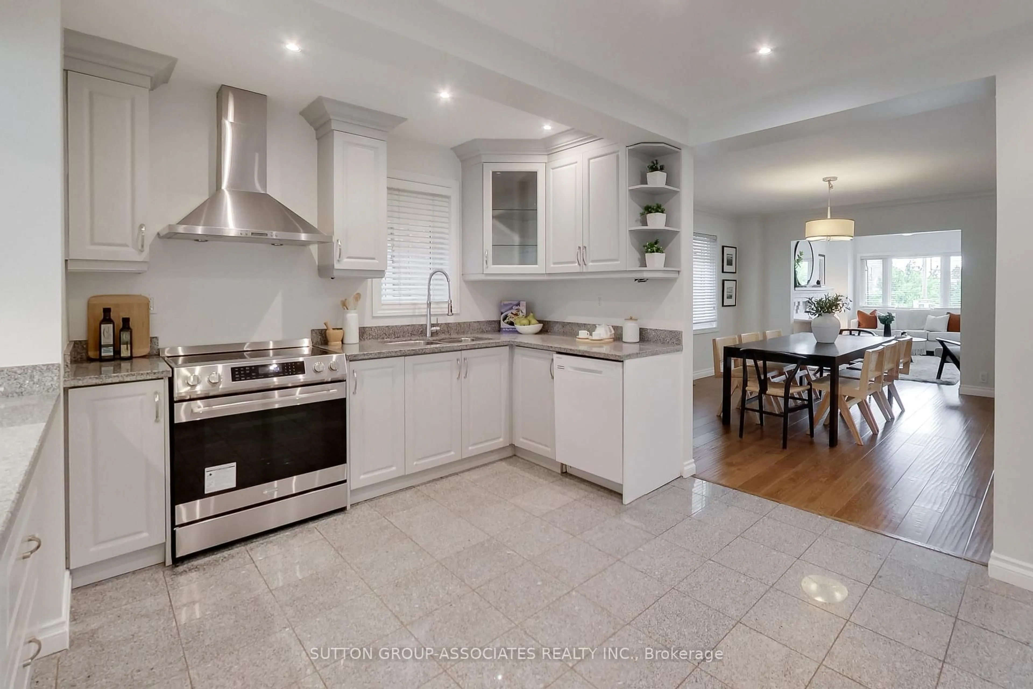
Fabulous Renovated Detached Home With Private Drive On A Quiet Cul-De-Sac In Prestigious Baby Point! This exceptional home offers an inviting open-concept main floor with a welcoming foyer, spacious living room/office, hardwood floors, beautiful wood trim & gas fireplace. An elegant dining room features a custom coffee/wine bar. The spectacular newer custom kitchen boasts quartz backsplash & counters, semi-island with quartz breakfast bar, pot lights, newer hardwood floors & top-of-the-line appliances, including DACOR gas stove & Miele dishwasher. Walk out to a party-sized deck overlooking a private, fully fenced perennial garden oasis surrounded by mature trees & a majestic oak. Beautiful garden shed & private driveway with parking for 4 cars.Originally 3 bedrooms, the second level has been thoughtfully converted to 2 spacious bedrooms with abundant storage. Stunning designer 4-piece bathroom features a window, pot lights, separate glass shower & freestanding soaker tub.The finished basement offers a family room combined with bedroom, plus 3-piece bathroom/laundry room with above-grade window & separate shower. Laminate flooring throughout.A beautiful perennial front lawn enhances the curb appeal. Located in the highly sought-after Baby Point community with private membership. Lessard Park is at the end of the cul-de-sac, with access to Humber River trails & Étienne Brûlé Park. Walk to coveted Bloor West Village shops, restaurants & subway. Excellent schools nearby, including Humbercrest PS & St. Pius CS. Newer roof, windows, furnace, A/C & exterior drains!
Property Details
Interior
Features
2nd Floor
Primary
4.53 x 4.02nd Br
2.51 x 4.0Bathroom
3.17 x 2.18Separate Shower / Soaker / Pot Lights
Exterior
Features
Parking
Garage spaces -
Garage type -
Total parking spaces 4
Property History
33