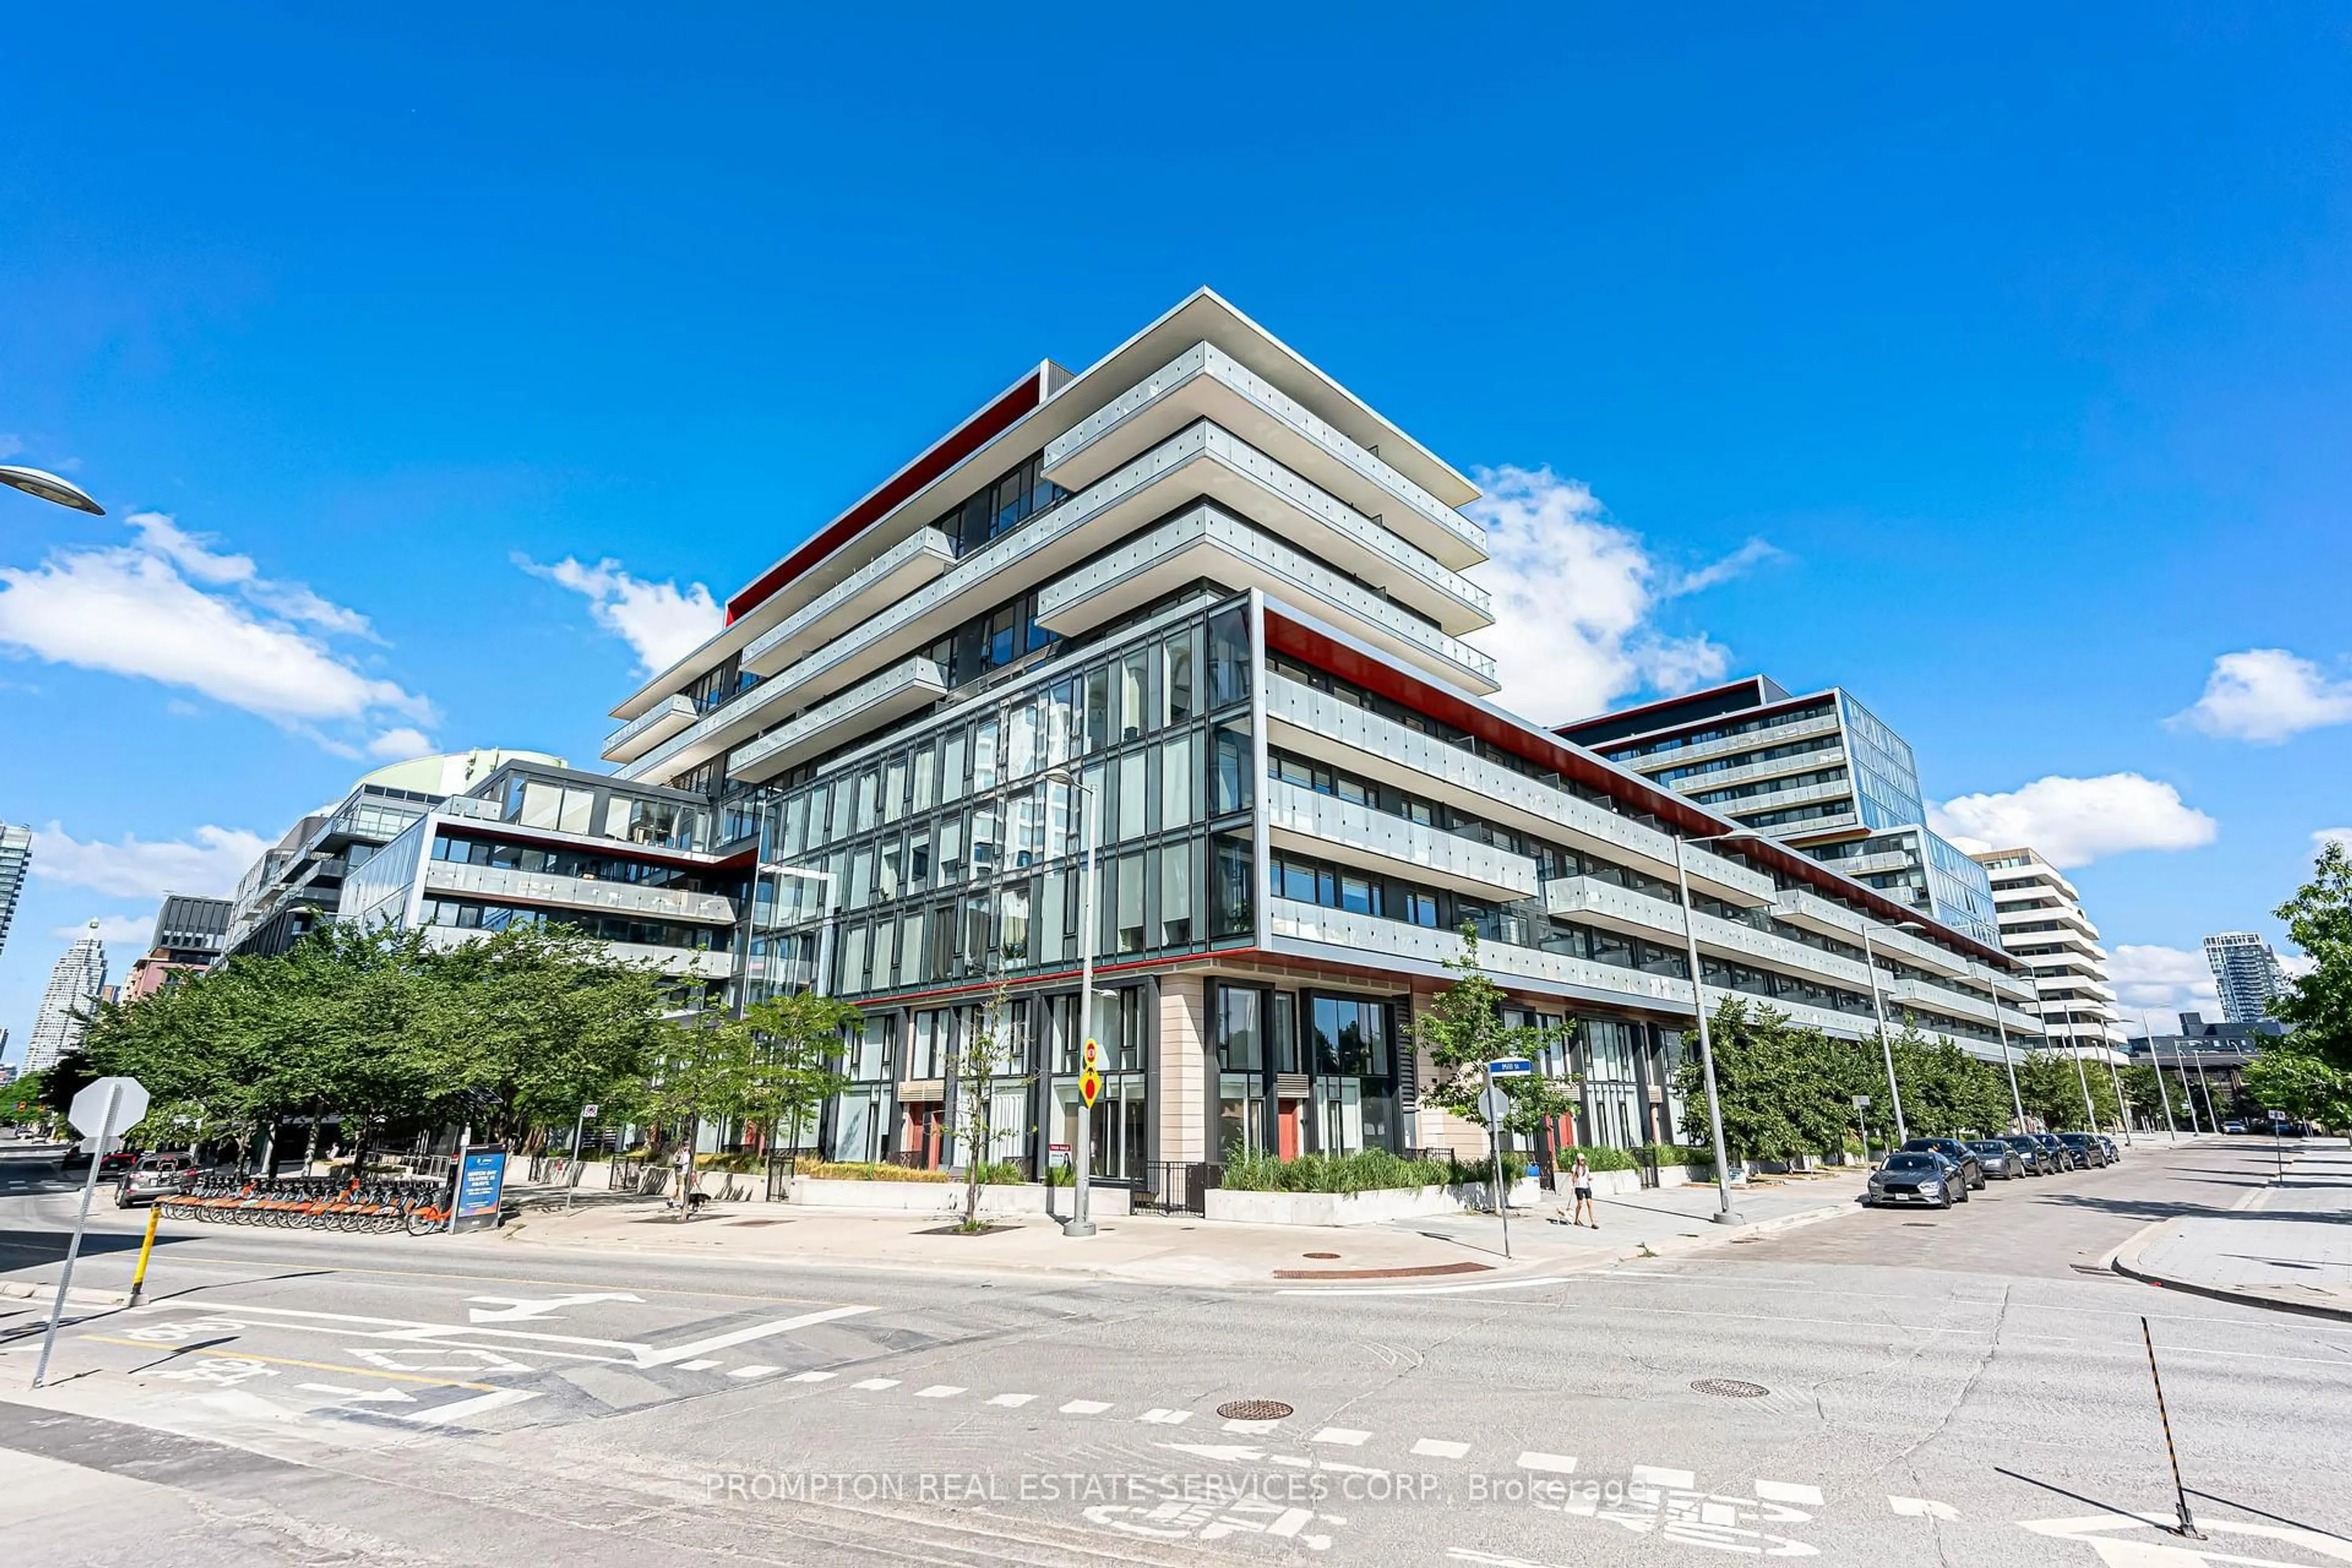
1830 Bloor St #LPH 02, Toronto, Ontario M6P 0A2
Contact us about this property
Highlights
Estimated valueThis is the price Wahi expects this property to sell for.
The calculation is powered by our Instant Home Value Estimate, which uses current market and property price trends to estimate your home’s value with a 90% accuracy rate.Not available
Price/Sqft$1,273/sqft
Monthly cost
Open Calculator
Description
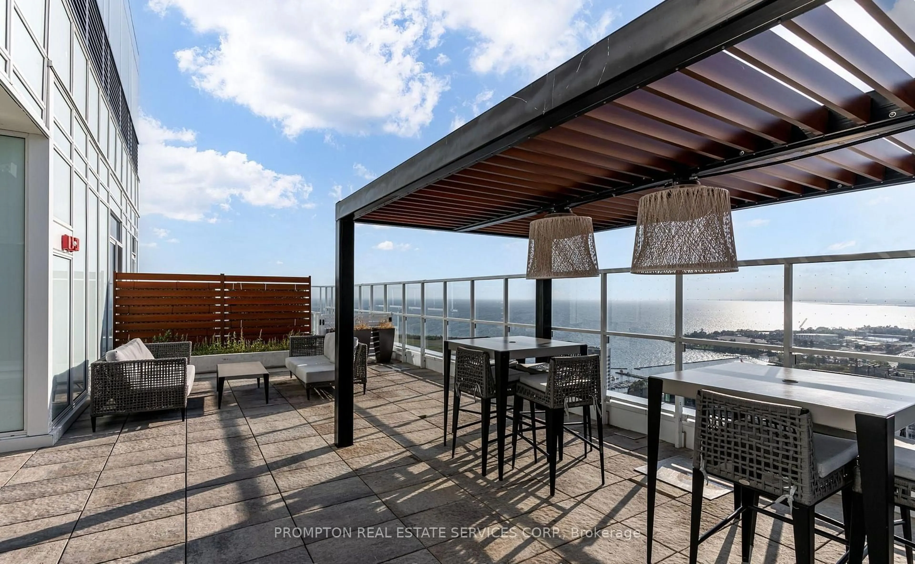
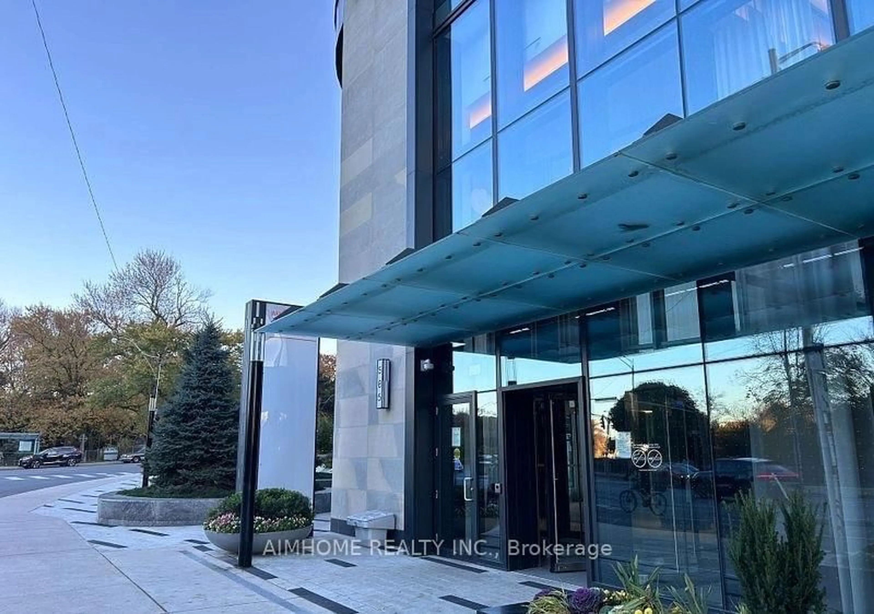
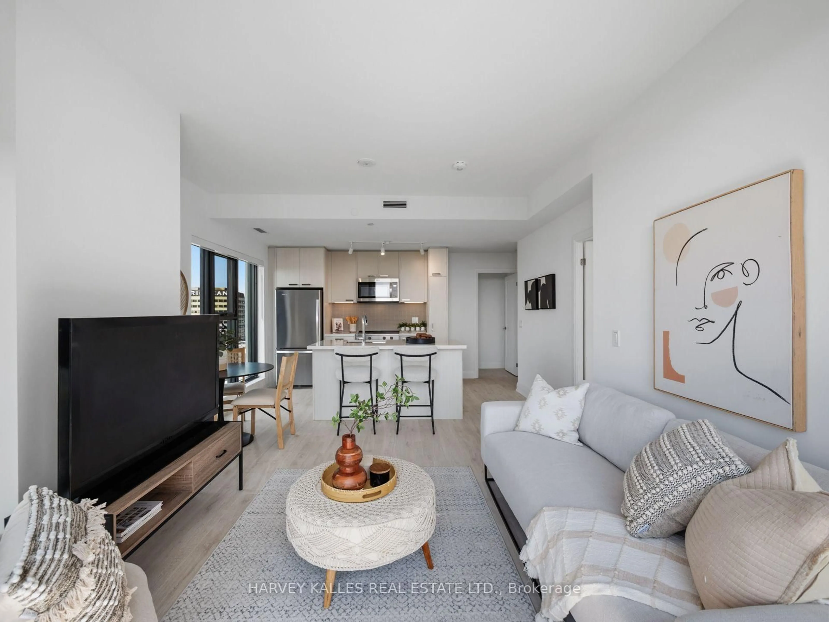
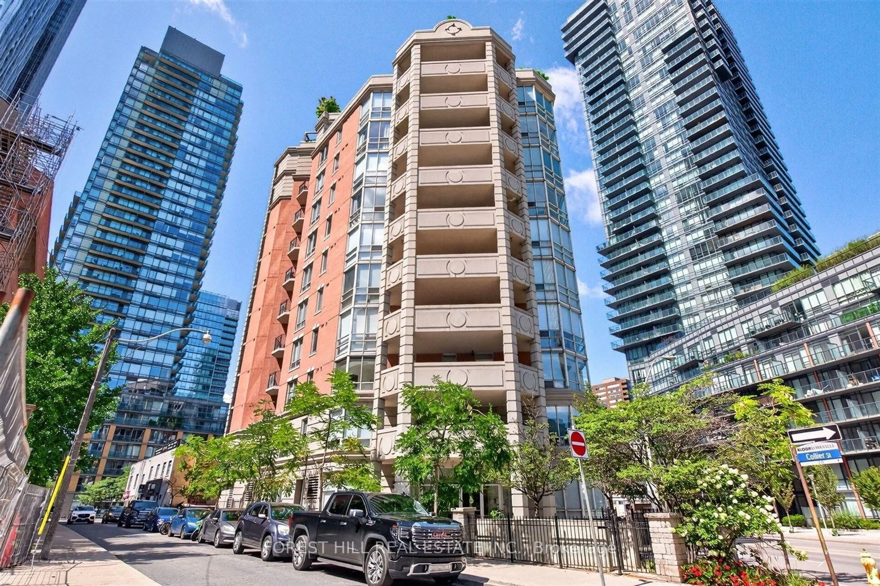
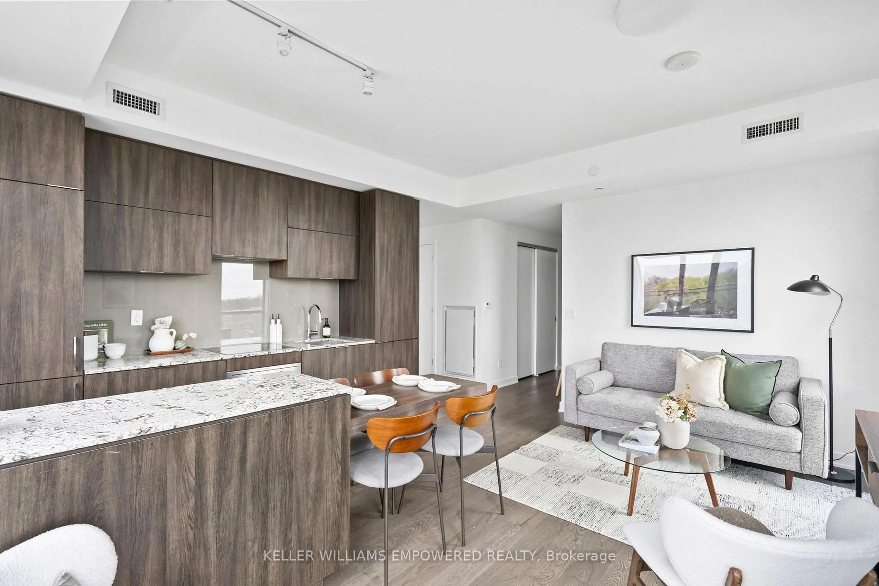
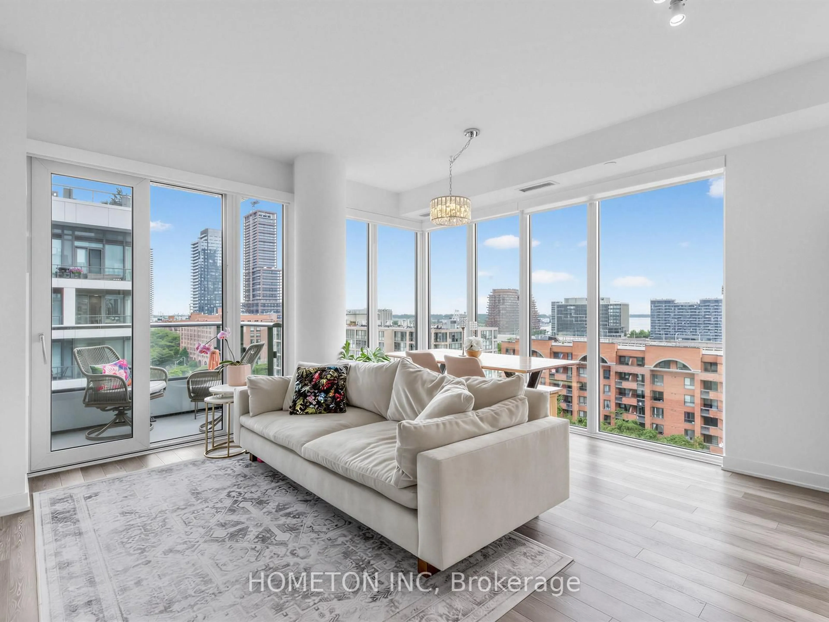
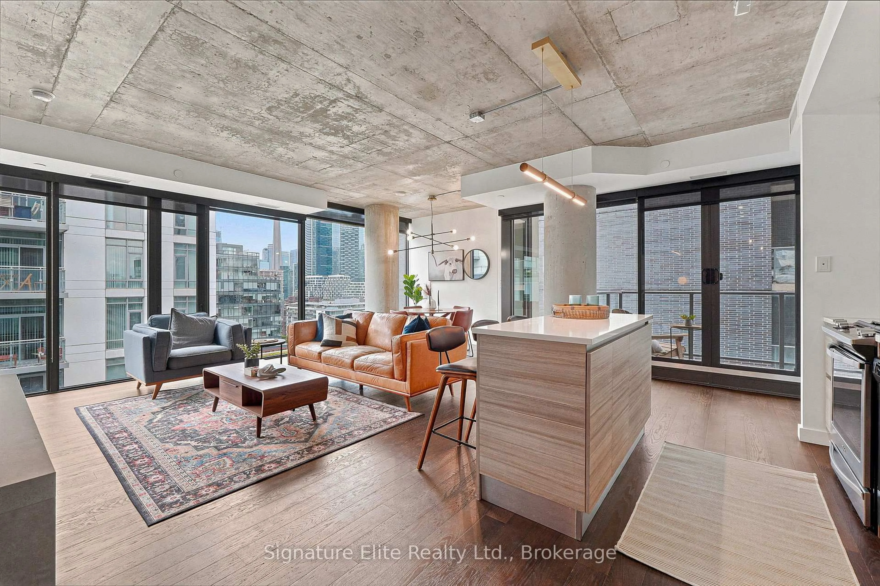
Experience high park living in lower penthouse 2 (1302) at 1830 Bloor Street West, where spectacular design meets one of Toronto's most coveted locations. This beautiful 2 bedroom, 2 bathroom residence features a split bedroom plan, soaring 10 foot ceilings, floor to ceiling windows with panoramic views. Brand new luxury vinyl flooring, freshly painted, creating a bright and sophisticated living space. The true showpiece is the extraordinary 865 square foot private terrace - an exceptional outdoor oasis with breathtaking east-facing views of the Toronto skyline, the CN Tower and Lake Ontario. Whether you're entertaining guests, enjoying your morning coffee or unwinding at sunset, this remarkable terrace offers a lifestyle few homes can match. Perfectly positioned directly across the street from High Park and Keele subway station, you'll enjoy the ultimate convenience of city living with nature at your doorstep. Stroll through Toronto's most iconic park, explore the vibrant shops, cafés, restaurants and green grocers of Bloor West Village, and commute effortlessly with the subway just steps from your front door. Residents also enjoy outstanding recreation facilities including a fully equipped gym and premium amenities conveniently located on the second floor. Combining luxury, lifestyle, location and an extraordinary outdoor living experience, this rare lower penthouse offers an unparalleled opportunity in one of Toronto's most desirable neighbourhoods.
Property Details
Interior
Features
Main Floor
Living
5.92 x 3.75Combined W/Dining / Open Concept / W/O To Terrace
Dining
5.92 x 3.75Combined W/Living / Open Concept / W/O To Terrace
Kitchen
5.92 x 3.75Breakfast Bar / Open Concept / W/O To Terrace
Primary
3.6 x 2.954 Pc Ensuite / Double Closet / W/O To Balcony
Exterior
Features
Parking
Garage spaces 1
Garage type Underground
Other parking spaces 0
Total parking spaces 1
Condo Details
Amenities
Bike Storage, Concierge, Exercise Room, Games Room, Gym, Visitor Parking
Inclusions
Property History
38