4 hours on Market

10 Valleyview Gdns, Toronto, Ontario M6S 2B6

Detached
3
3
~1100-1500 sqft
$1,599,900
Get pre-qualifiedPowered by nesto
Detached
3
3
~1100-1500 sqft

Contact us about this property

Call

Highlights

Property Estimate

Days on market4 hours

Estimated valueNot available

Price/Sqft$1,260/sqft

Monthly cost

Open Calculator

Description

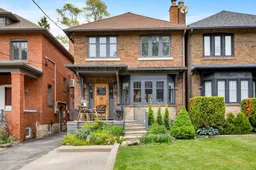

Rarely available and set on one of Baby Point's quietest and most coveted streets, this beautifully updated Edwardian classic offers timeless character and modern family living. This is a home designed to grow with your family or simplify your next chapter without compromise. Original trim work and stunning stained-glass windows speak to the home's heritage, while thoughtful updates create a warm, connected flow for everyday life. New owners will enjoy an open-concept kitchen and dining space, a generously sized living room anchored by a wood burning fireplace, oversized windows that flood the home with light and a rare main floor powder room. New features include engineered flooring, resurfaced plaster walls, updated plumbing and electrical, new pot lights and fixtures, and an additional full washroom in the renovated basement. Upstairs, all three spacious bedrooms provide ample storage and large windows with tranquil views. Outside, you will enjoy a private and peaceful yard and perennial garden on an extra deep lot, complete with a full garage and potting shed. The deck also allows for easy outdoor dining. Residents enjoy the opportunity for membership to the neighbourhood club, home to year-round social events, an active tennis and lawn bowling community. All of this, just a 15-minute walk to the subway, offers easy access to downtown while preserving the quiet rhythm of residential living. Being close to great independent restaurants, shops, Loblaws, Summerhill Market, great nursery schools, elementary and secondary schools, including French immersion means you really can leave the car at home. Open House Sat/Sun May 30/31 2-4pm.


Property Details

Style2-Storey
View-
Age of property100+
SqFt~1100-1500 SqFt
Lot Size3,132 SqFt(125.16 x 25.03)
Parking Spaces1
MLS ®NumberW13206000
Community NameBloor West Village
Data SourceTRREB
Listing byKELLER WILLIAMS REFERRED URBAN REALTY

Features

Heating: Radiant
Cooling: Wall Unit
Fireplace
Basement: Full, Finished

Main Floor

Living

5.07 x 3.68

Bay Window / hardwood floor / Fireplace

Bathroom

1.96 x 1.09

Kitchen

4.7 x 3.23

Dining

4.08 x 2.67


Features

Lot size: 3,132 SqFt

Parking

Garage spaces 1

Garage type Detached

Other parking spaces 0

Total parking spaces 1


Property listed by KELLER WILLIAMS REFERRED URBAN REALTY, Brokerage
Agent Banner Image
Interested in this property?Get in touch to get the inside scoop.
Market Data - Bloor West Village

Geo Zone Map ThumbnailBloor West Village

Strong Seller's Market

View Market Data

Detached house - for the past 30 days

Buyer's market Seller's market

Avg. Days on Market

Past 30 days

15 days

Compared to

2025

14 days

2024

17 days

2023

9 days

New Listings

Past 30 days

24 listings

Compared to

2025

28 listings

2024

24 listings

2023

15 listings

Units sold

Past 30 days

14 units

Compared to

2025

17 units

2024

13 units

2023

10 units

Median Sold Price

Past 30 days

$2,035,500

Compared to

2025

$2,100,000

2024

$1,850,000

2023

$1,710,000


Population and Demographics

Overview

Total population 22799
Average household income $192,529

Age (%)

0 to 19
19%
20 to 34
20%
35 to 49
24%
50 to 64
19%
65 and plus
17%

Household composition (%)

Single family
57%
Single person
38%
Multi person
5%
Multi family
0%

Mother tongue (%)

English
79%
Others
4%
Spanish
3%
Ukrainian
3%
Polish
3%
French
2%
Portuguese
2%
Russian
2%

House tenancy (%)

Renters
51%
Owners
49%

What’s nearby?Essentials within 5 km

Local Logic

Transportation Scores

Estimated Budget