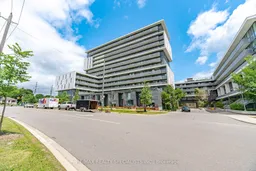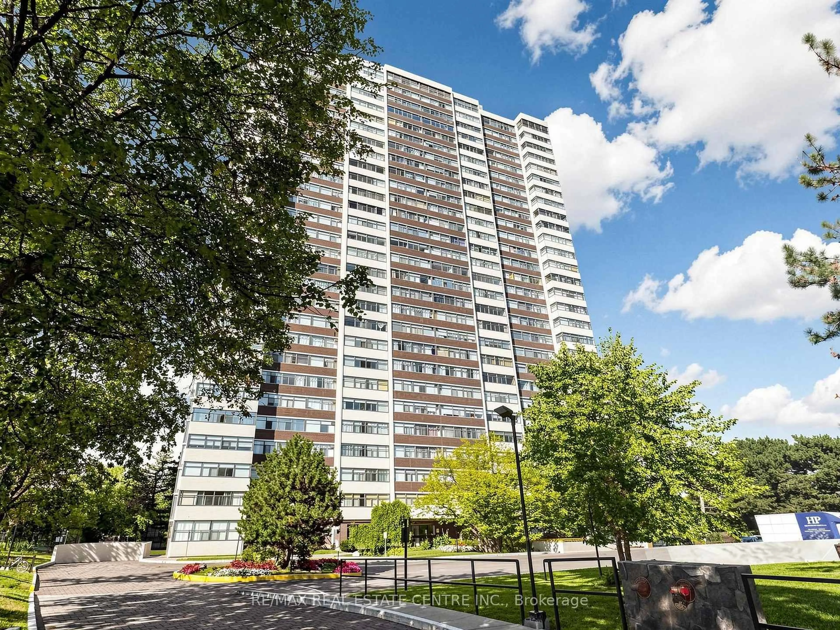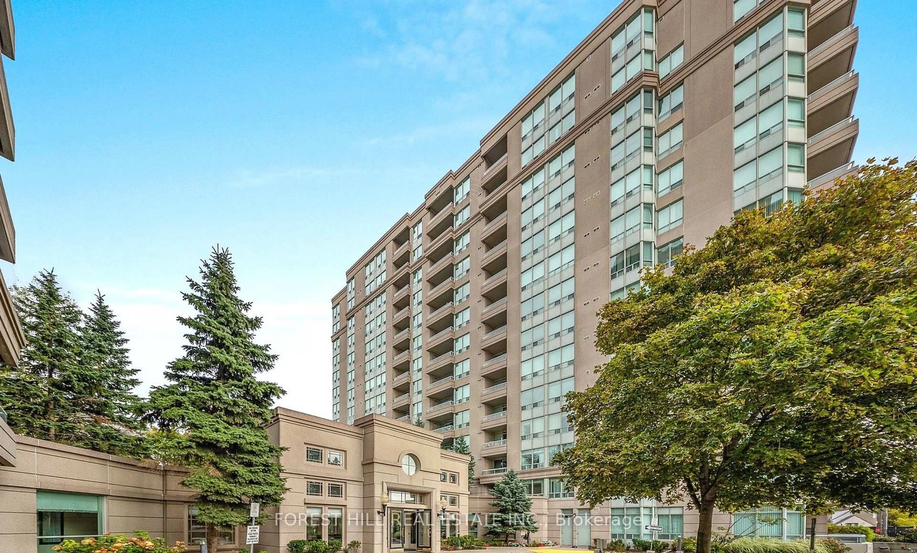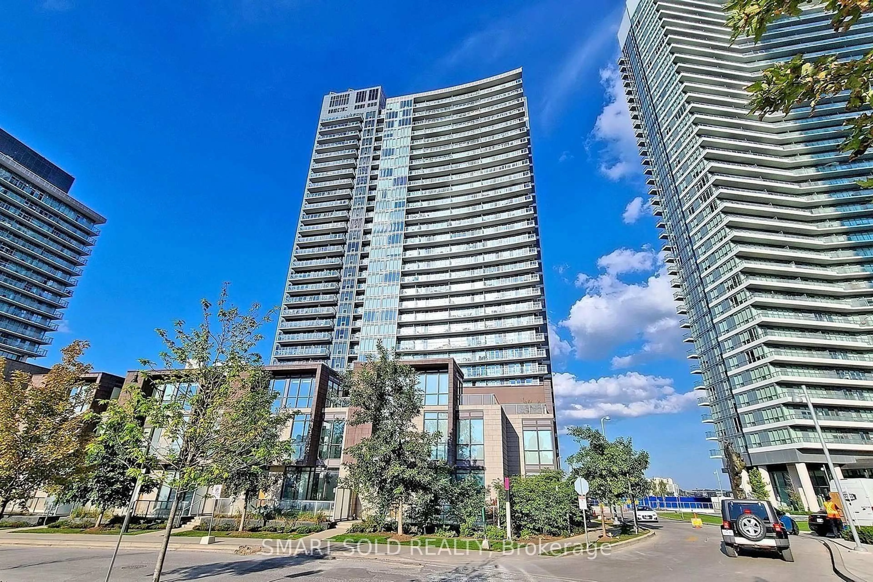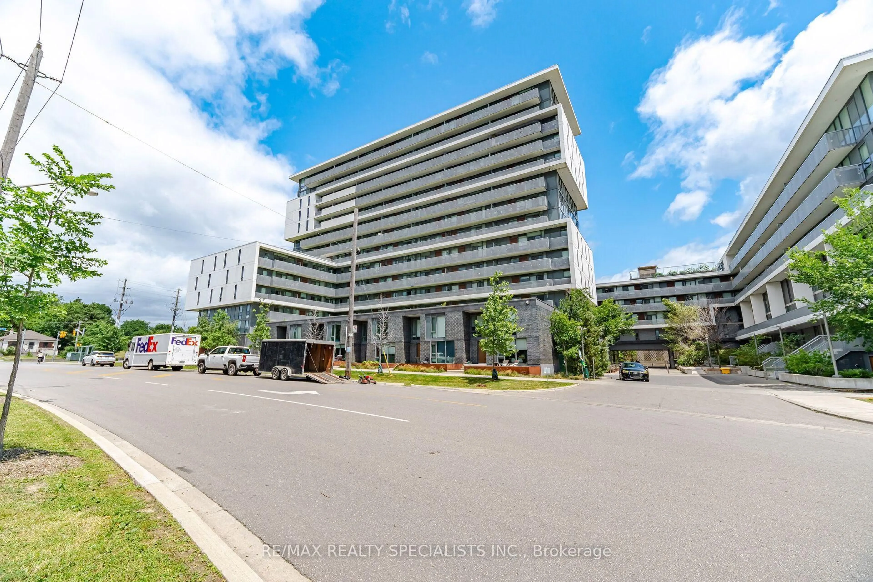
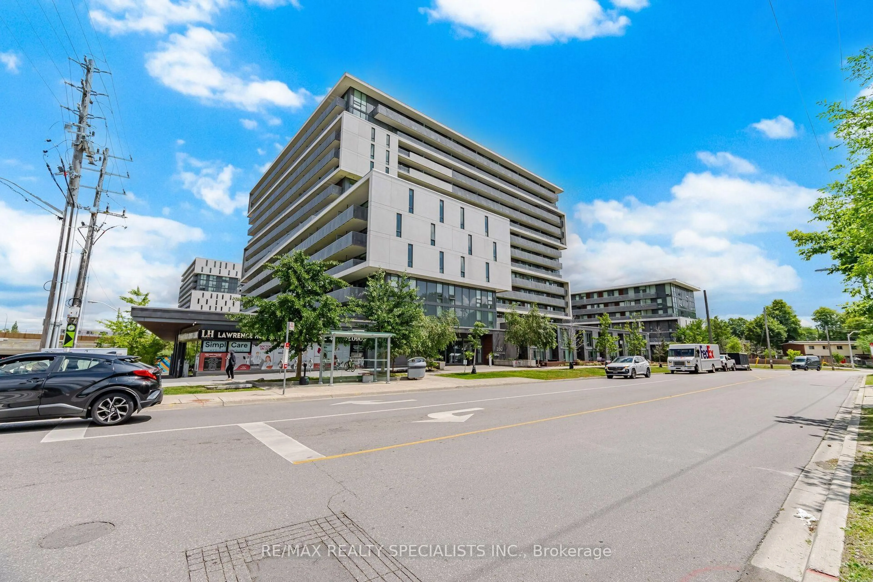
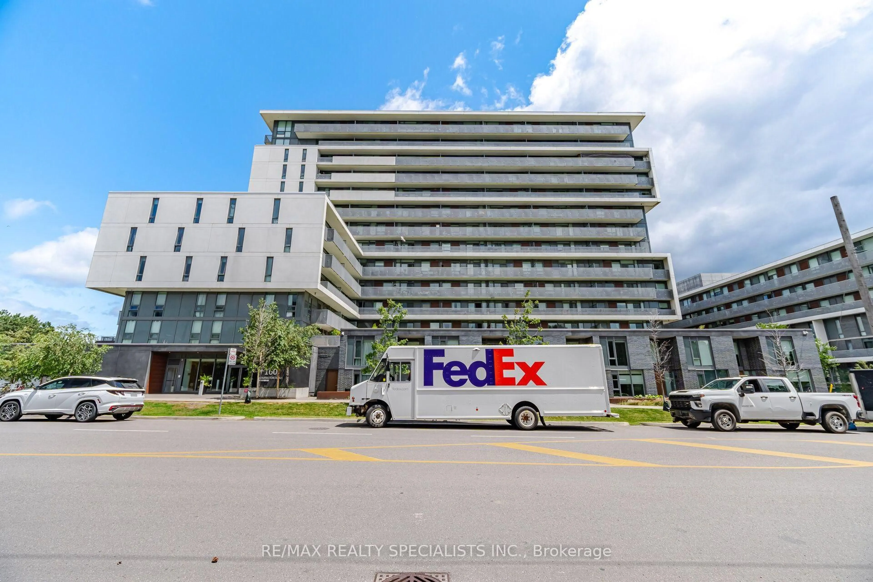
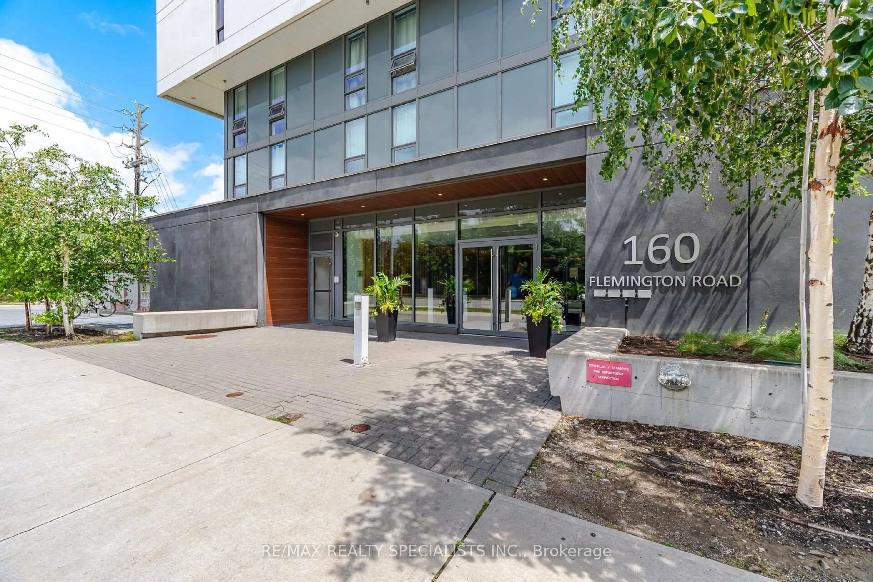
160 Flemington Rd #1222, Toronto, Ontario M6A 0A9

In the same building:
-
Condo
2
2
~600-699 sqft
$499,000
Get pre-qualifiedPowered by nesto
Condo
2
2
~600-699 sqft

Contact us about this property

Call

Highlights

Property Estimate

Estimated valueNot available

Price/Sqft$772/sqft

Monthly cost

Open Calculator

Description

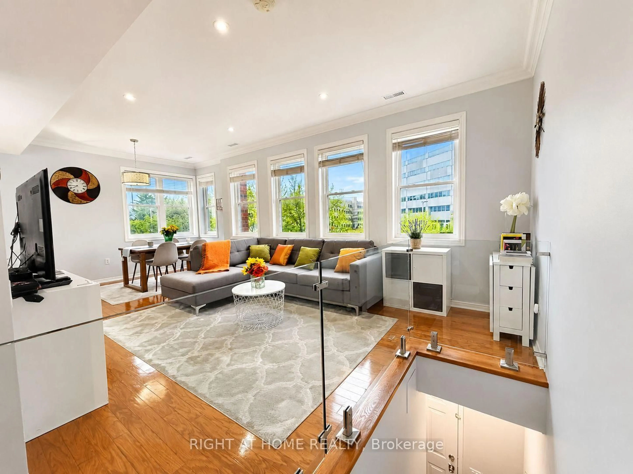
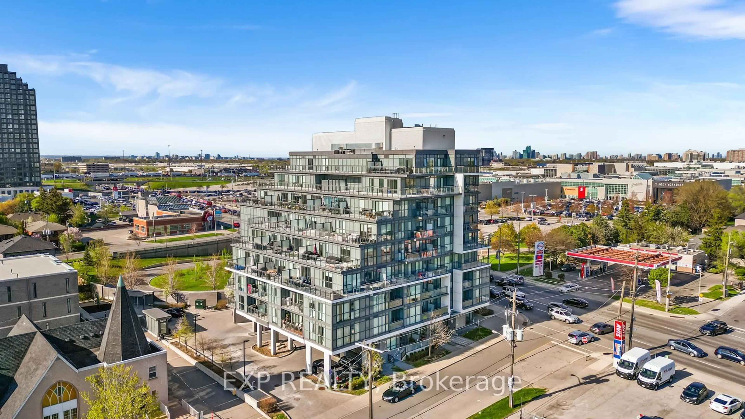
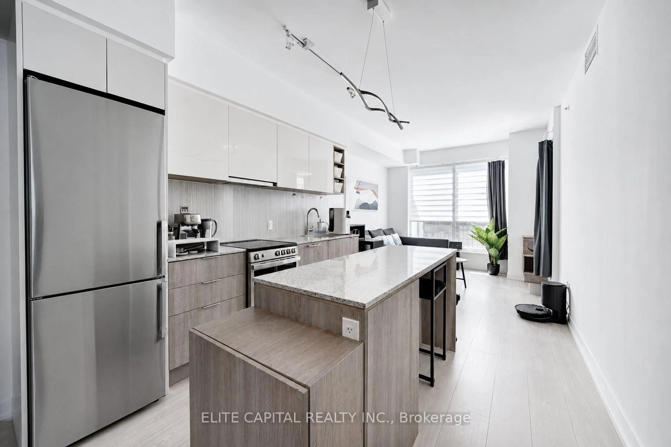
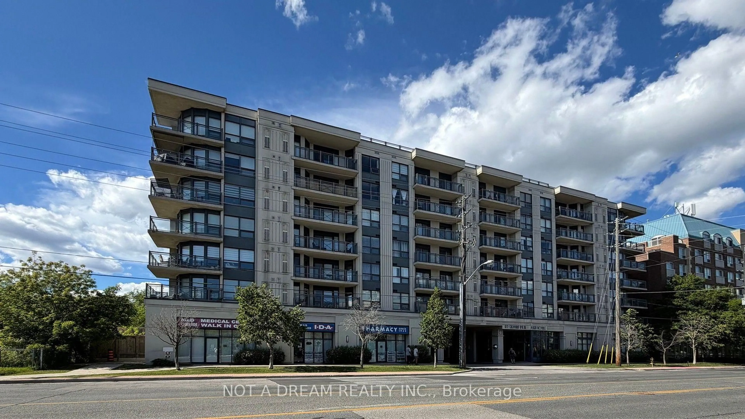
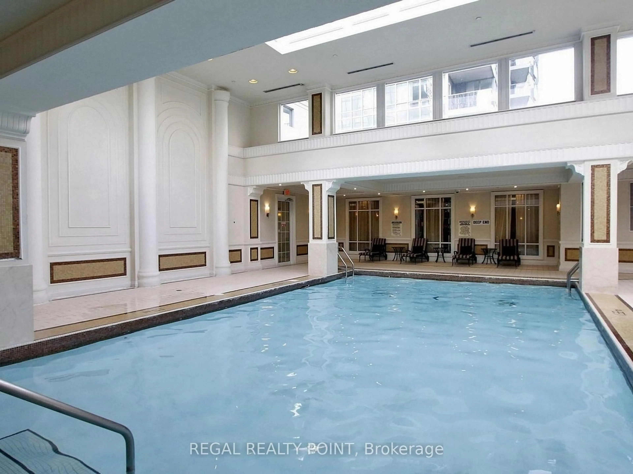
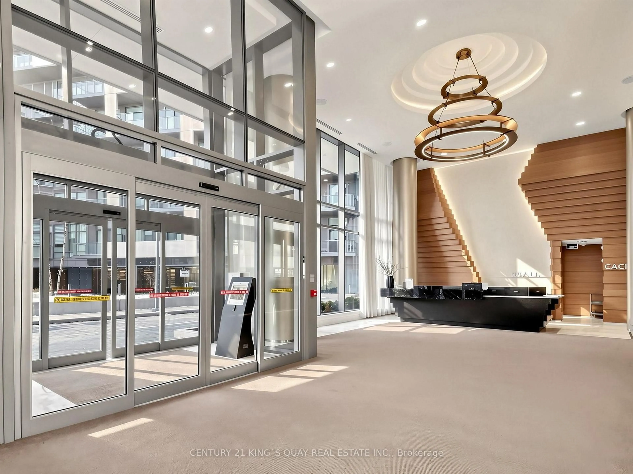
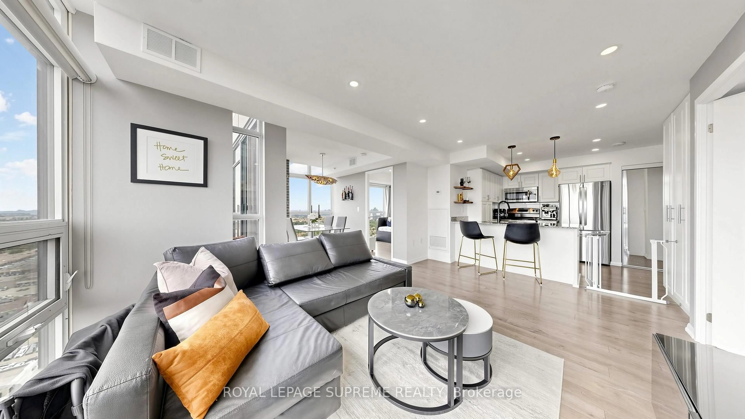
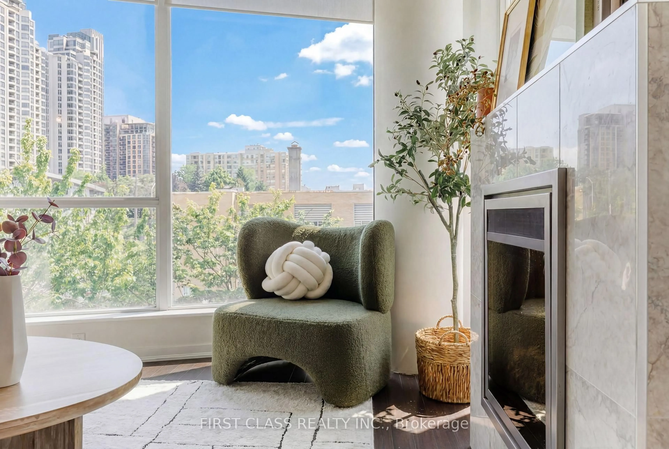
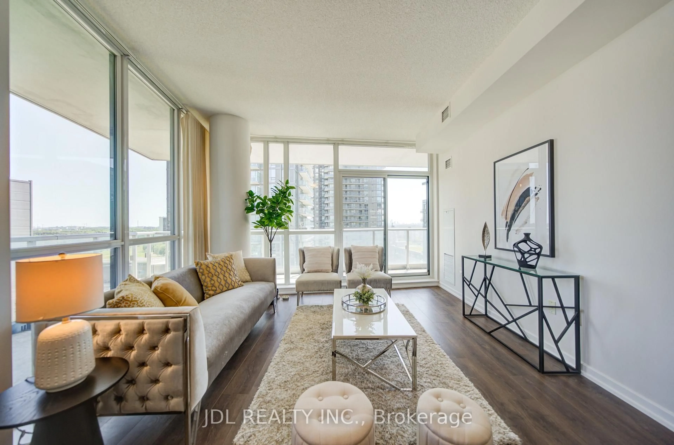
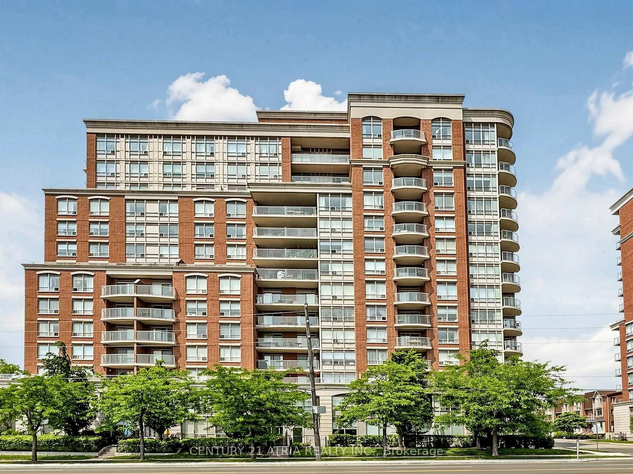
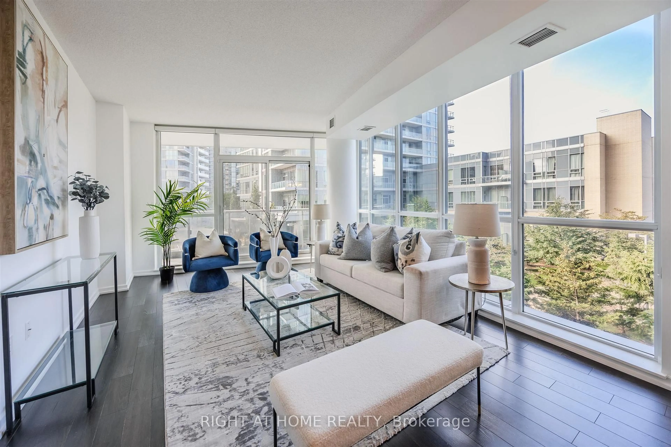
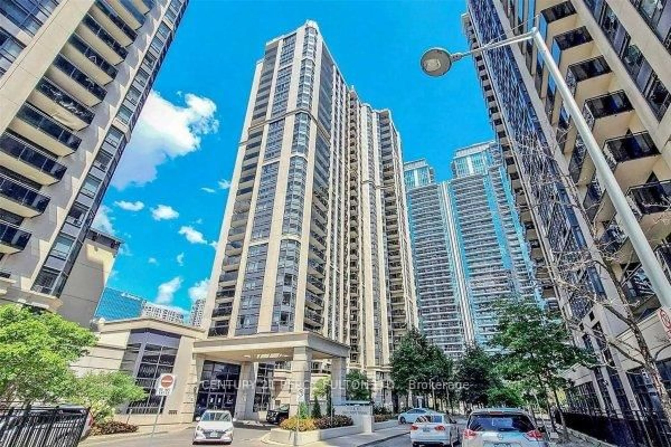
Welcome to your new Home! Experience elevated living in this stunning 2 Bedroom + 2 Washroom Condo with 1 Parking and 2 Lockers at the iconic Yorkdale Condominiums. This impeccably maintained suite features laminate flooring, a sleek modern kitchen with granite counter and built-in appliances, and a thoughtfully designed open concept living and Dining area that perfectly blends comfort and style. Floor-to-ceiling windows fill the space with natural light, creating a warm and inviting atmosphere ideal for both everyday living and entertaining. Spacious Primary bedroom with a 4-piece ensuite, closet and a large window. The 2nd Bedroom is also generously sized with a closet and a window. Enjoy the convenience of ensuite laundry. Step out onto the expansive 147 sqft private balcony and take in breathtaking panoramic views of the city, including the iconic Toronto skyline, an ideal setting to unwind or enjoy your morning coffee. The location is unbeatable, just steps to Subway Station, Yorkdale Mall and minutes to Restaurants, Groceries, Hospital and Highway 401. Residents enjoy exceptional amenities including 24-Hour Security, Fully Equipped Gym, Party/ Meeting Room, Outdoor Terrace, Visitor Parking, and more. A rare opportunity to experience luxury living in the city with unmatched convenience and spectacular views right at your doorstep.


Property Details

StyleApartment
View-
Age of property6-10
SqFt~600-699 SqFt
Lot Size-
Parking Spaces1
MLS ®NumberW13602112
Community NameYorkdale
Data SourceTRREB
Listing byRE/MAX REALTY SPECIALISTS INC.

Features

Heating: Forced Air
Cooling: Central Air

Flat Floor

Living

3.3 x 3.35

Laminate / Open Concept / W/O To Balcony

Dining

3.63 x 2.62

Laminate / Combined W/Kitchen / Open Concept

Kitchen

3.63 x 2.62

Laminate / Combined W/Dining / Stainless Steel Appl

Primary

3.02 x 2.8

Broadloom / 4 Pc Ensuite / Window


Features

Patio: Open
Balcony: Open

Parking

Garage spaces 1

Garage type Underground

Other parking spaces 0

Total parking spaces 1


12Story
Amenities

Concierge, Exercise Room, Gym, Party/Meeting Room, Visitor Parking

Inclusions
Hydro
Water
Parking
Cable
Heat

Property History

Date unavailable
ListedActive
$499,000
< 1h on market
history photo preview50
Listing by trreb®
Property listed by RE/MAX REALTY SPECIALISTS INC., Brokerage
Agent Banner Image
Interested in this property?Get in touch to get the inside scoop.
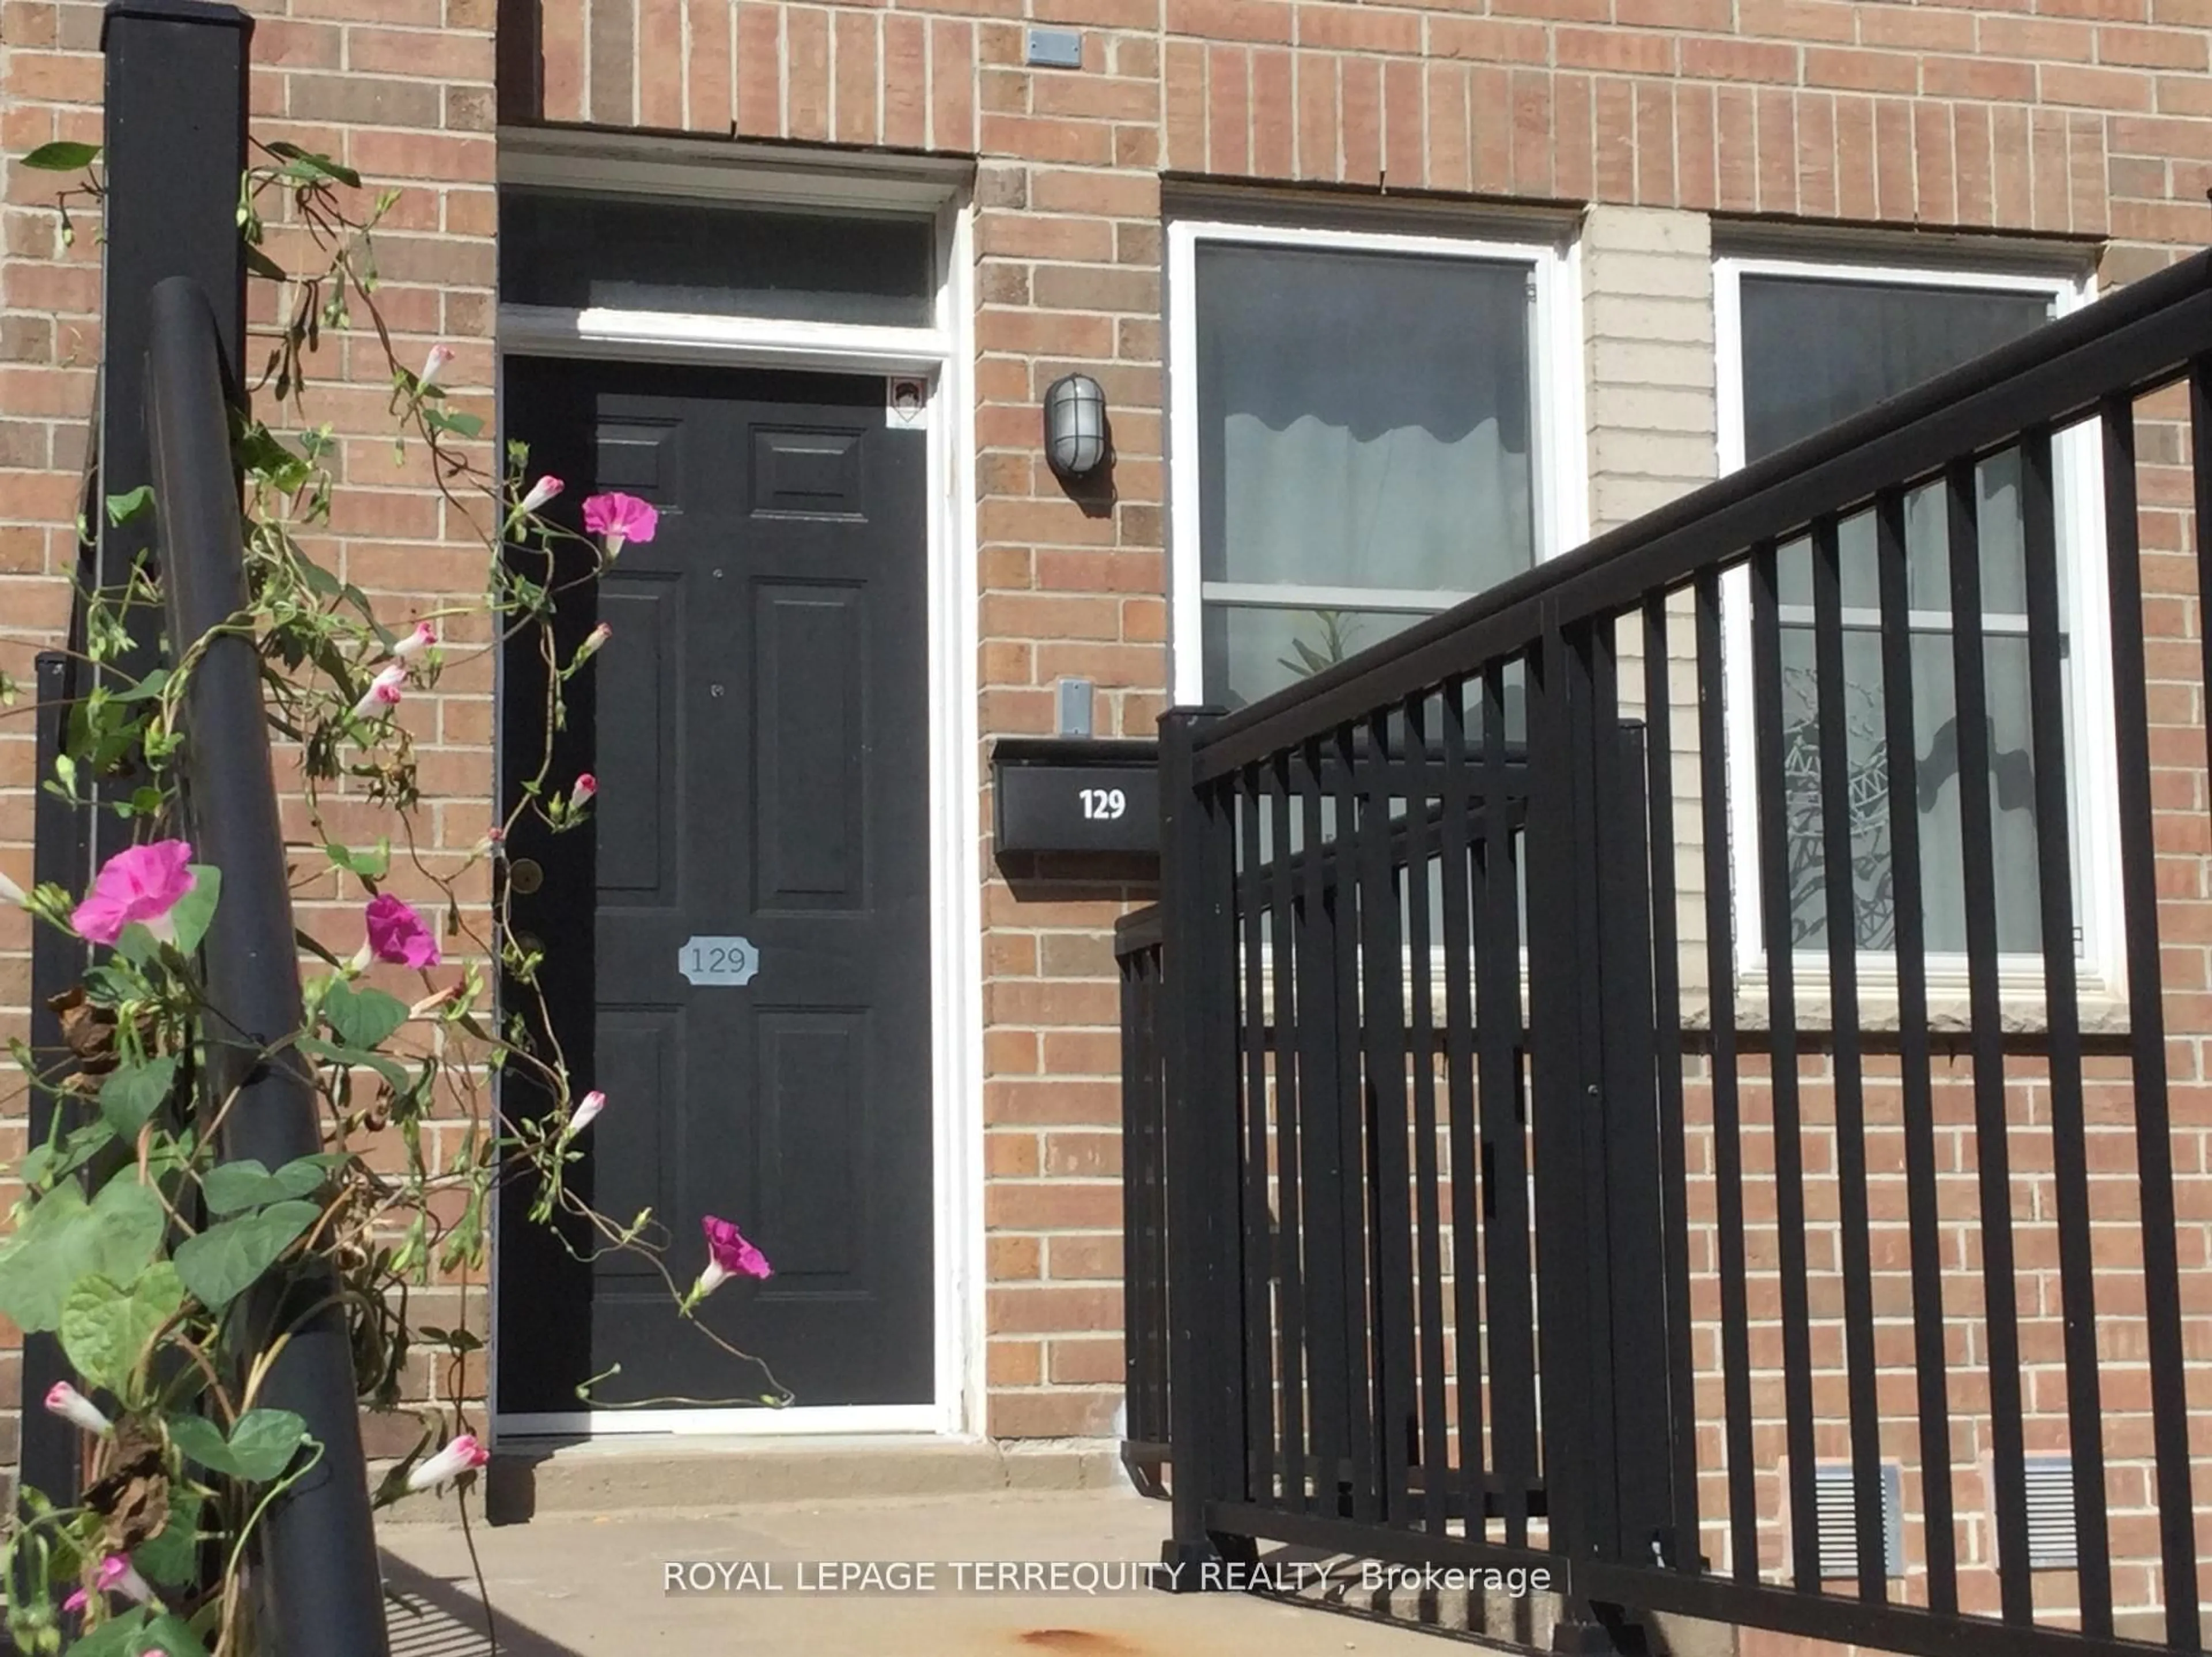
Market Data - Yorkdale

Geo Zone Map ThumbnailYorkdale

Balanced Market

View Market Data

Condo - for the past 30 days

Buyer's market Seller's market

Avg. Days on Market

Past 30 days

55 days

Compared to

2025

37 days

2024

16 days

2023

23 days

New Listings

Past 30 days

20 listings

Compared to

2025

30 listings

2024

25 listings

2023

26 listings

Units sold

Past 30 days

12 units

Compared to

2025

4 units

2024

6 units

2023

14 units

Median Sold Price

Past 30 days

$501,000

Compared to

2025

$631,750

2024

$598,450

2023

$649,950


Population and Demographics

Overview

Total population 10607
Average household income $111,215

Age (%)

0 to 19
20%
20 to 34
29%
35 to 49
19%
50 to 64
17%
65 and plus
15%

Household composition (%)

Single family
56%
Single person
37%
Multi person
7%
Multi family
1%

Mother tongue (%)

English
54%
Italian
9%
Portuguese
7%
Spanish
7%
Tagalog (Pilipino, Filipino)
6%
Mandarin
2%
Others
2%
Russian
2%
Vietnamese
2%
Somali
1%

House tenancy (%)

Renters
54%
Owners
46%

What’s nearby?Essentials within 5 km

Local Logic

Transportation Scores

Estimated Budget