460 Hounslow Ave, Toronto, Ontario M2R 1H8
Contact us about this property
Highlights
Estimated valueThis is the price Wahi expects this property to sell for.
The calculation is powered by our Instant Home Value Estimate, which uses current market and property price trends to estimate your home’s value with a 90% accuracy rate.Not available
Price/Sqft$872/sqft
Monthly cost
Open Calculator
Description
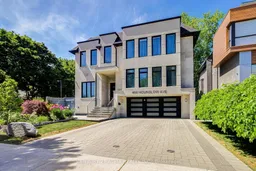
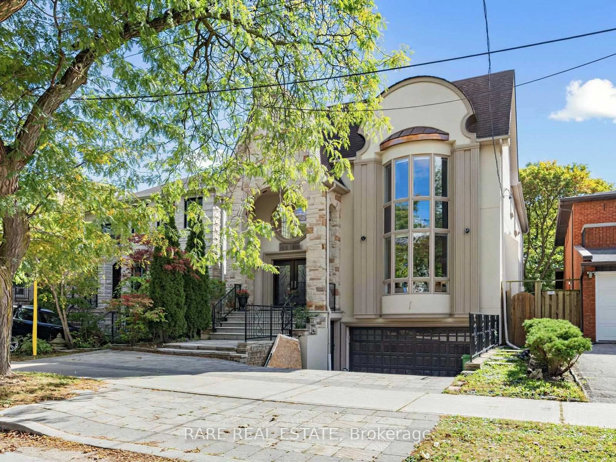
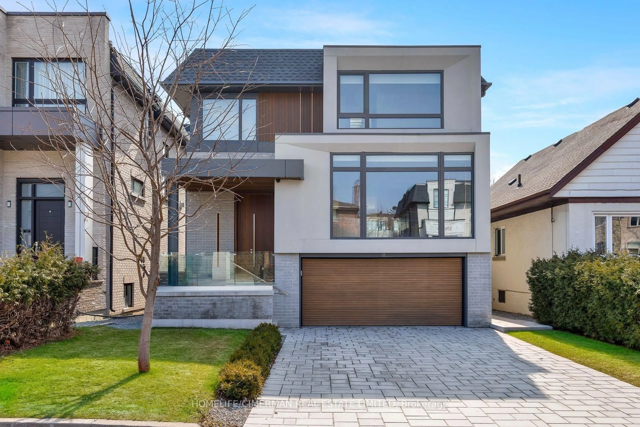
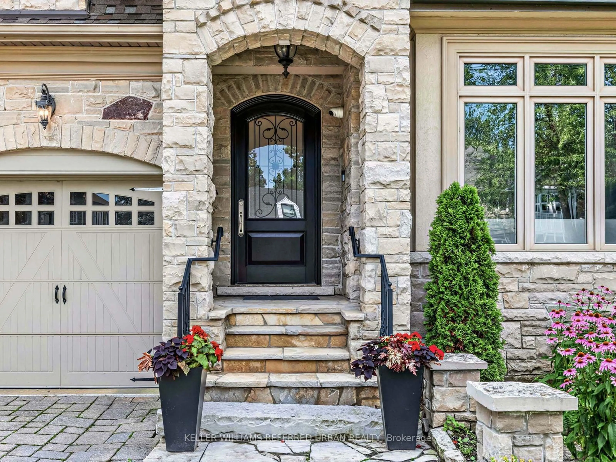
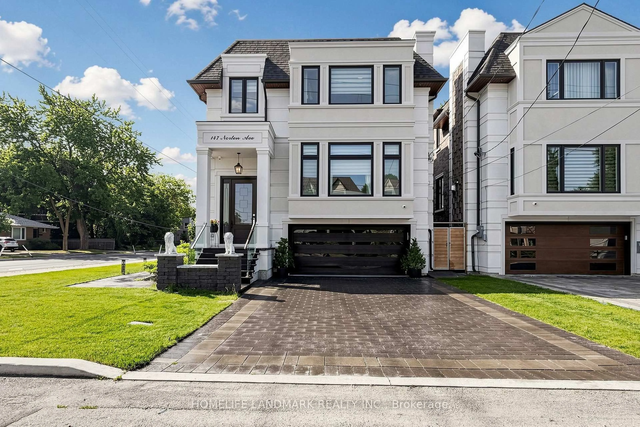
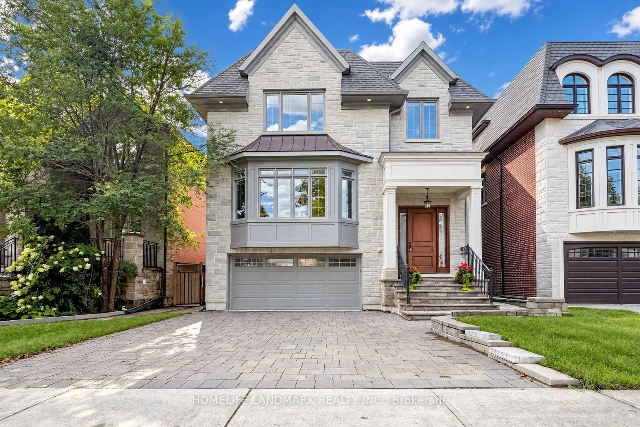
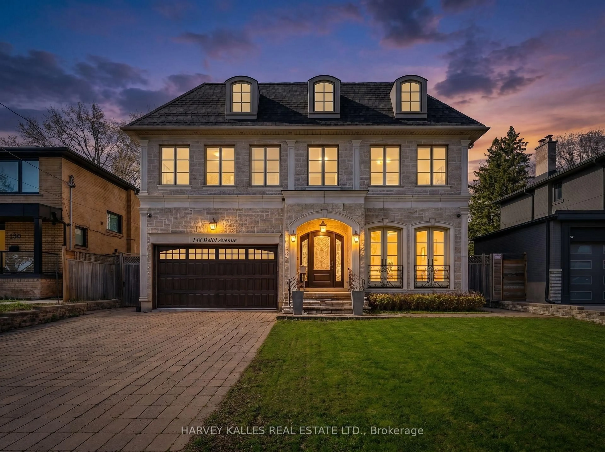
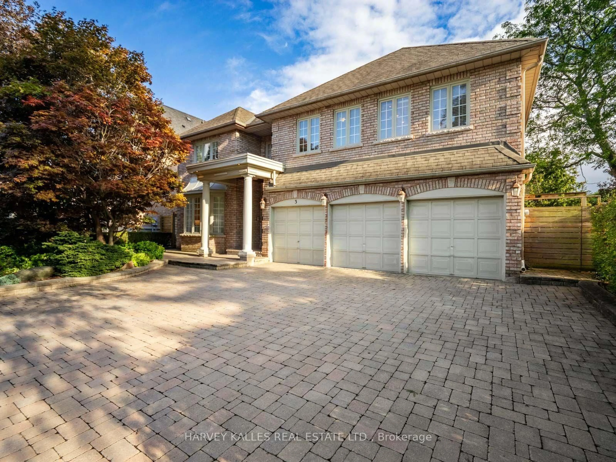
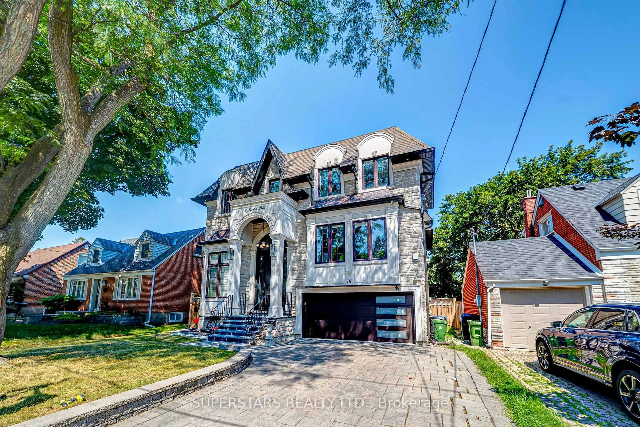
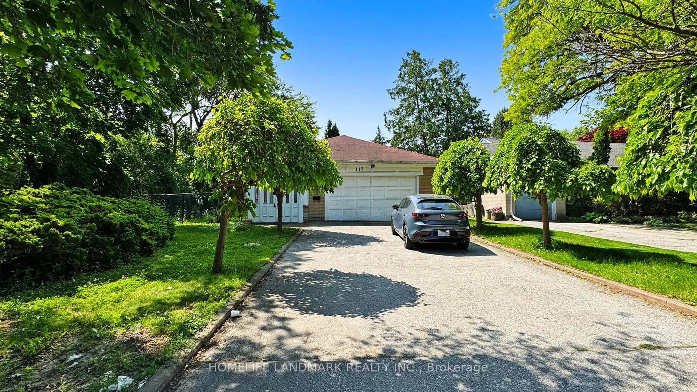
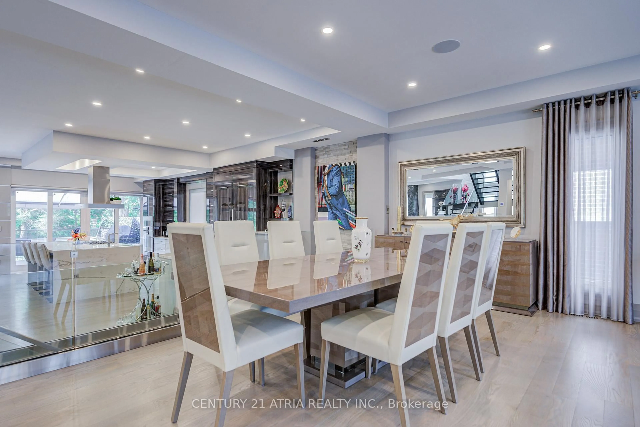
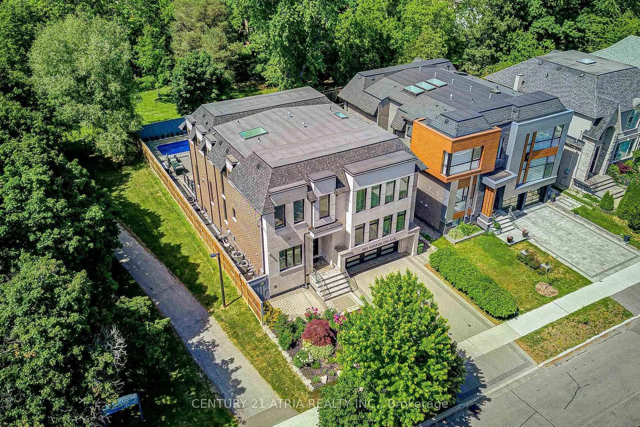
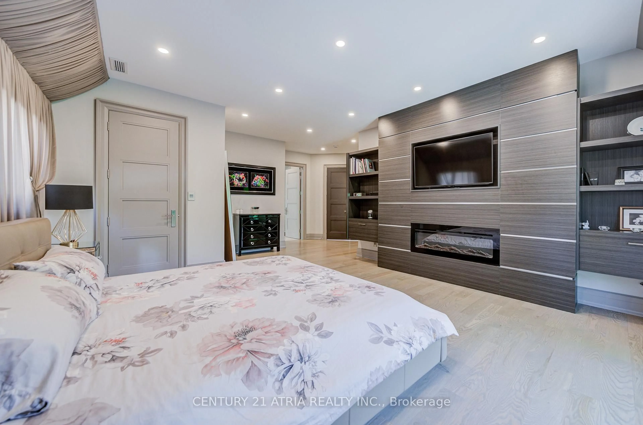
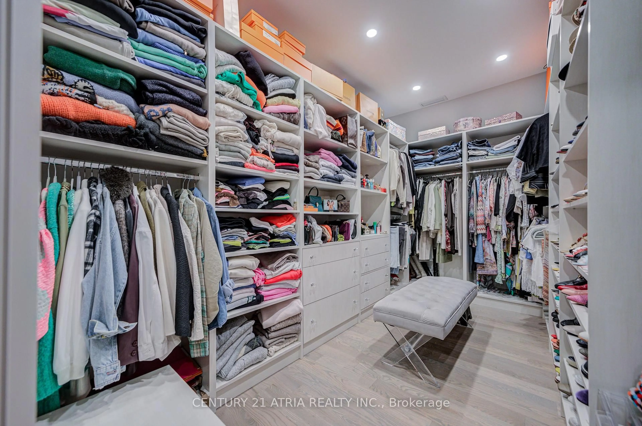
One-of-a-Kind Custom Estate Backing Onto Parkland in One of Toronto's Most Prestigious Neighbourhoods Situated on an exceptional premium lot with no rear neighbours and no neighbouring property on one side this custom-built residence offers a rare blend of luxury privacy security and resort-style living .Boasting 4600 sq ft above grade plus a finished walk-out lower level this stunning home showcases superior craftsmanship premium finishes and outstanding attention to detail throughout The main floor features soaring 10 ft ceilings with select areas reaching 12 ft a private office hardwood floors throughout and a spectacular open-concept layout The gourmet chef's kitchen offers premium appliances a gas cooktop custom cabinetry stone countertops and a large centre island ideal for family living and entertaining. The second level features 4 spacious bedroom suites each with a private ensuite and walk-in closet with custom organizers The luxurious primary retreat offers a spa-inspired ensuite with a freestanding tub frameless glass shower and 2 expansive dressing rooms .The bright walk-out lower level includes a large recreation room nanny or guest suite with a full bathroom and a secure walk-in vault room with a reinforced security door. Additional features include 2 furnaces 2 A/C units,water softener, whole-home fragrance system ,impact-resistant windows and automated window coverings overlooking the backyard.The resort-style backyard is designed for exceptional outdoor living featuring a heated saltwater pool, expansive maintenance-free composite deck breathtaking park views and complete privacy.Rarely offered all 4 bedrooms feature private ensuites creating exceptional comfort and independence for family and guests alike.A rare opportunity to own a trophy residence combining luxury craftsmanship security and an irreplaceable park-side setting .Properties of this caliber rarely become available.This is far more than a home-it is a statement residence.
Property Details
Interior
Features
2nd Floor
4th Br
5.25 x 5.05hardwood floor / 4 Pc Ensuite / W/I Closet
3rd Br
5.8 x 5.9hardwood floor / 4 Pc Ensuite / W/I Closet
2nd Br
4.11 x 5.1hardwood floor / 4 Pc Ensuite / W/I Closet
Primary
7.18 x 7.0hardwood floor / 6 Pc Ensuite / His/Hers Closets
Exterior
Features
Parking
Garage spaces 2
Garage type Built-In
Other parking spaces 4
Total parking spaces 6
Property History
 49
49