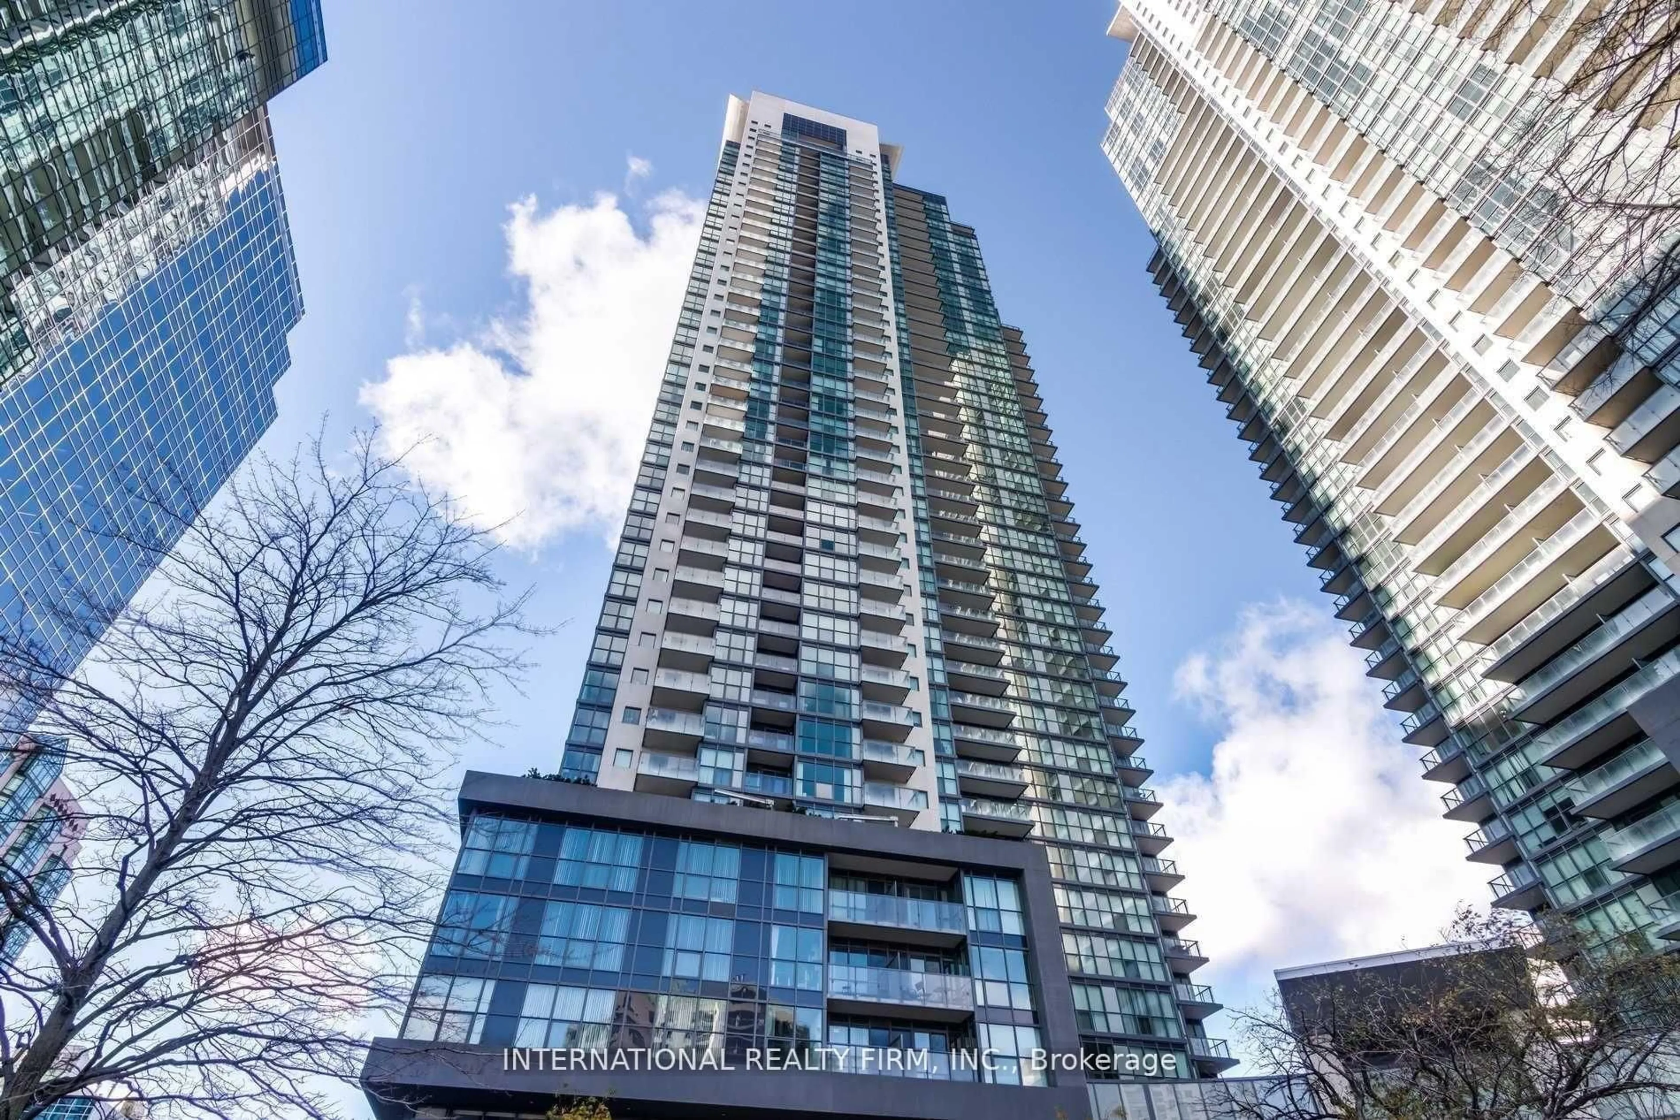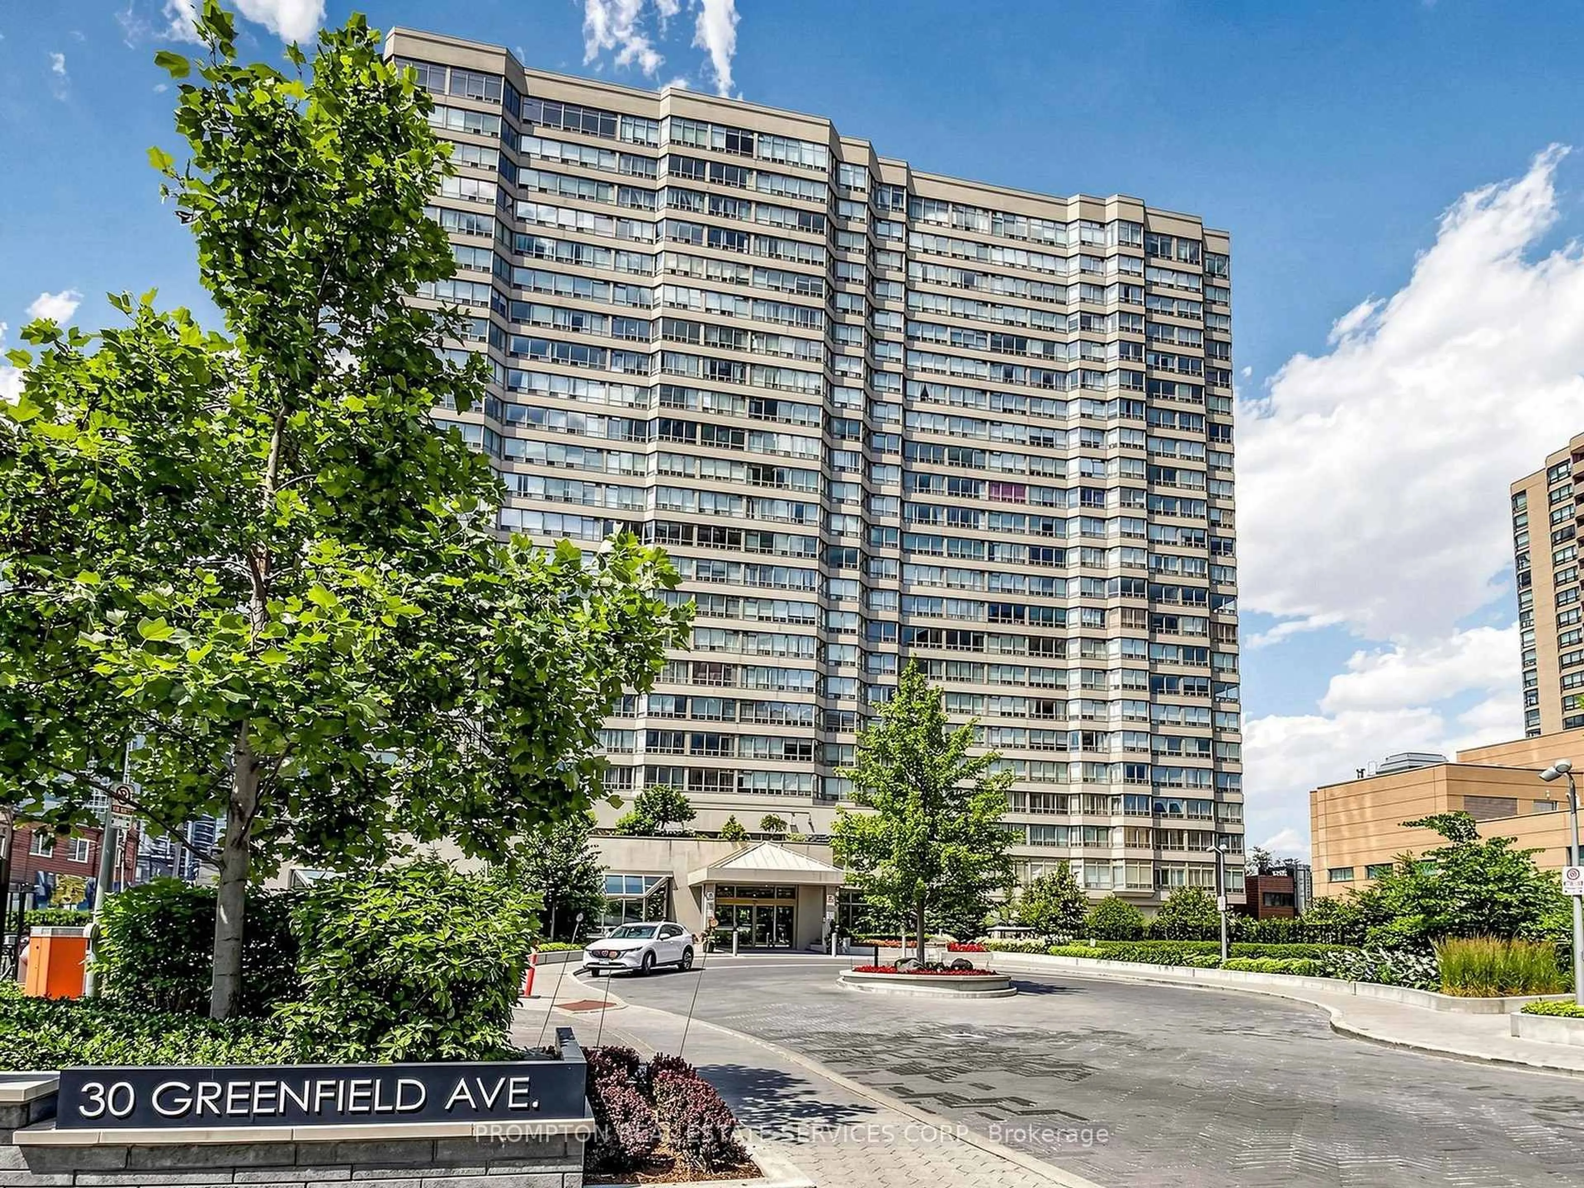
30 Greenfield Ave #1211, Toronto, Ontario M2N 6N3
Contact us about this property
Highlights
Estimated valueThis is the price Wahi expects this property to sell for.
The calculation is powered by our Instant Home Value Estimate, which uses current market and property price trends to estimate your home’s value with a 90% accuracy rate.Not available
Price/Sqft$530/sqft
Monthly cost
Open Calculator
Description
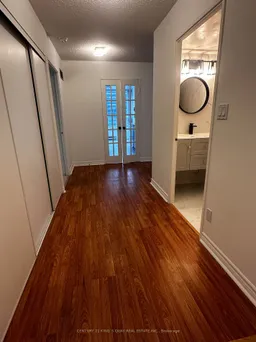
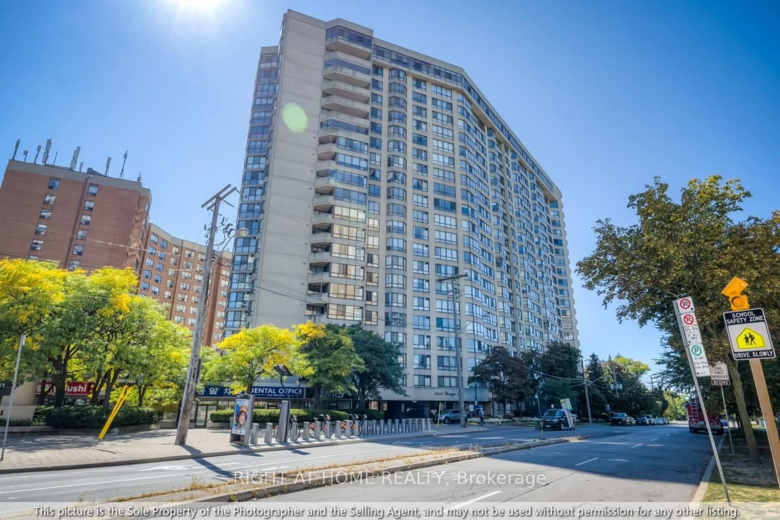
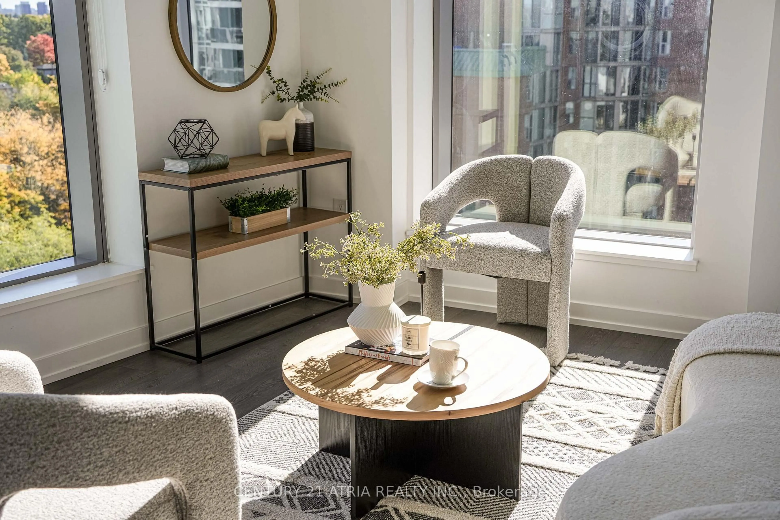
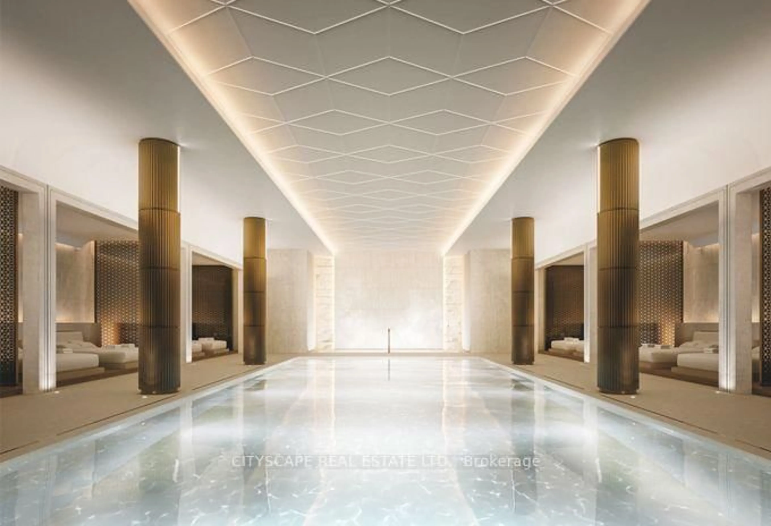
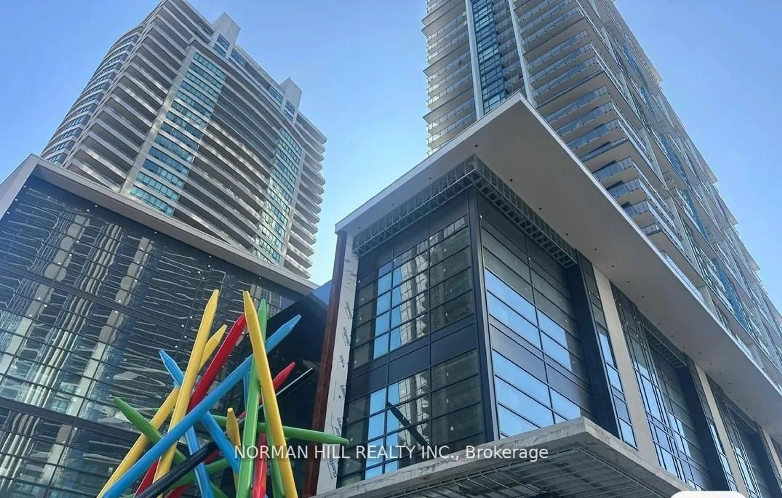
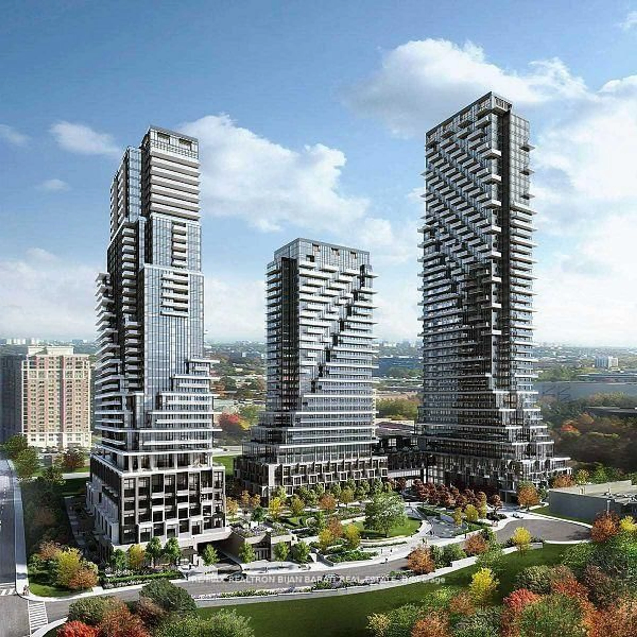
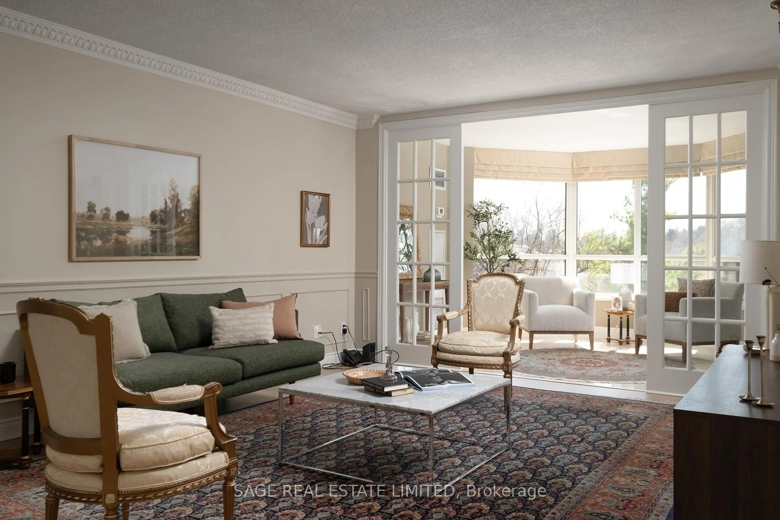
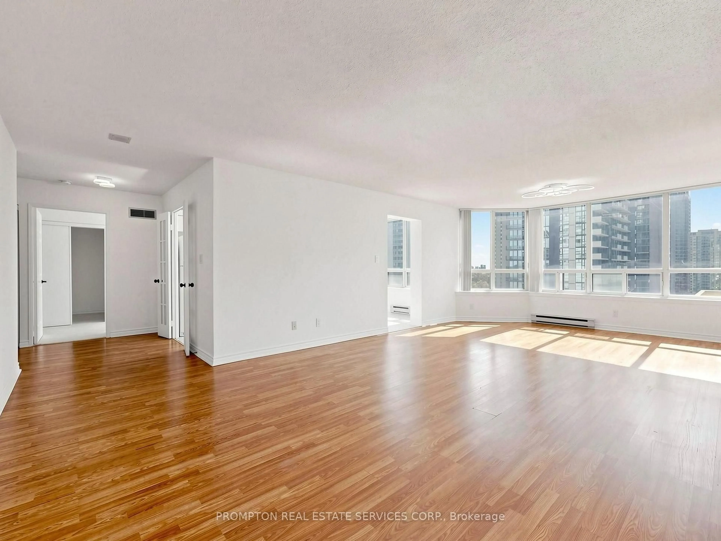
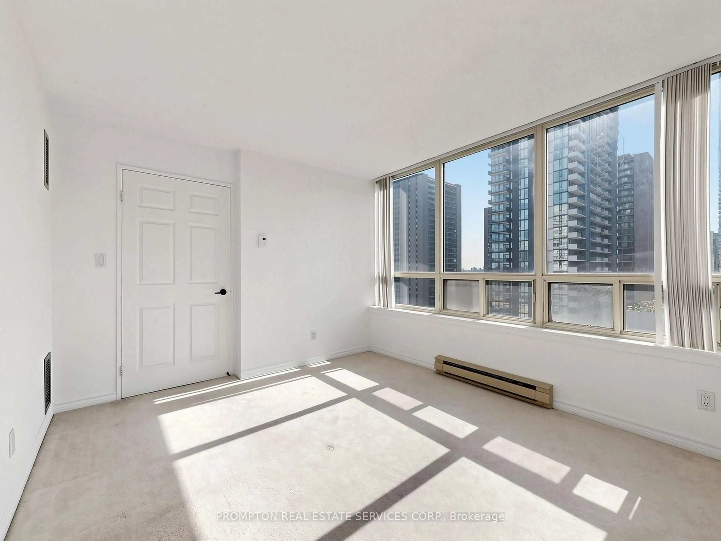
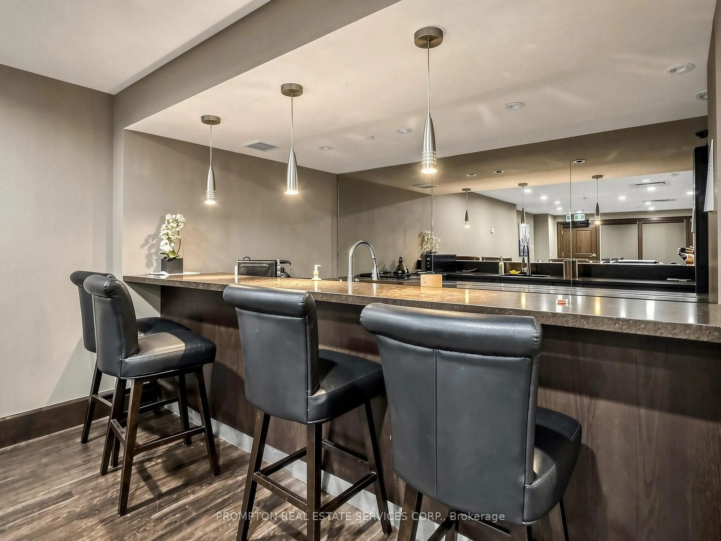
Experience expansive, all-inclusive condo living in this rarely offered 1,619 sq. ft. corner suite, perfectly positioned in the vibrant heart of Yonge and Sheppard. Bathed in natural light, this beautifully updated residence features a highly functional split-bedroom floor plan. It offers two generous bedrooms with private washrooms, alongside a large, versatile den that effortlessly converts to a third bedroom or executive home office. Every lifestyle amenity is at your doorstep: walk to two subway lines, top-tier schools including Earl Haig Secondary, Mel Lastman Square, multiple supermarkets, and premier dining and entertainment venues. Complete with 2 underground parking spots, 1 extra-large locker, thoughtful custom finishes, and immediate access to Highway 401, this sun-filled home delivers an unmatched blend of space, comfort, and ultimate city convenience.
Property Details
Interior
Features
Flat Floor
Living
4.35 x 2.5Laminate / Combined W/Dining / Window Flr to Ceil
Dining
4.35 x 5.2Laminate / Combined W/Living / Window Flr to Ceil
Kitchen
4.88 x 2.6Electric Fireplace / Laminate / Window Flr to Ceil
Primary
4.9 x 3.65Broadloom / 5 Pc Ensuite / W/I Closet
Exterior
Parking
Garage spaces 2
Garage type Underground
Other parking spaces 0
Total parking spaces 2
Condo Details
Inclusions
Property History
 50
50