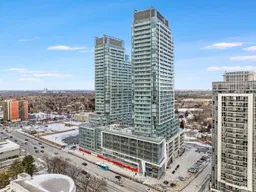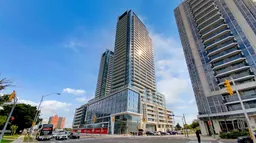
8 Olympic Garden Dr #906, Toronto, Ontario M2M 0B9
Contact us about this property
Highlights
Estimated valueThis is the price Wahi expects this property to sell for.
The calculation is powered by our Instant Home Value Estimate, which uses current market and property price trends to estimate your home’s value with a 90% accuracy rate.Not available
Price/Sqft$905/sqft
Monthly cost
Open Calculator
Description
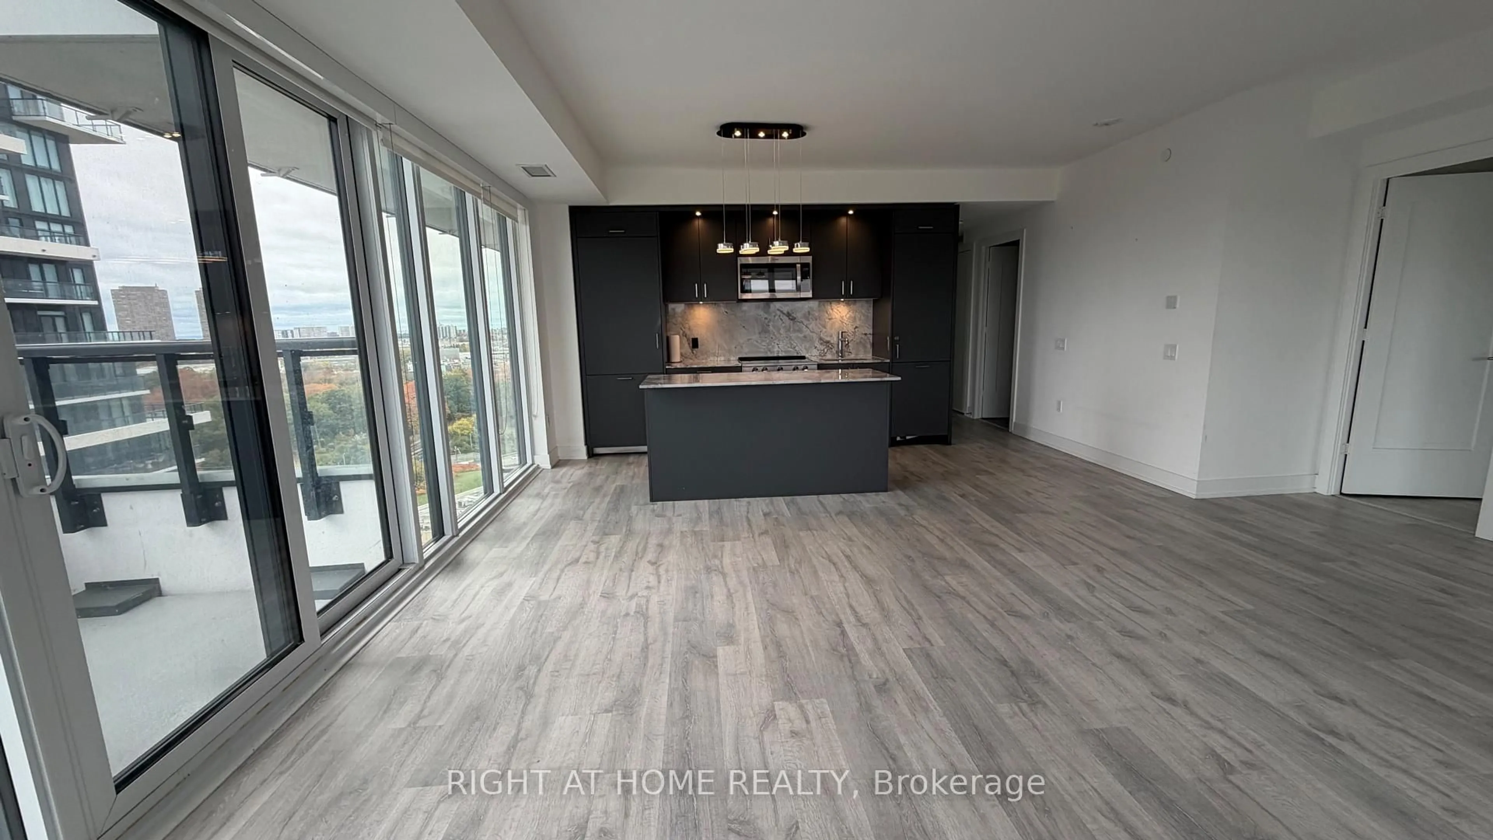
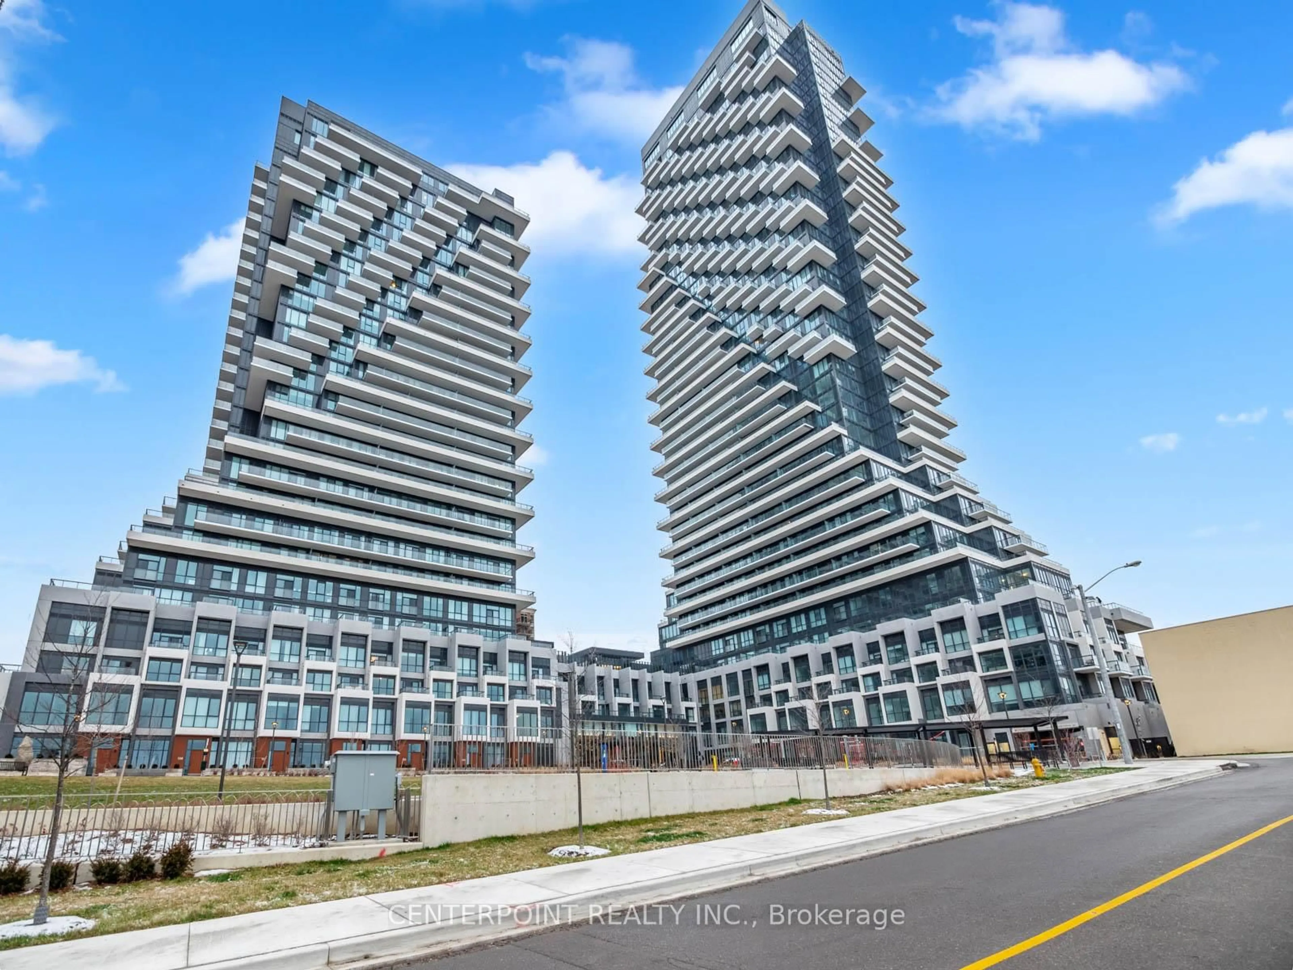

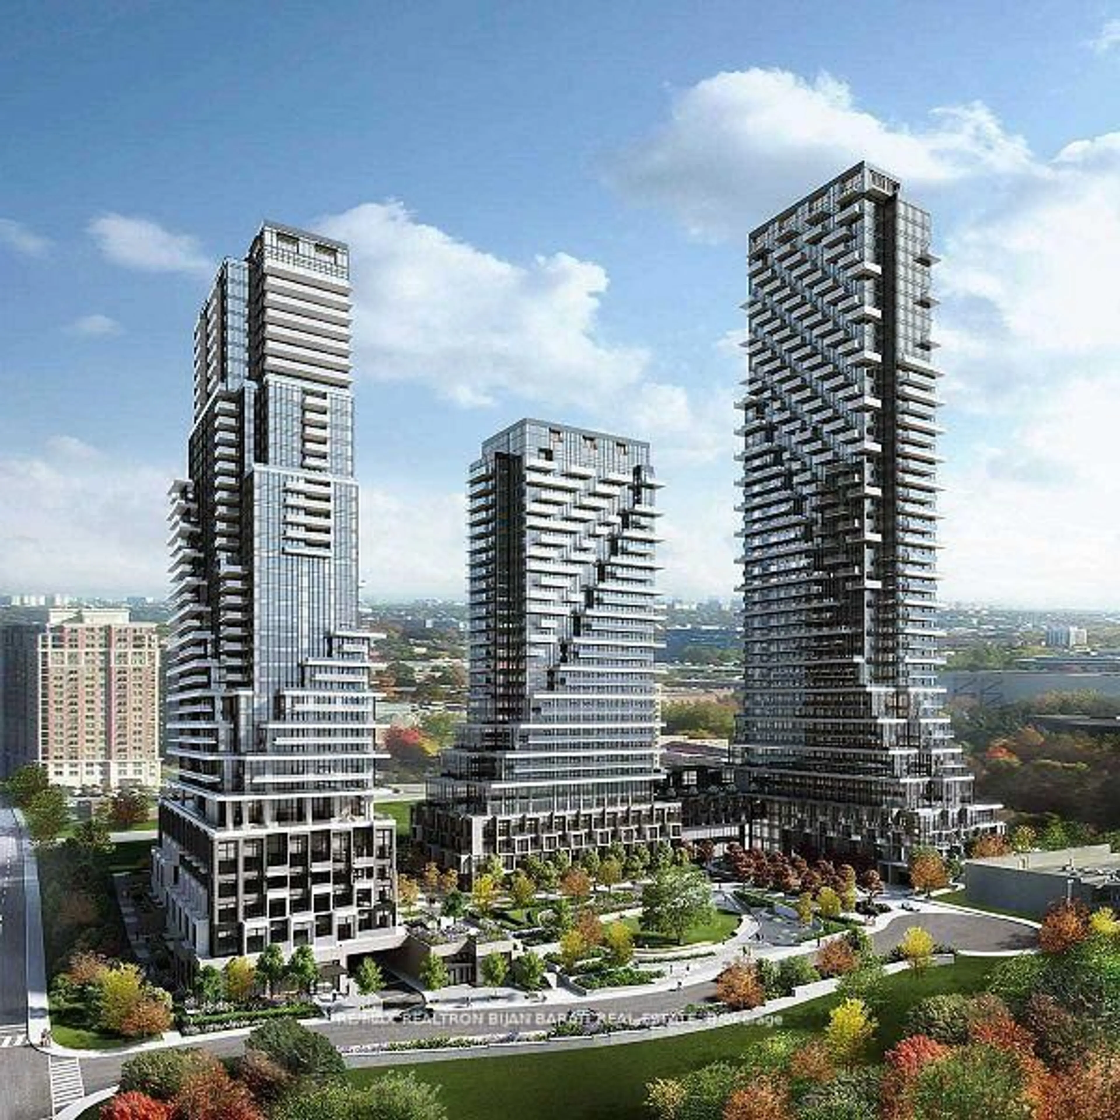
Brand New, Never Lived In! Rare 1100 SQFT 3 Bed SE-Comer Suite With Soaring 11 Ft Ceilings & One Of The Largest Private Wraparound Terraces In The Building! Gas & Water Hookups Make It Your Own Oasis In The Sky: BBQ, Garden & Host Family And Friends With Unobstructed South-East Views Of The City, Lake & Downtown Skyline. Lives Like A House, Not A Condo! Floor-To-Ceiling Windows In Every Room Fill The Home With Sunlight All Day. Best Split Bedroom Layout For Total Privacy, With Every Bedroom Generously Sized. Spa-Like Primary Retreat With Walk-In Closet & Custom Organizers, Plus 5-Pc Ensuite With His & Hers Sinks And Bathtub. Family-Size Kitchen, Quartz Counters & Ample Cabinetry, Open To SE facing Spacious Living & Dining. Wide-Plank Flooring Throughout. Perfect For Downsizers Who Want Space Or Young Couples Ready To Start A Family In A Top School Zone. Resort-Style Amenities: Outdoor Pool, Gym, Yoga Studio, Theatre, Party Lounge With Catering Kitchen, Kids' Play Area, Guest Suites & Concierge. Ideally situated in the heart of North York, just steps to Yonge & Finch Subway Station, TTC, GO Transit, parks, restaurants, shopping, and everyday conveniences. Top school zone! H Mart is conveniently located on the ground floor of the building, making grocery shopping and daily errands incredibly convenient for residents.
Property Details
Interior
Features
Main Floor
3rd Br
South View / Large Closet / Wood Floor
Living
0.0 x 0.0Se View / W/O To Terrace
Dining
0.0 x 0.0Combined W/Living / Quartz Counter / Backsplash
Kitchen
0.0 x 0.0Family Size Kitchen
Exterior
Features
Parking
Garage spaces 2
Garage type Underground
Other parking spaces 0
Total parking spaces 2
Condo Details
Inclusions
Property History
 1
1