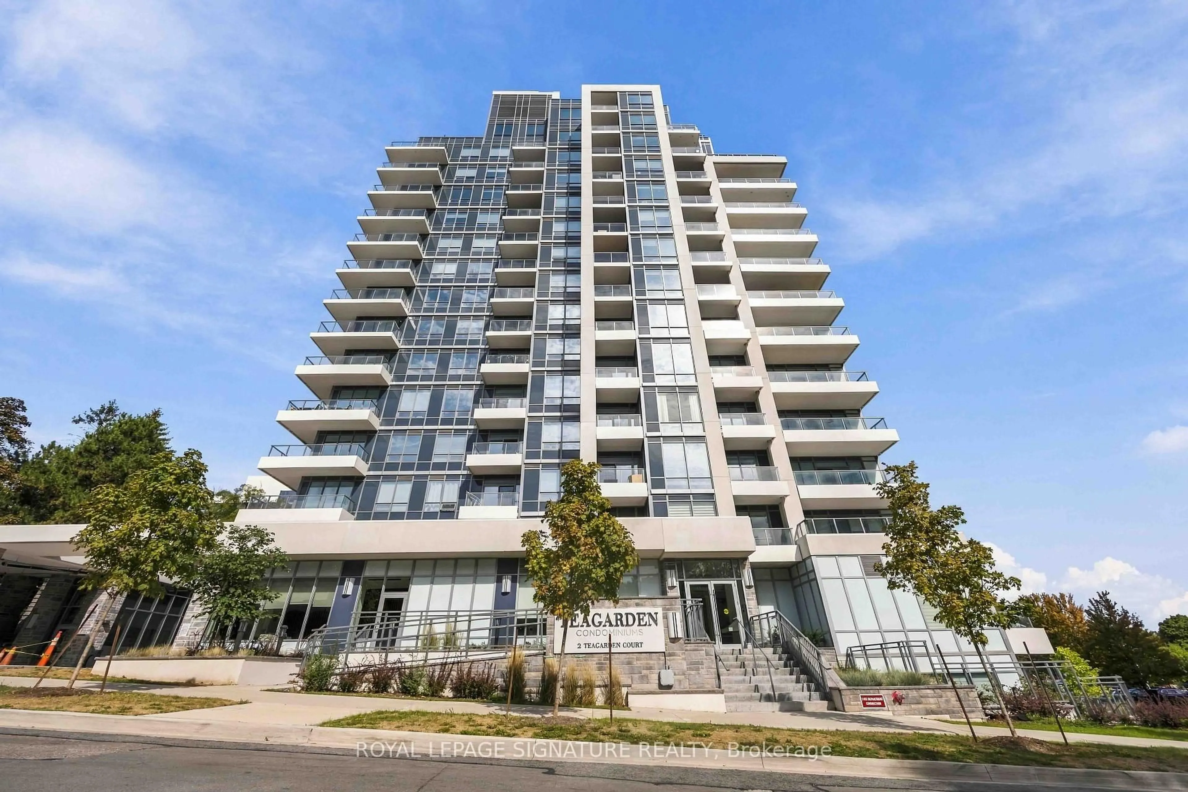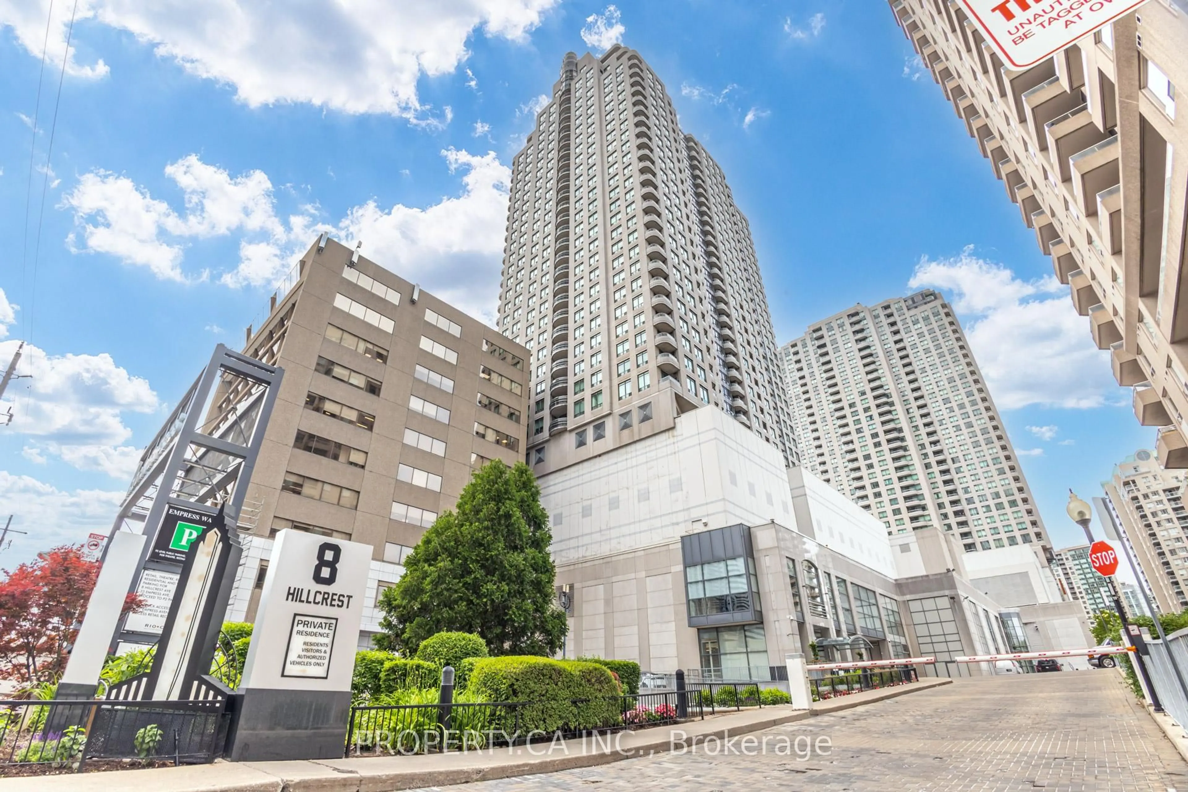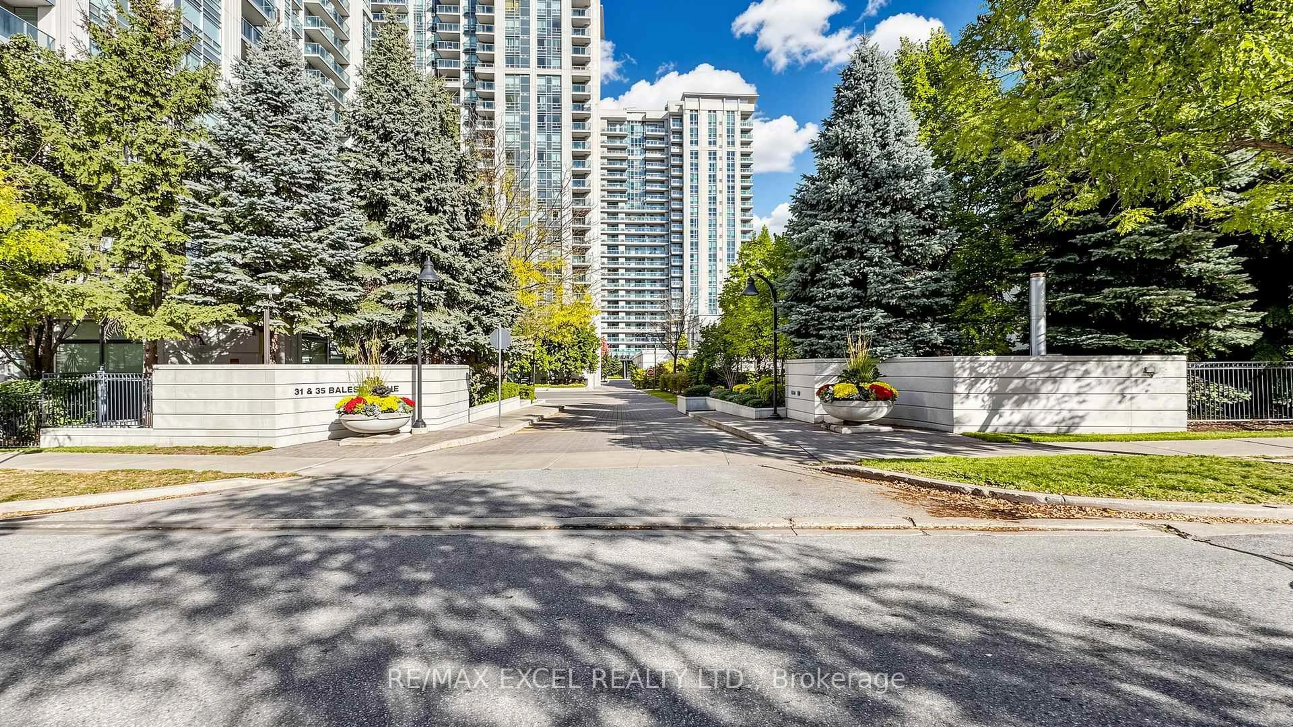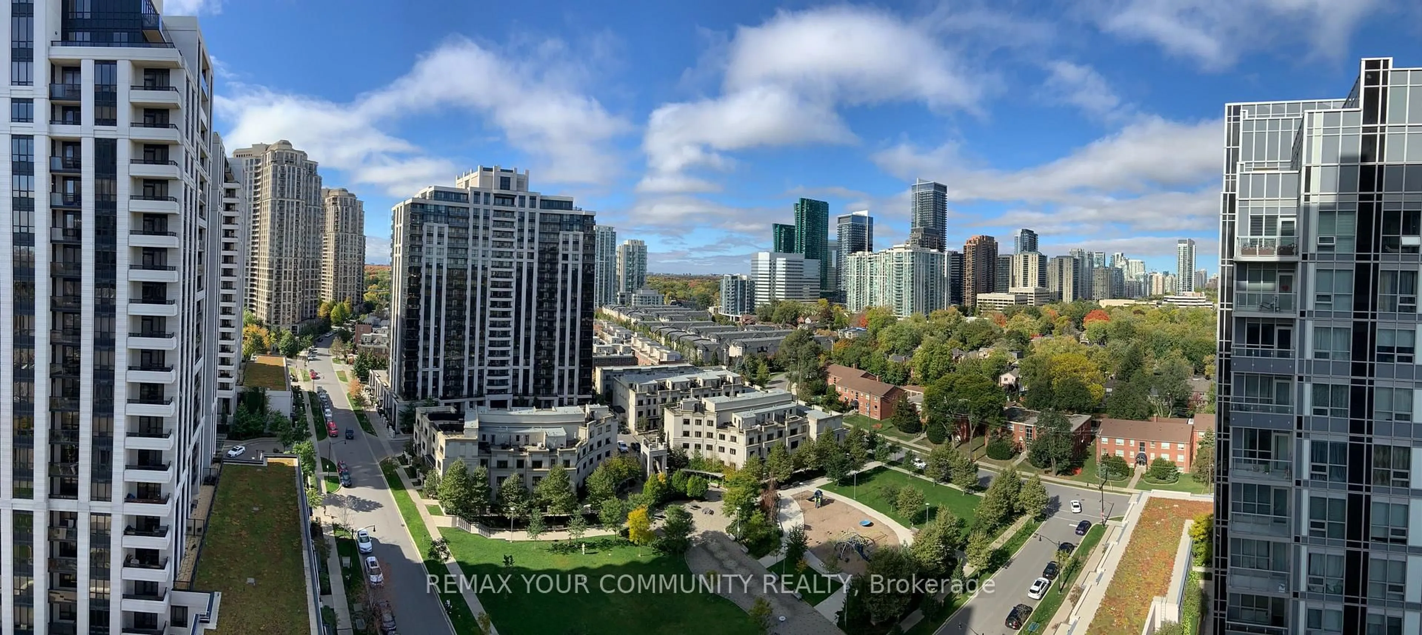
23 Hollywood Ave #1807, Toronto, Ontario M2N 7L8
Contact us about this property
Highlights
Estimated valueThis is the price Wahi expects this property to sell for.
The calculation is powered by our Instant Home Value Estimate, which uses current market and property price trends to estimate your home’s value with a 90% accuracy rate.Not available
Price/Sqft$707/sqft
Monthly cost
Open Calculator
Description
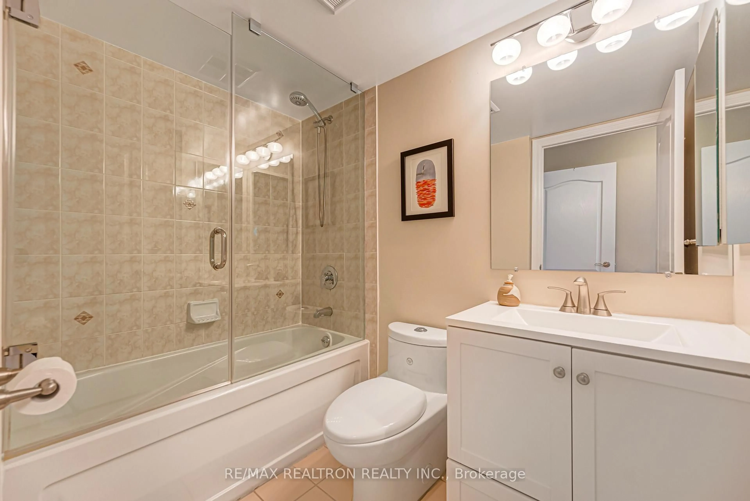
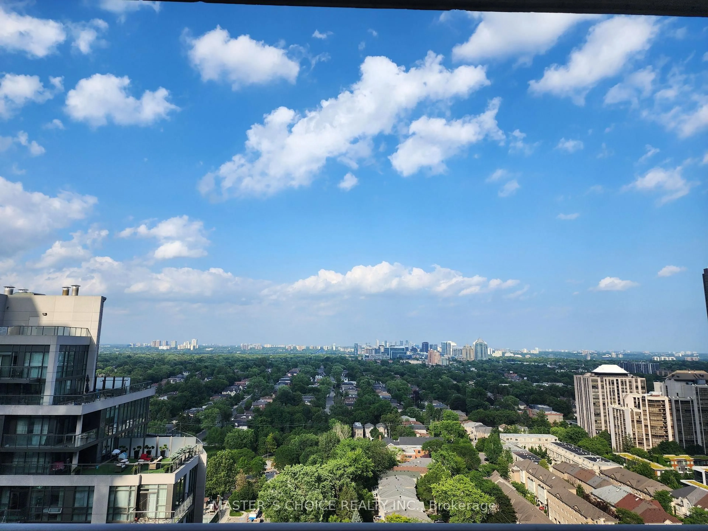
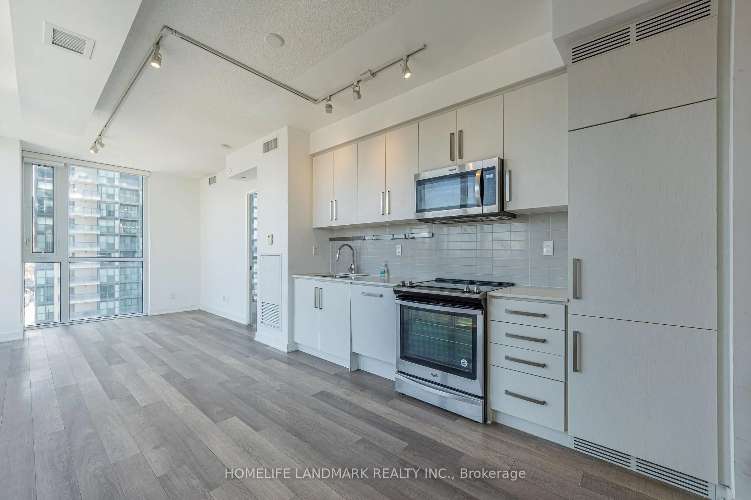
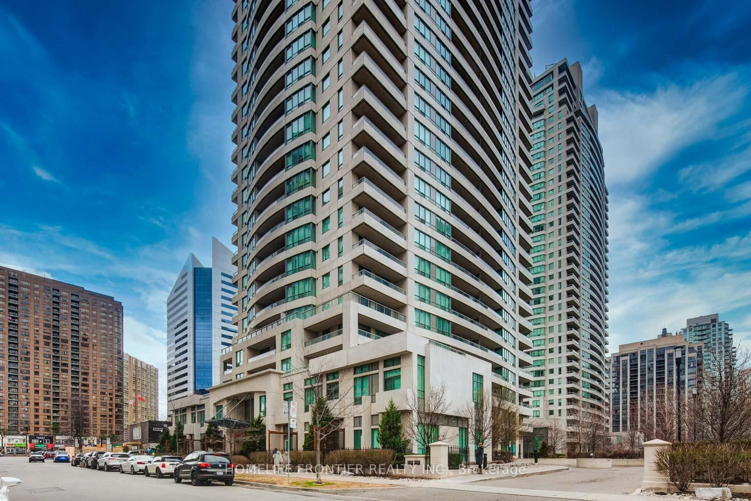
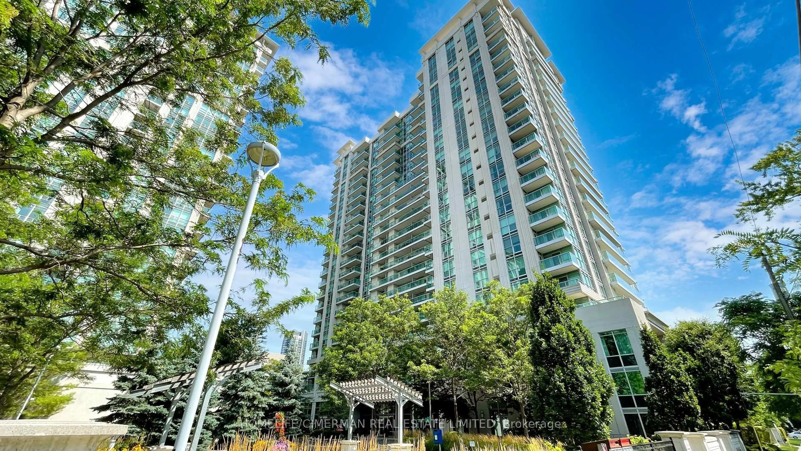
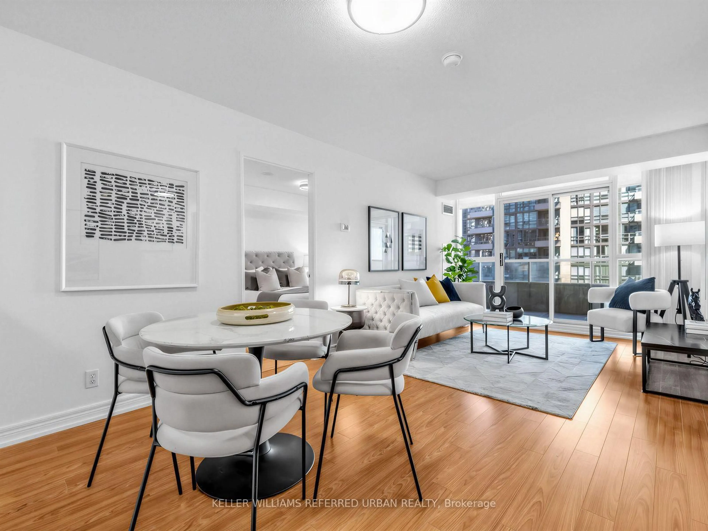
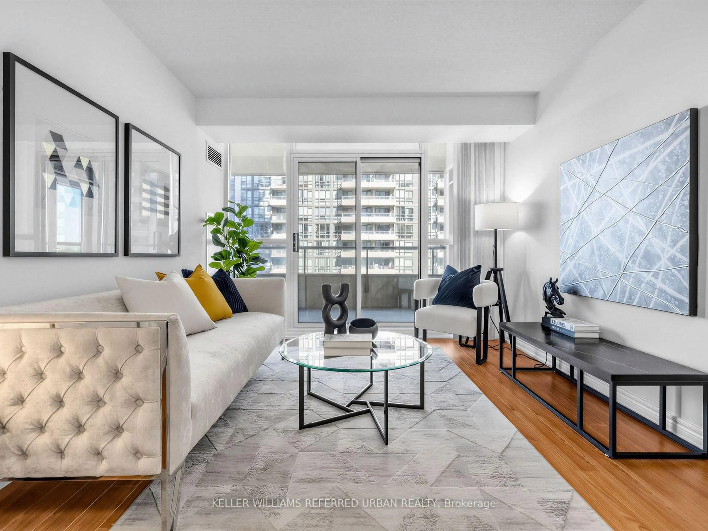
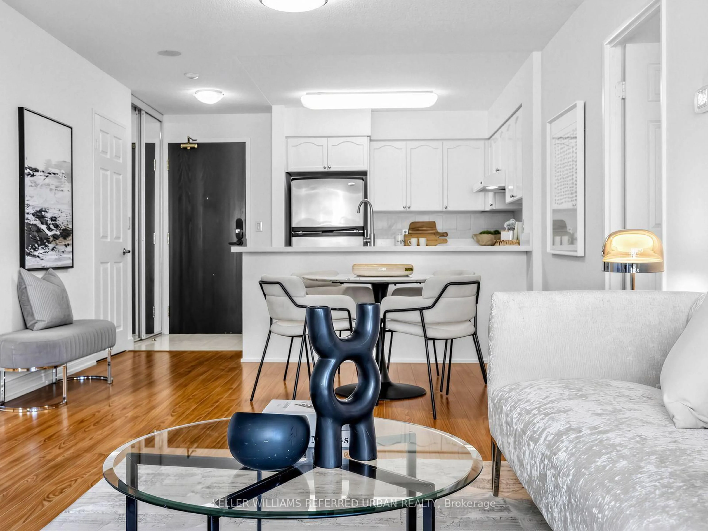
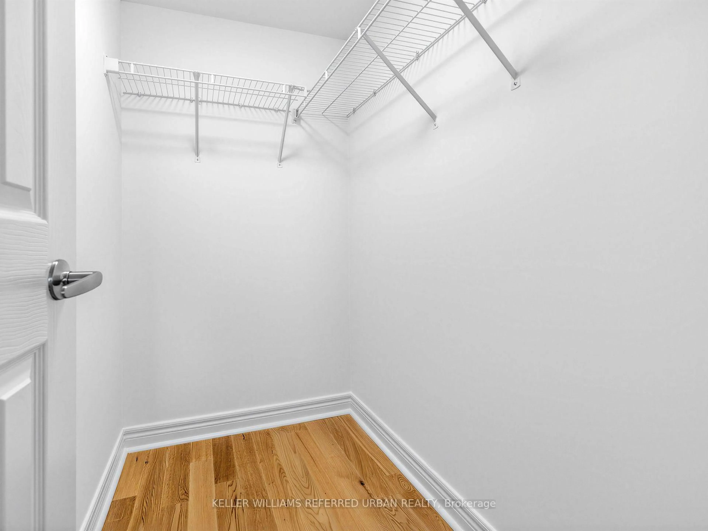
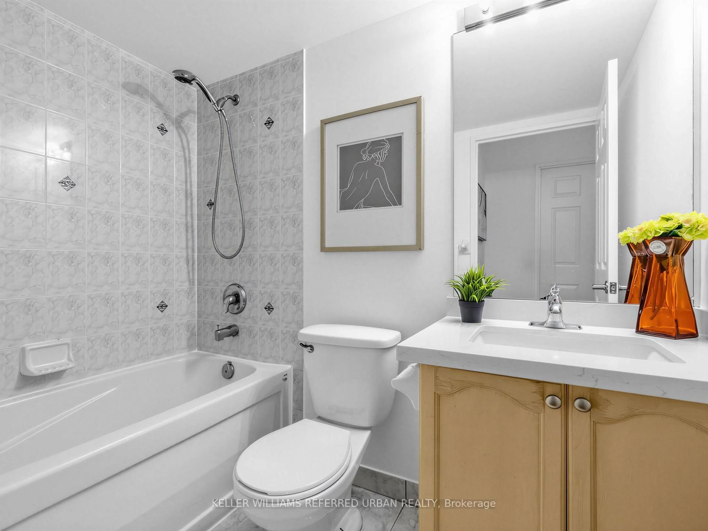
*** All utilities included in the maintenance fee!!*** Located In A Prime Pocket of Yonge & Sheppard***An Exceptional Move-In Ready & Freshly Painted 2+Den, 2 Full Bathroom Luxury Condo with a Functional Layout-Hardwood Floors Throughout-One of the B.E.S.T Layout in the Building***Perfect Floor Plan/Living Space with Split Bedroom, Generous-Size Den-Can Be Used as an Office Or Bedroom-Step Out to the Huge Spacious Balcony Thru 3 Access Points (Living Room, Master Bedroom & Den), Upgraded Kitchen W/ Stainless Steel Appliances-The Open Concept Kitchen W/ Breakfast Bar and Separate Breakfast/Dining Area Flows Perfectly into the Open Living Area***A Master Bedrm W/ Walk-In Closet and 3-Piece Ensuite***Comes W/ 1 Parking & 1 Locker W/ Plenty of Visitor Parking. 5 mins to Subway (Close to Yonge-Shepard Station or North York Station), Close to Parks, Library, Hwy, Restaurants and Shops! Top Ranking Schools!!***Amenities Include 24hr Concierge, INDOOR POOL, Gym, Sauna, Party Room, Meeting Room, Guest Suites and MANY MORE!!
Property Details
Interior
Features
Main Floor
Living
5.841 x 3.545Laminate / W/O To Balcony
Kitchen
2.639 x 2.748Tile Floor / Stainless Steel Appl
Primary
4.272 x 3.0773 Pc Ensuite / W/I Closet / W/O To Balcony
2nd Br
2.775 x 2.7254 Pc Ensuite / Sliding Doors / Closet
Exterior
Features
Parking
Garage spaces 1
Garage type Underground
Other parking spaces 0
Total parking spaces 1
Condo Details
Amenities
Concierge, Elevator, Gym, Guest Suites, Indoor Pool, Party/Meeting Room
Inclusions
Property History
 14
14