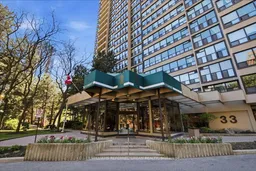
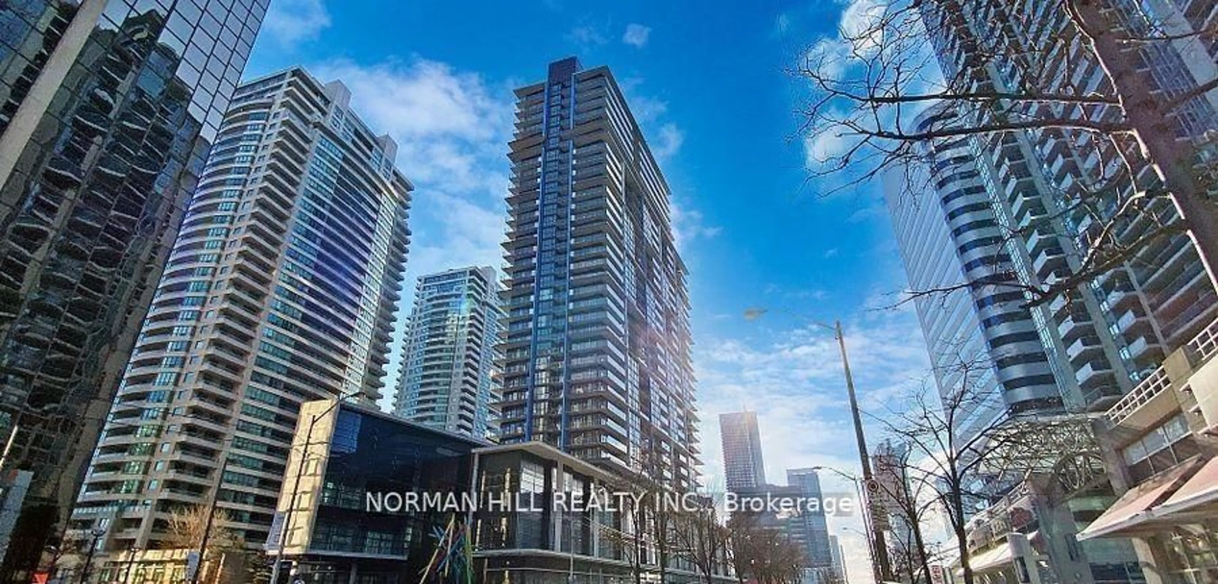
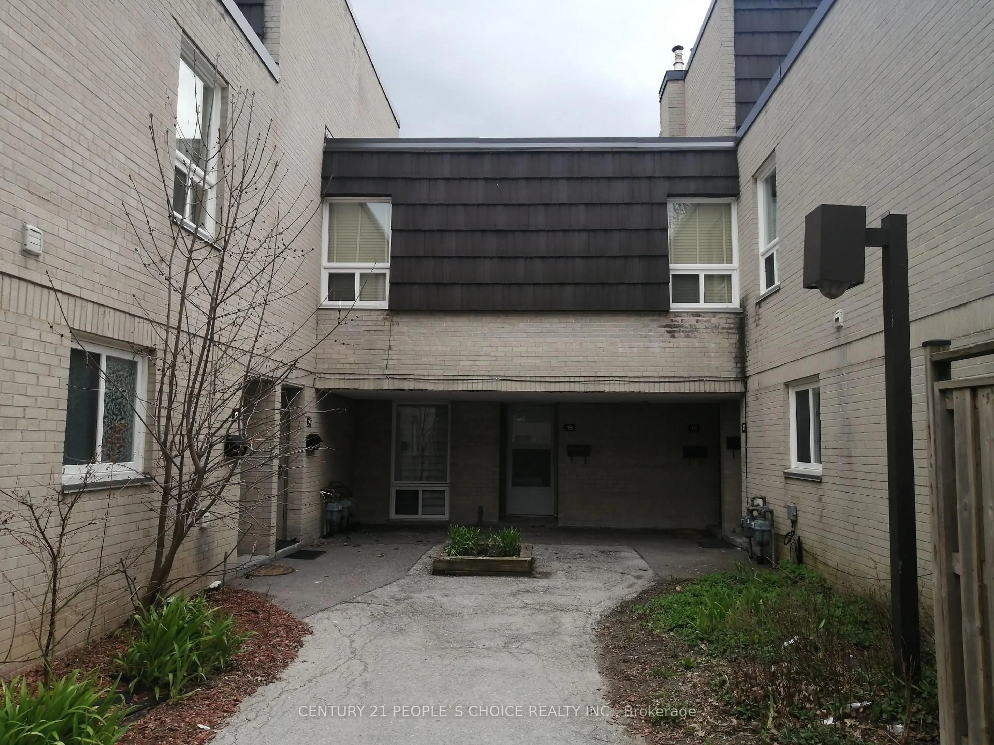
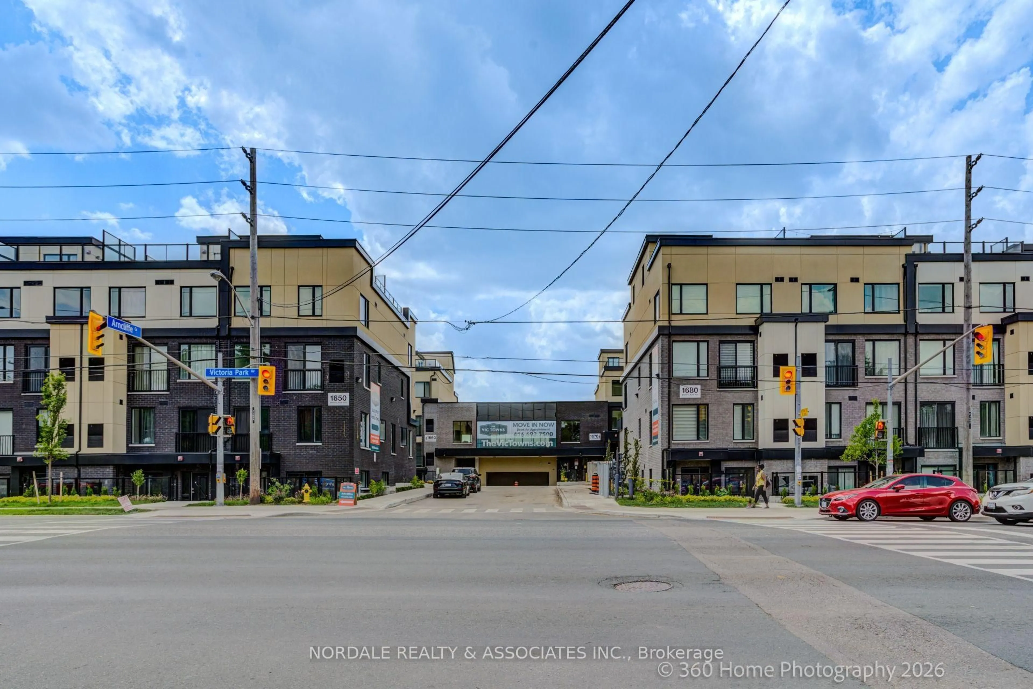
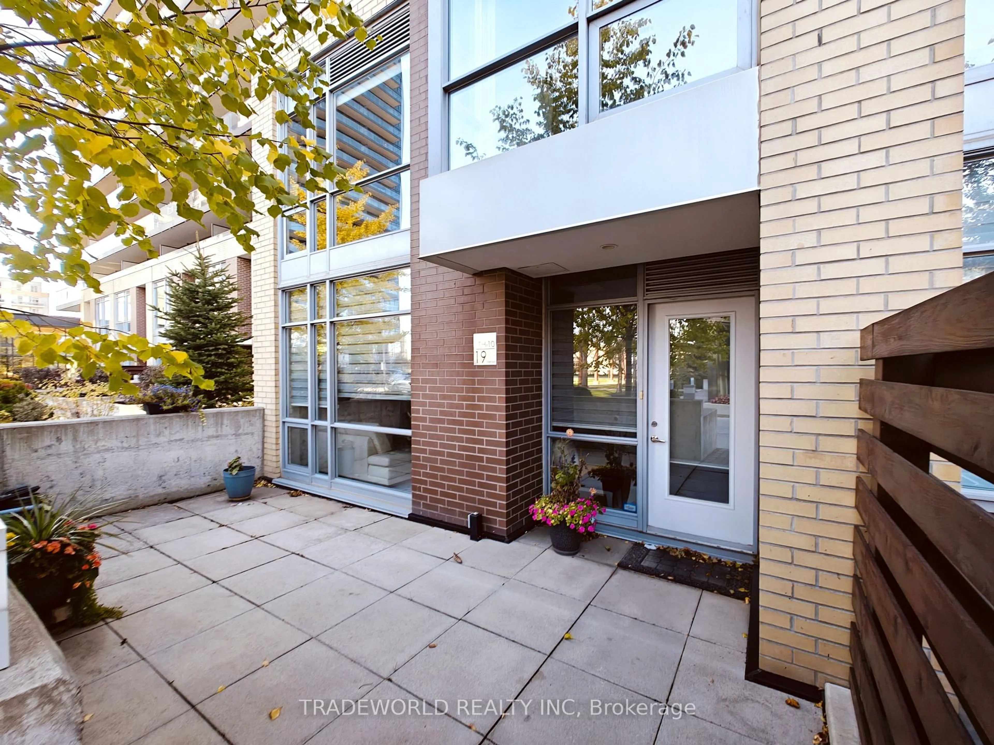
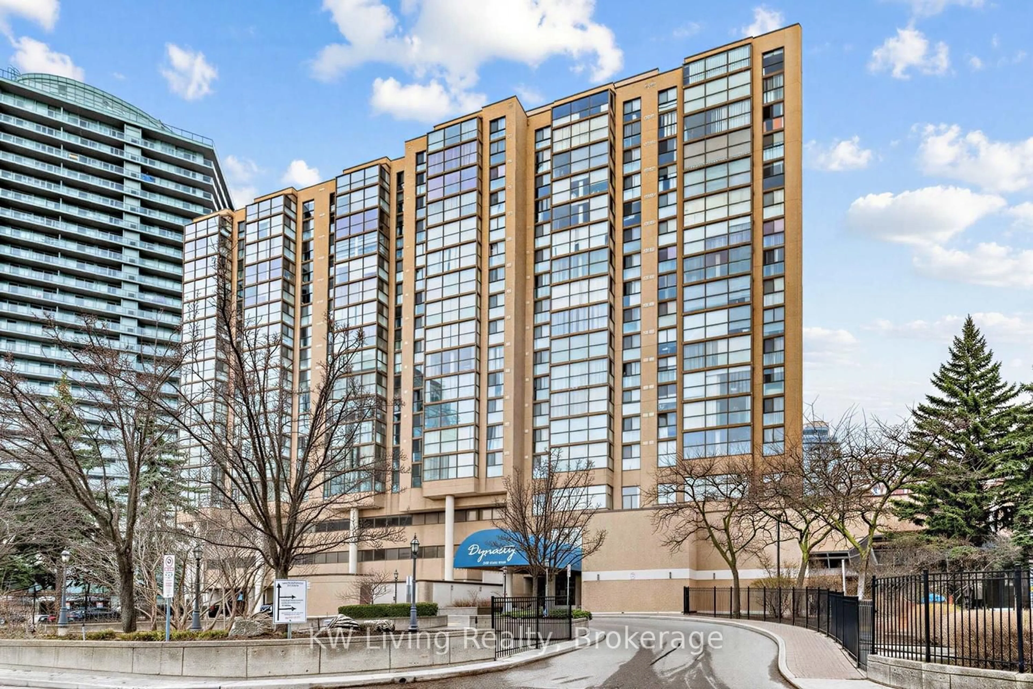
33 Elmhurst Ave #2009, Toronto, Ontario M2N 6G8

In the same building:
-
Condo
2 + 1
2
~1400-1599 sqft
$838,000
Get pre-qualifiedPowered by nesto
Condo
2 + 1
2
~1400-1599 sqft

Contact us about this property

Call

Highlights

Property Estimate

Estimated valueNot available

Price/Sqft$561/sqft

Monthly cost

Open Calculator

Description

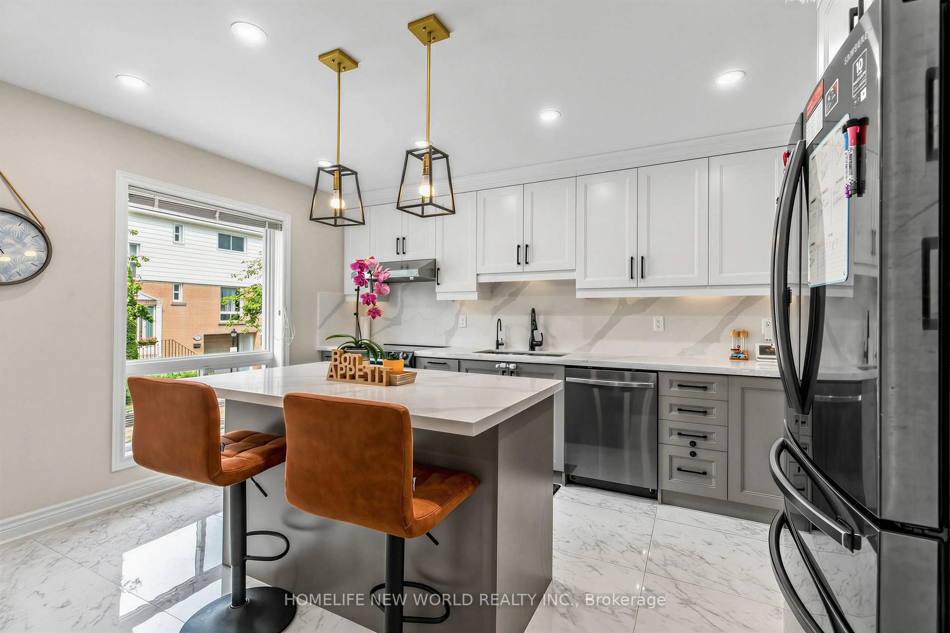
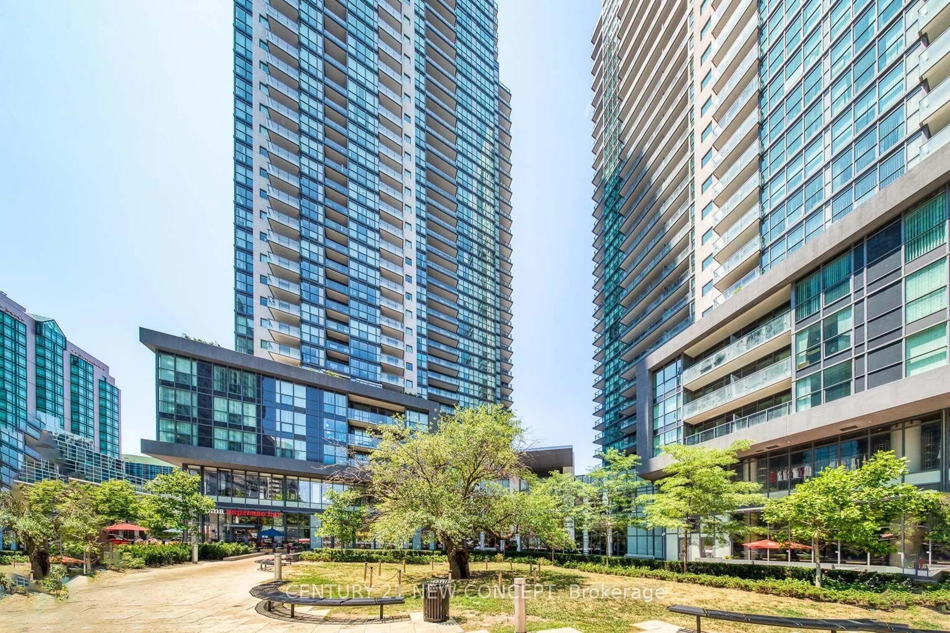
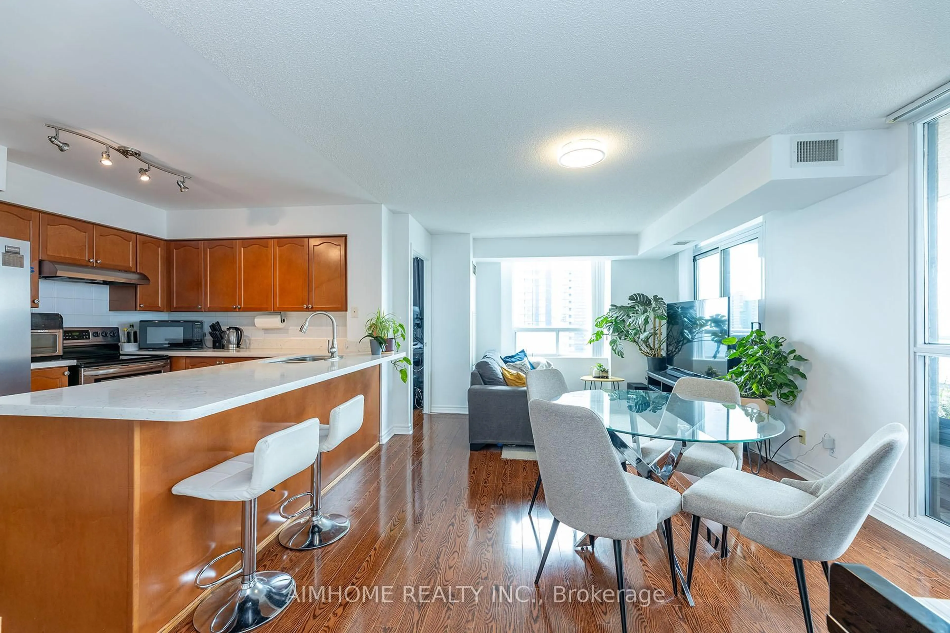
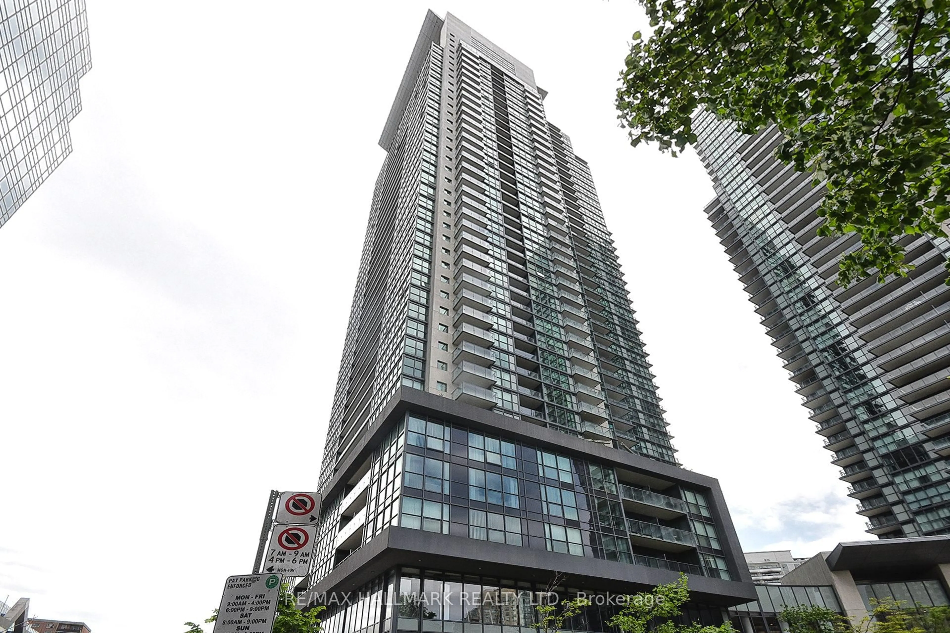
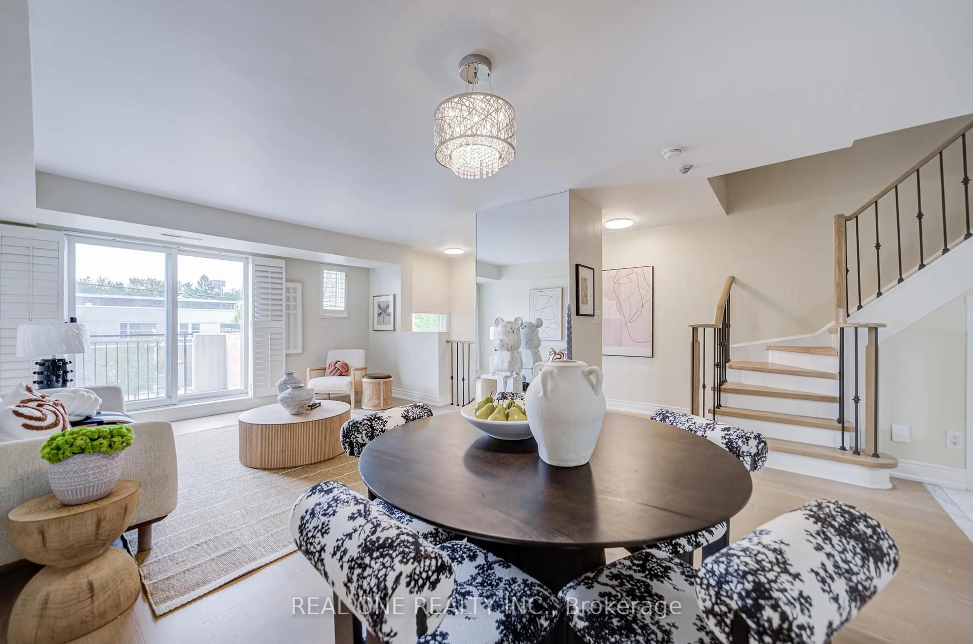
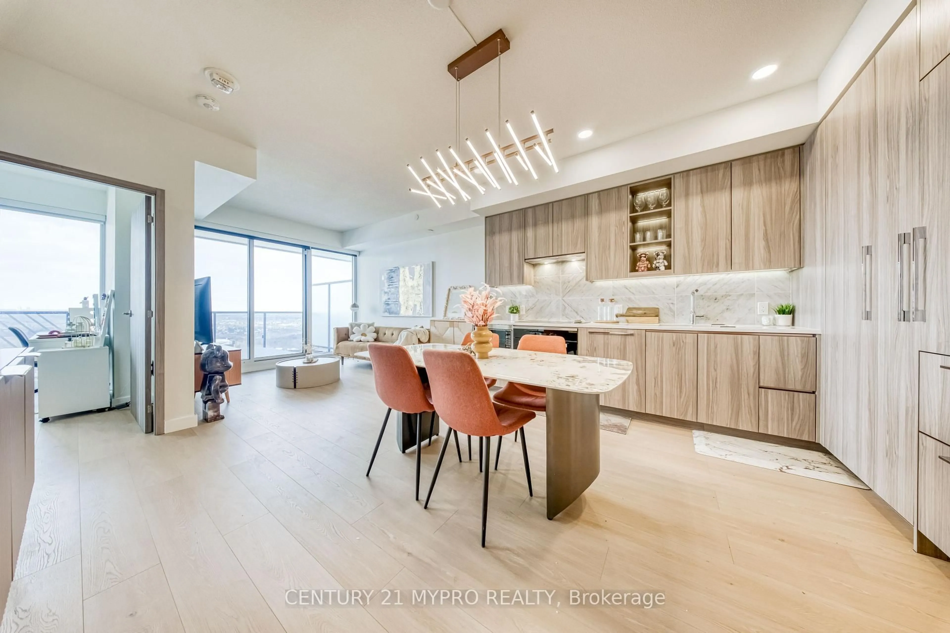
Perched on the 20th floor, this bright and spacious 1450+ sq ft corner suite with 2 car parking and large Balcony offers the perfect balance of comfort, convenience and easy living in one of Willowdale's most sought after communities at Yonge & Sheppard. Rarely found in condo living, the thoughtful layout provides generous principal rooms, a separate family room and gorgeous open concept living area that provides space for a separate den/sitting area/piano etc. New hardwood floors run throughout the living areas creating a warm updated feel. The large eat-in kitchen features quality stainless steel appliances and abundant workspace - Enjoy spectacular West Sunset views over a quiet residential neighbourhood. There is an ensuite laundry space plus an additional storage room with shelving. The primary bedroom includes two double closets, a 4-piece ensuite bath and direct walk-out to a large balcony - a rare feature in this building. Two full bathrooms and two-car parking add further convenience. An ideal choice for those looking to simplify without sacrificing space and equally welcoming for families or professionals wanting room to live and entertain. Take a look at the floor plans! Well managed building with full-time concierge/security and loads of excellent amenities. Maintenance fees include all utilities plus cable TV and internet. Literally just steps to subway, shopping, restaurants, parks, banks and every convenience imaginable.


Property Details

StyleApartment
ViewSkyline, Panoramic
Age of property-
SqFt~1400-1599 SqFt
Lot Size-
Parking Spaces2
MLS ®NumberC13174674
Community NameWillowdale
Data SourceTRREB
Listing byKELLER WILLIAMS REFERRED URBAN REALTY

Features

Heating: Forced Air
Cooling: Central Air

Main Floor

Foyer

4.26 x 1.74

W/I Closet / Large Closet

Living

6.35 x 6.13

hardwood floor / Window Flr to Ceil / Combined W/Solarium

Dining

4.32 x 2.4

hardwood floor / Window Flr to Ceil / West View

Kitchen

4.4 x 3.04

Stainless Steel Appl / Eat-In Kitchen / O/Looks Family


Features

Patio: Open
Balcony: Open

Parking

Garage spaces 2

Garage type Underground

Other parking spaces 0

Total parking spaces 2


19Story
Elevator
Amenities

Community BBQ, Concierge, Party/Meeting Room, Squash/Racquet Court, Visitor Parking, Gym

Inclusions
Hydro
Water
Parking
Cable
Heat

Property History

Date unavailable
ListedActive
$838,000
< 1h on market
history photo preview35
Listing by trreb®
Property listed by KELLER WILLIAMS REFERRED URBAN REALTY, Brokerage
Agent Banner Image
Interested in this property?Get in touch to get the inside scoop.
Market Data - Willowdale

Geo Zone Map ThumbnailWillowdale

Strong Buyer's Market

View Market Data

Condo - for the past 30 days

Buyer's market Seller's market

Avg. Days on Market

Past 30 days

36 days

Compared to

2025

35 days

2024

22 days

2023

19 days

New Listings

Past 30 days

264 listings

Compared to

2025

234 listings

2024

220 listings

2023

159 listings

Units sold

Past 30 days

64 units

Compared to

2025

75 units

2024

104 units

2023

144 units

Median Sold Price

Past 30 days

$615,250

Compared to

2025

$670,000

2024

$790,000

2023

$751,900


Population and Demographics

Overview

Total population 97265
Average household income $123,619

Age (%)

0 to 19
16%
20 to 34
27%
35 to 49
21%
50 to 64
18%
65 and plus
17%

Household composition (%)

Single family
57%
Single person
35%
Multi person
8%
Multi family
1%

Mother tongue (%)

English
37%
Mandarin
15%
Iranian Persian
10%
Korean
10%
Yue (Cantonese)
8%
Russian
5%
Tagalog (Pilipino, Filipino)
3%
Others
2%
Spanish
2%
Arabic
1%

House tenancy (%)

Owners
56%
Renters
44%

What’s nearby?Essentials within 5 km

Local Logic

Transportation Scores

Estimated Budget