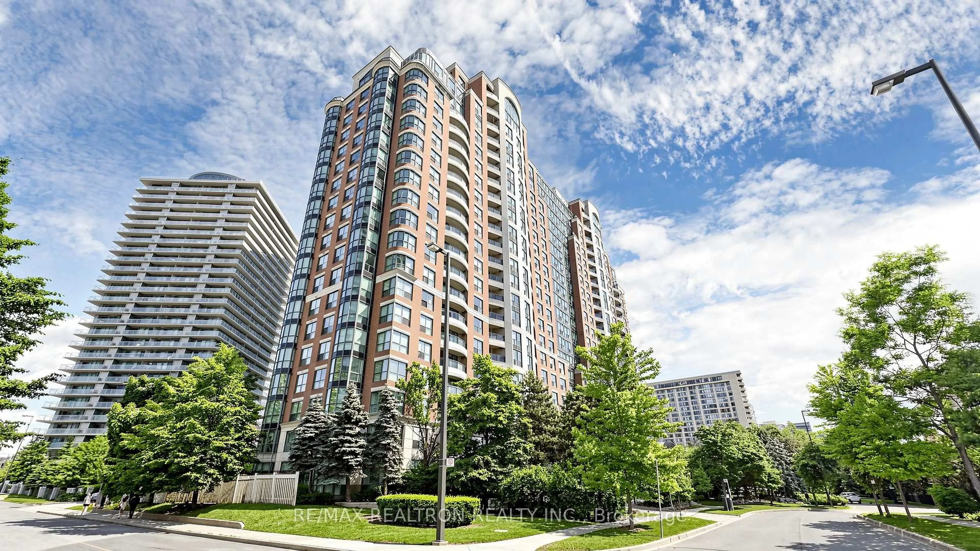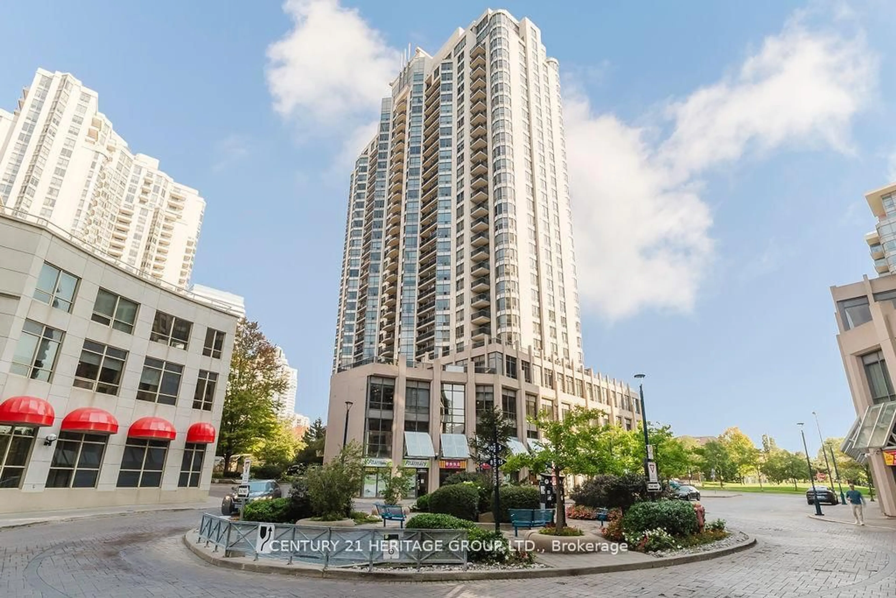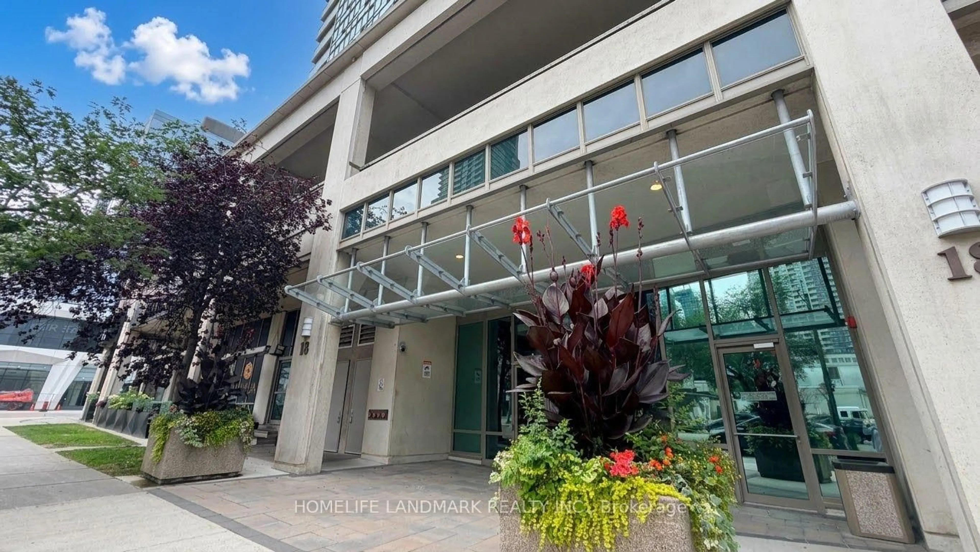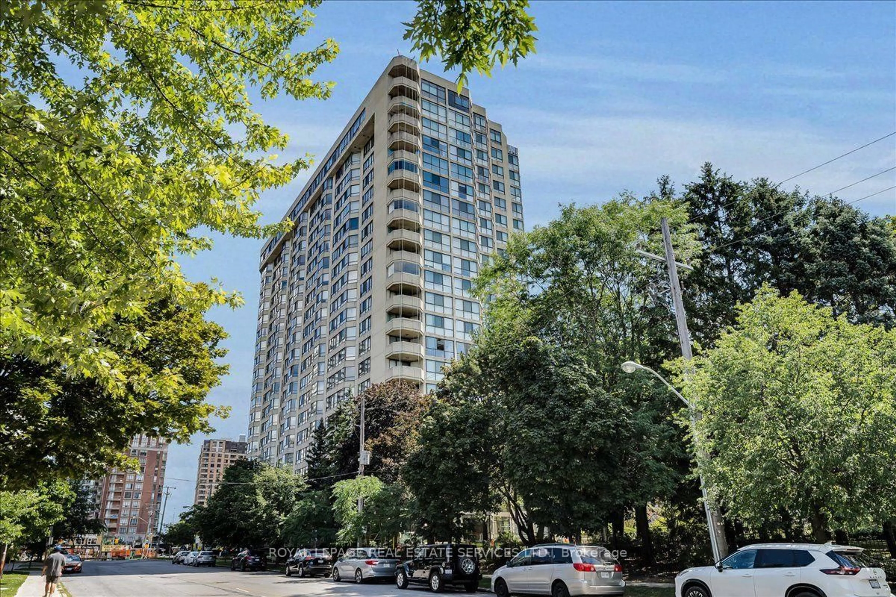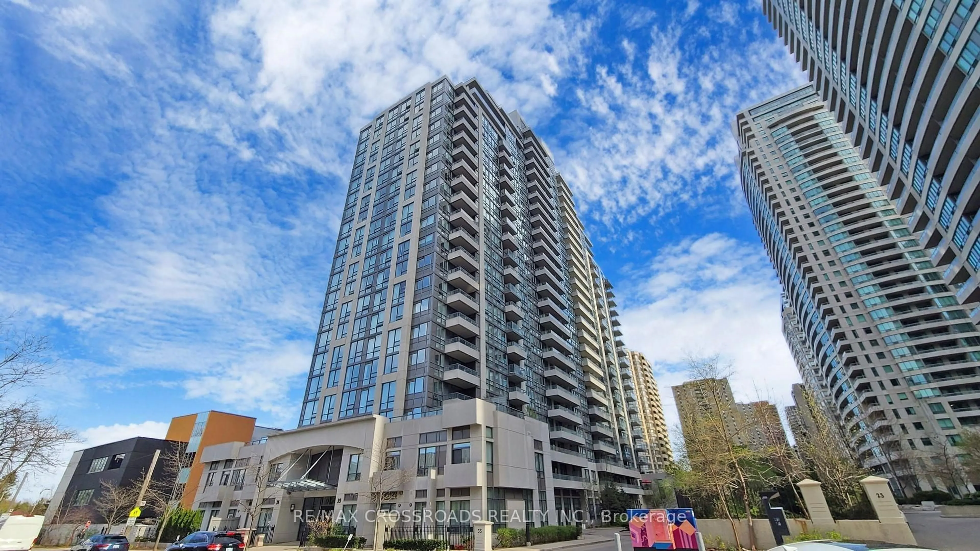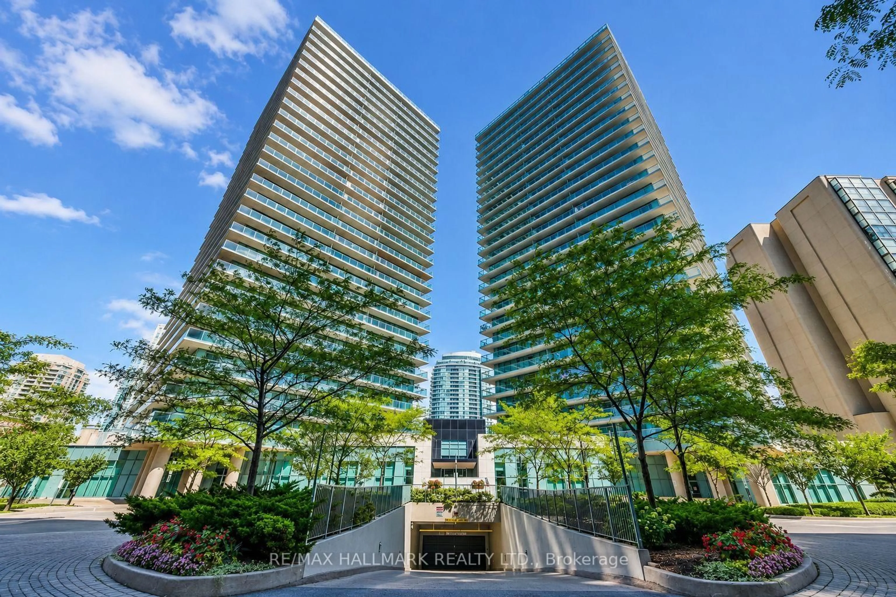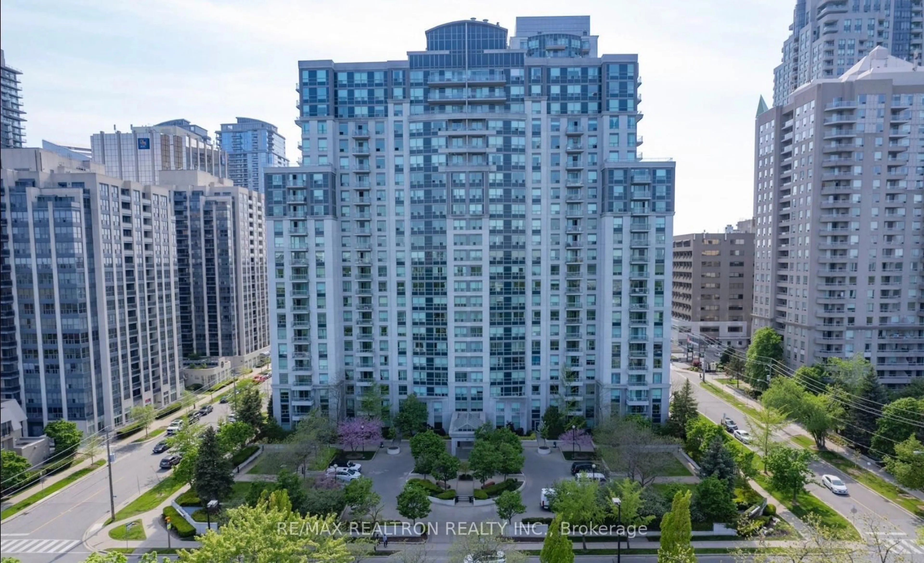
188 Doris Ave #1518, Toronto, Ontario M2N 6Z5
Contact us about this property
Highlights
Estimated valueThis is the price Wahi expects this property to sell for.
The calculation is powered by our Instant Home Value Estimate, which uses current market and property price trends to estimate your home’s value with a 90% accuracy rate.Not available
Price/Sqft$650/sqft
Monthly cost
Open Calculator
Description
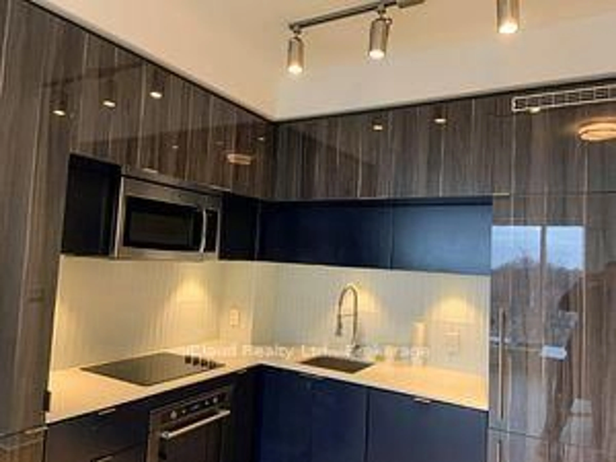
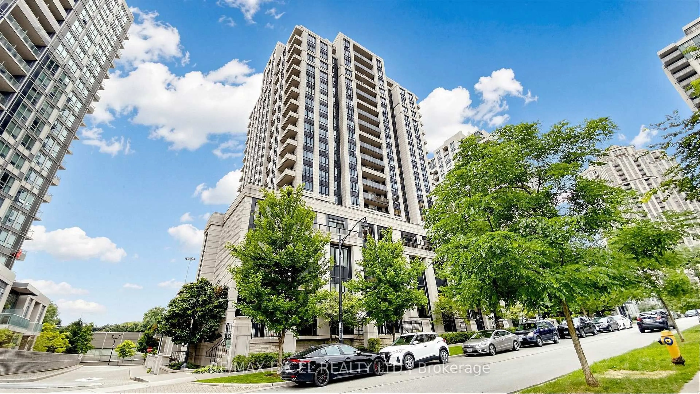
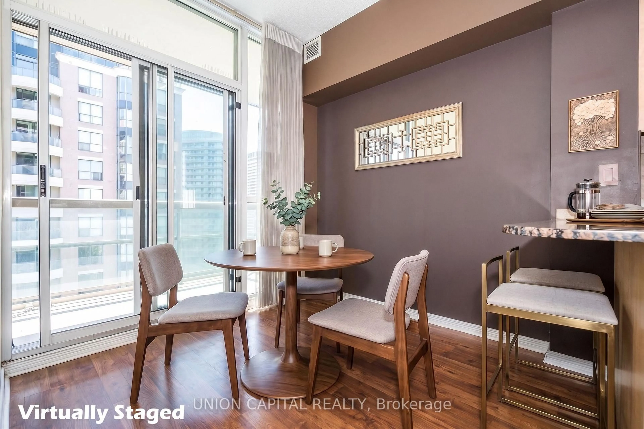
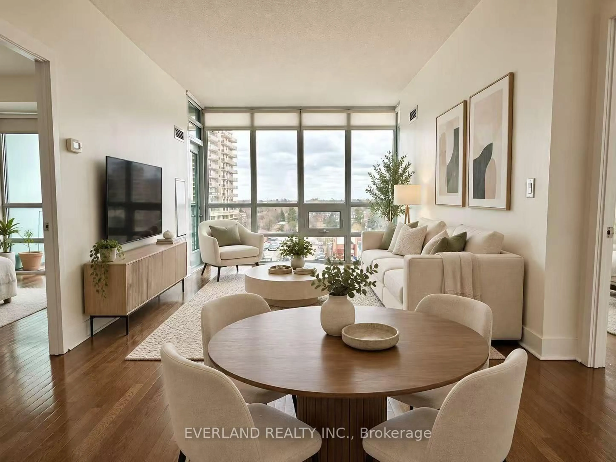
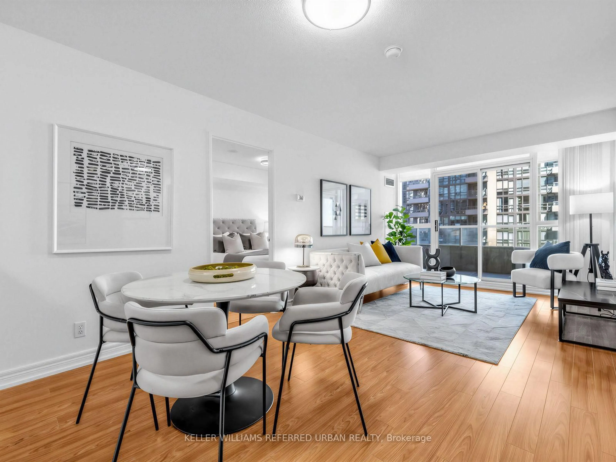
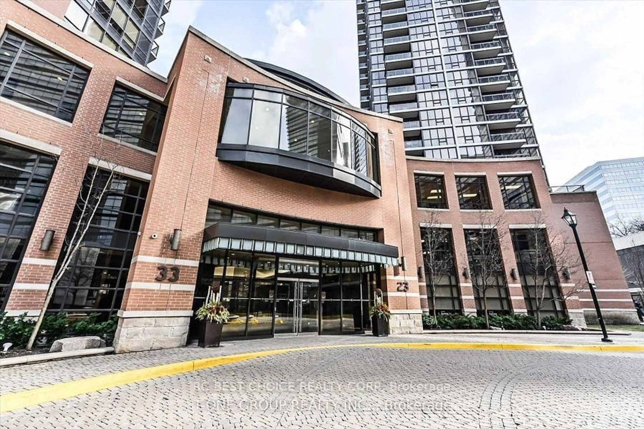
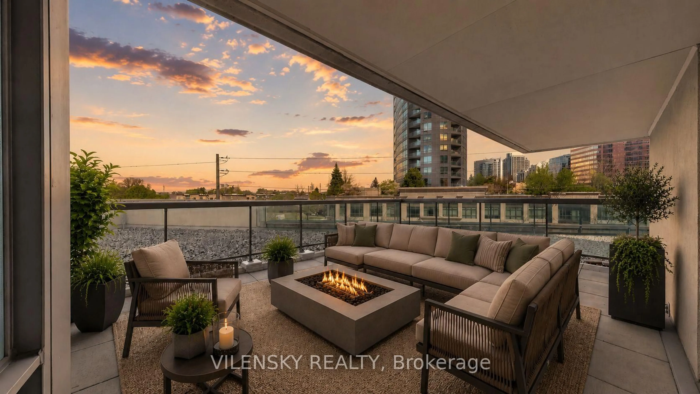
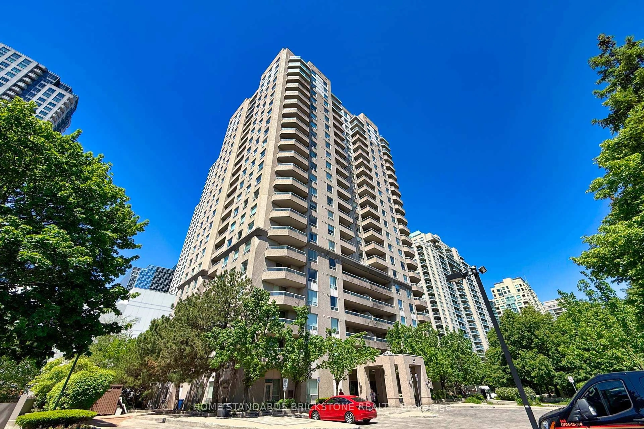
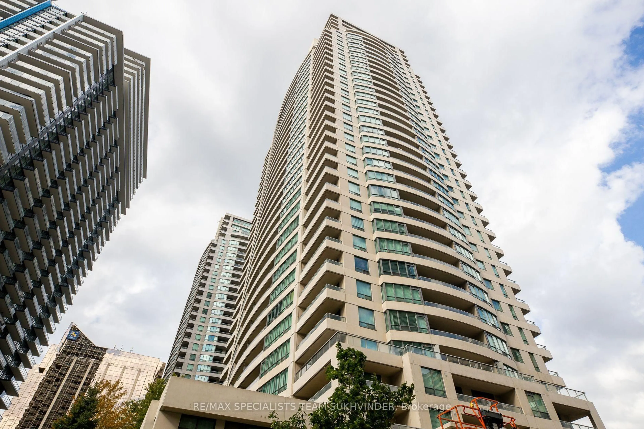
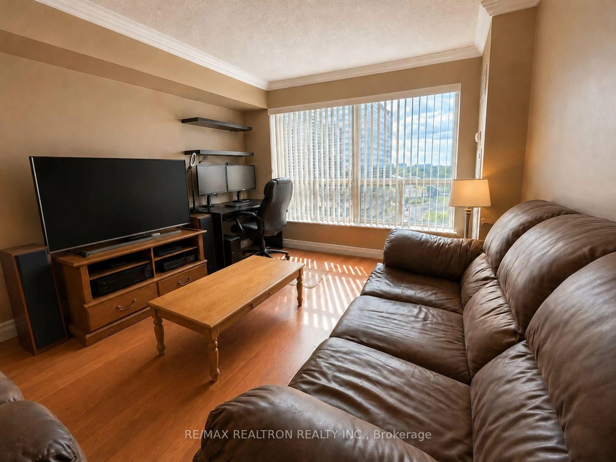
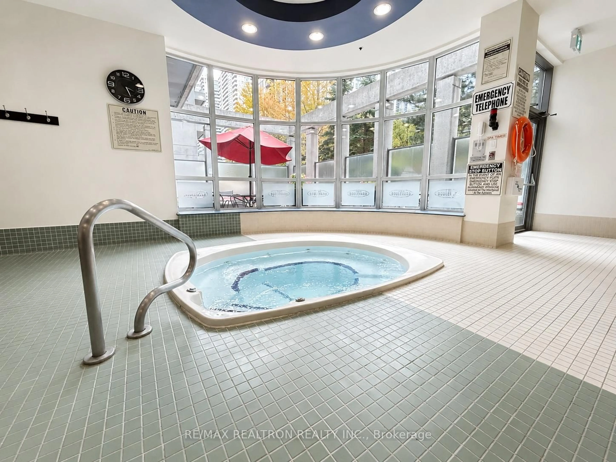
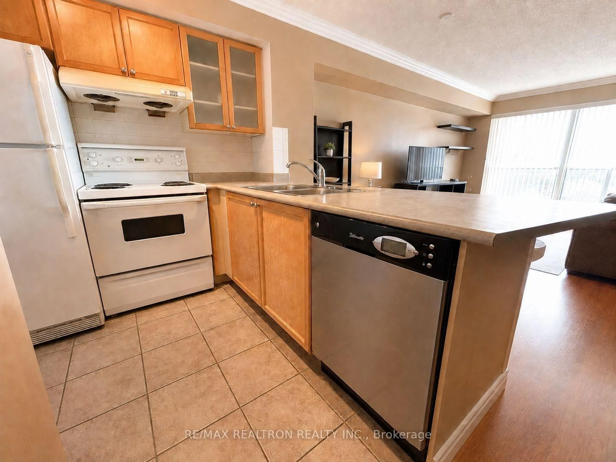
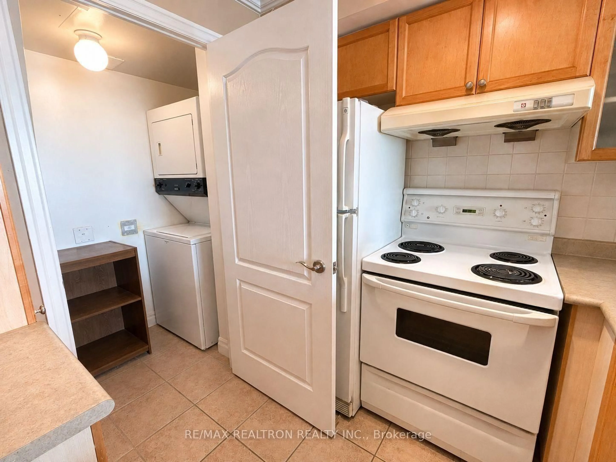
Bright, west-facing one-bedroom suite with expansive sunset views in the heart of North York. Steps from the TTC subway, North York Civic Centre, Mel Lastman Square, Meridian Arts Centre and Toronto Public Library, with parks, restaurants, shopping and everyday essentials all nearby. The superb layout offers generous room sizes, extra-wide principal rooms and an open-concept kitchen with a peninsula and breakfast bar. Crown moulding and quality laminate flooring run throughout, while a custom bedroom closet and built-in shelving in the main living area provide valuable additional storage. Enjoy the amenities of this well-managed building, including 24-hour security, an indoor pool, sauna, exercise room, guest suites and visitor parking.
Property Details
Interior
Features
Main Floor
Living
5.26 x 3.36Laminate / Combined W/Dining / Crown Moulding
Dining
5.26 x 3.36Laminate / Combined W/Living / Crown Moulding
Kitchen
3.51 x 2.62Breakfast Bar / Ceramic Floor / Open Concept
Primary
3.56 x 3.05Laminate / B/I Closet
Exterior
Parking
Garage spaces 1
Garage type Underground
Other parking spaces 0
Total parking spaces 1
Condo Details
Amenities
Concierge, Exercise Room, Guest Suites, Indoor Pool, Party/Meeting Room, Visitor Parking
Inclusions
Property History
 17