160 Avondale Ave, Toronto, Ontario M2N 2V3
Contact us about this property
Highlights
Estimated valueThis is the price Wahi expects this property to sell for.
The calculation is powered by our Instant Home Value Estimate, which uses current market and property price trends to estimate your home’s value with a 90% accuracy rate.Not available
Price/Sqft$921/sqft
Monthly cost
Open Calculator
Description
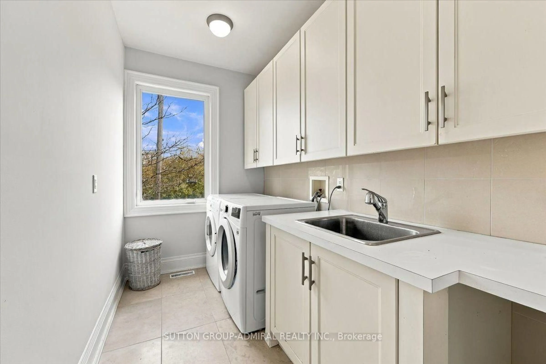
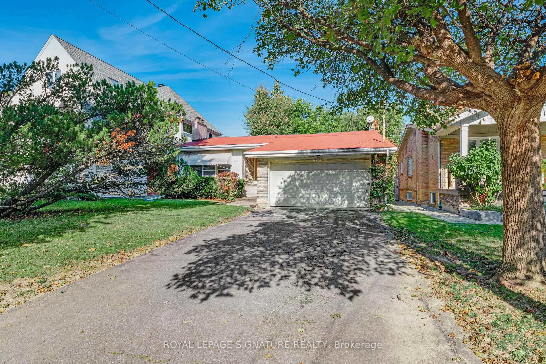
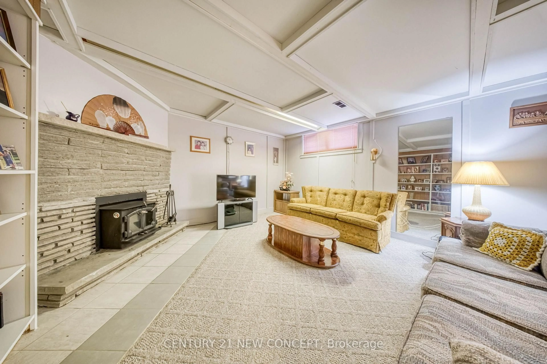
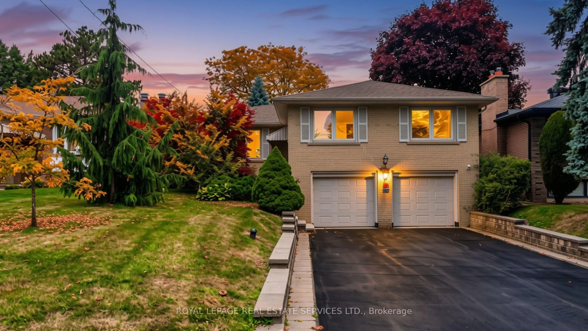
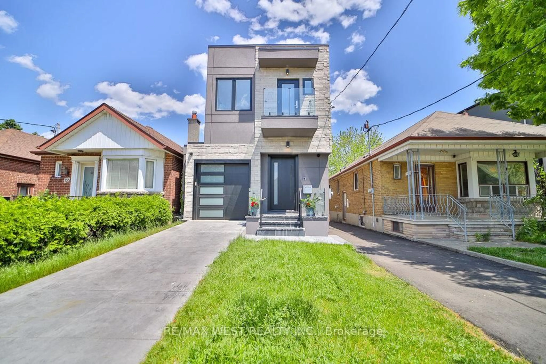
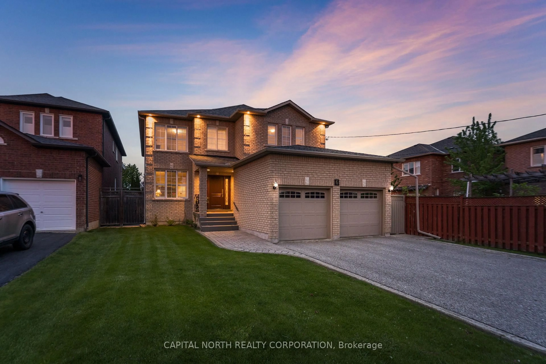
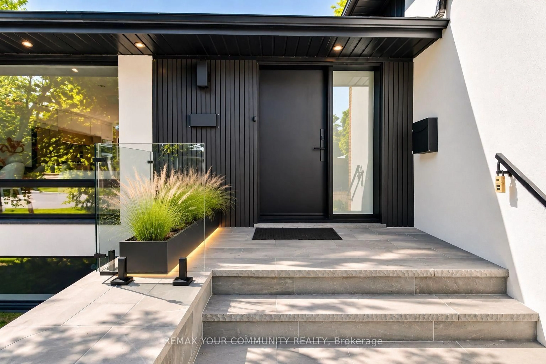
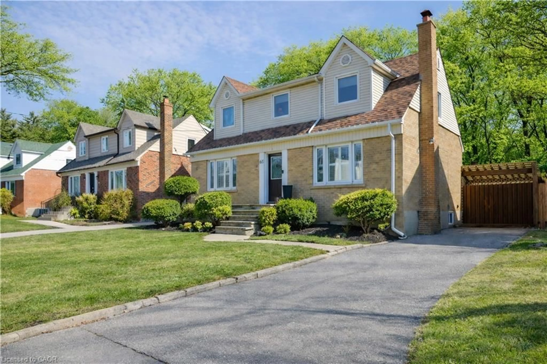
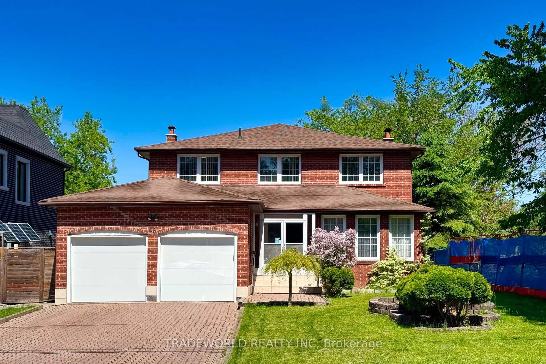
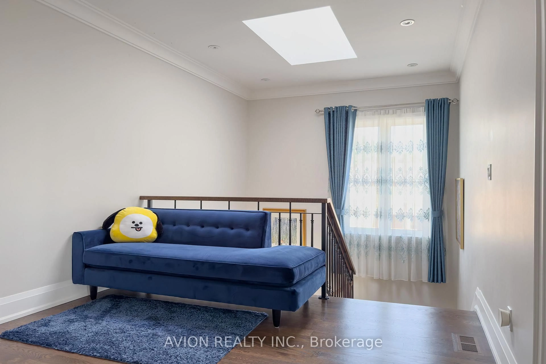
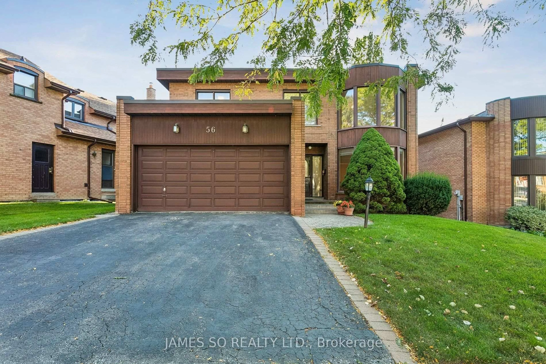
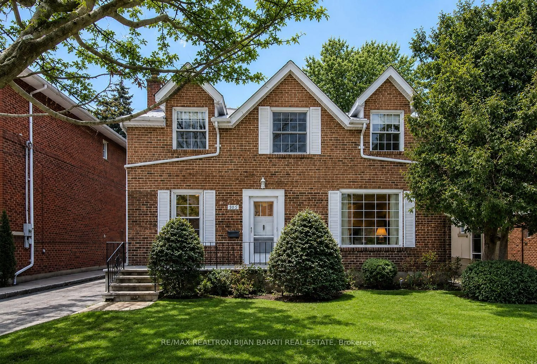
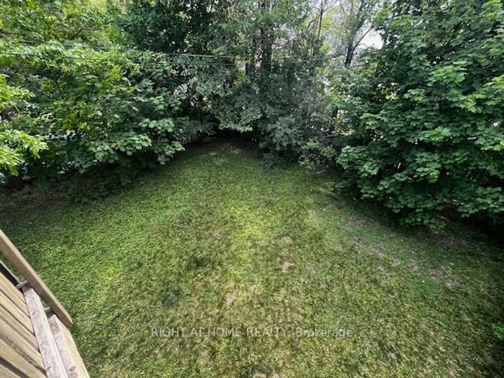
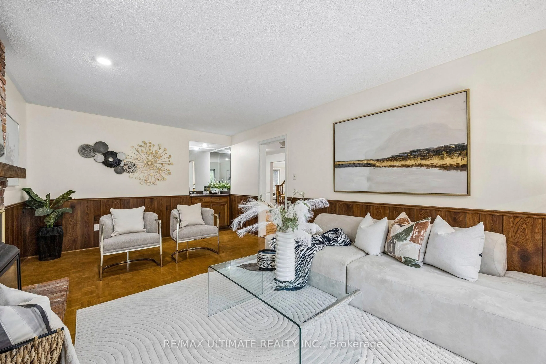
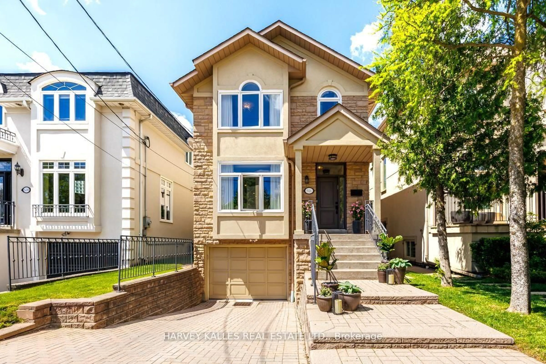
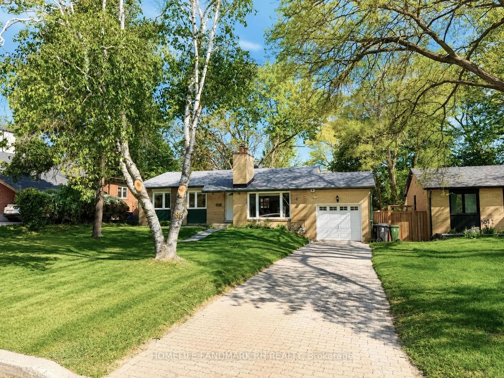
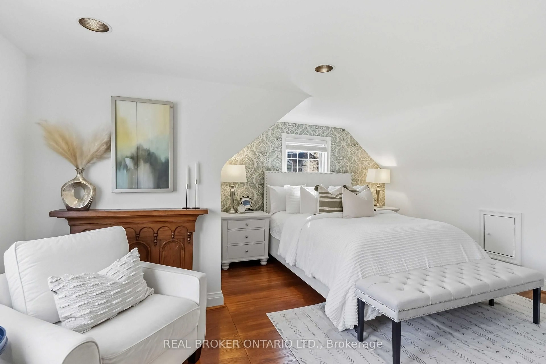
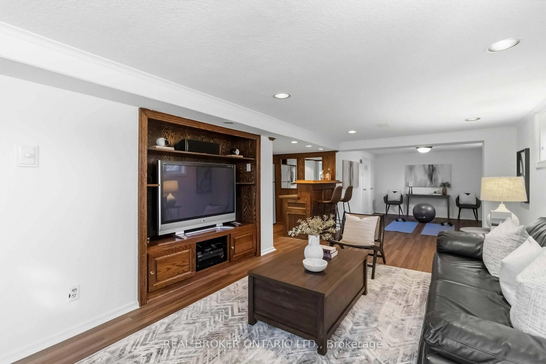
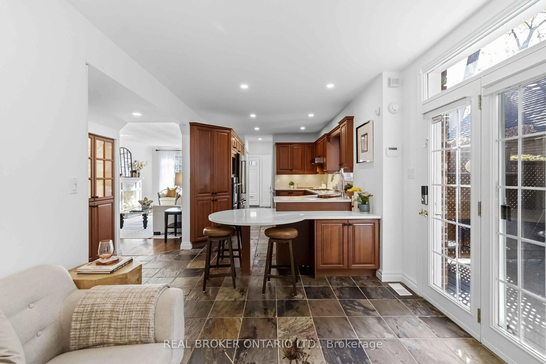
Corner-lot charm meets big-city convenience! Set on a beautiful tree-lined corner, 160 Avondale Ave greets you with a classic brick facade, a welcoming covered front porch and lush perennial gardens that put on a fresh show every season. With just under 3000 sqft of living space, this 3 bedroom, 4 bathroom home is made for real life and good times. The kitchen steals the scene with warm wood cabinetry, quartz counters and backsplash, a gas cooktop, built-in wall oven and microwave, slate floors and a cozy gas fireplace. The formal dining room dresses up with wainscoting, crown moulding and a sparkling chandelier. Upstairs, gleaming hardwood flows through bright bedrooms. The primary retreat is complete with a walk-in closet & 4pc ensuite. A rare skylit flex space ready to be your home office or play area & an extra storage room ads potential for 2nd floor laundry. The finished lower level brings a spacious rec room, a bar for game nights and a bonus room for workouts or hobbies. And the storage? Tons of it, everywhere you look. Step outside to a fully enclosed backyard with a patio dining area, a pergola lounge, a deck with string lights and gas BBQ hookup, ready for long summer evenings. Parking? Solved. An oversized 2 car garage plus a driveway for 2 more cars is a rare find in this part of the city. The location is the real headliner, stroll to the Yonge & Sheppard subway, connect to major transit, or zip onto Hwy 401 in minutes, with shopping, restaurants, services and hospitals close by. Sought-after schools including Avondale Public School and Earl Haig Secondary are nearby, and Glendora Park and its trail are just around the corner for morning jogs, dog walks and weekend wandering. Connected to everything, yet the neighbourhood still feels friendly and community oriented. Come see it and fall for it yourself!
Property Details
Interior
Features
Main Floor
Foyer
3.2 x 1.46256Slate Flooring / 2 Pc Ensuite / B/I Closet
Kitchen
4.5 x 2.9Slate Flooring / Pot Lights / Quartz Counter
Breakfast
3.7 x 3.1Slate Flooring / Gas Fireplace / Walk-Out
Living
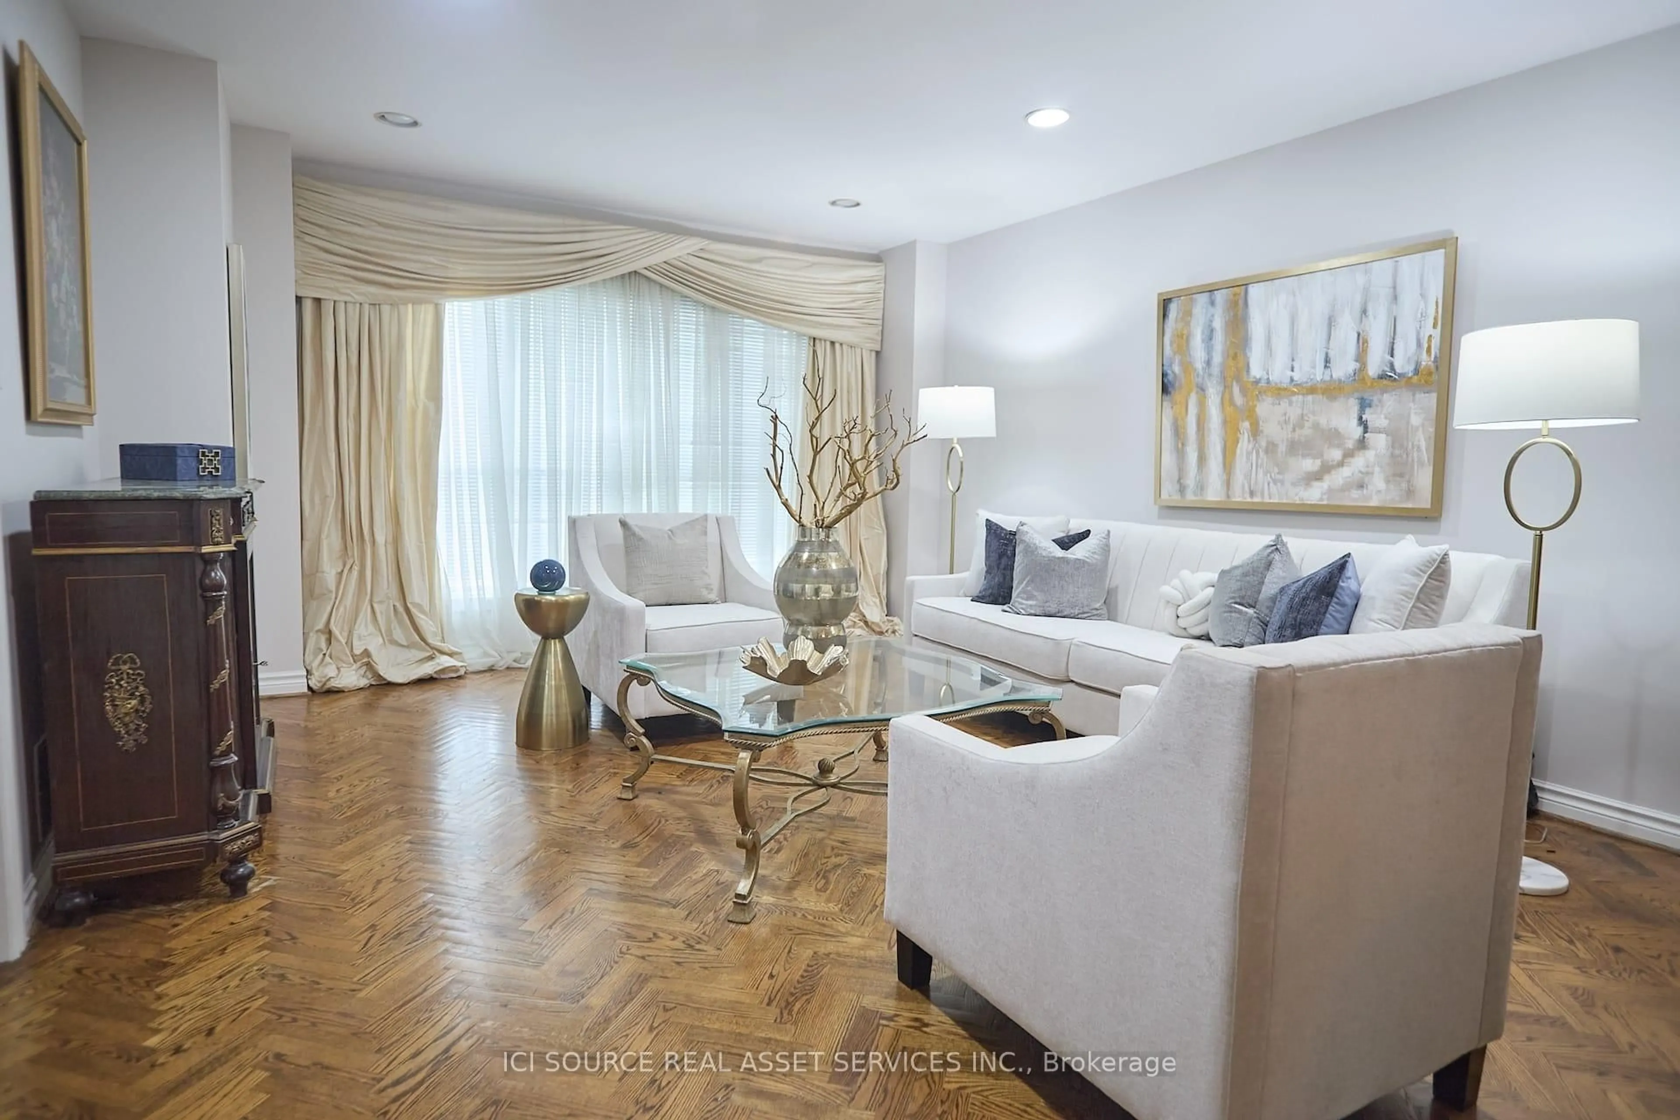
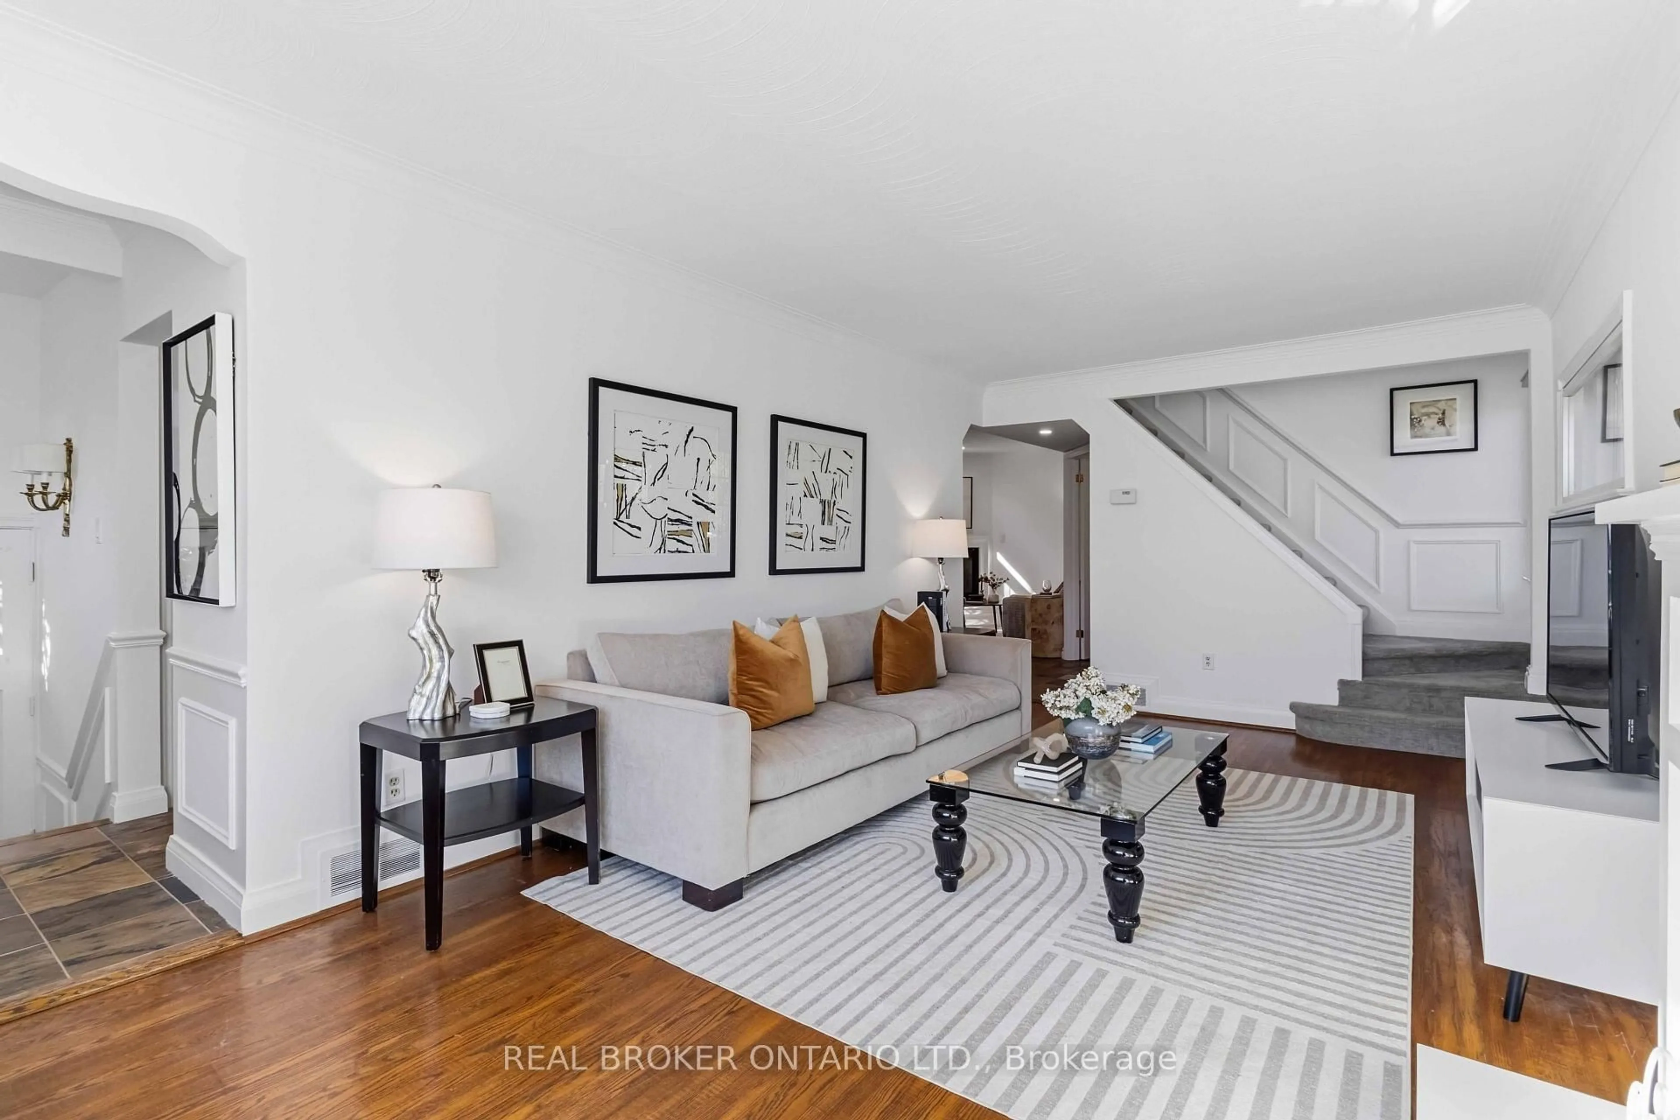
6.7 x 3.5hardwood floor / Large Window / O/Looks Frontyard
Exterior
Features
Parking
Garage spaces 2
Garage type Built-In
Other parking spaces 2
Total parking spaces 4
Property History
 43