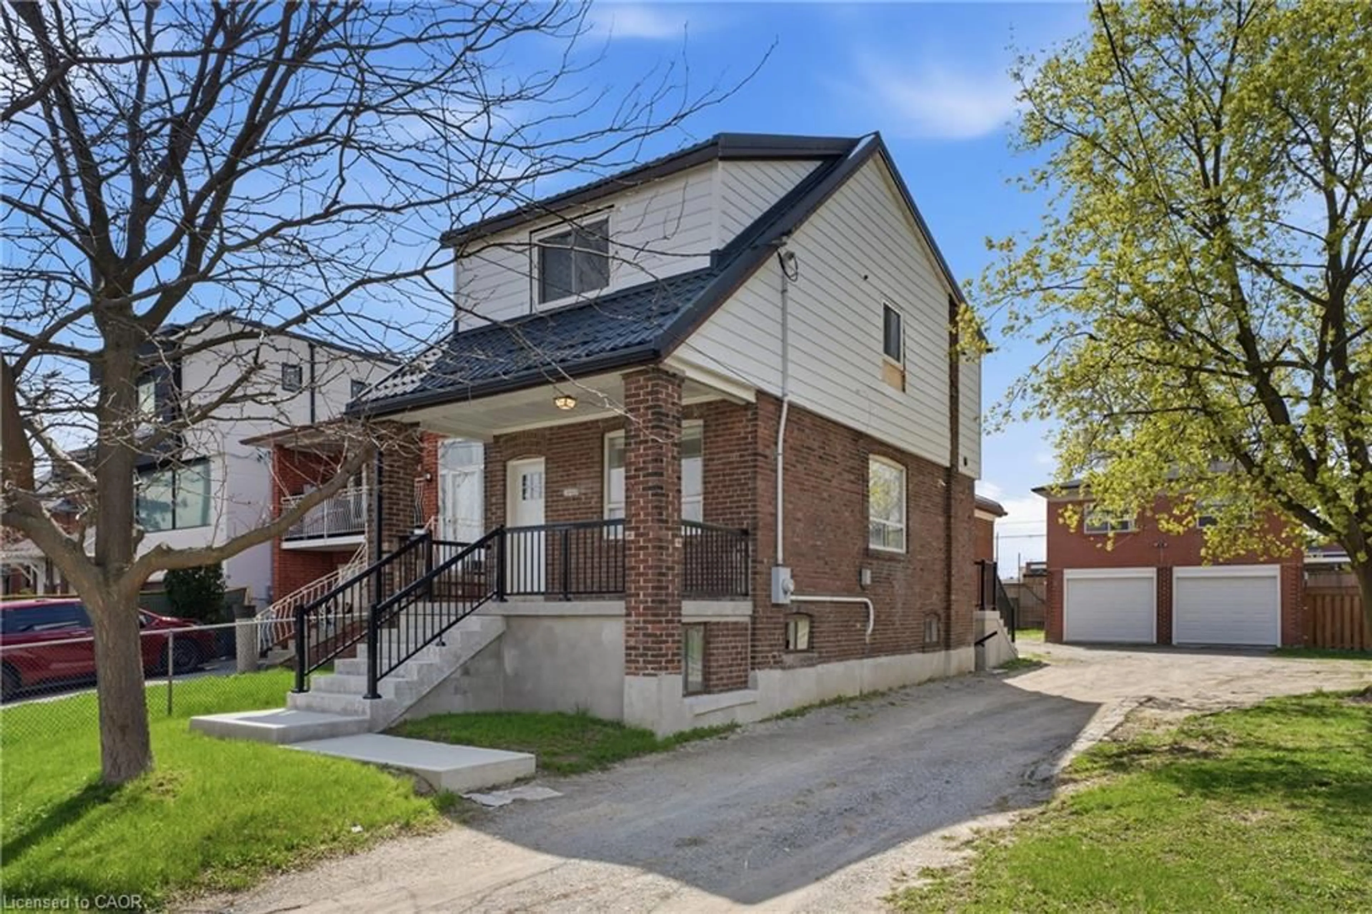
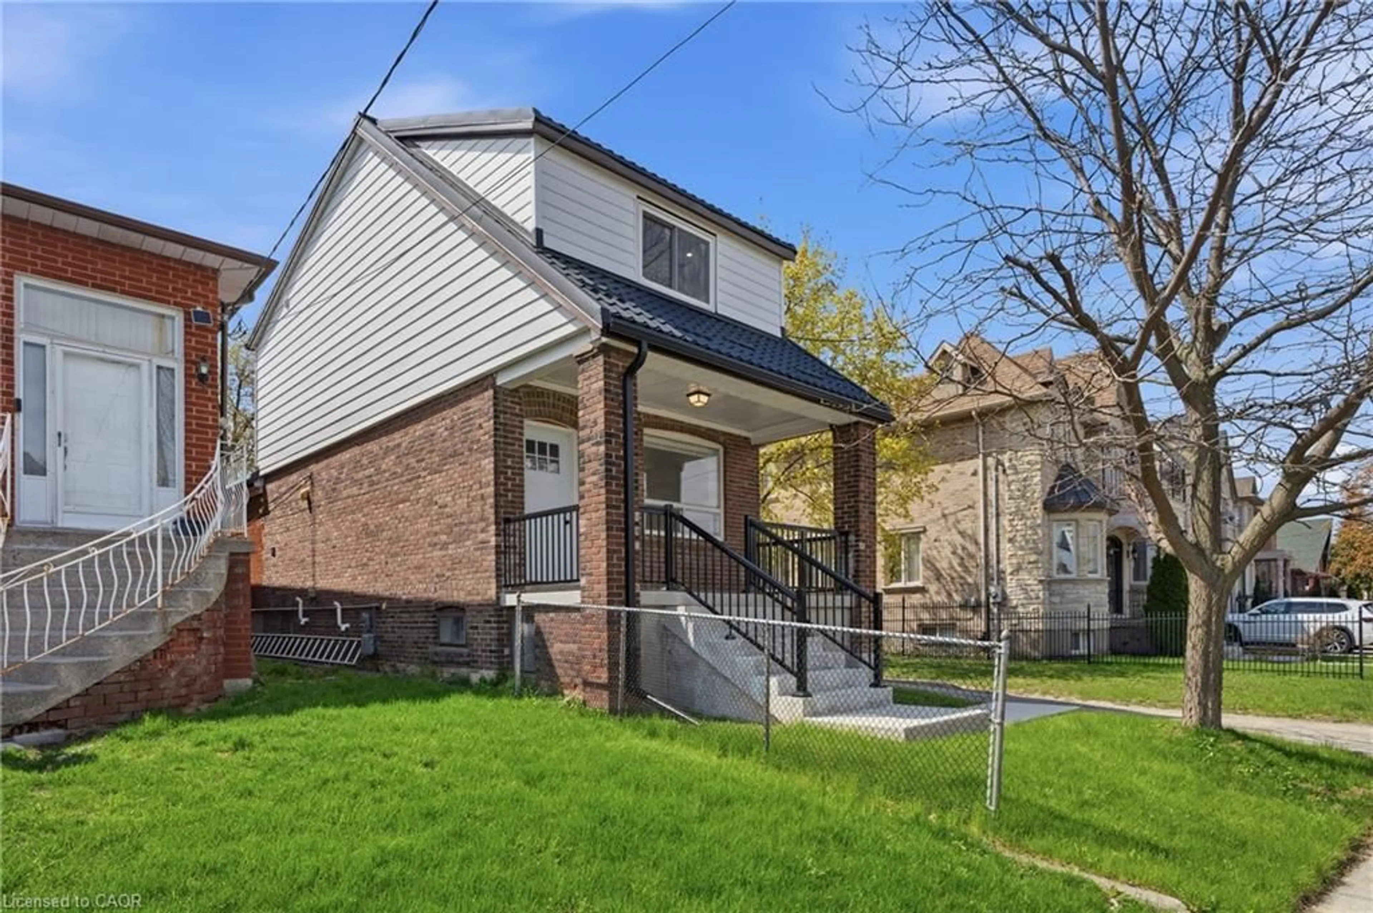
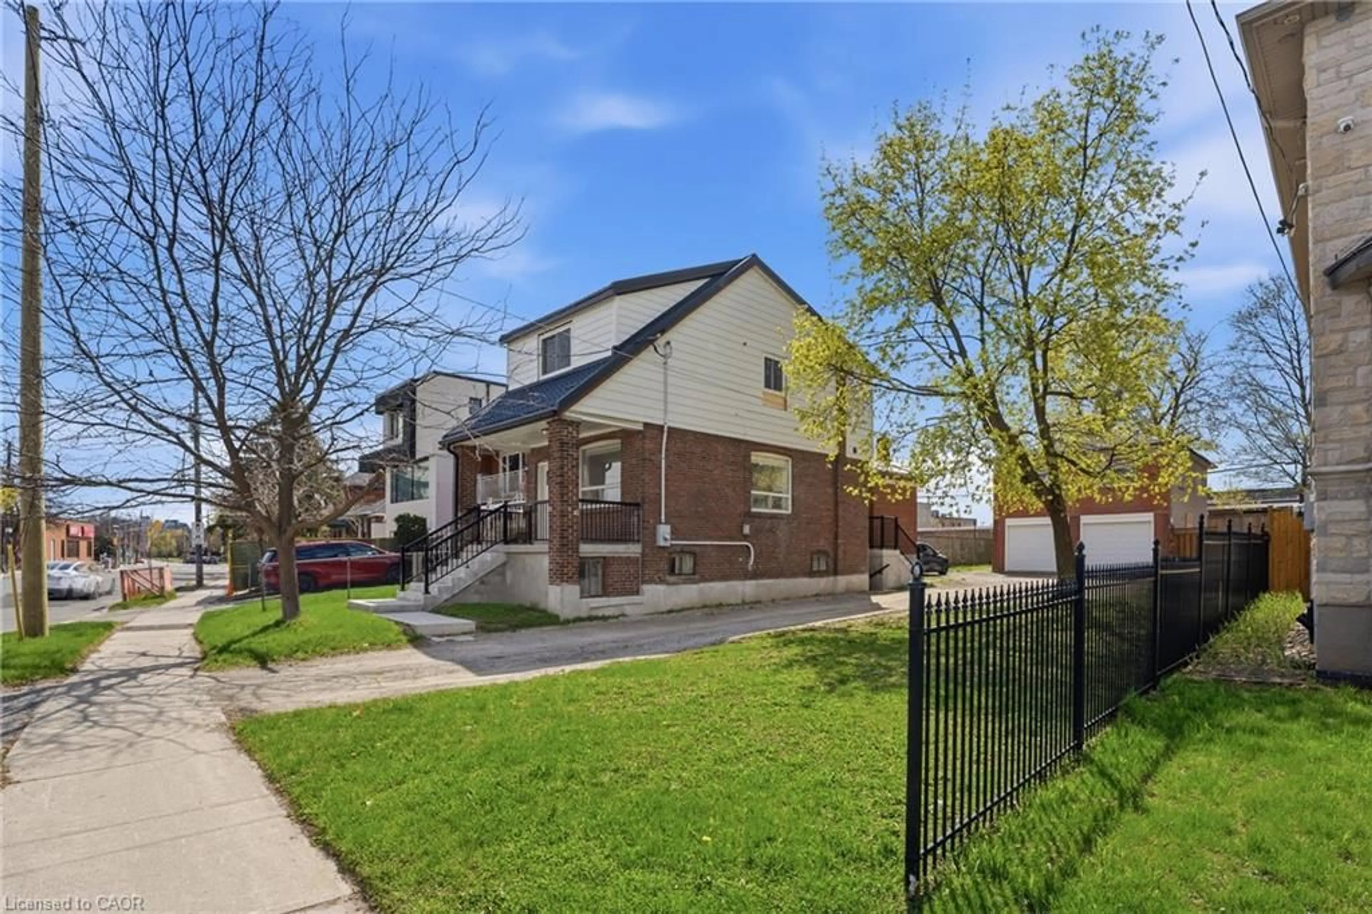
Home with brick exterior material, street for 1049 Glencairn Ave, North York Ontario M6B 2B1
14 days on Market

1049 Glencairn Ave, North York, Ontario M6B 2B1

Townhouse
-
3
~1165 sqft
$1,949,000
Get pre-qualifiedPowered by nesto
Townhouse
-
3
~1165 sqft

Contact us about this property

Call

Highlights

Property Estimate

Days on market14 days

Estimated valueNot available

Price/Sqft$1,672/sqft

Monthly cost

Open Calculator

Description

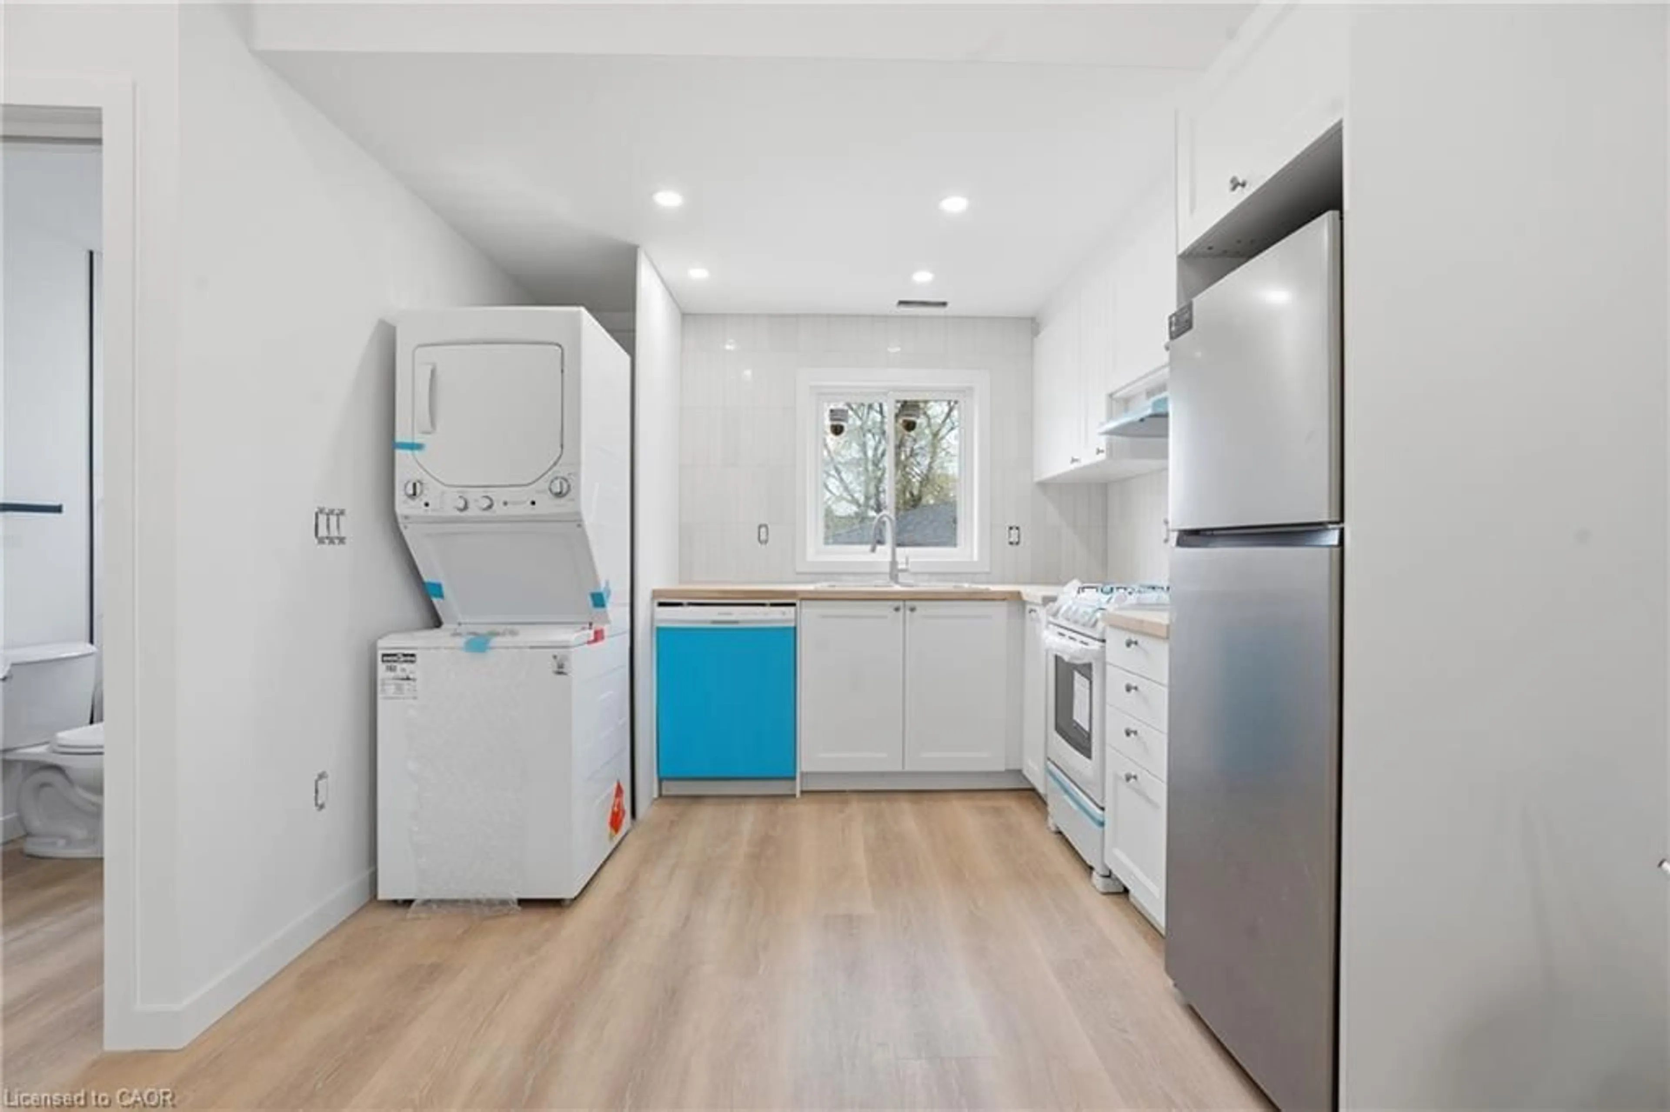
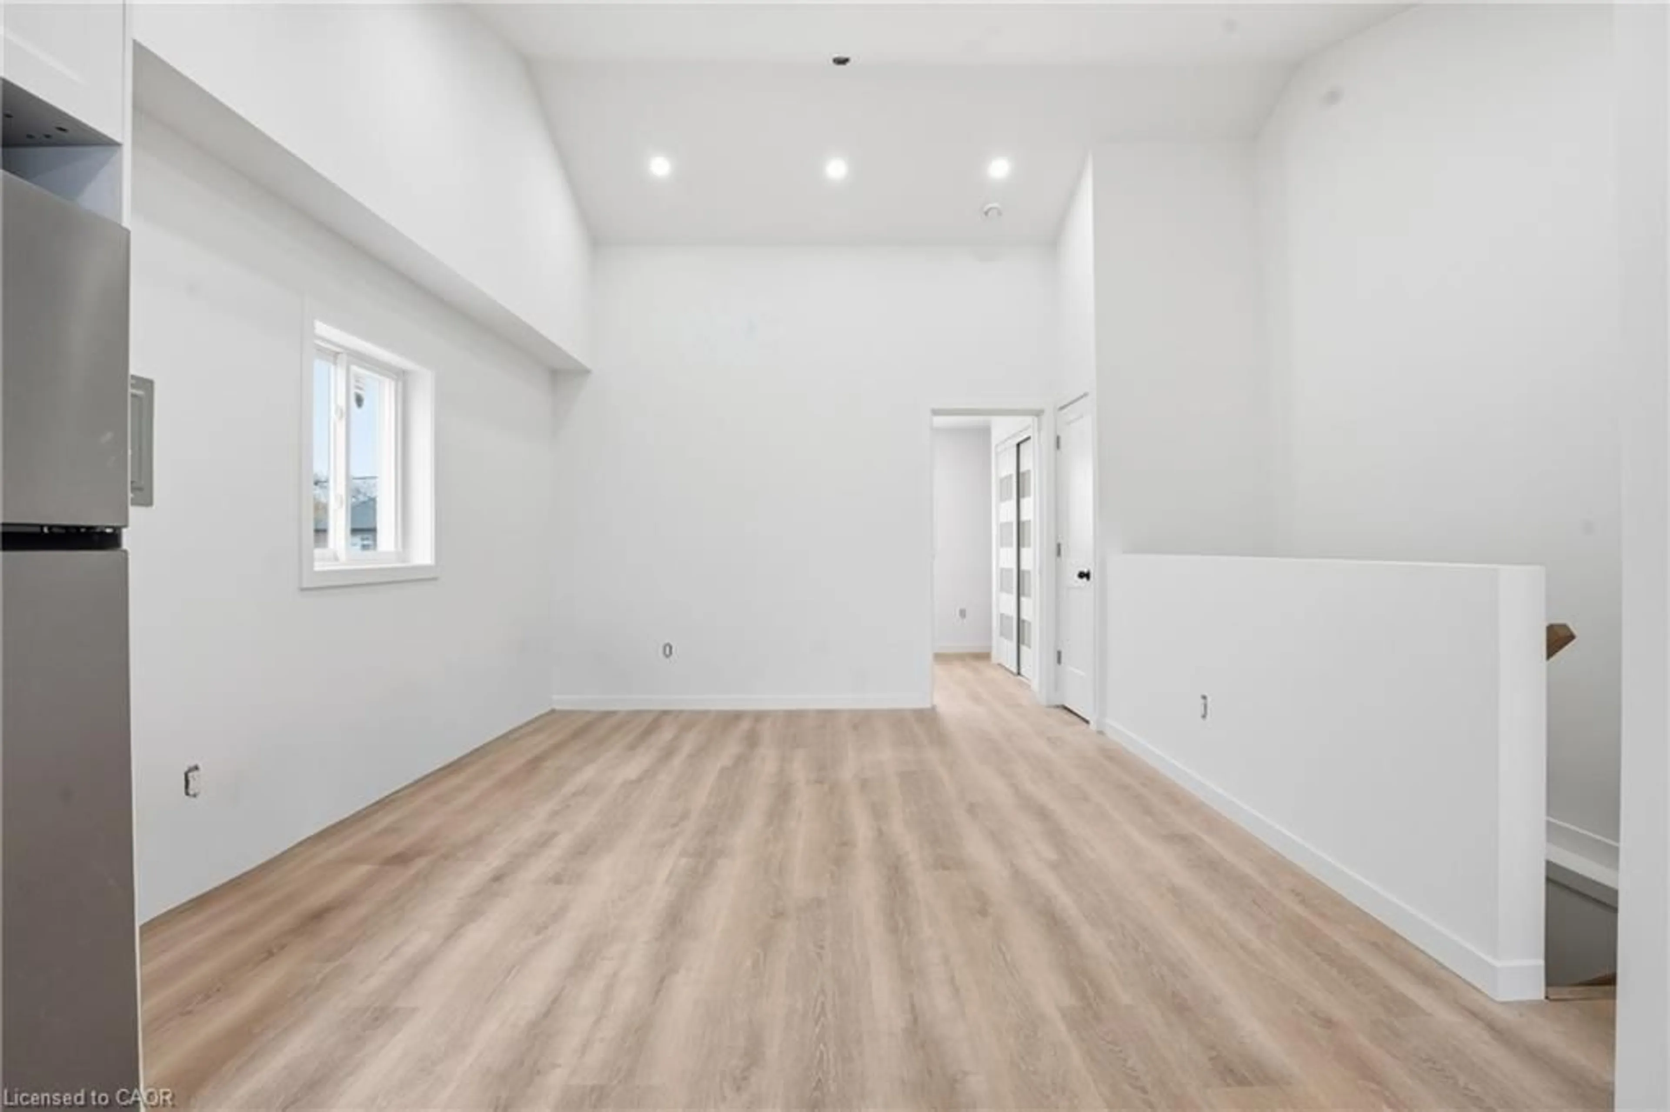
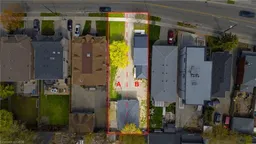
An exceptional investment opportunity in one of Midtown Toronto's most prestigious and sought-after communities. Situated on a quiet, tree-lined street with a mature, this property offers incredible versatility for investors, and builders. This oversized lot may offer the potential to be severed into two building lots. Whether you're looking to redevelop, build a custom dream home, or capitalize on the existing layout, the potential here is undeniable. The property features 3 separate newly renovated units, making it ideal to generate immediate cash flow while planning future development. Perfectly positioned with easy access to major highways, seamless connectivity via TTC transit, and just minutes to downtown and key midtown business districts. Enjoy proximity to top-rated public and private schools, as well as premier shopping and dining options. A rare infill opportunity in a high-demand neighbourhood-ideal for custom builders, savvy investors, or those seeking long-term growth and strong rental potential.


Property Details

StyleResidential Income
View-
Age of property1928
SqFt~1165 SqFt
Lot Size6,947 SqFt(138.36 x 50.21)
Parking Spaces8
MLS ®Number40858397
Community NameGlen Park
Data SourceITSO
Listing byRE/MAX Escarpment Realty Inc.

Features

Heating: Forced Air
Cooling: Central Air
Basement: Crawl Space, Unfinished

Features

Lot size: 6,947 SqFt
Sewer (Municipal)

Parking

Garage spaces 1

Garage type -

Other parking spaces 7

Total parking spaces 8


Property History
Aug 26, 2026
Listed for
$1,949,000
Login required
Listed
$•••,•••
14 days on market
history photo preview29
Listing by itso®
Property listed by RE/MAX Escarpment Realty Inc., Brokerage
Agent Banner Image
Interested in this property?Get in touch to get the inside scoop.

Market Data - Glen Park

Geo Zone Map ThumbnailGlen Park

Strong Seller's Market

View Market Data

Townhouse - for the past 30 days

Buyer's market Seller's market

Avg. Days on Market

Past 30 days

18 days

Compared to

2025

22 days

2024

0 day

2023

50 days

New Listings

Past 30 days

0 listing

Compared to

2025

0 listing

2024

1 listing

2023

0 listing

Units sold

Past 30 days

1 unit

Compared to

2025

1 unit

2024

0 unit

2023

1 unit

Median Sold Price

Past 30 days

$1,008,000

Compared to

2025

$1,047,500

2023

$1,170,018


Population and Demographics

Overview

Total population 43795
Average household income $166,256

Age (%)

0 to 19
21%
20 to 34
20%
35 to 49
20%
50 to 64
21%
65 and plus
19%

Household composition (%)

Single family
61%
Single person
33%
Multi person
6%
Multi family
1%

Mother tongue (%)

English
60%
Tagalog (Pilipino, Filipino)
7%
Others
6%
Italian
6%
Portuguese
6%
Spanish
5%
Russian
2%
Albanian
2%

House tenancy (%)

Renters
52%
Owners
48%

What’s nearby?Essentials within 5 km

Local Logic

Transportation Scores

Estimated Budget