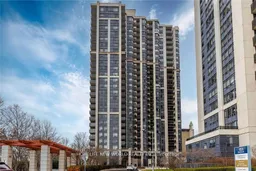
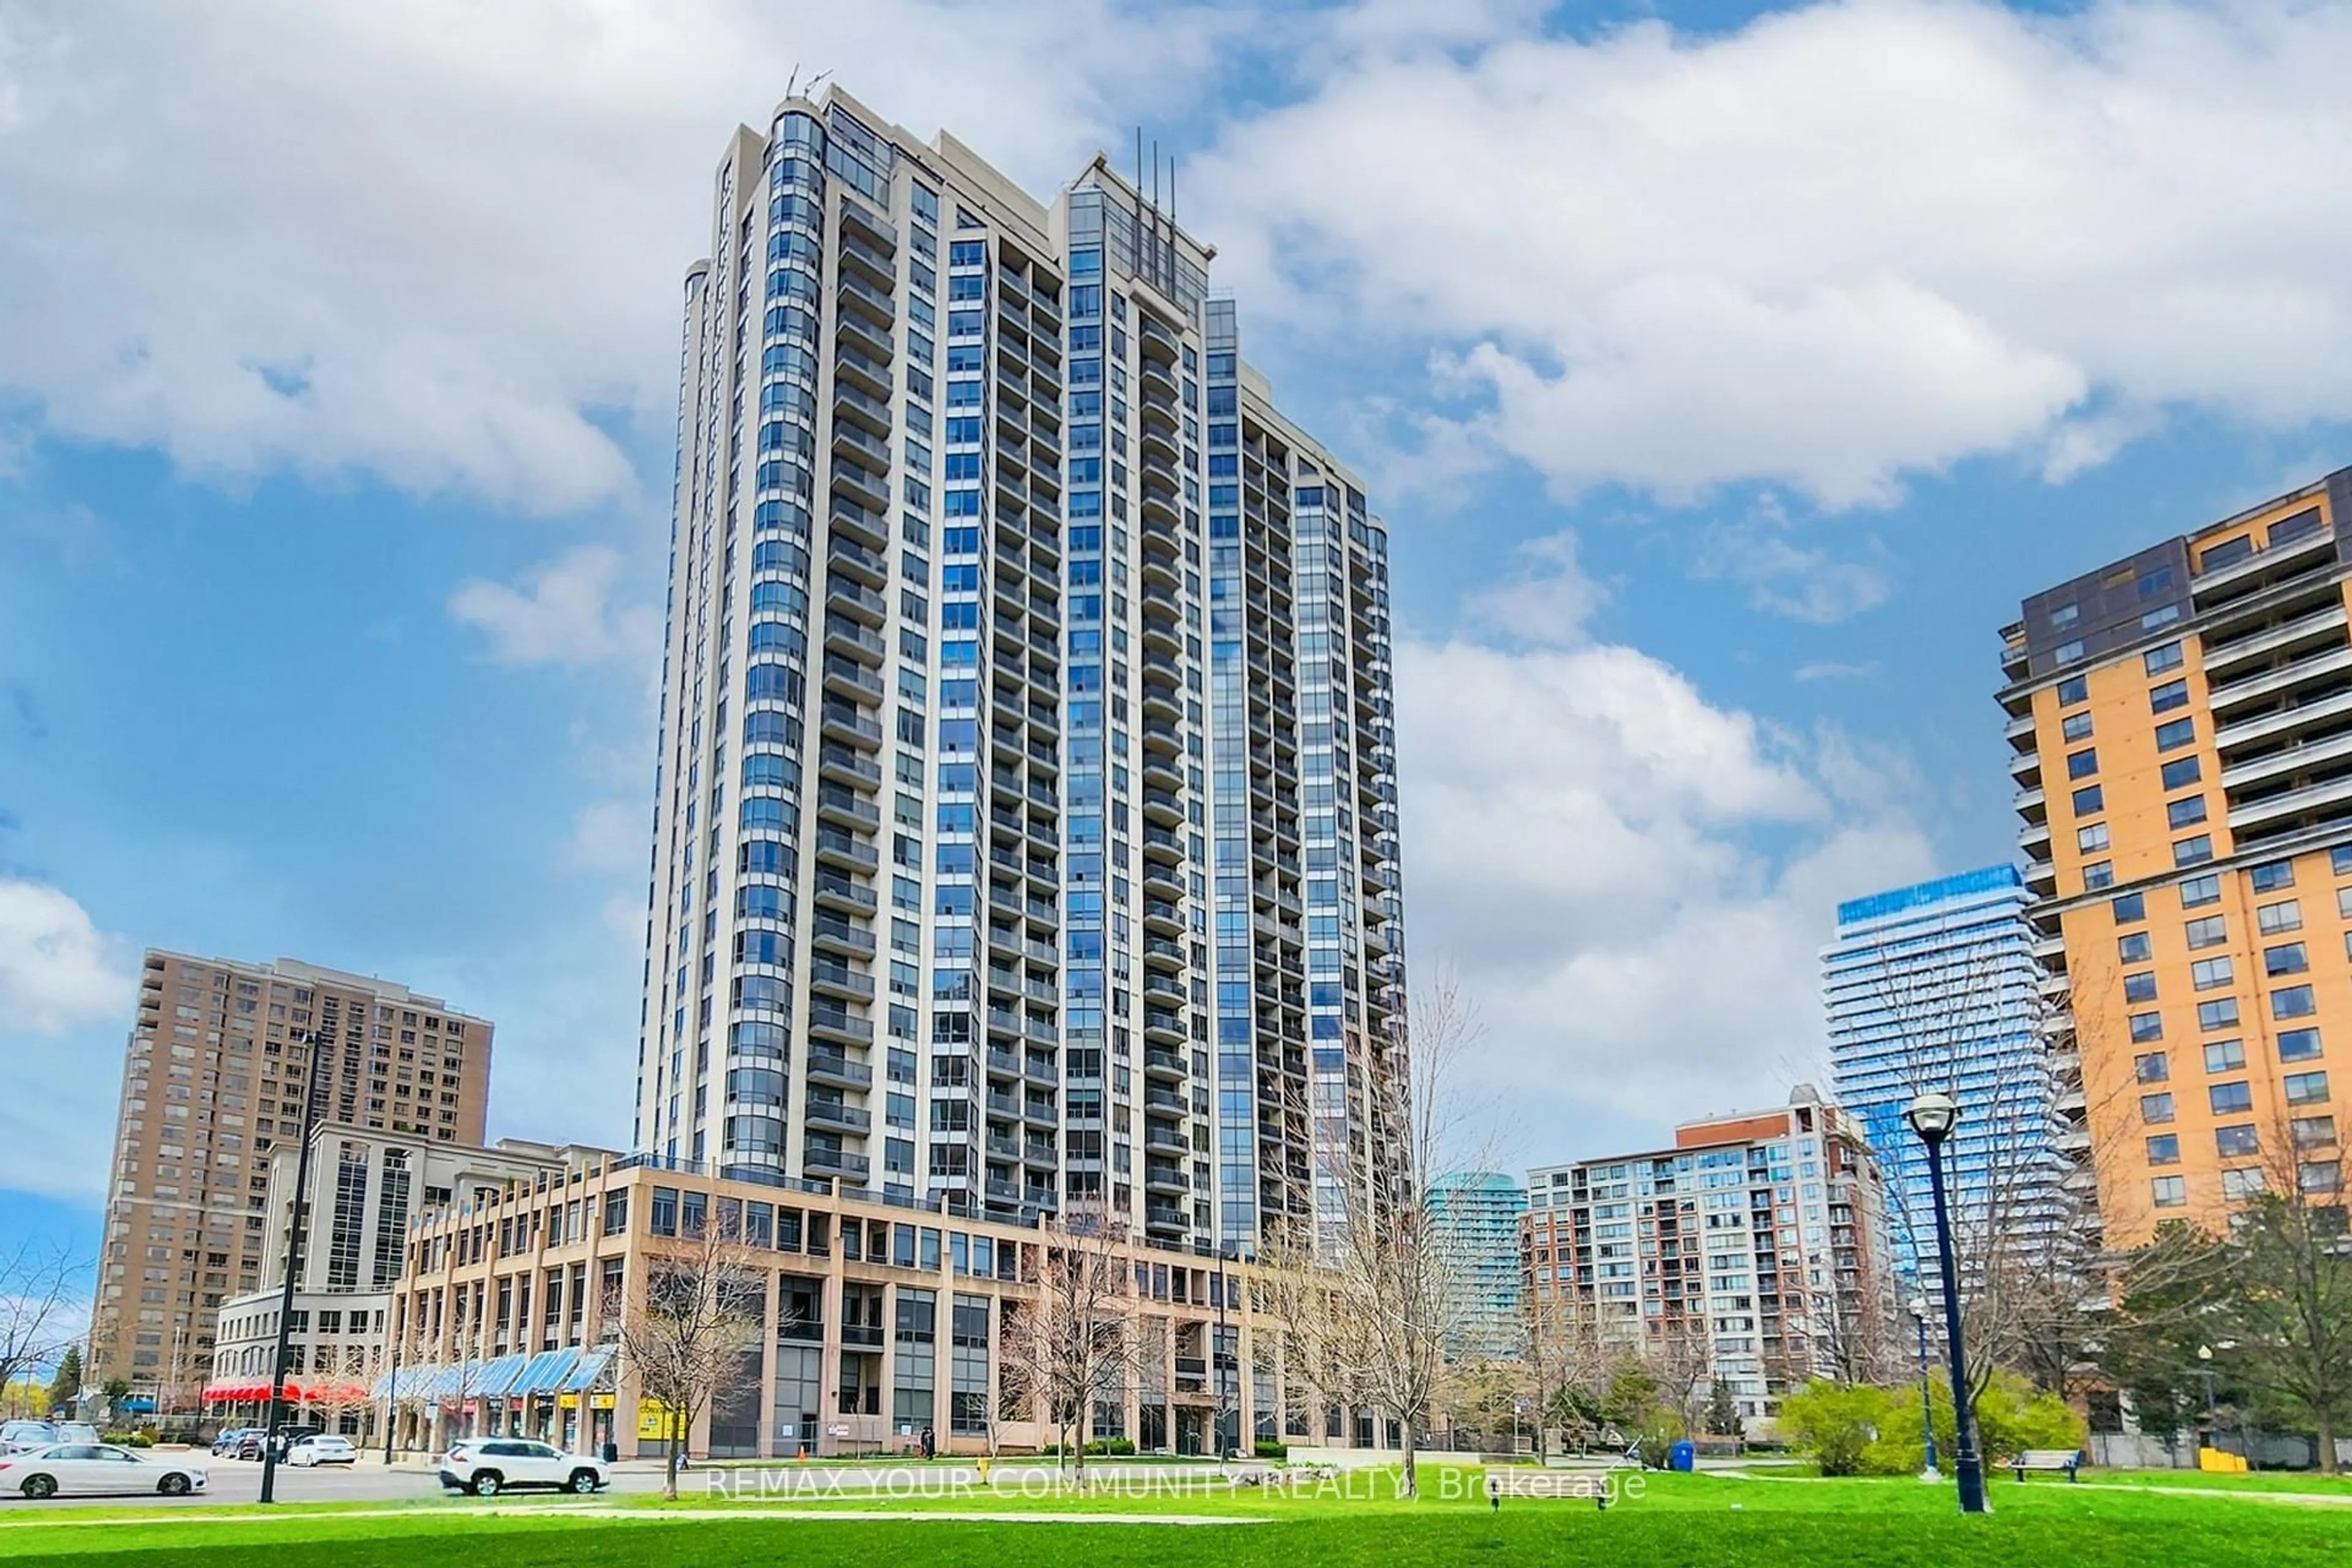
153 Beecroft Rd #2808, Toronto, Ontario M2N 7C5
Contact us about this property
Highlights
Estimated valueThis is the price Wahi expects this property to sell for.
The calculation is powered by our Instant Home Value Estimate, which uses current market and property price trends to estimate your home’s value with a 90% accuracy rate.Not available
Price/Sqft$431/sqft
Monthly cost
Open Calculator
Description
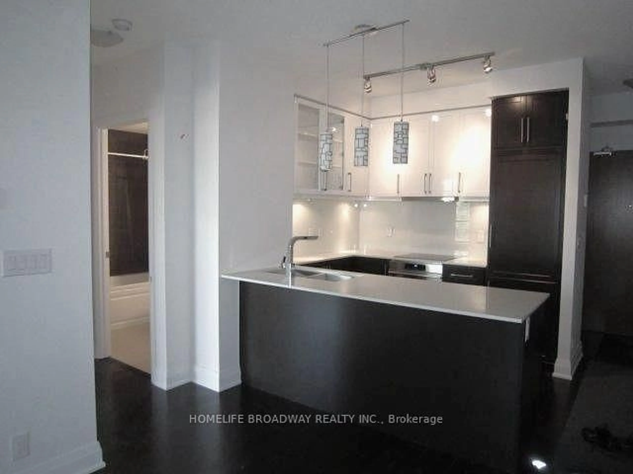
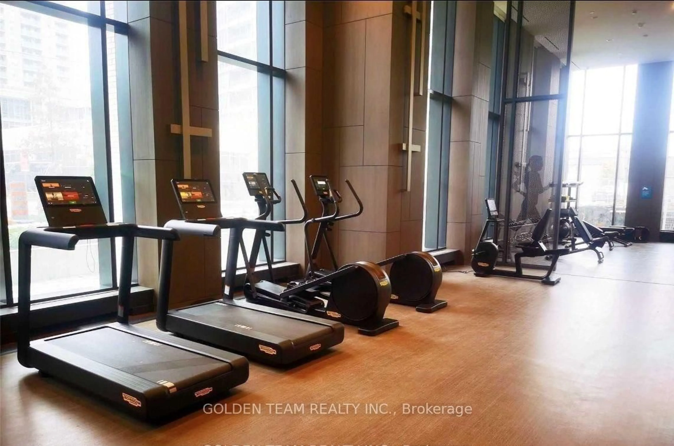
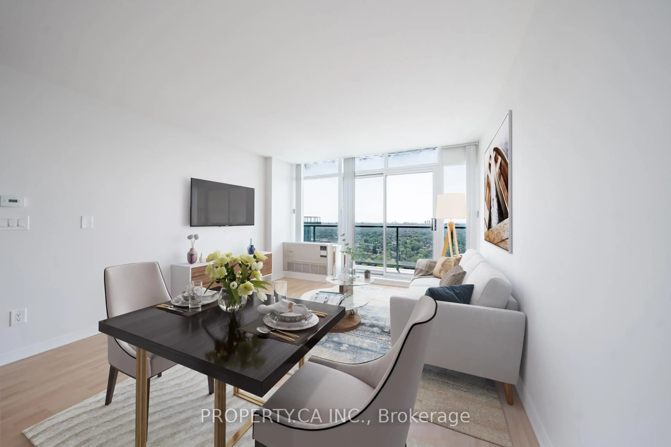
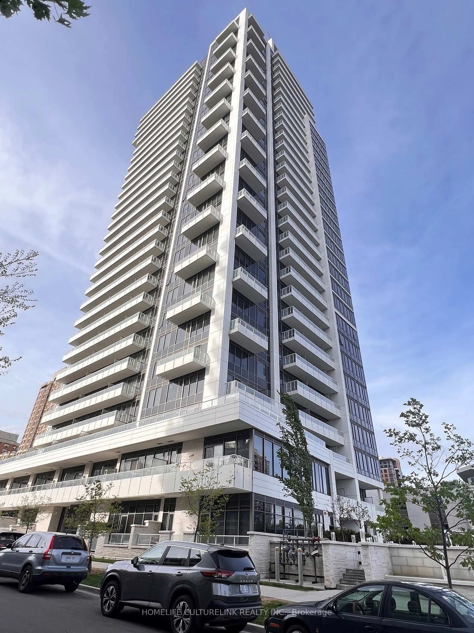
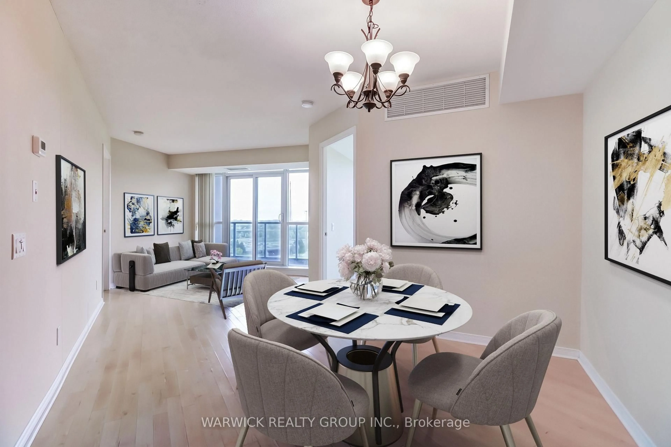
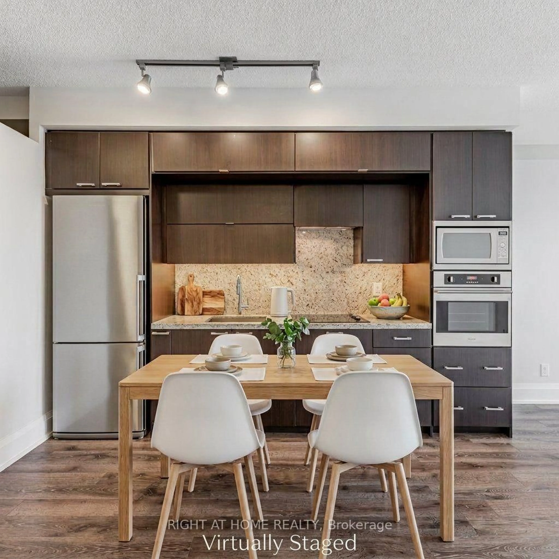
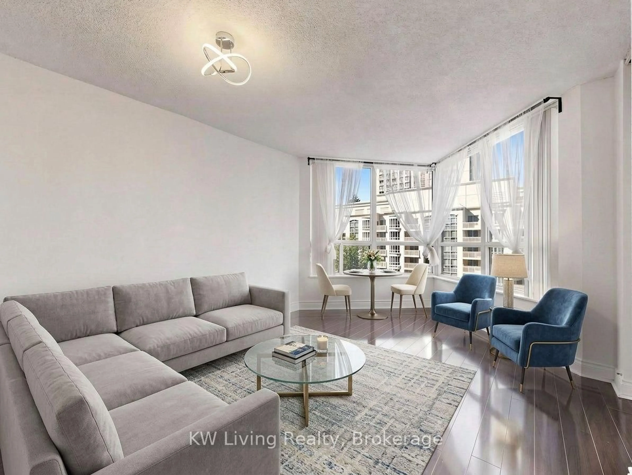
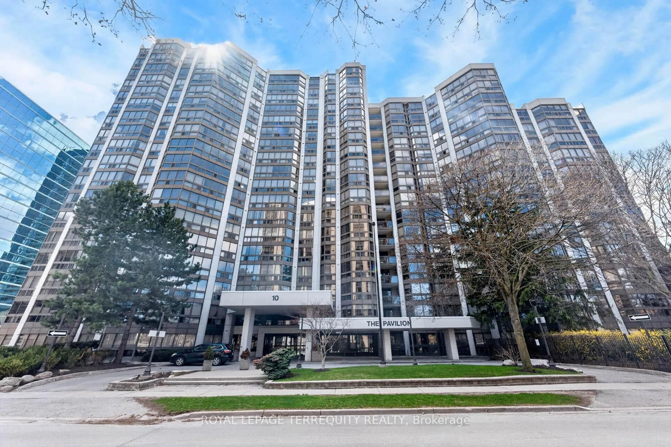
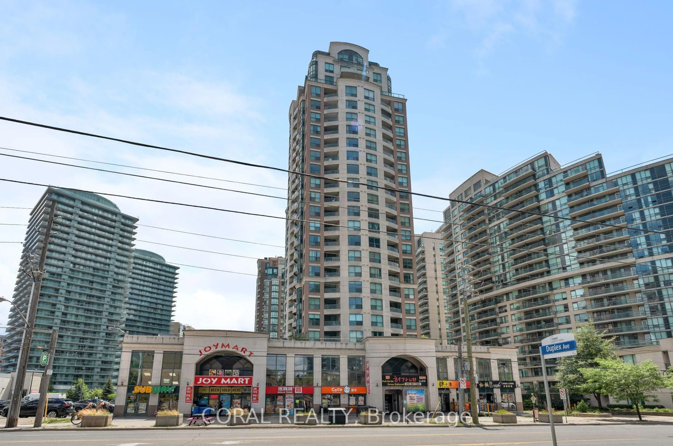
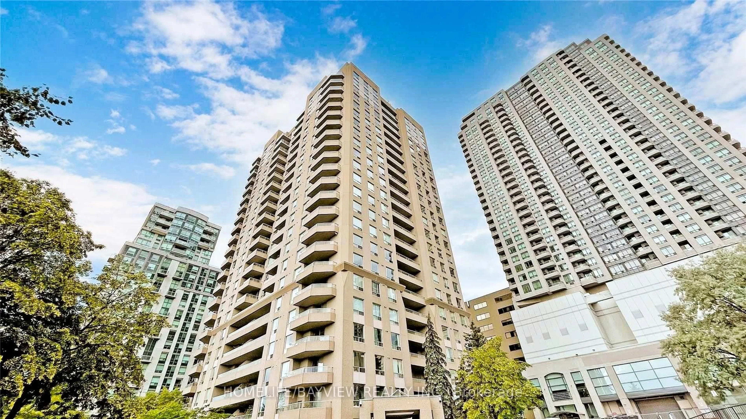
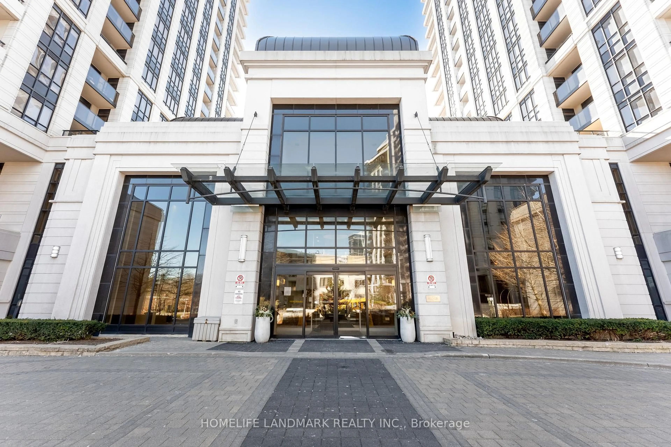
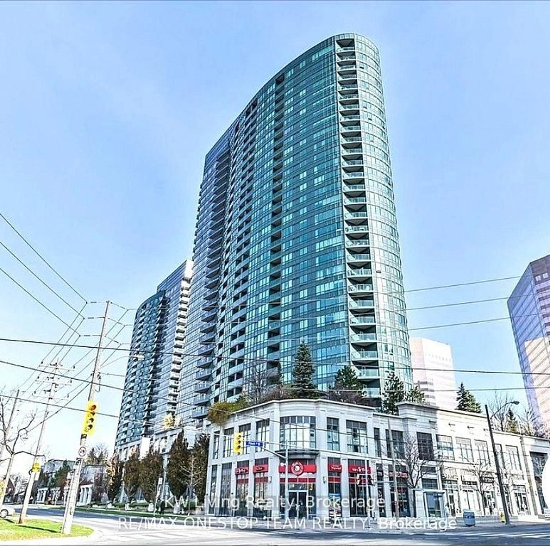
Welcome to The Broadway, offering exceptional convenience in the heart of North York. This bright 1-bedroom suite features open city views and a thoughtfully updated interior with modern flooring throughout. The kitchen is finished with upgraded cabinetry, granite countertops, and stainless steel appliances, creating a clean and functional space for everyday living. One parking space and one locker are also included. Enjoy the convenience of direct underground access to the subway, with Highway 401, shopping, restaurants, parks, and everyday amenities all nearby. Residents have access to an impressive selection of building amenities, including 24-hour concierge, an indoor pool, sauna, fitness centre, party room, and games room. With its updated interior, parking and locker, excellent amenities, and outstanding transit access, this suite represents great value and an excellent opportunity for anyone looking to own in a highly connected North York location.
Property Details
Interior
Features
Exterior
Features
Parking
Garage spaces 1
Garage type Underground
Other parking spaces 0
Total parking spaces 1
Condo Details
Inclusions
Property History
 1
1