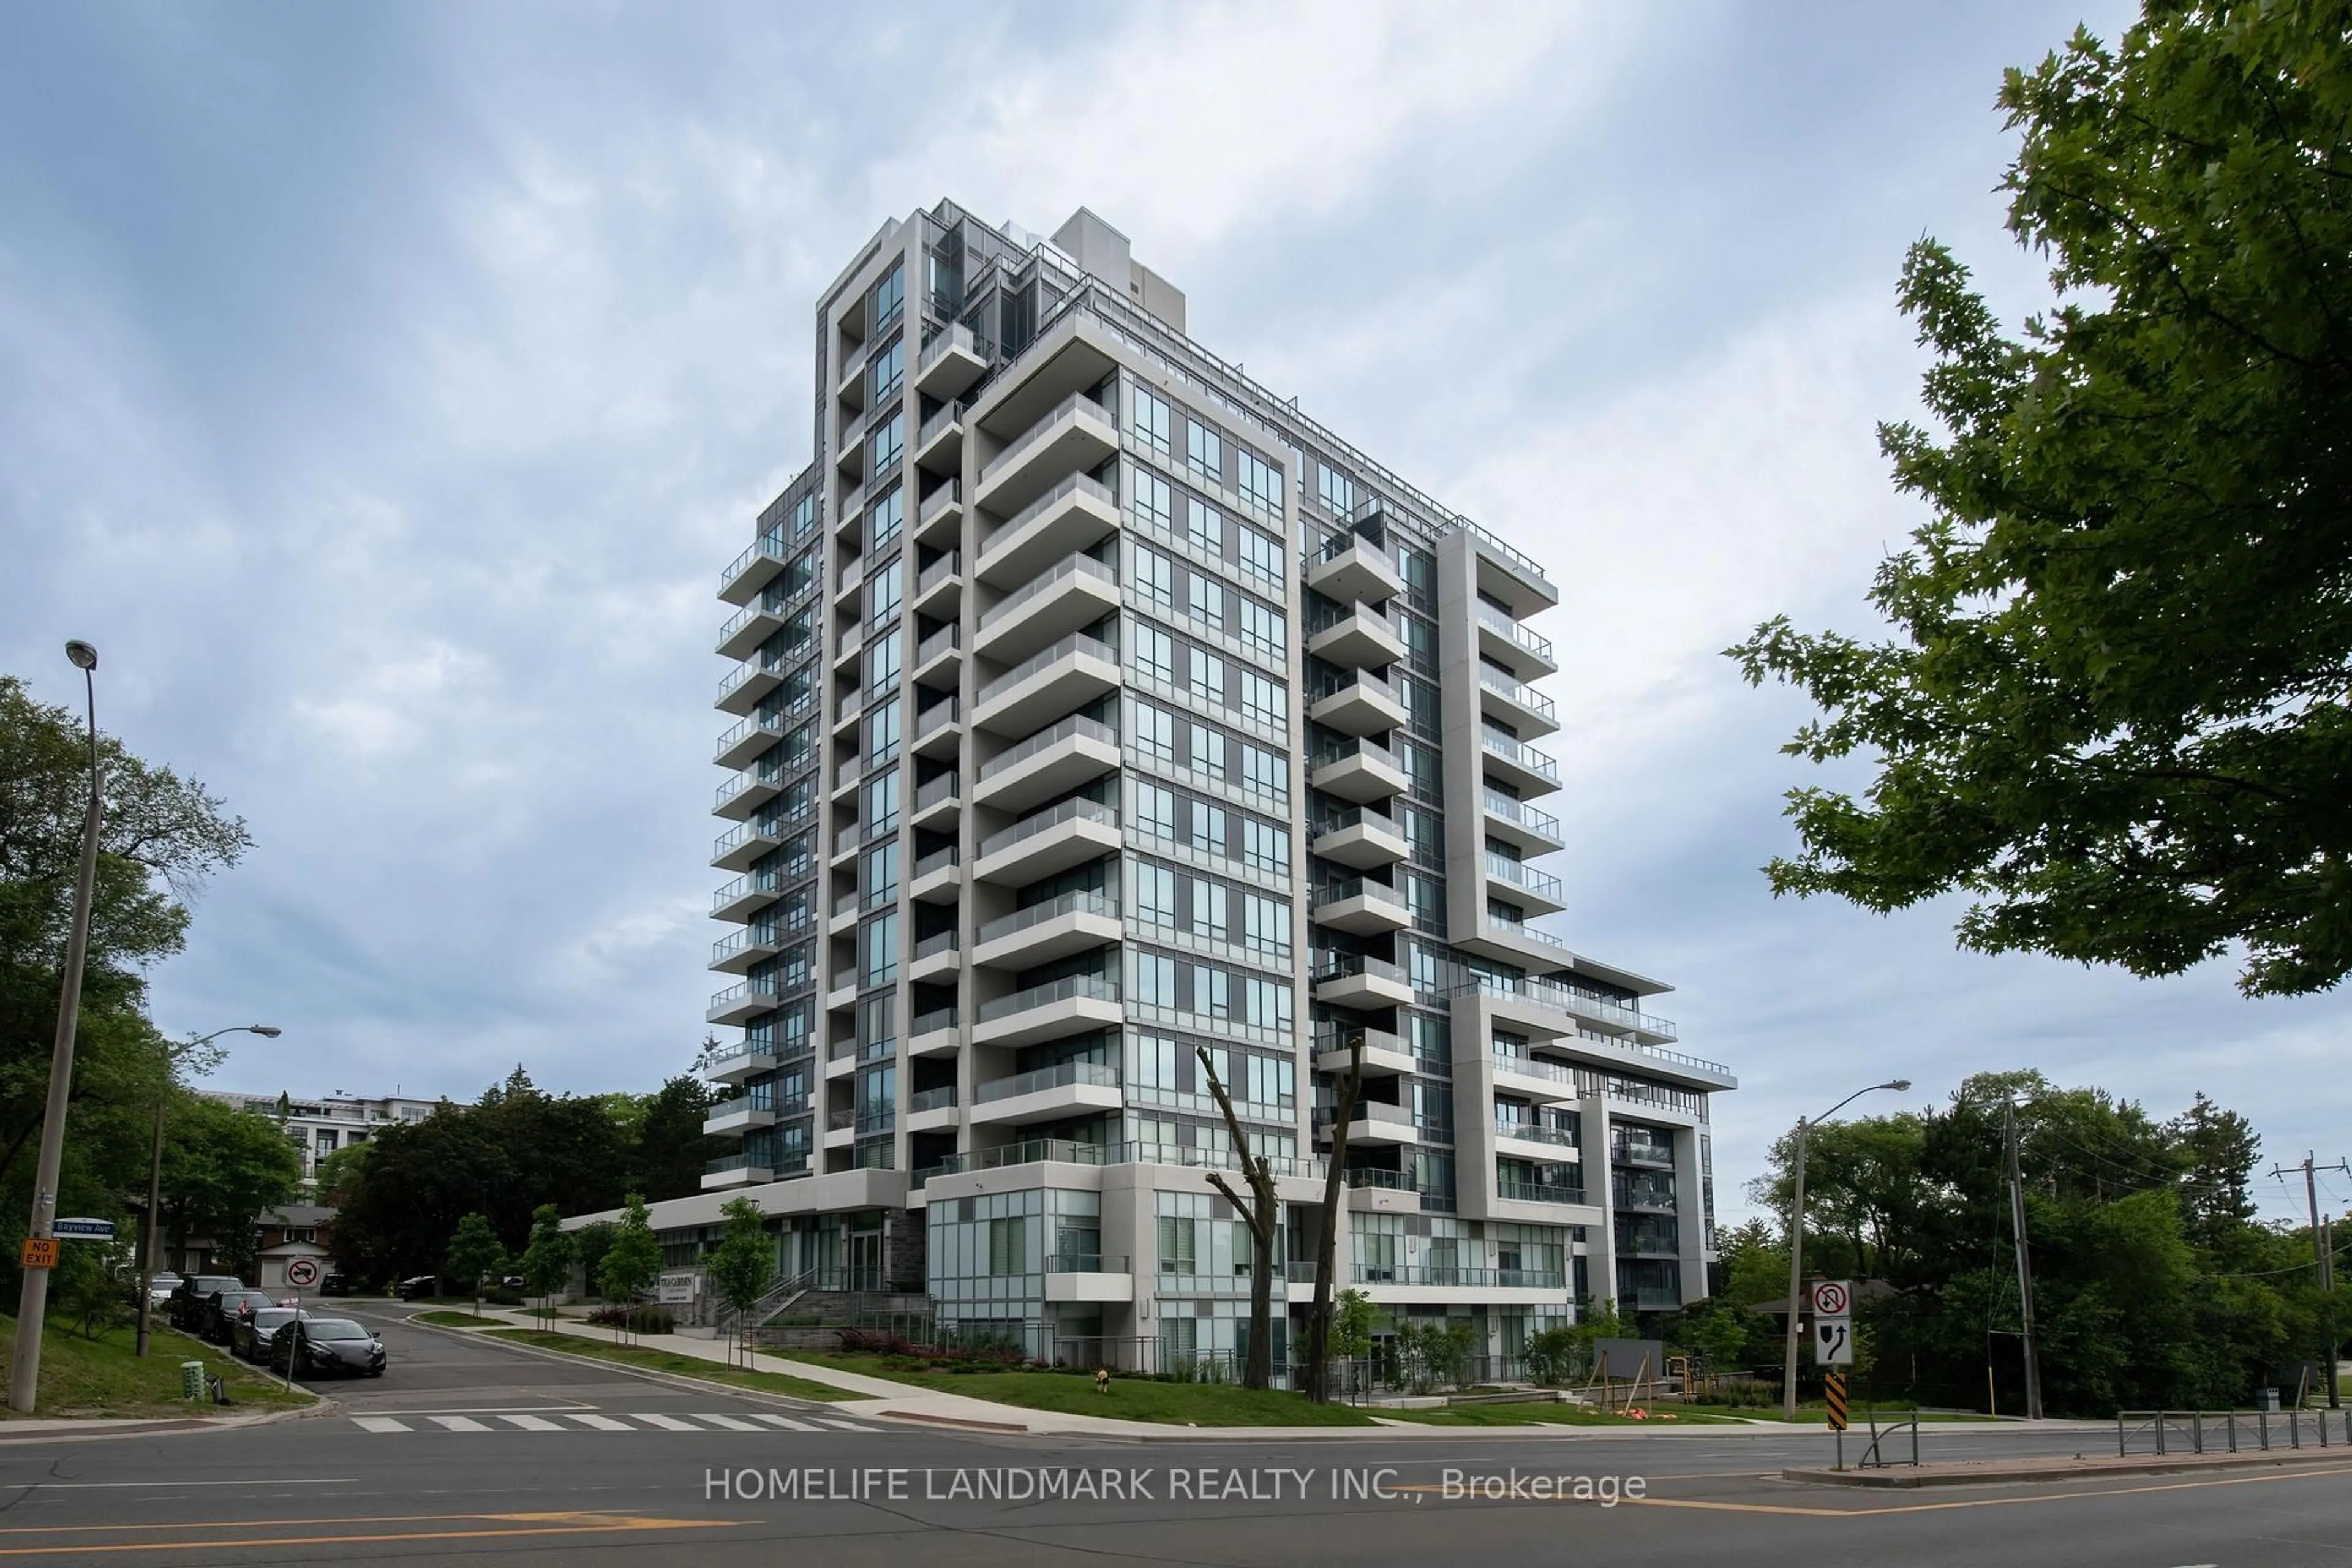
2 Teagarden Crt #710, Toronto, Ontario M2N 0L6
Contact us about this property
Highlights
Estimated valueThis is the price Wahi expects this property to sell for.
The calculation is powered by our Instant Home Value Estimate, which uses current market and property price trends to estimate your home’s value with a 90% accuracy rate.Not available
Price/Sqft$917/sqft
Monthly cost
Open Calculator
Description
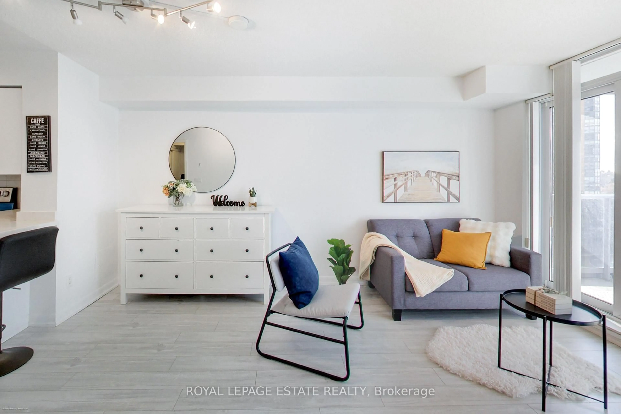
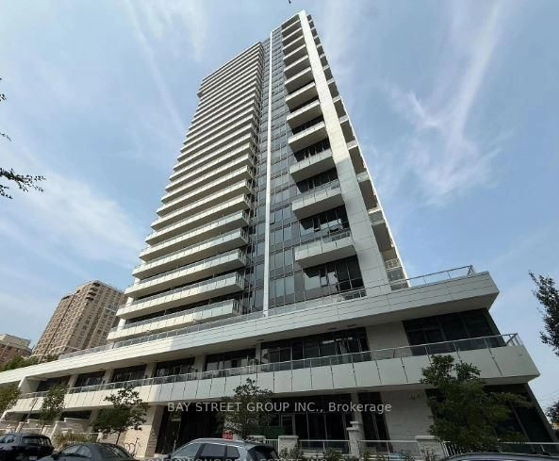
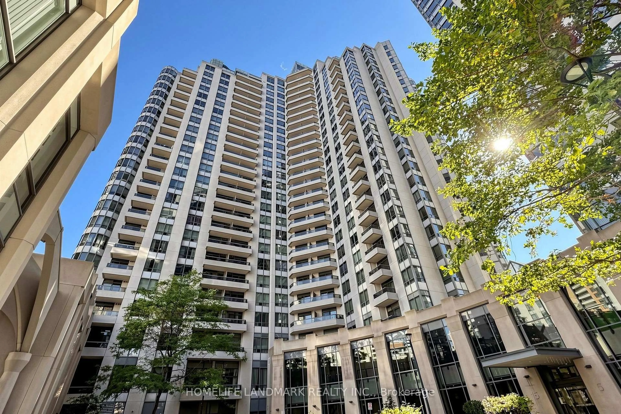
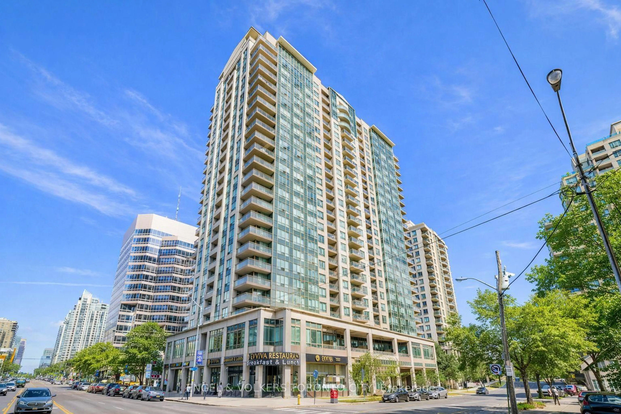
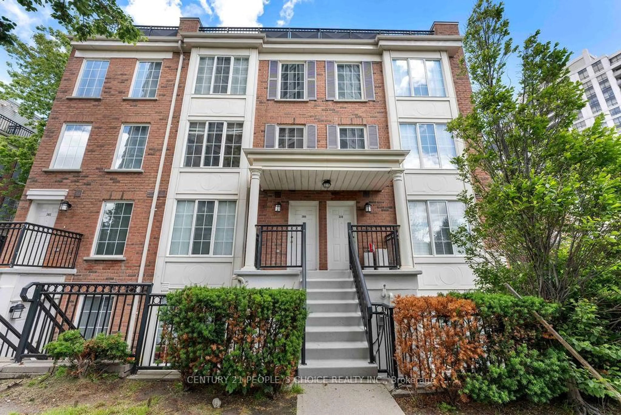
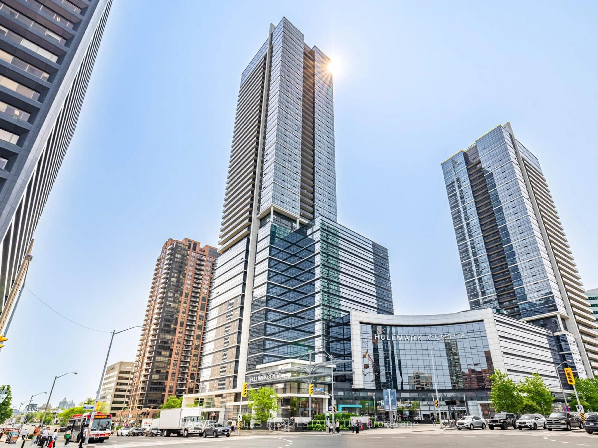
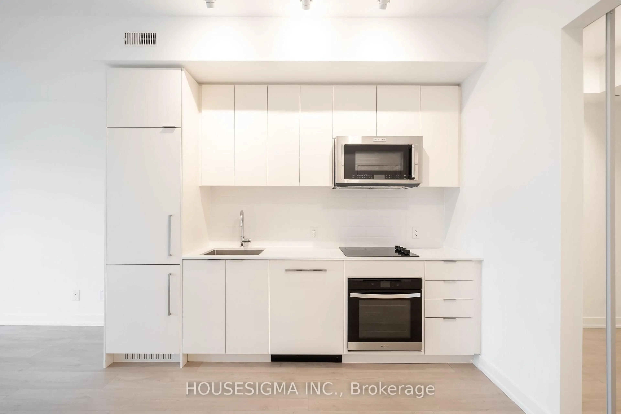
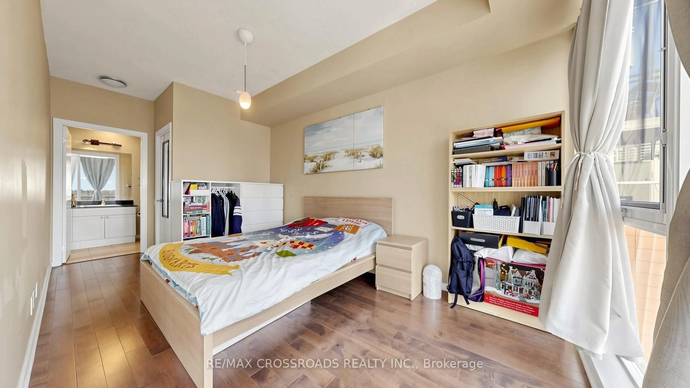
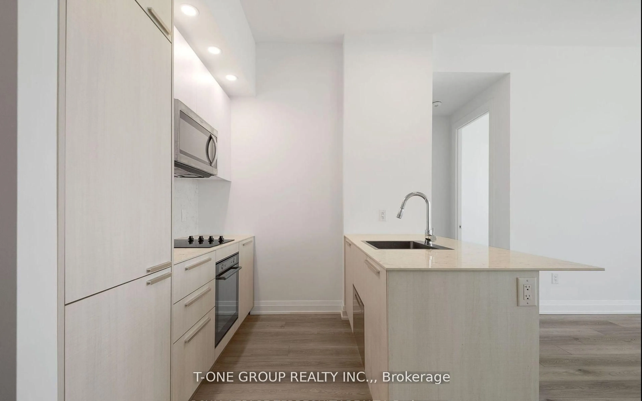
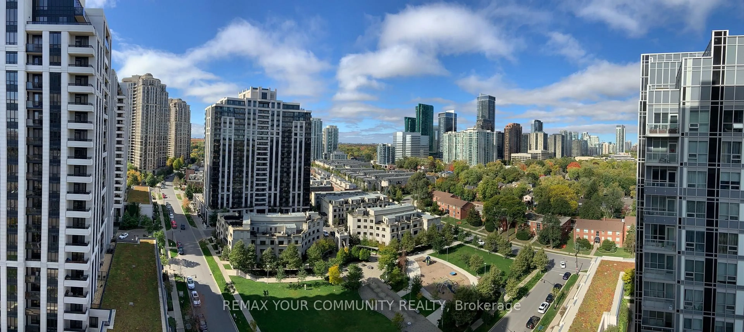
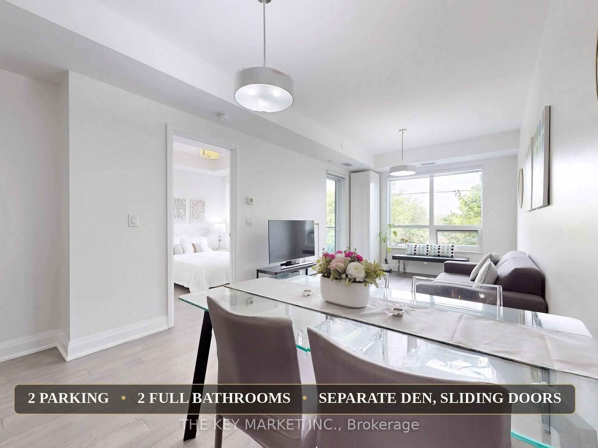
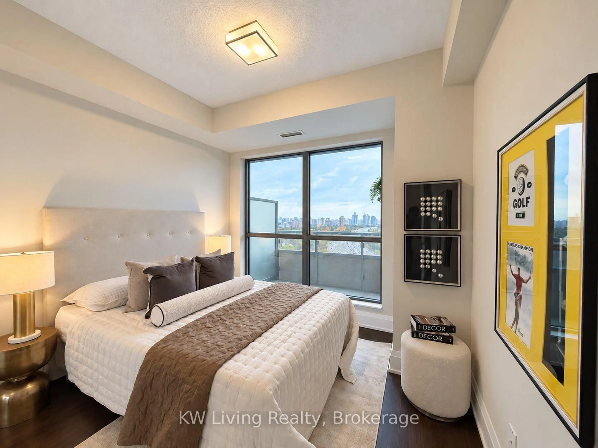
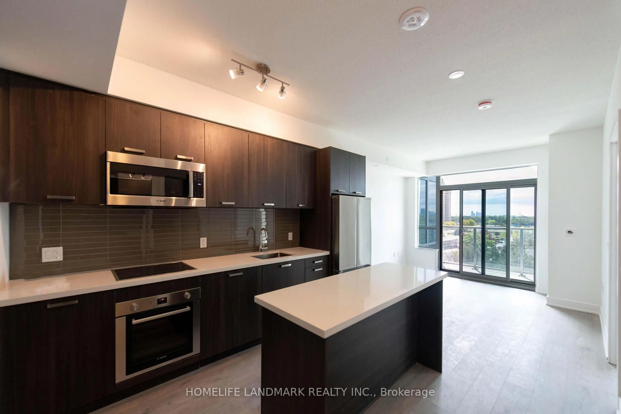
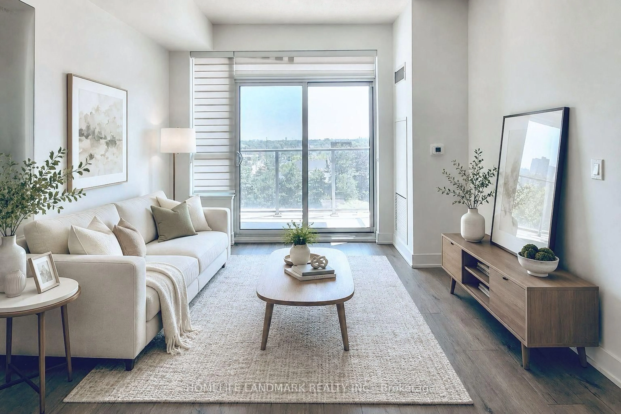
Location! Location! Location!Experience the perfect blend of vibrant city living and peaceful surroundings in one of Bayview Village's most desirable boutique condominiums.Thoughtfully designed with 559 sq. ft. plus a 40 sq. ft. balcony, the functional layout features a spacious den that can easily serve as a second bedroom or an ideal home office. Numerous upgrades include kitchen cabinetry, upgraded island, countertops, flooring, bathroom finishes, and smooth ceilings.This bright south-facing 1 Bedroom + Den suite offers rare, unobstructed views with breathtaking panoramic vistas stretching to the Toronto skyline. By day, enjoy abundant natural sunlight filling every corner of the home. By night, relax on your private balcony and take in the sparkling Downtown Toronto skyline-a truly captivating city view that is increasingly hard to find.Situated in a quiet pocket away from the hustle and bustle, yet only steps to Bayview Village Mall, Sheppard Subway Station, YMCA, parks, and top-ranking schools, this home perfectly balances tranquility with exceptional urban convenience.
Property Details
Interior
Features
Flat Floor
Living
3.35 x 2.96Combined W/Dining / W/O To Balcony / Laminate
Kitchen
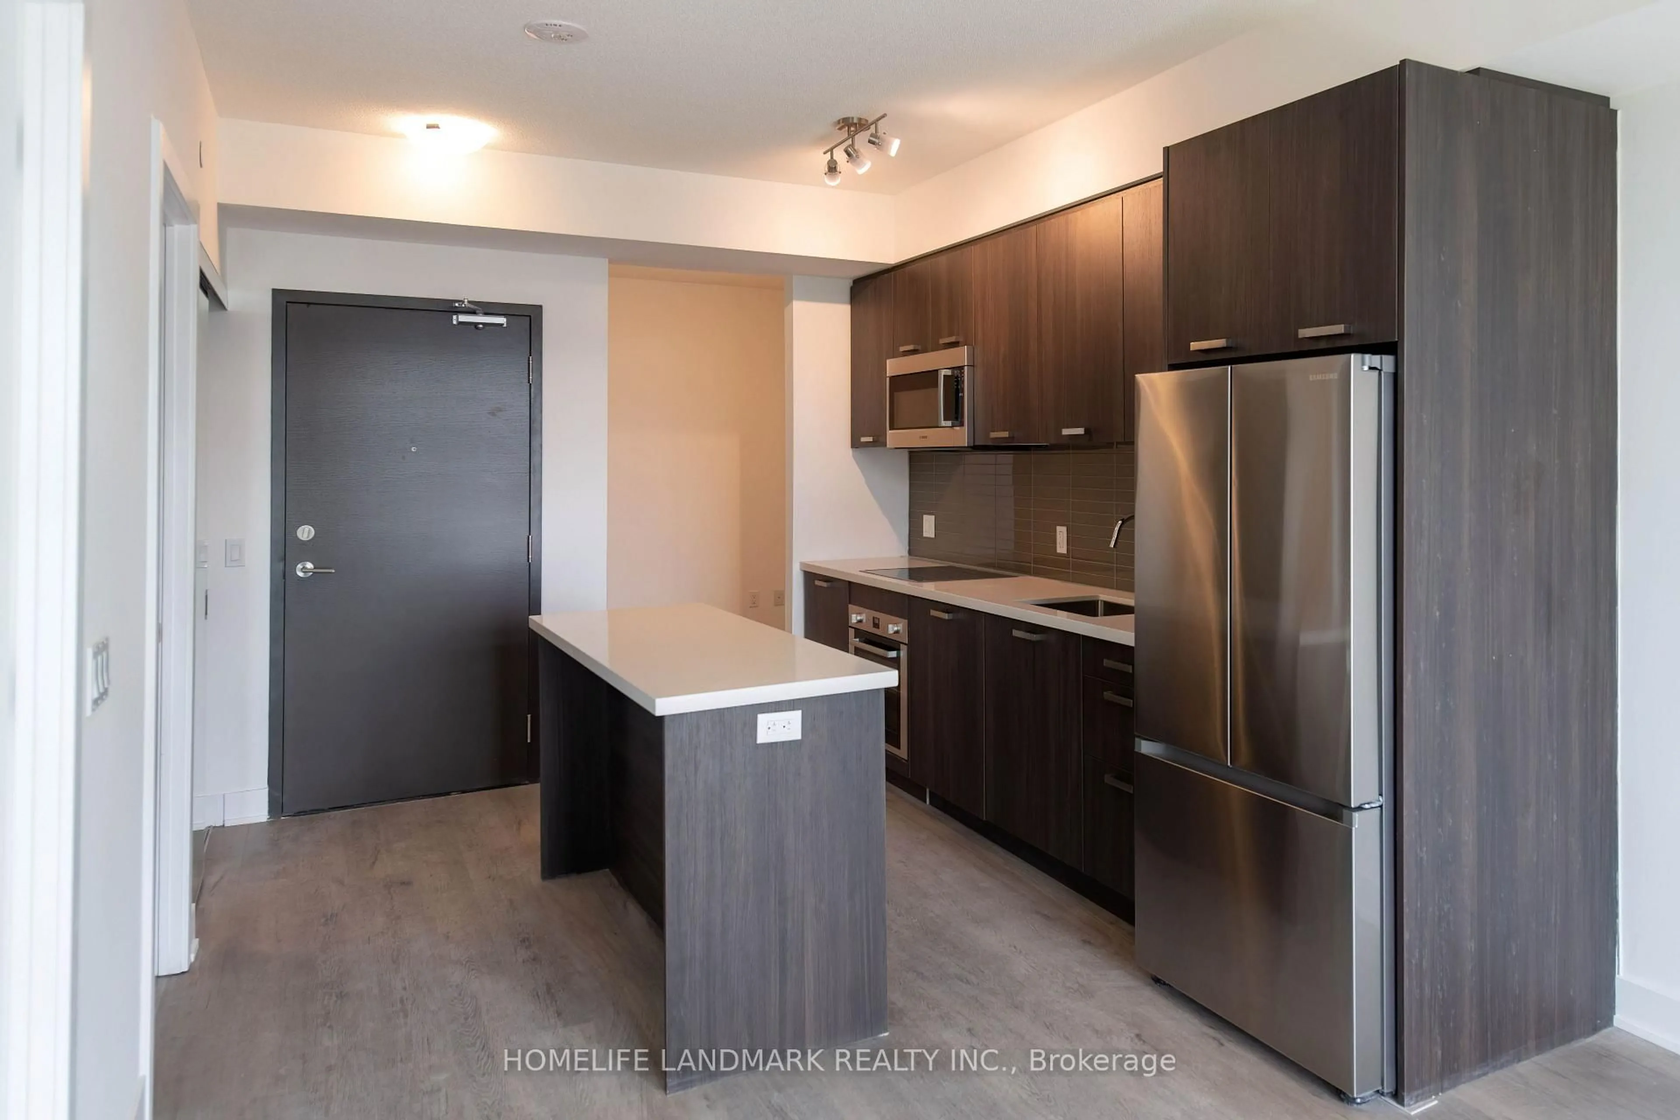
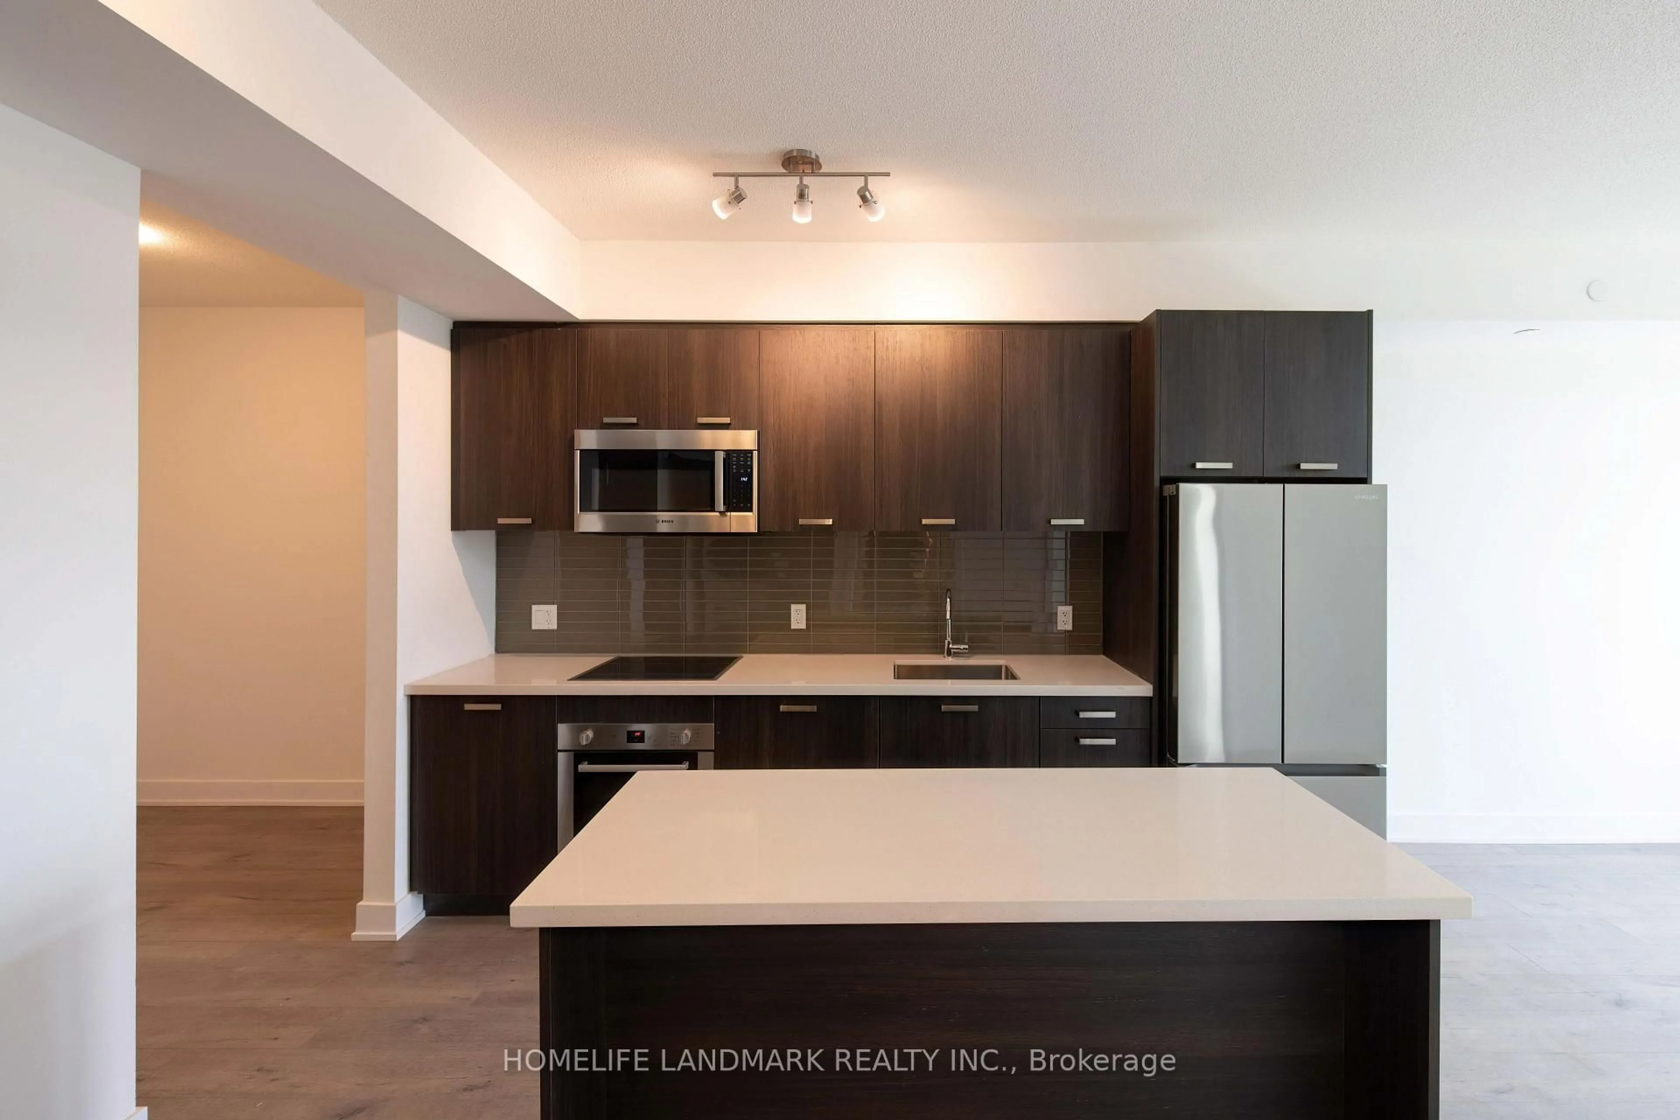
3.35 x 2.96Open Concept / Stainless Steel Appl / Centre Island
Dining
0.0 x 0.0Combined W/Kitchen
Den
2.49 x 2.13Laminate
Exterior
Features
Parking
Garage spaces 1
Garage type Underground
Other parking spaces 0
Total parking spaces 1
Condo Details
Amenities
Concierge, Games Room, Media Room, Party/Meeting Room, Gym, Bike Storage
Inclusions
Property History
 22
22